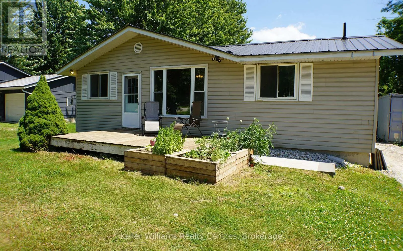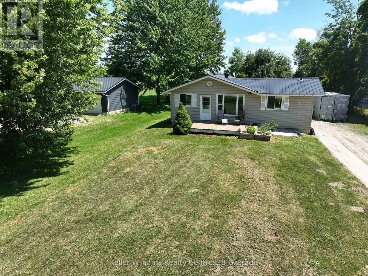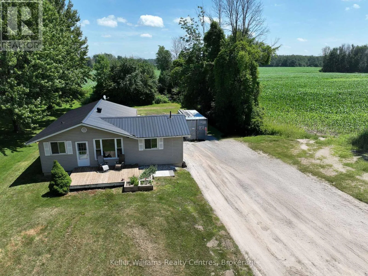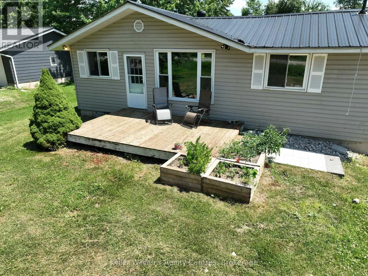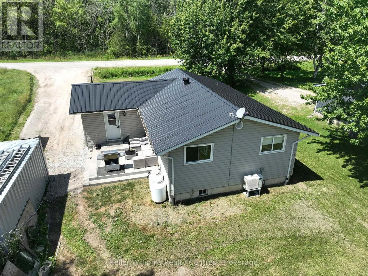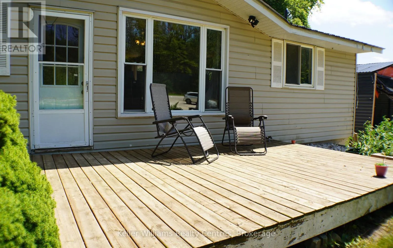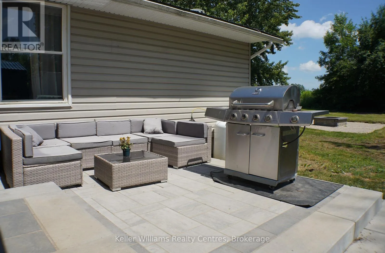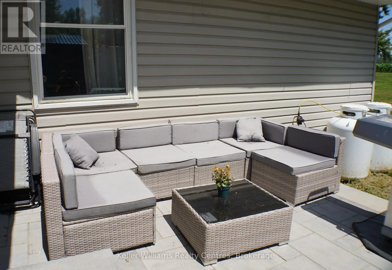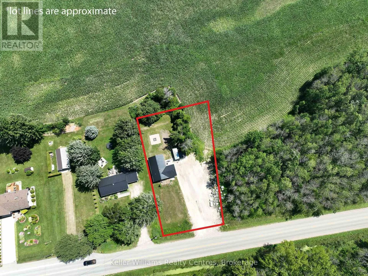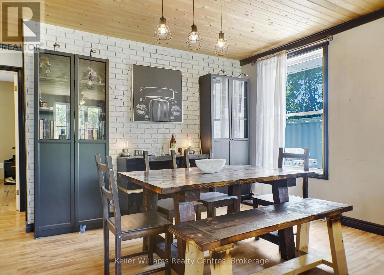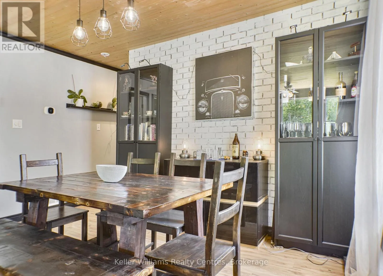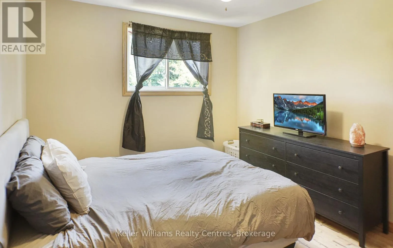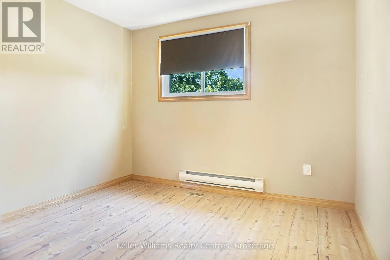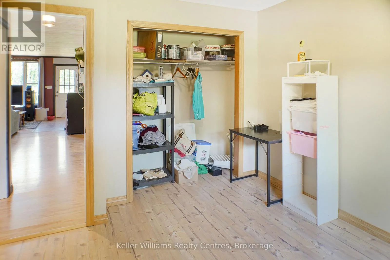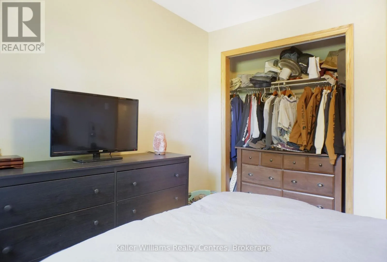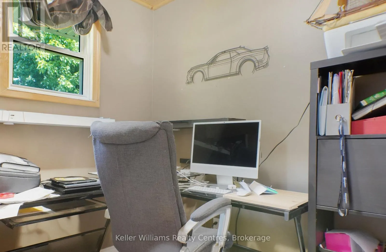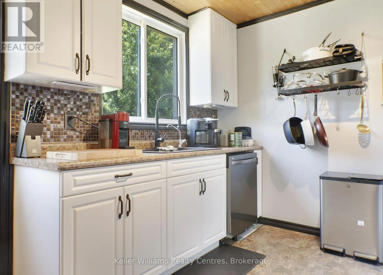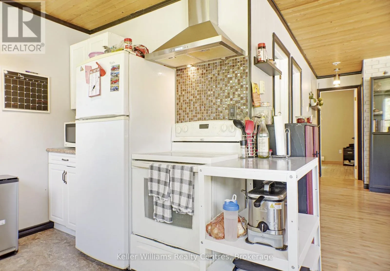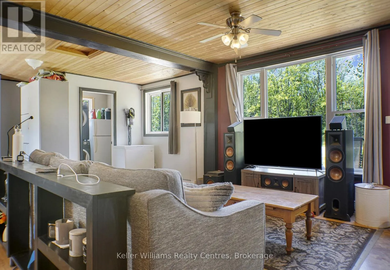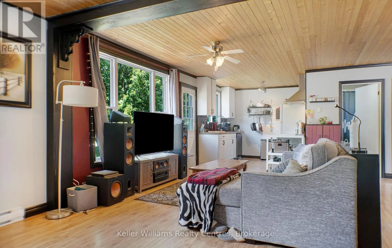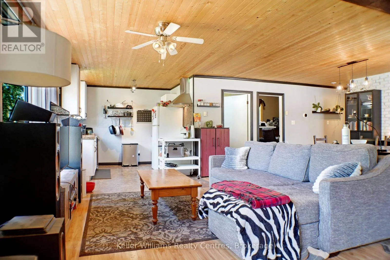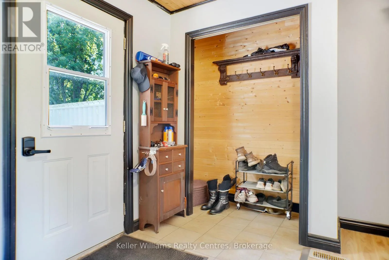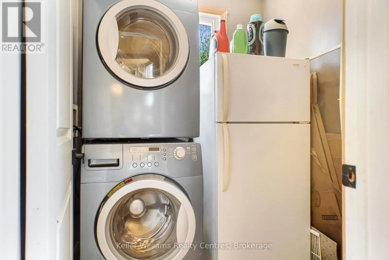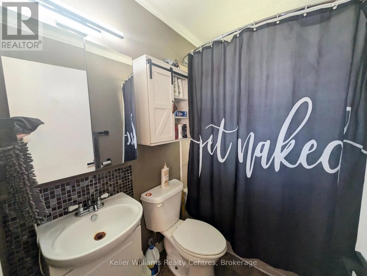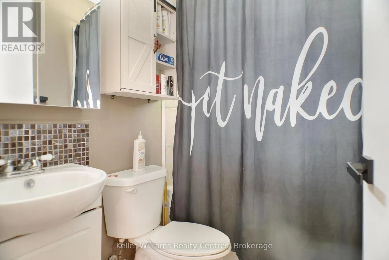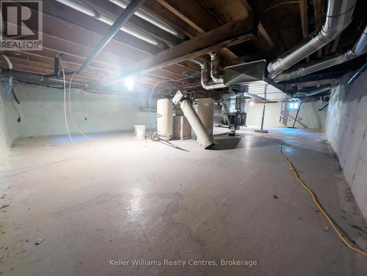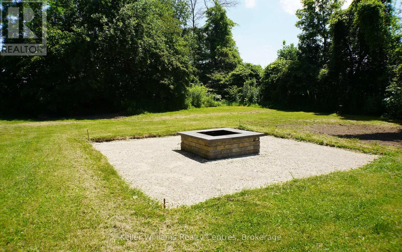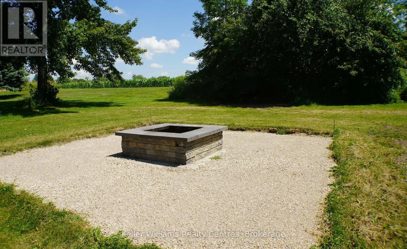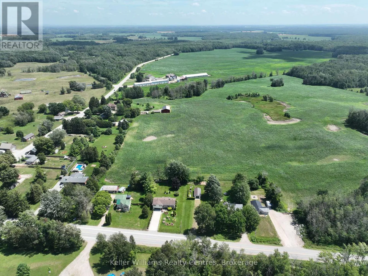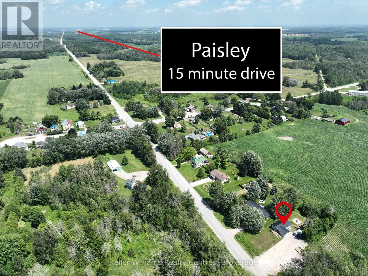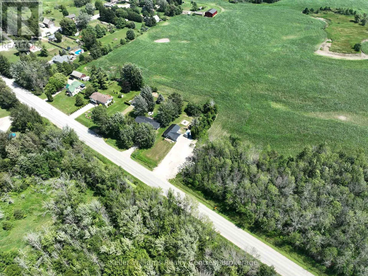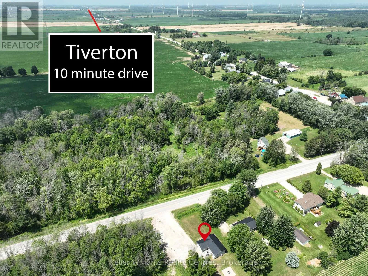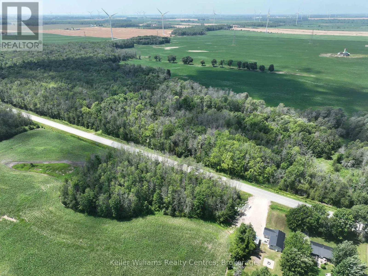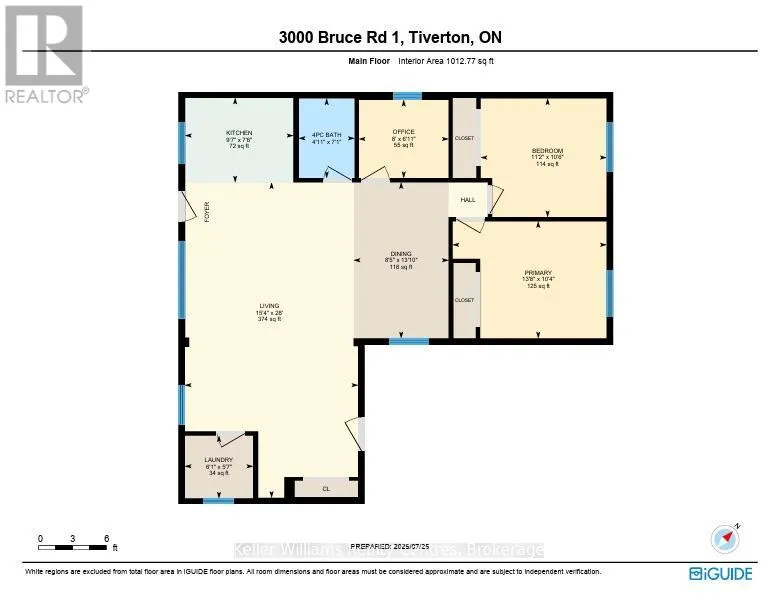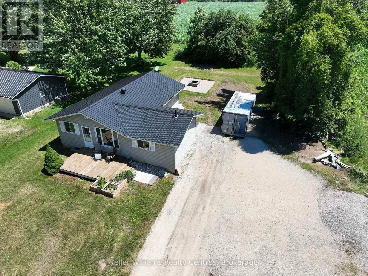
Cross Streets: The town of Glammis is directly north of Lucknow on the corner of Bruce Road 1 and Hwy 15. 3000 Bruce Road 1 south of the main corner, last home on the east side of the road. ** Directions: bruce road one. Small town. Big life. Welcome to Glammis. This updated bungalow sits on a 0.4 acre lot with open farmland views, the kind of place where you actually exhale when you pull into the driveway. First time buyer or downsizing from the city, even a rental investor, this one makes sense. Inside: bright living room, updated kitchen with modern appliances, dining area, three bedrooms, and a well appointed bathroom. The entryway adds extra storage. Brand new heat pump and hot water tank installed in 2025, you're moving into efficiency, not a to do list. Outside: front porch, back patio, fire pit area, BBQ ready backyard. BONUS: a large insulated crawl space with two sump pumps for storage. It's set up for real people with real lives. Location wise, you're 17 minutes to Bruce Power, 21 minutes to Kincardine, and 28 minutes to Port Elgin and the shores of Lake Huron. Rural tranquility, real world access that's the Glammis sweet spot. Affordable, updated, and move in ready rural properties near Bruce Power and Lake Huron don't come up like this often. Book your private tour and come see what small town Ontario living actually feels like. (id:27476)