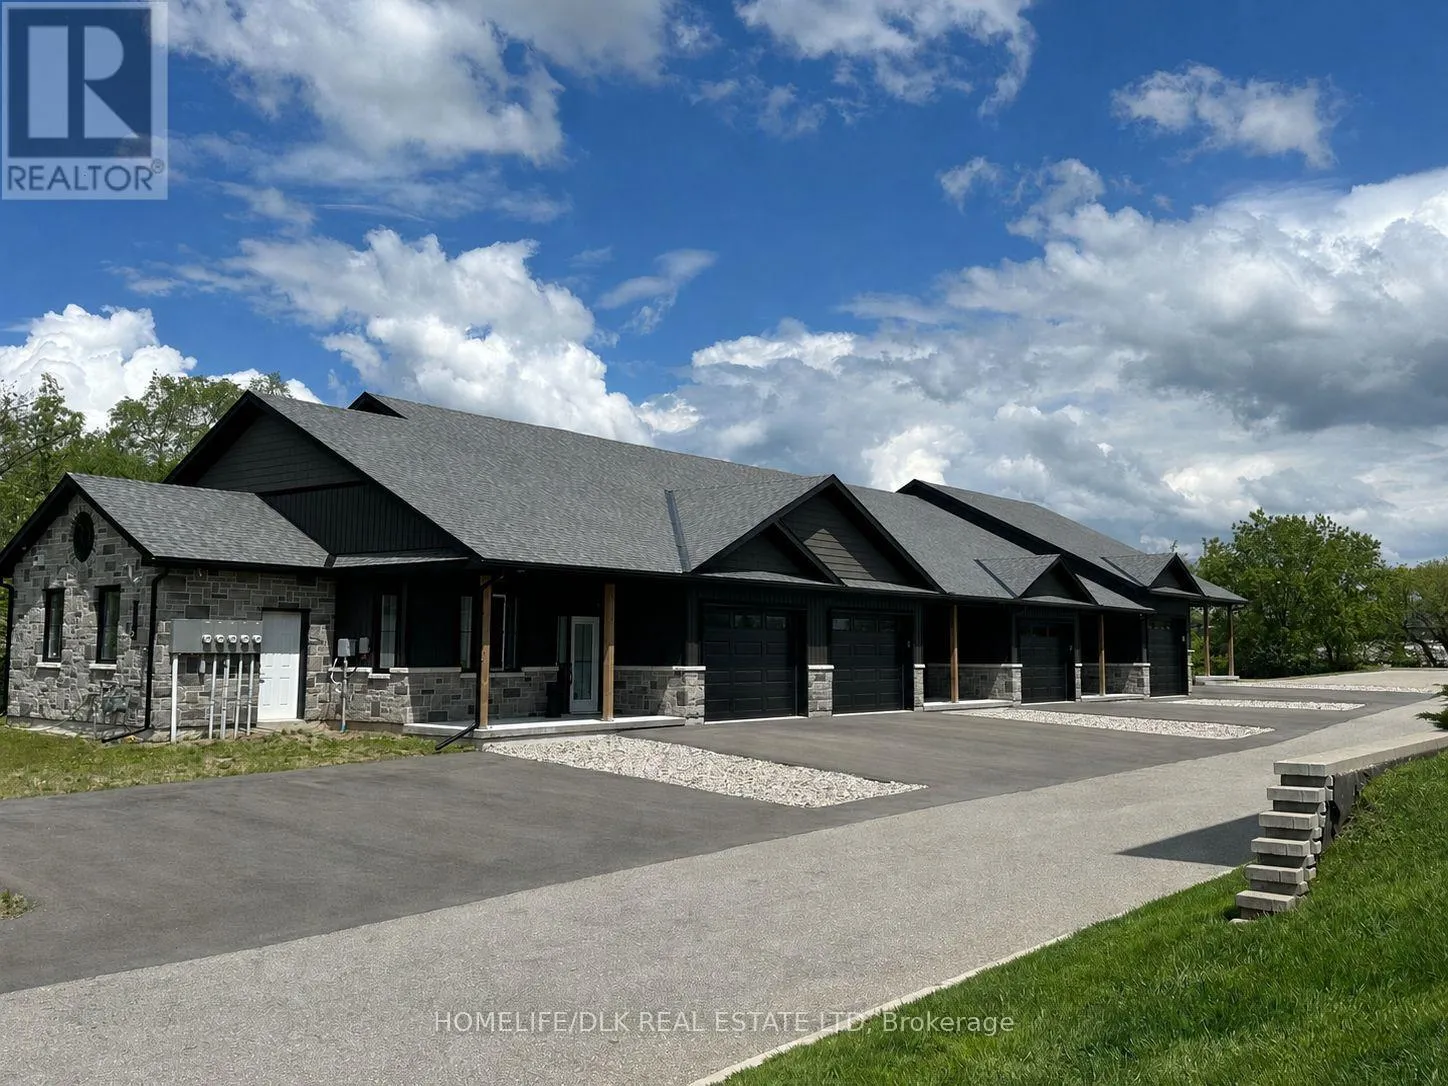
1115 Millwood Avenue, Brockville, Ontario K6V 0E6

Listed for:
$1,990,000
8 beds
8 baths
Listed 6 days ago
Other for rent: 1115 Millwood Avenue, Brockville, Ontario K6V 0E6

View all 19 photos

About

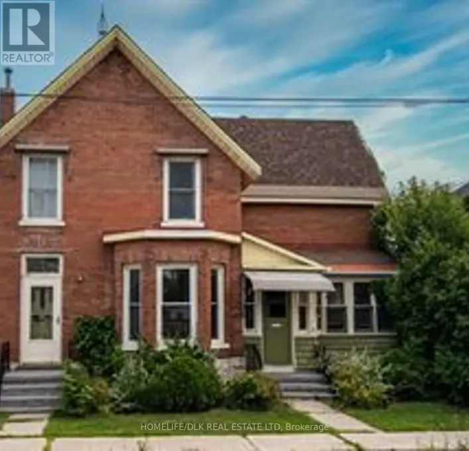
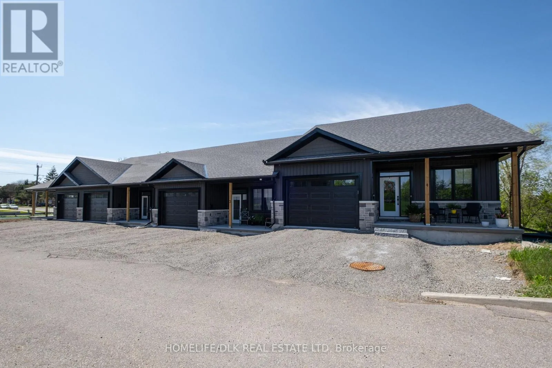
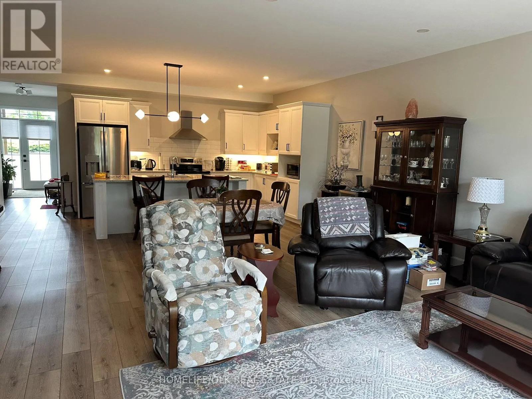
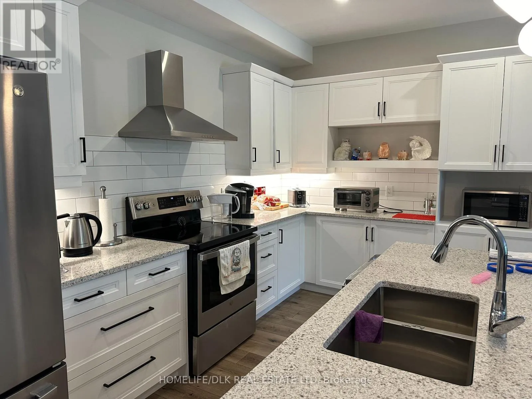
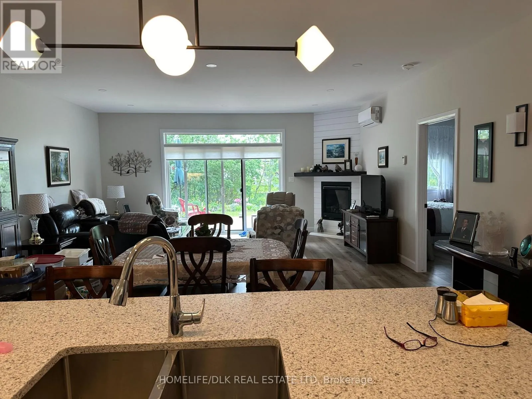
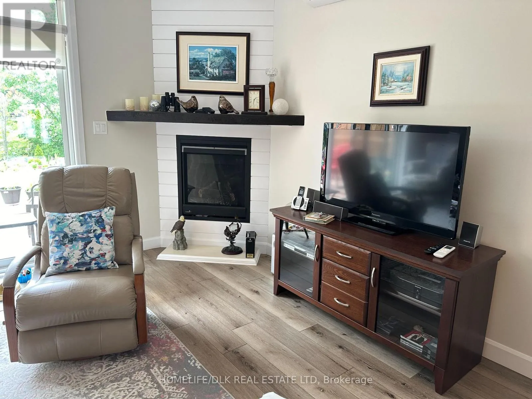
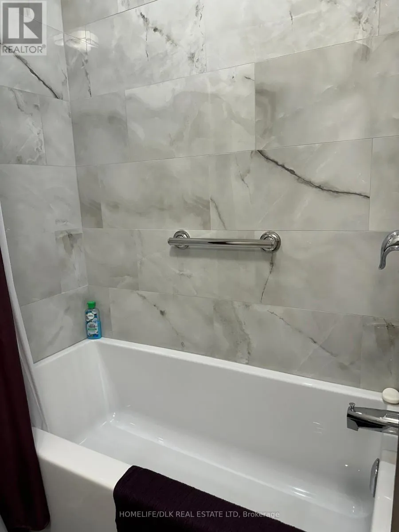
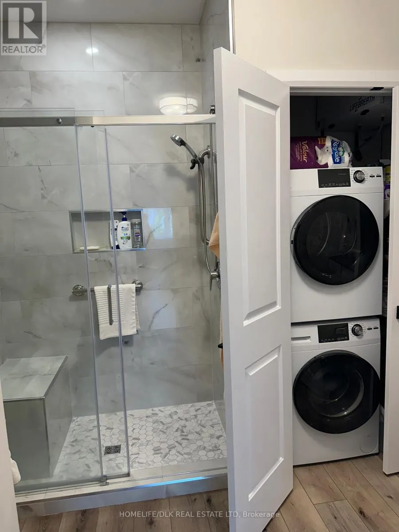
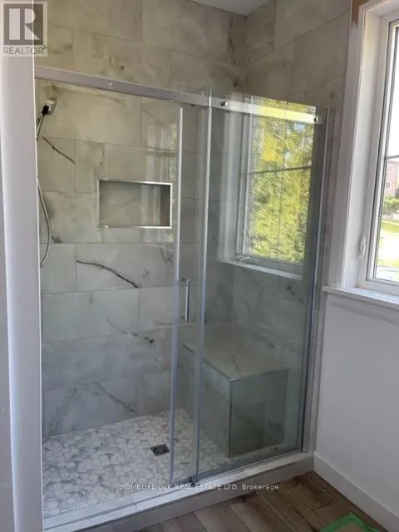
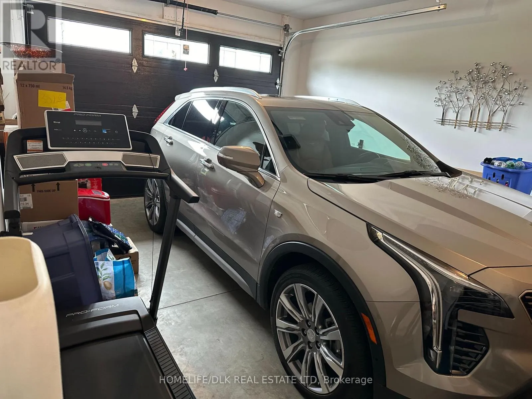
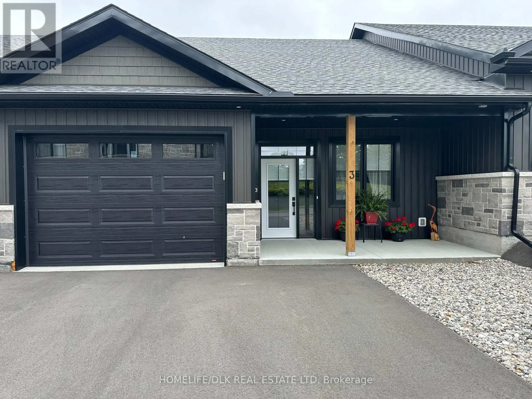
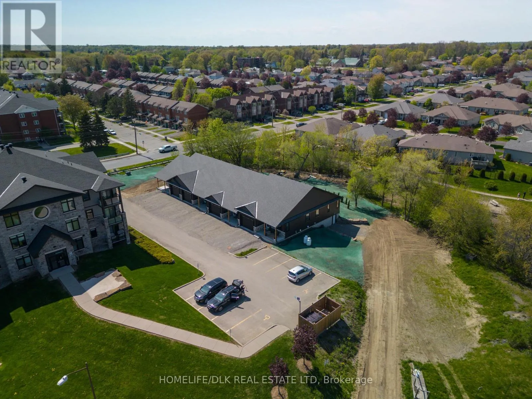
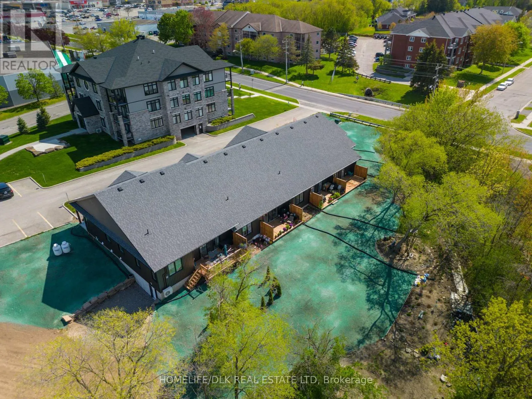
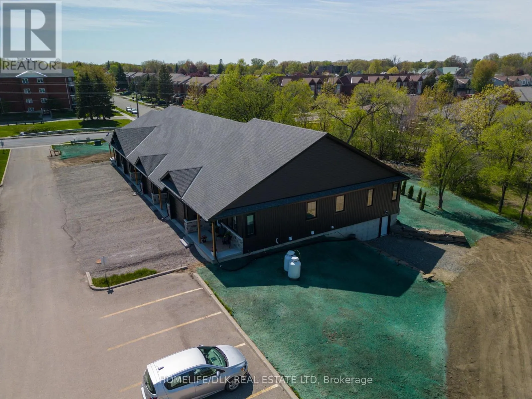
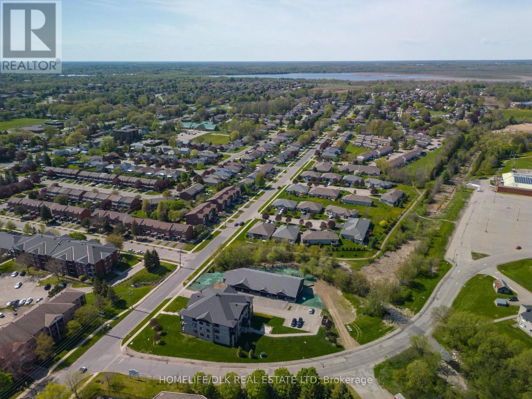
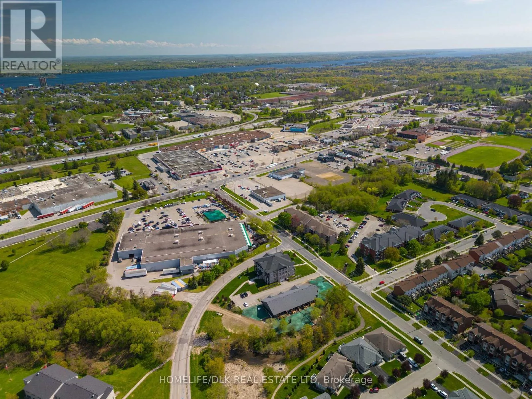
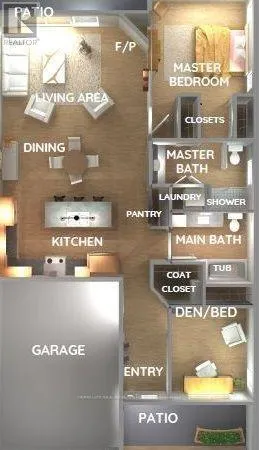
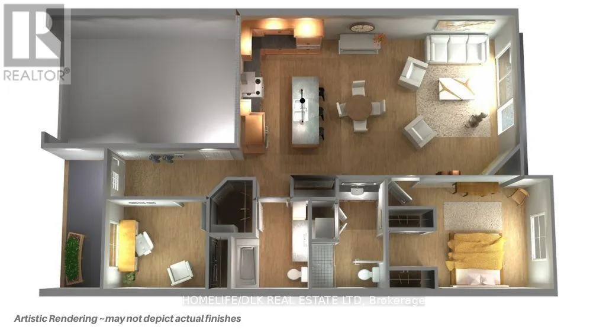
Cross Streets: Parkedale and Windsor. ** Directions: From the 401, take exit 696 and travel north on Stewart Blvd. Turn right on Parkedale Ave, then left on Millwood Ave. The building is on the right, just after Magedoma Blvd. A rare plug-and-play investment opportunity with virtually no hassle! Welcome to 1115 Millwood Avenue in Brockville, a 4-unit townhouse development, built just 4 years ago, that offers an exceptional combination of quality, location, and reliable income. Set in a beautiful creekside location, the property provides a peaceful residential environment while remaining conveniently walkable to 1000 Islands Mall and nearby amenities. All four units are occupied by long-term, established tenants who have transitioned from homeownership to a maintenance-free rental lifestyle, making this a stable, low-turnover investment. Current rents range from $3,000 to $3,500 per month, generating an approximate net income of $120,000 per year before debt servicing. For investors seeking a well-maintained, income-producing property with minimal day-to-day involvement, this is a compelling opportunity. Note: photos included are of an interior unit. (id:27476)

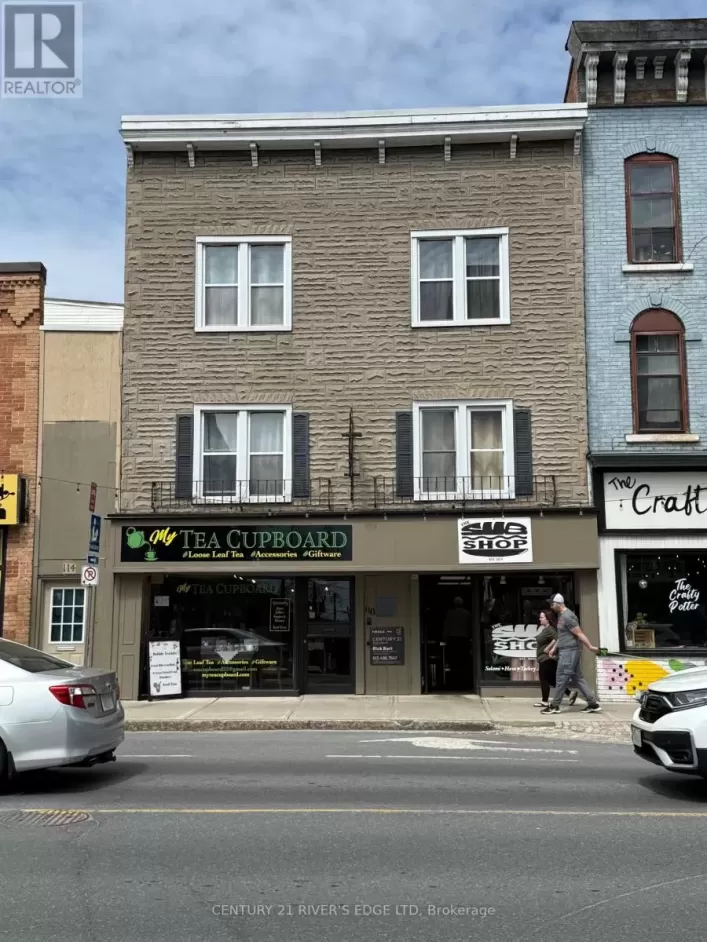
Property Highlights

MLS® Number
X13736142
Type
Multi-family
Community Name
810 - Brockville
Land Size
83 x 270 FT
Parking Space Total
18

Building

Building Type
Other
Storeys
1.00
Square Footage
5000 - 100000 sqft
Bathrooms Total
8
Bedrooms Above Ground
8
Bedrooms Total
8
Amenities
Fireplace(s), Separate Electricity Meters
Exterior Finish
Stone, Vinyl siding
Fireplace Present
Yes
Basement Type
None
Basement Features
Building Heating Type
Heat Pump
Heating Fuel
Natural gas
Building Cooling Type
Central air conditioning

Utilities

Water
Municipal water
Utility Sewer
Sanitary sewer

Room Layout

Kitchen
Main level
6 m x 3.2 m
Dining room
Main level
6 m x 3.2 m
Living room
Main level
6 m x 3.4 m
Primary Bedroom
Main level
4 m x 4 m
Bedroom
Main level
3 m x 3.2 m
Foyer
Main level
1.5 m x 3.2 m
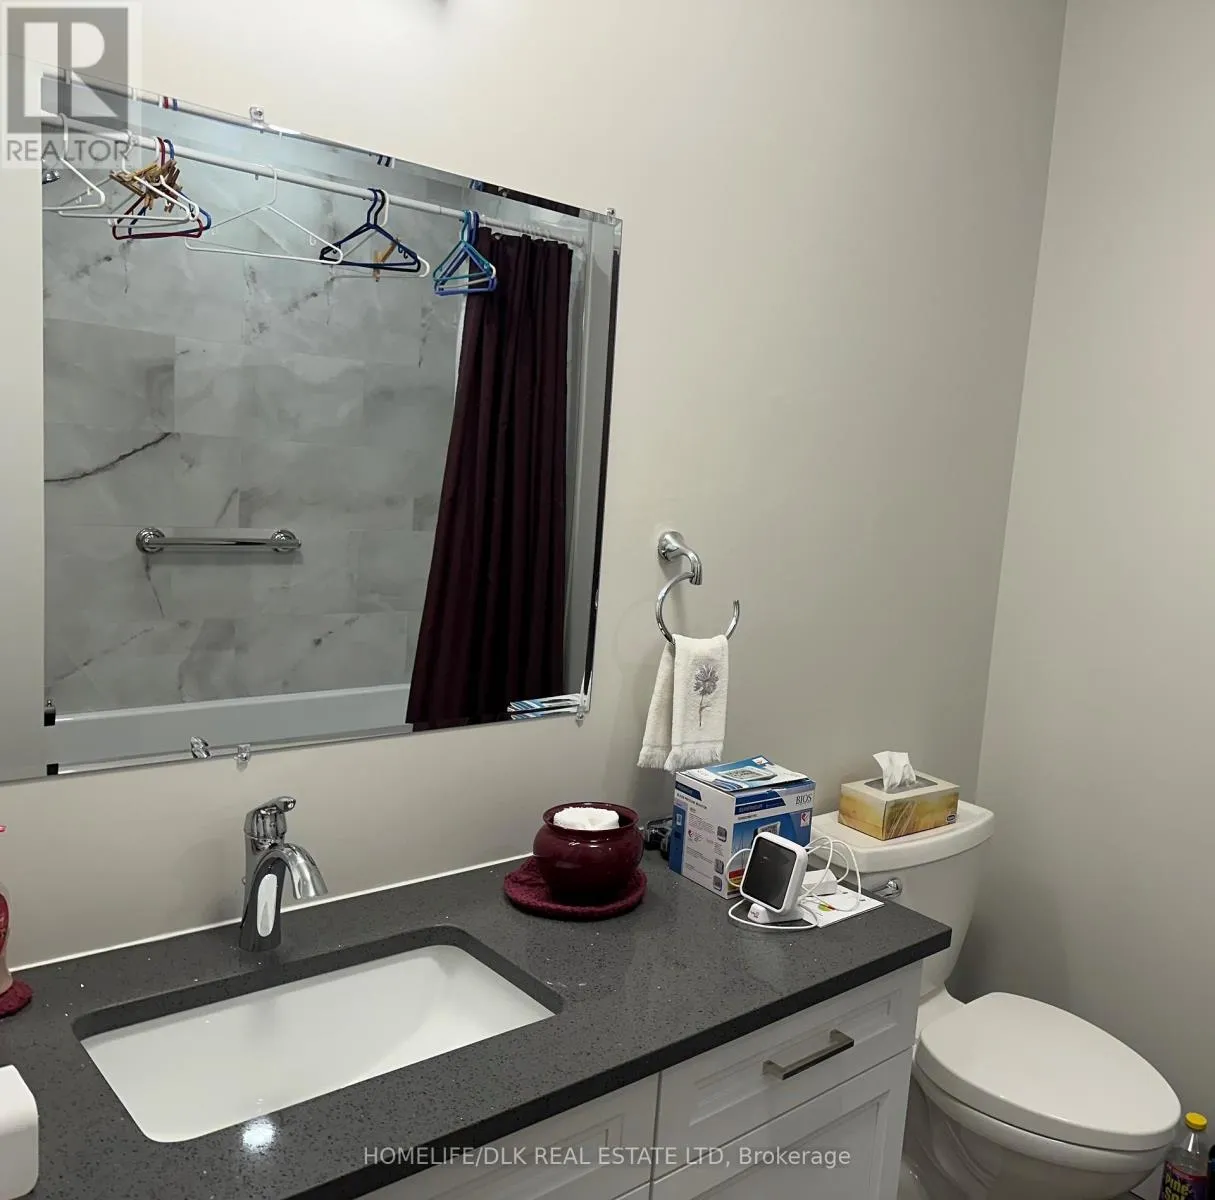
Bathroom
Main level
3.2 m x 2 m

Location

Learn more about this property
Listing provided by:
HOMELIFE/DLK REAL ESTATE LTD
MLS® number:
X13736142
Agent:
Rob Thompson
*Indicates required field
Name is required
Email is required
Please enter a valid phone number (e.g., 416-111-1111).

Community Spotlight: Homes For sale in Your Neighborhood