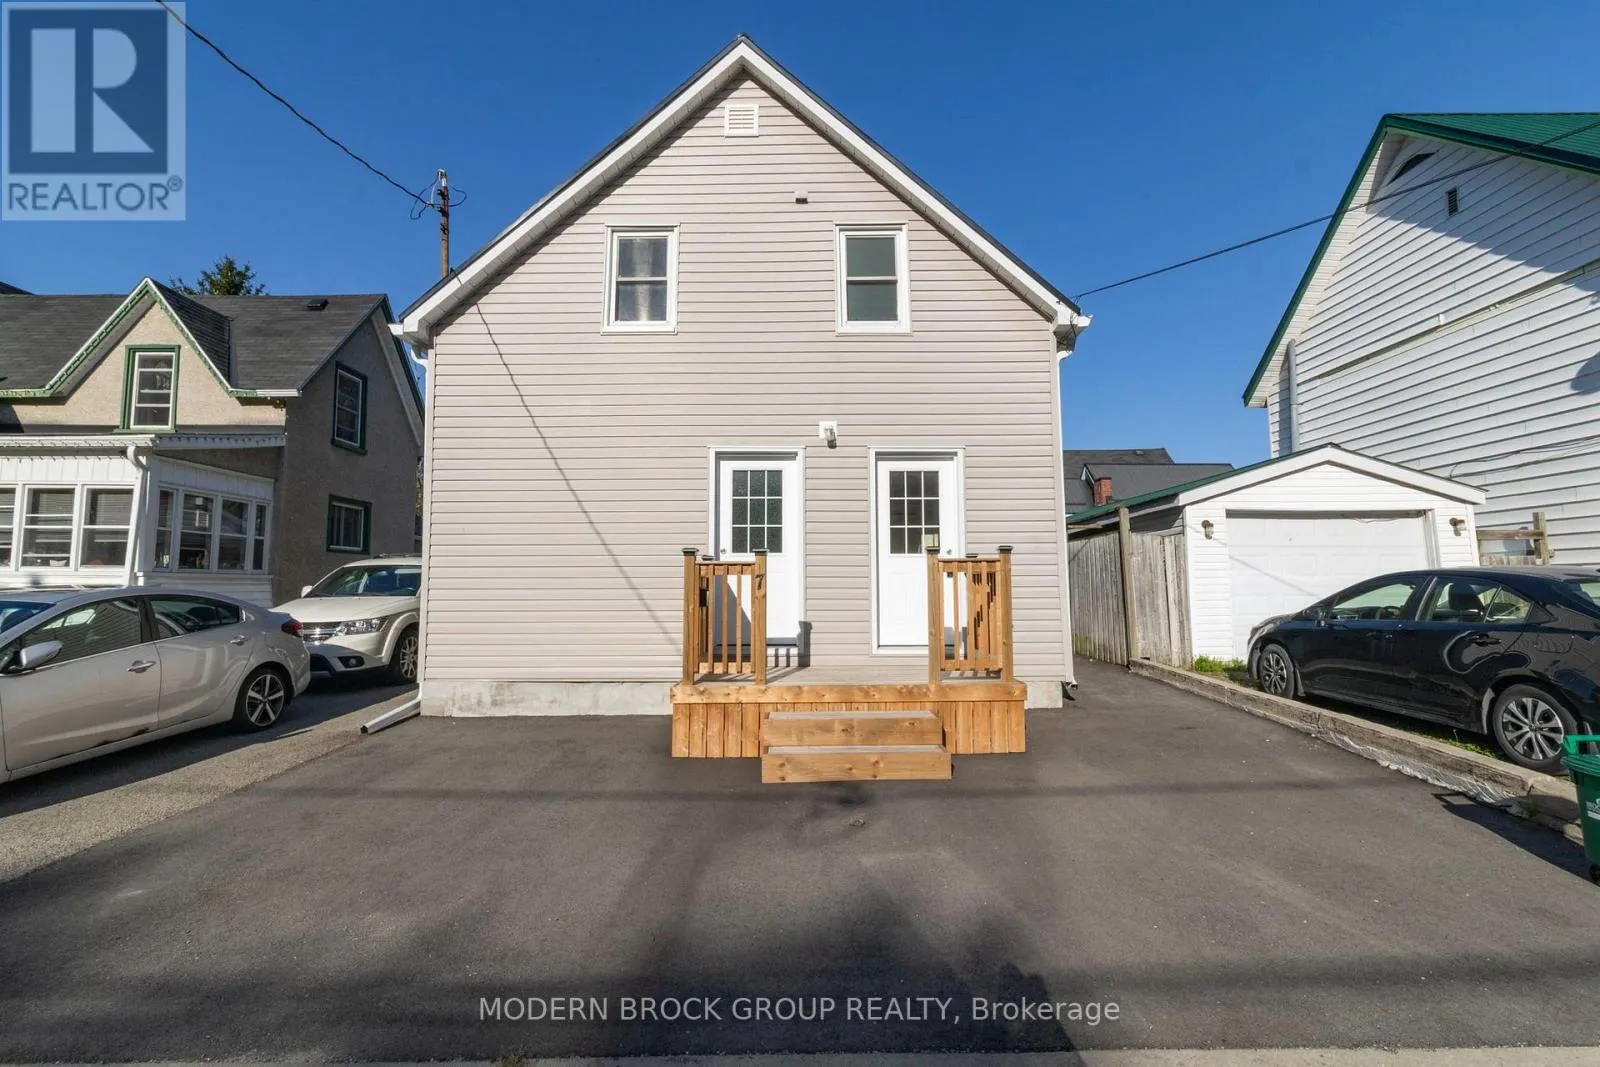
7 Elm Street, Brockville, Ontario K6V 5M5

Listed for:
$439,900
3 beds
2 baths
Listed 19 days ago
Duplex for rent: 7 Elm Street, Brockville, Ontario K6V 5M5

View all 24 photos

About

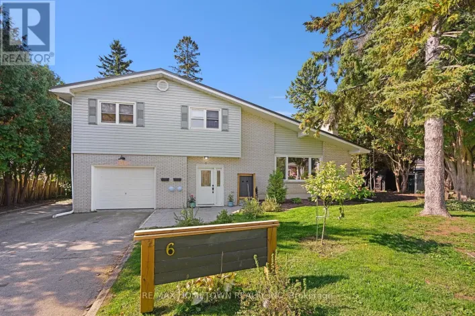
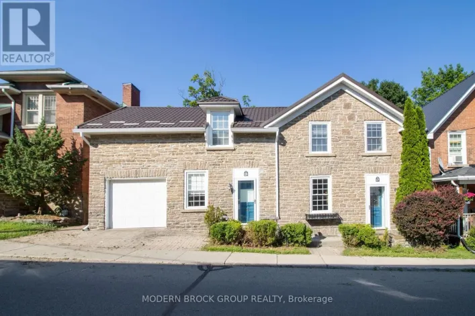
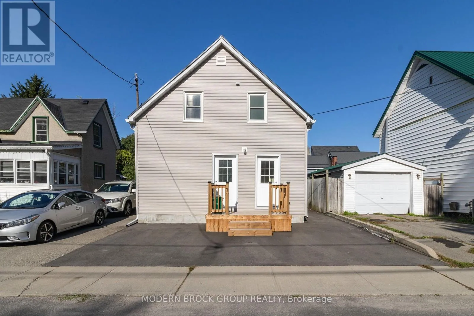
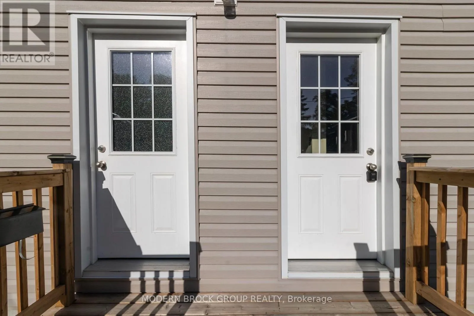
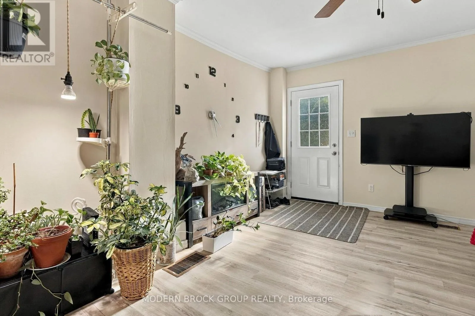
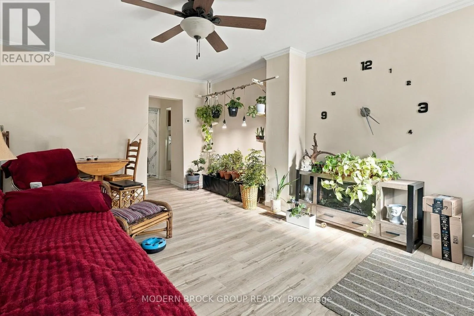
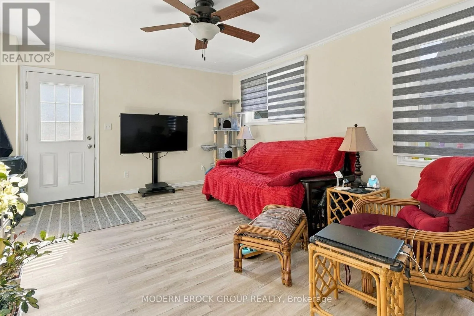
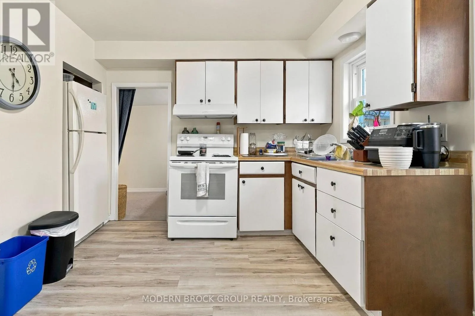
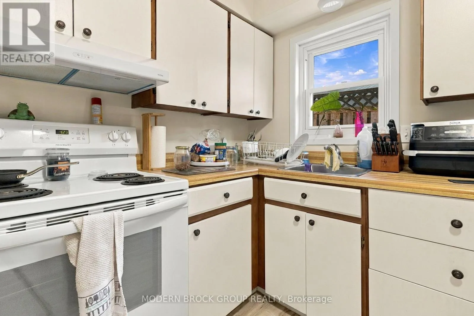
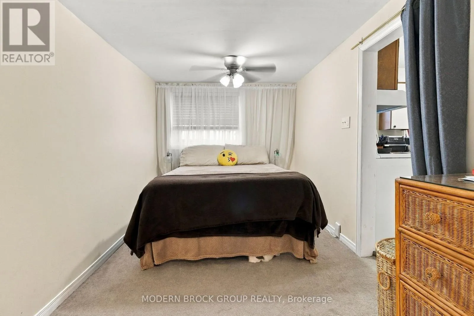
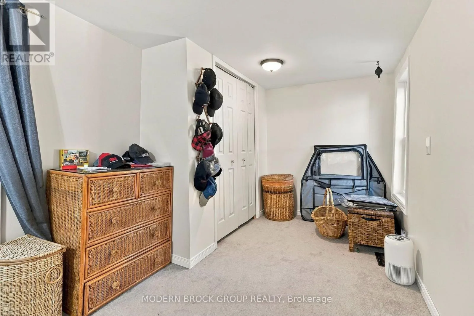
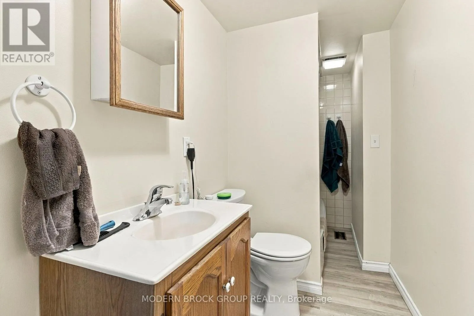
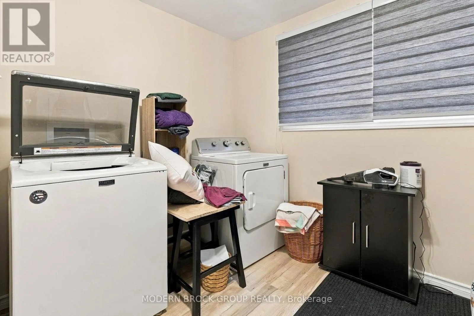
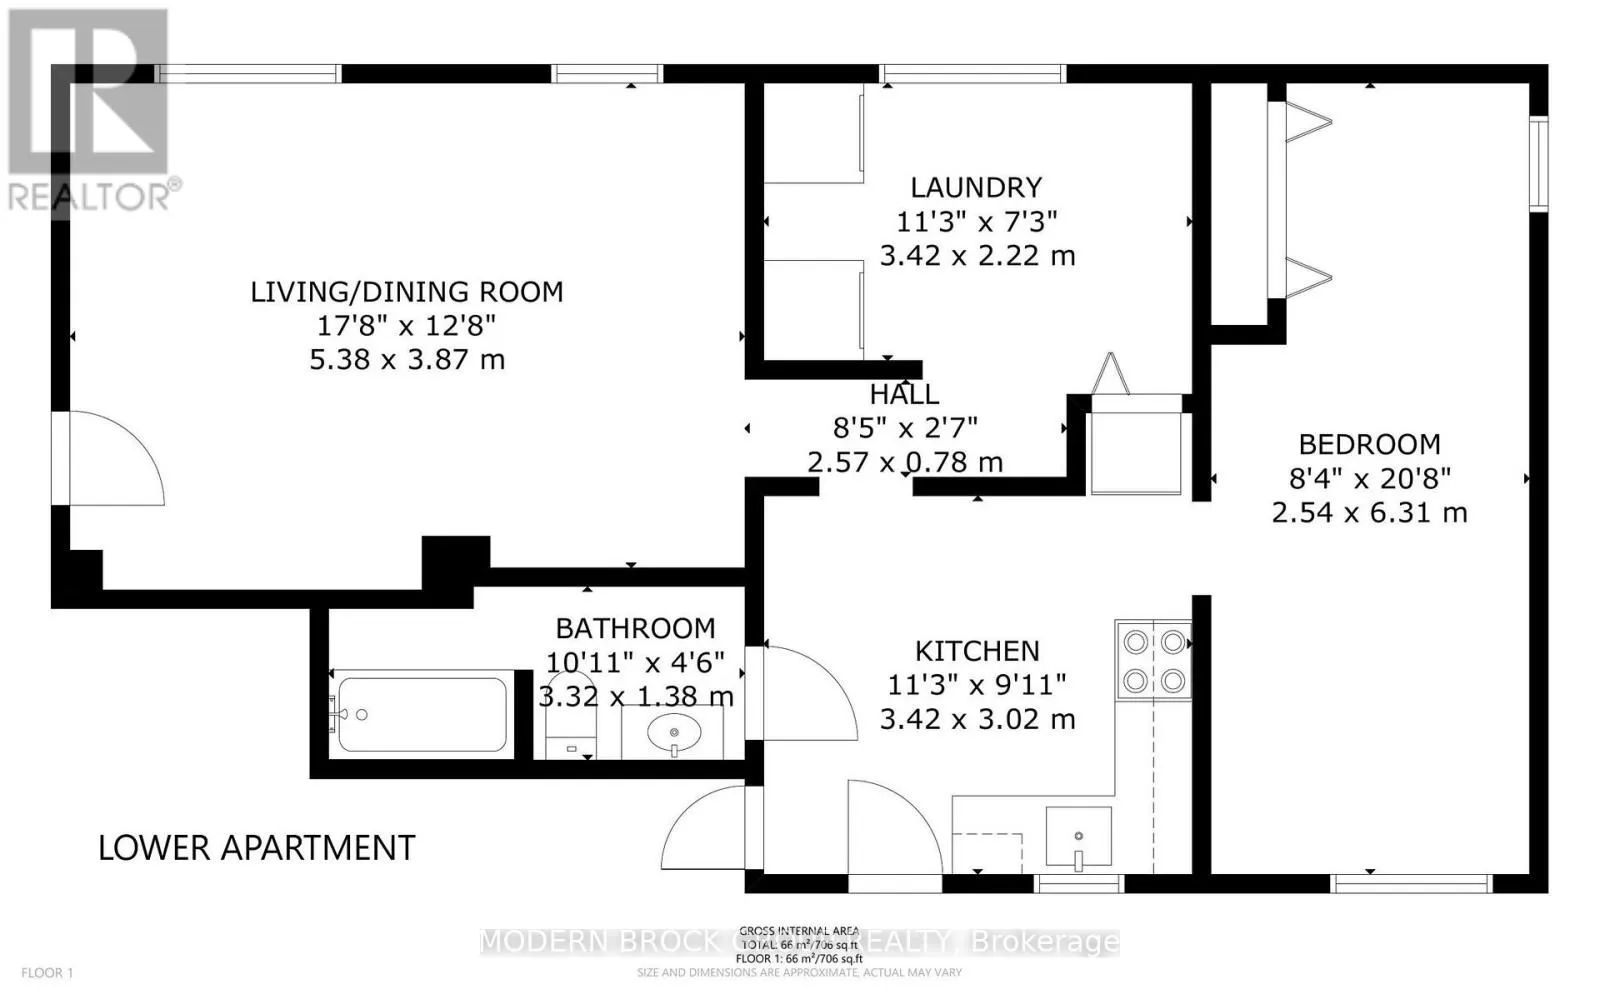
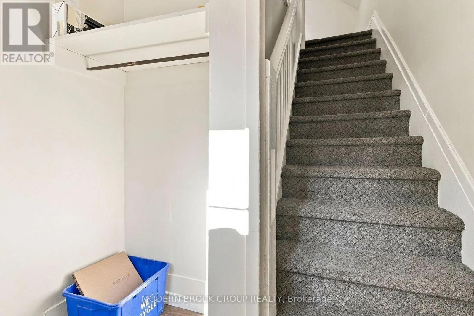
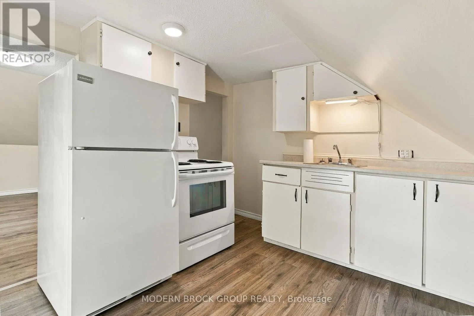
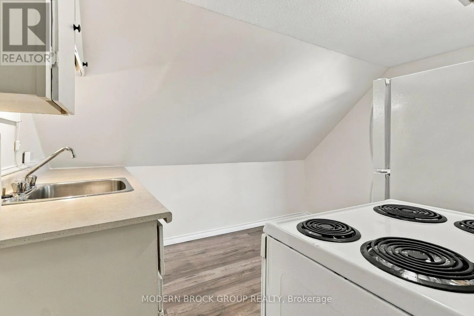
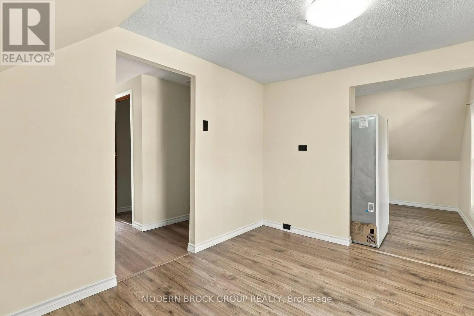
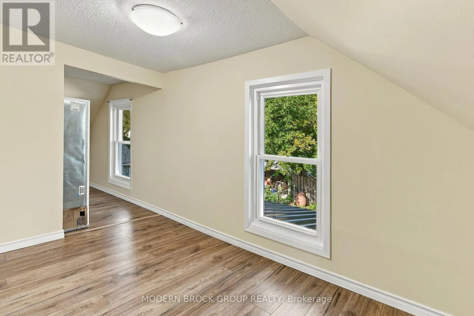
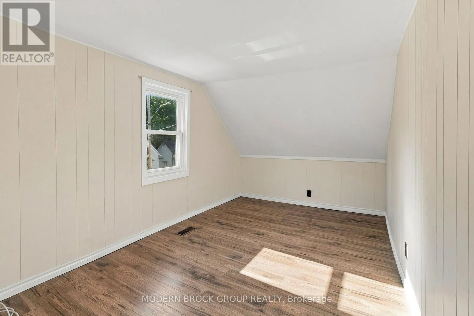
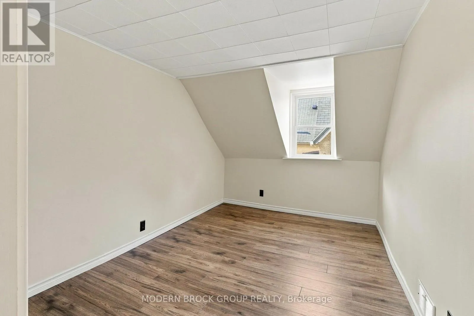
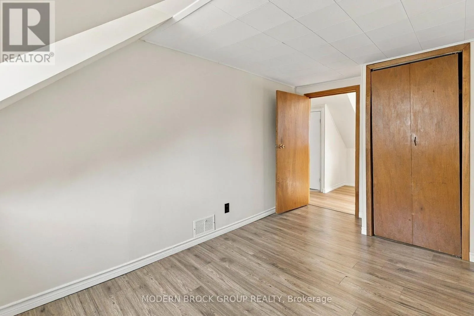
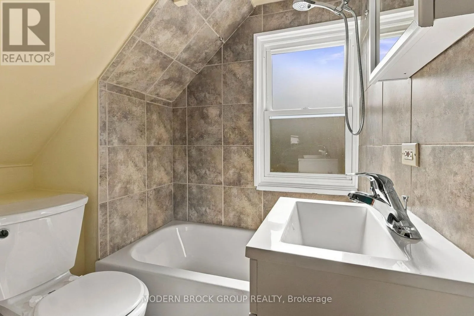
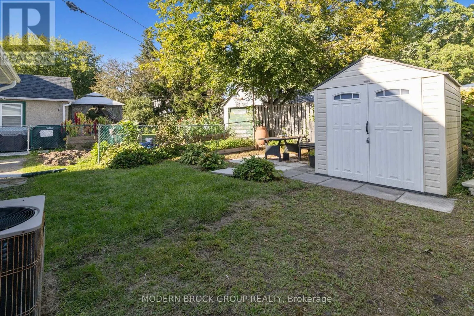
Cross Streets: Abbott/Elm. ** Directions: From Perth Street (N) head South and turn right onto Abbott Street then right onto Elm Street. This DUPLEX at 7 Elm St., Brockville is an absolute must for the investment portfolio, or live in one half and rent the other! Completely renovated inside and out & every detail has been thought out. Major improvements over the last 4 years include steel roof, vinyl siding, double hung vinyl windows, paved driveway, front deck, full second level renovation, main level updates including floors, laundry & painted throughout. FA Natural Gas, central air & updated electrical/plumbing complete this brilliant property. Located on a dead end street, seconds walk to the Brock Trail, minutes to downtown shopping, grocery, splash pad/outdoor rink, Brockville Arts Centre, St Lawrence River/Blockhouse & so much more. The lower level is a 1 bedroom + laundry (could be converted back to a bedroom), 1 - 4PC bath and currently tenanted. The upper level is a 2 bedroom, 1 - 4PC bath and vacant. Each unit includes 1 parking space and both units share the quaint back yard. Completely move in ready with nothing to do! This one is definitely worth the look. (id:27476)

Property Highlights

MLS® Number
X13777362
Type
Multi-family
Community Name
810 - Brockville
Land Size
26 x 70 FT
Parking Space Total
2

Building

Building Type
Duplex
Storeys
1.50
Square Footage
1100 - 1500 sqft
Bathrooms Total
2
Bedrooms Above Ground
3
Bedrooms Total
3
Amenities
Hospital, Public Transit, Schools, Golf Nearby
Exterior Finish
Vinyl siding
Fireplace Present
No
Basement Type
N/A (Unfinished)
Basement Features
Building Heating Type
Forced air
Heating Fuel
Natural gas
Building Cooling Type
Central air conditioning

Utilities

Water
Municipal water
Utility Sewer
Sanitary sewer

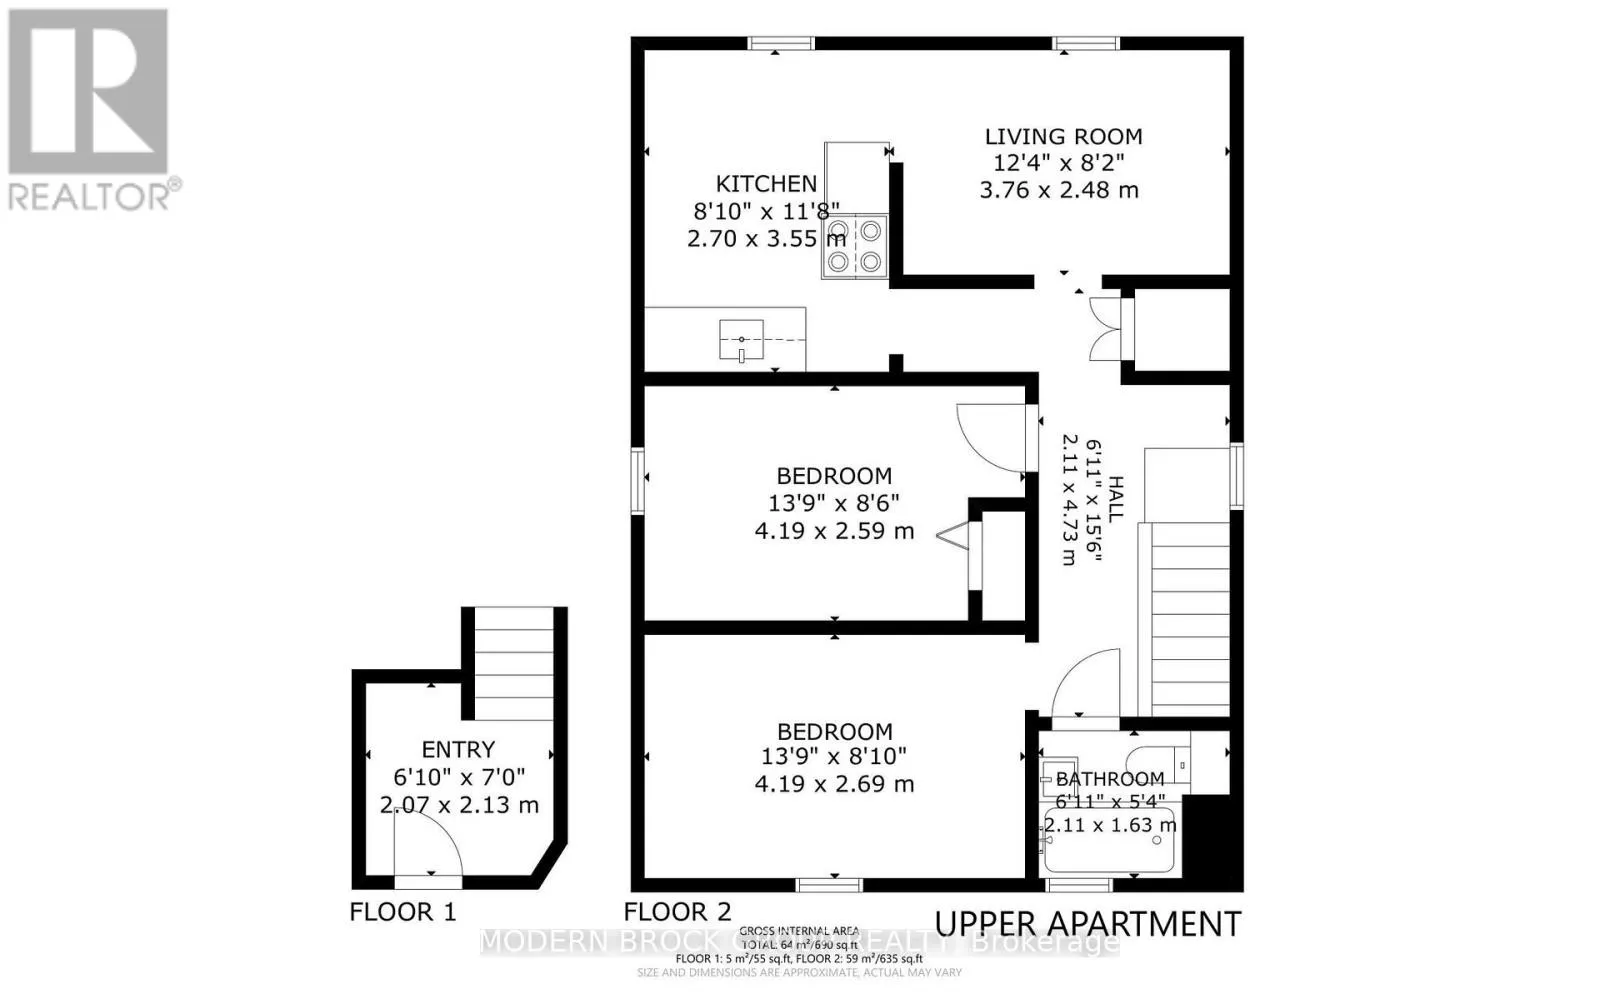
Room Layout

Living room
Second level
3.76 m x 2.48 m
Kitchen
Second level
2.69 m x 3.56 m
Bedroom
Second level
4.19 m x 2.69 m
Bedroom 2
Second level
4.19 m x 2.59 m
Bathroom
Second level
2.11 m x 1.63 m
Living room
Main level
5.38 m x 3.87 m
Kitchen
Main level
3.43 m x 3.02 m
Bedroom
Main level
2.54 m x 6.3 m
Bathroom
Main level
3.33 m x 1.37 m
Laundry room
Main level
3.43 m x 2.21 m

Location

Learn more about this property
Listing provided by:
MODERN BROCK GROUP REALTY
MLS® number:
X13777362
Agent:
Brandy Macgregor
*Indicates required field
Name is required
Email is required
Please enter a valid phone number (e.g., 416-111-1111).

Community Spotlight: Homes For sale in Your Neighborhood