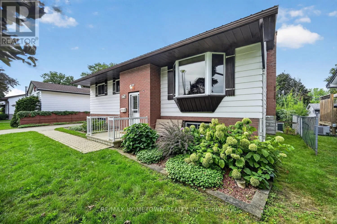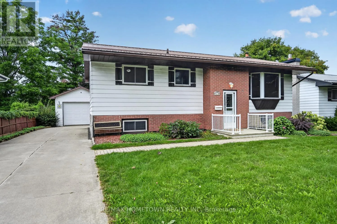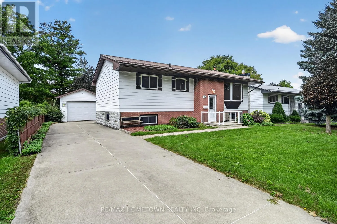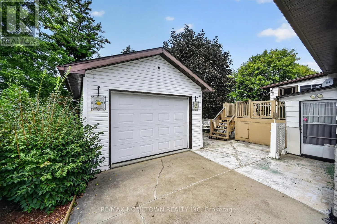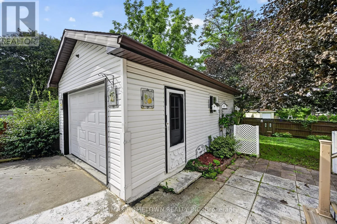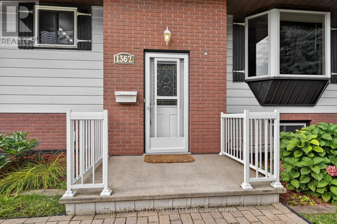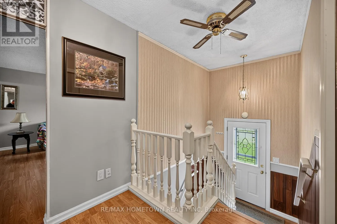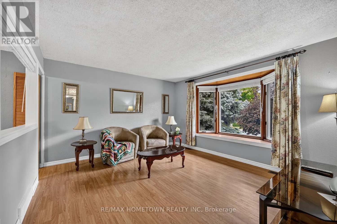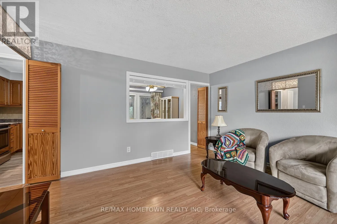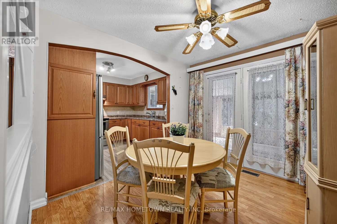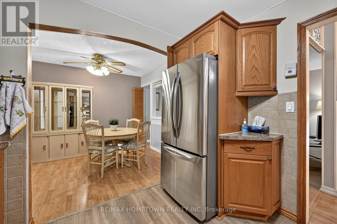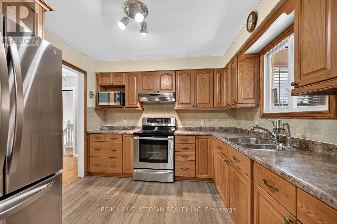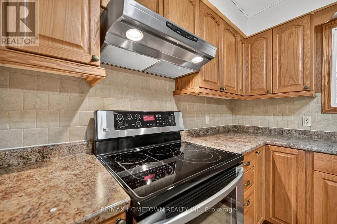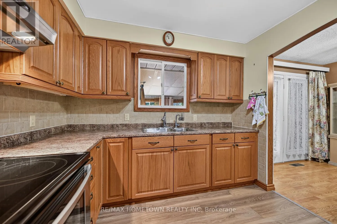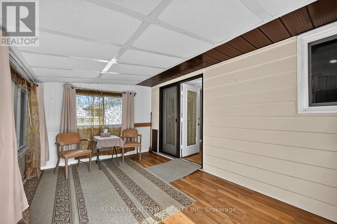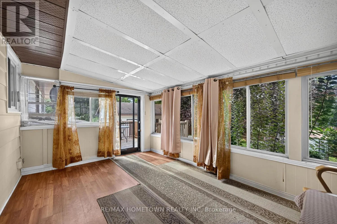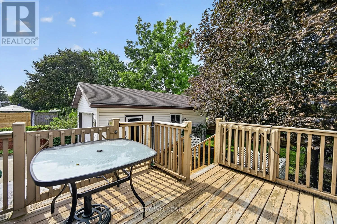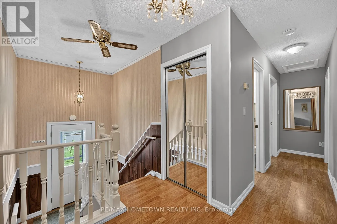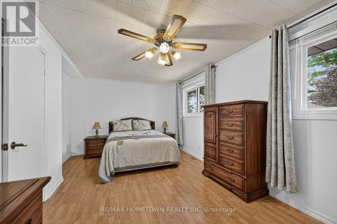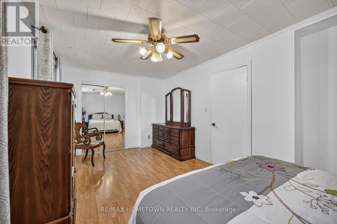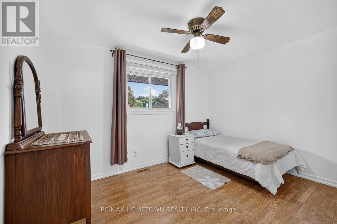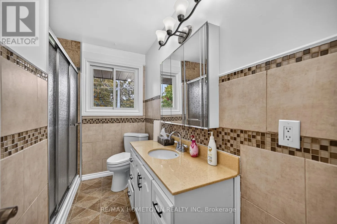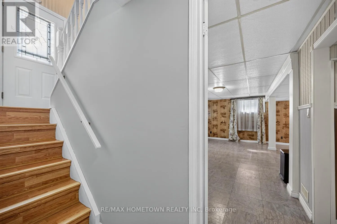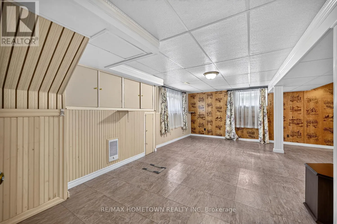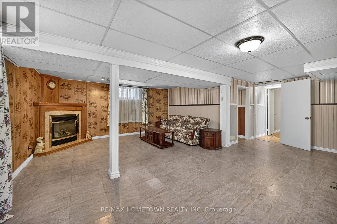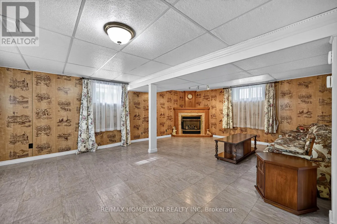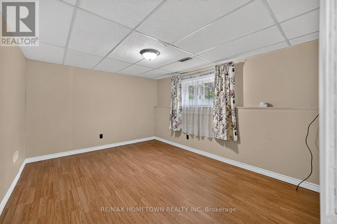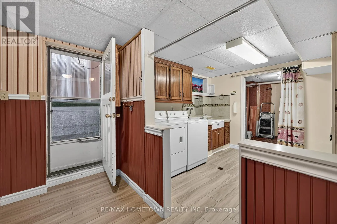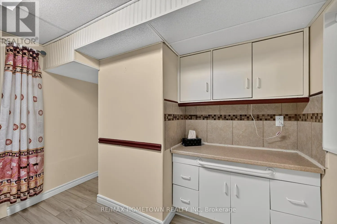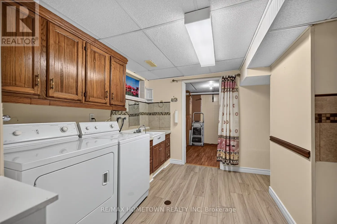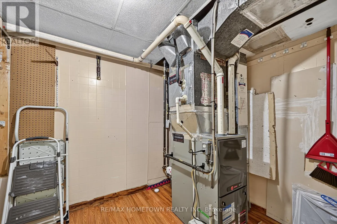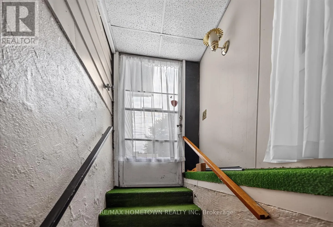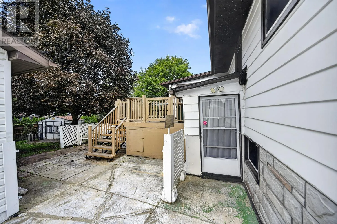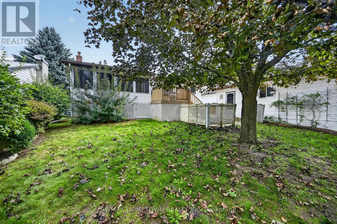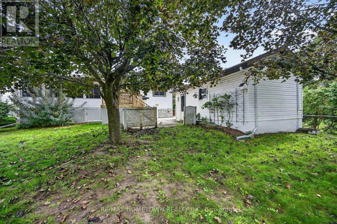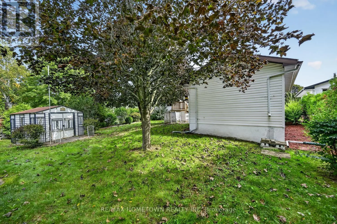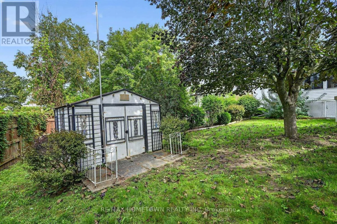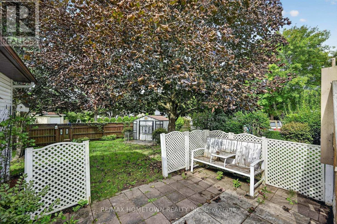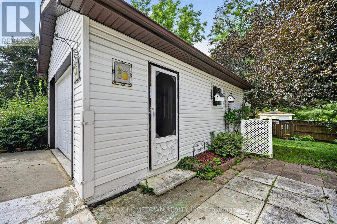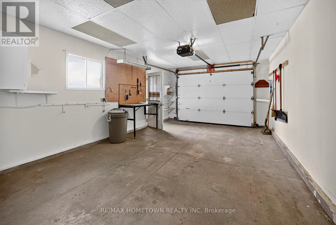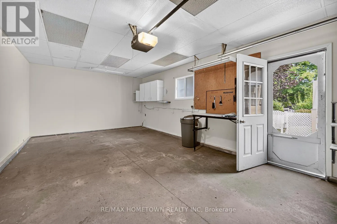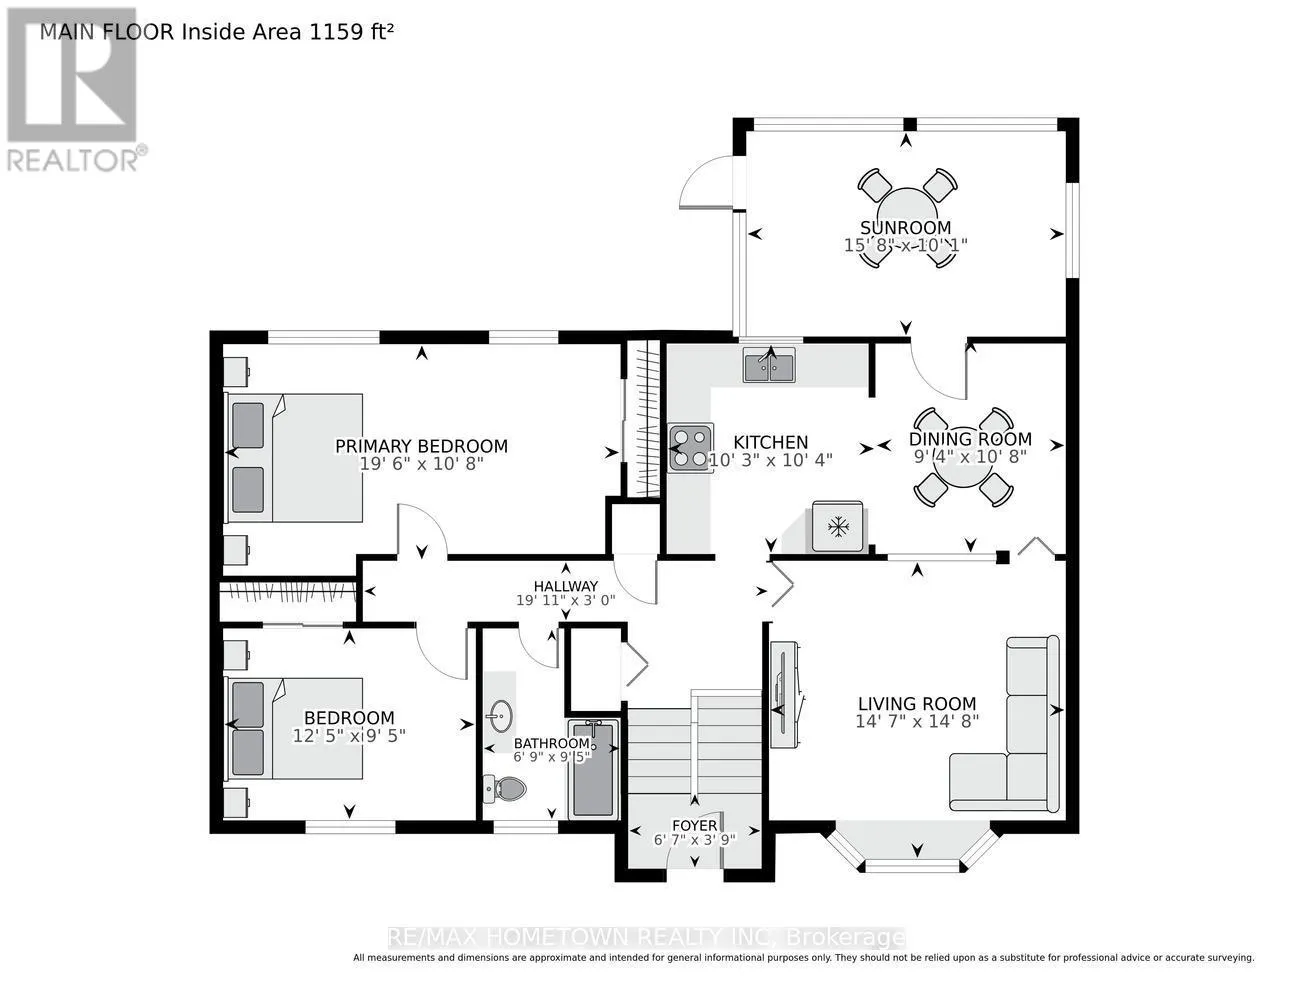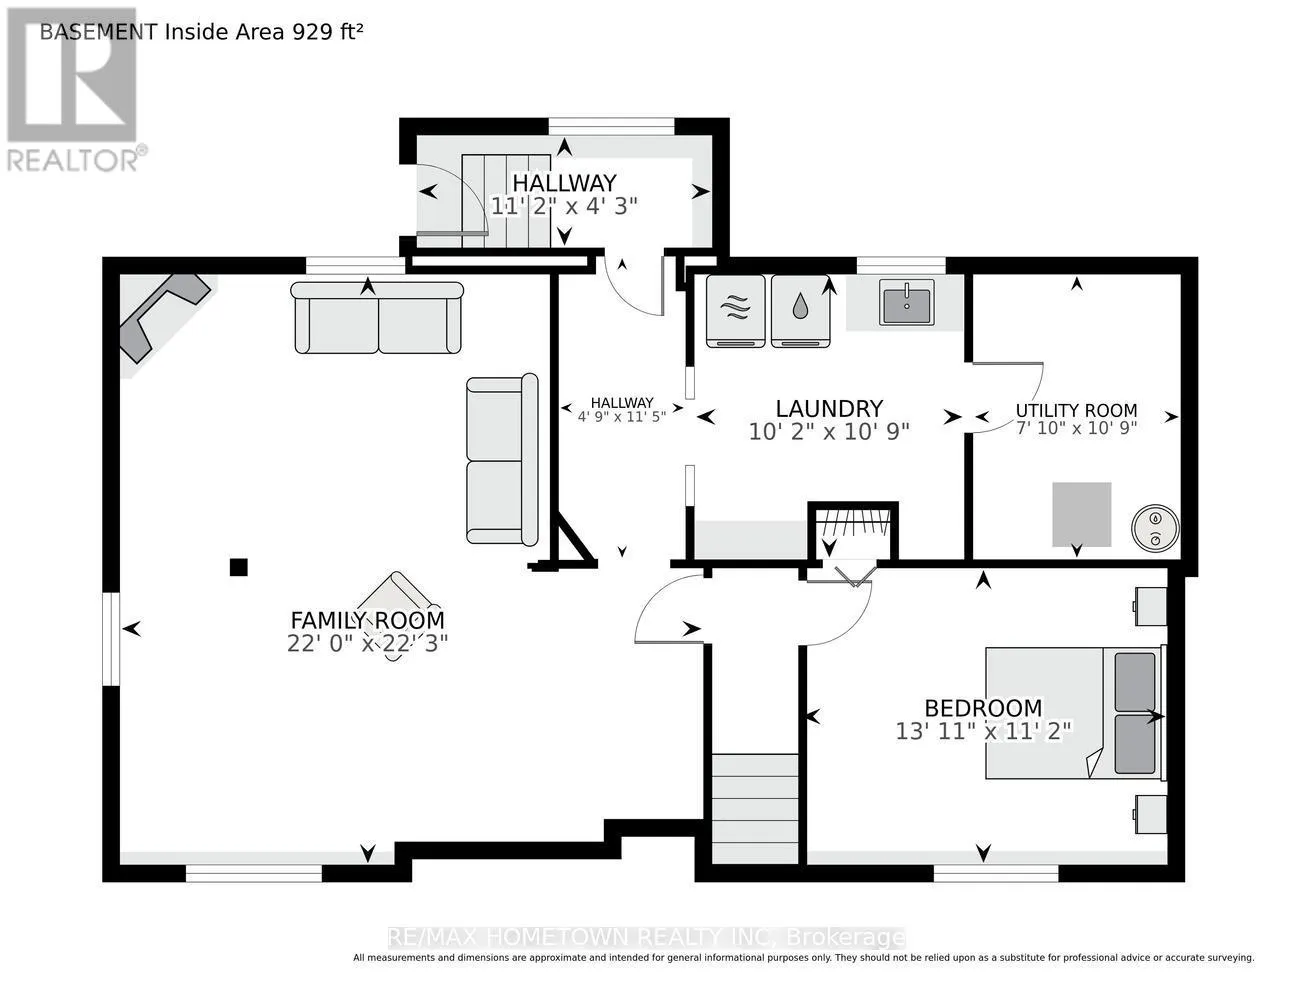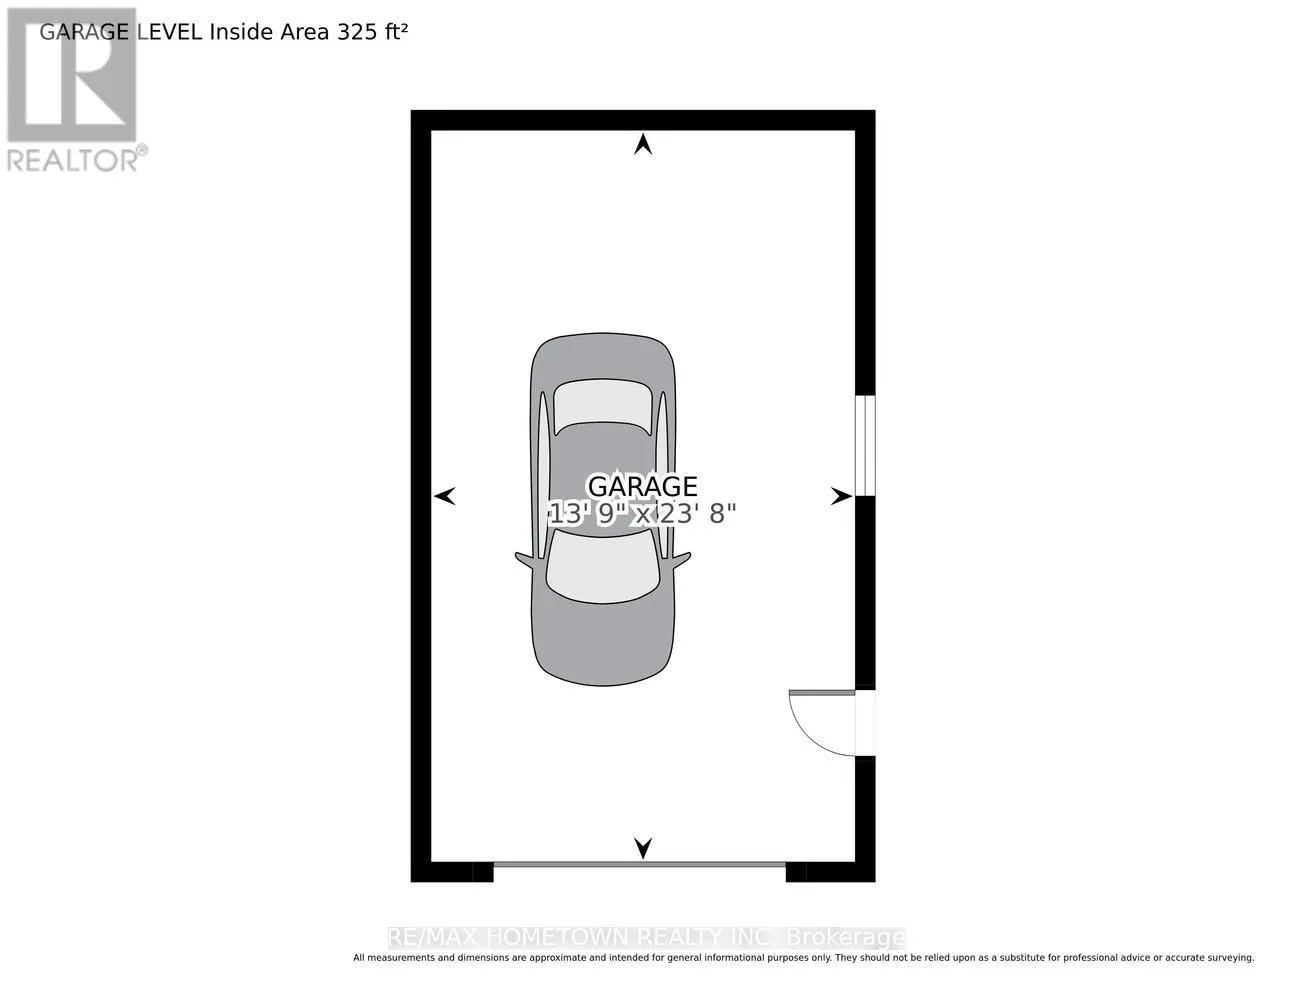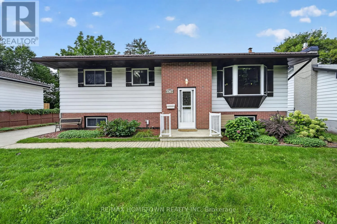
Cross Streets: Windsor Drive and Laurier Blvd. ** Directions: Take exit 696 off 401 and head North on Stewart Blvd, turn right onto Parkdale Ave(light by Wendy's) and at the first light by Kelsey's you will head North on Windsor and house is on the left hand side #1362. Looking for your first home, starting over, moving into town, or ready to downsize? Be sure to check out this raised bungalow featuring 2+1 bedrooms and 1 bathroom, with a detached garage and the potential to easily convert the upper level back to a 3-bedroom layout. The main level offers a bright and comfortable living room that flows into the dining area and kitchen, along with a bonus sunroom that provides additional space to relax or entertain during the warmer months. Also located on this level is the oversized primary bedroom, a second bedroom, and a 3-piece bathroom. Head downstairs to the lower level where you will find a third bedroom, spacious family room with a gas fireplace to keep toasty warm this winter, laundry area, and additional space to suit your needs. This level has a separate entrance at the back, making it easy to convert to a separate living space for a family member or to potential rental income. Conveniently located close to schools, shopping, and local transportation, this home offers an excellent in-town location. The backyard is partially fenced and could easily be completed to create a secure space for children, grandchildren, or your furry family members. A great opportunity for buyers looking for a comfortable home in a convenient location! (id:27476)