1442 Windsor Drive, Brockville, Ontario K6V 6X6

Listed for:
$595,000
4 beds
3 baths
Listed 8 days ago
House for rent: 1442 Windsor Drive, Brockville, Ontario K6V 6X6

View all 30 photos

About

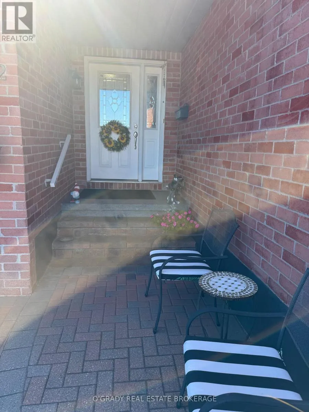
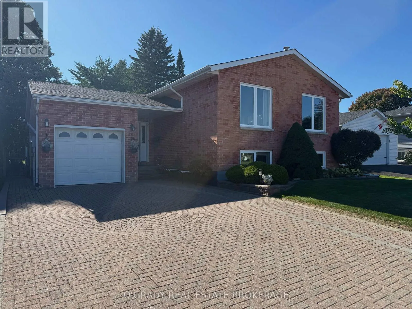
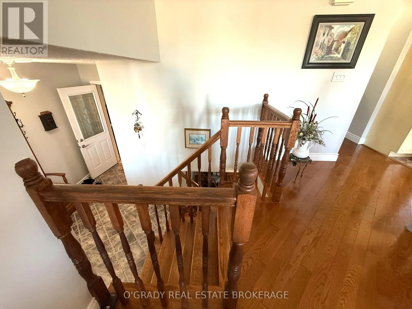
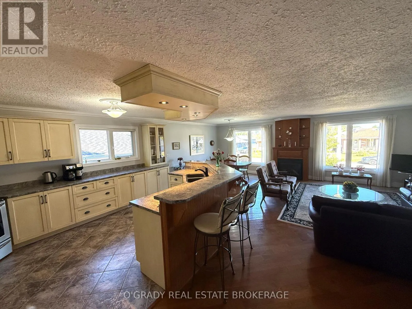
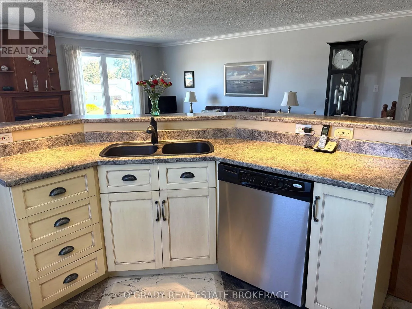
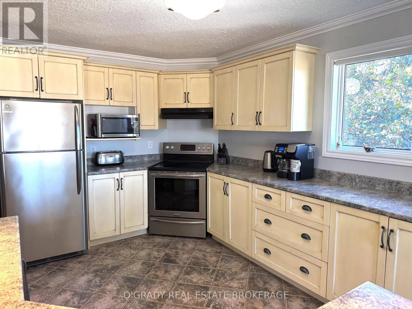
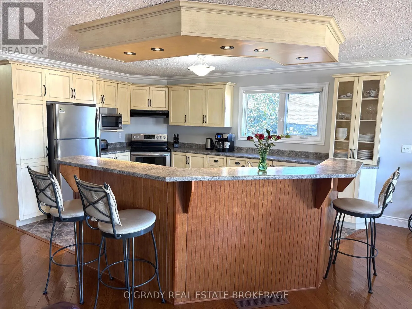
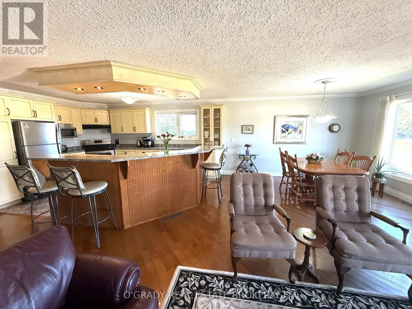
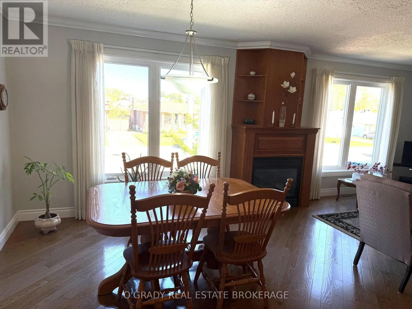
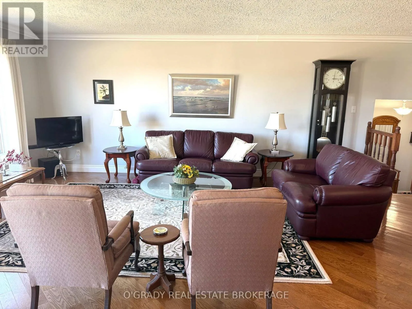
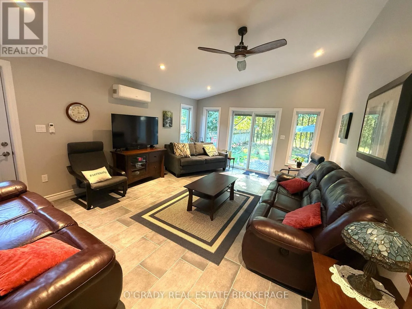
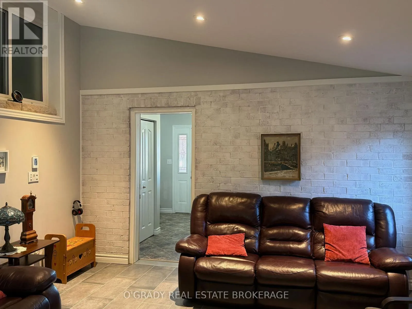
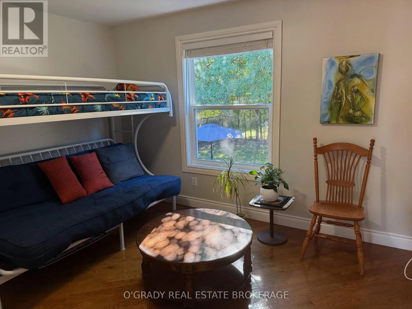
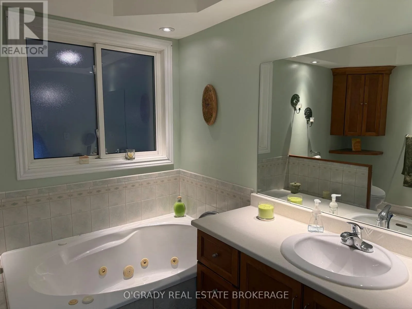
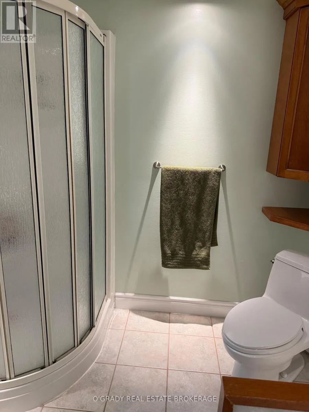
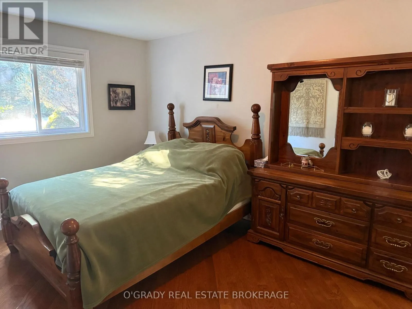
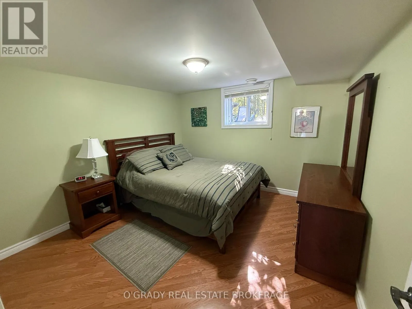
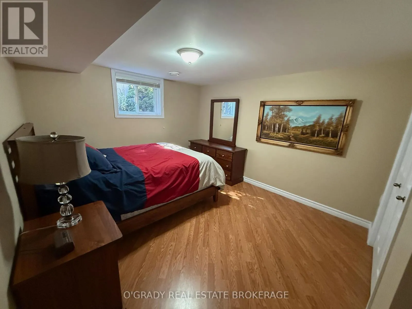
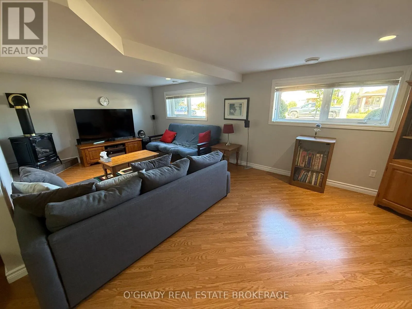
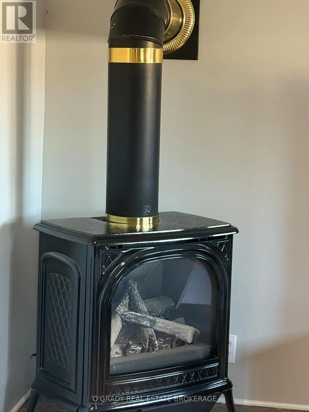
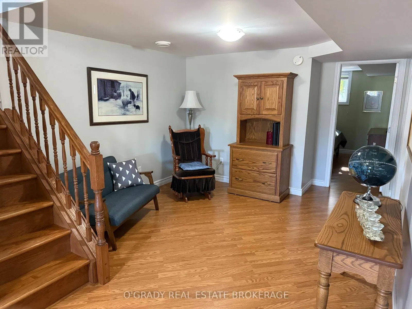
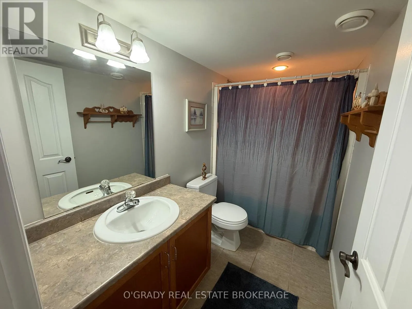
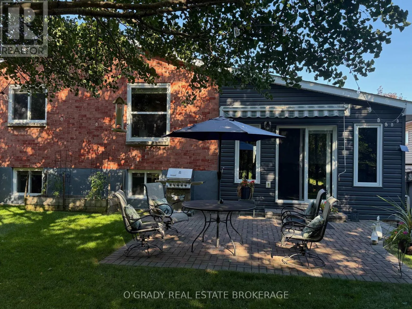
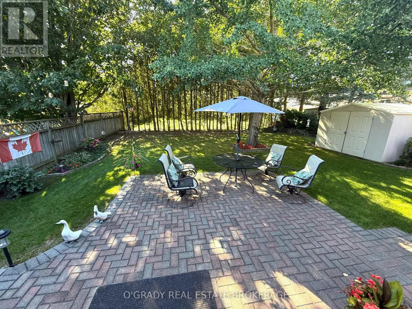
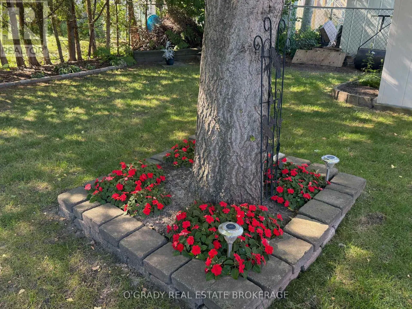
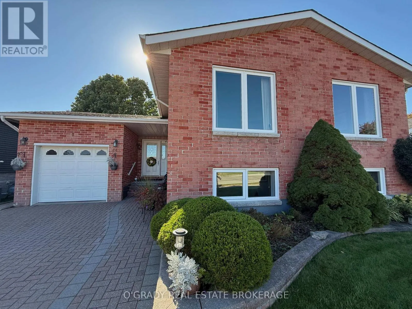
Cross Streets: Mary Street. ** Directions: Parkedale Ave to Windsor Drive- passed Laurier blvd on the left hand side. CHARM, SPACE & QUALITY THROUGHOUT! This beautifully renovated and thoughtfully expanded side-entry bungalow offers 4 bedrooms and 3 bathrooms, with 2 bedrooms on the main level and 2 additional bedrooms on the lower level. A spectacular main-floor 14.7 x 19.4 addition features a soaring vaulted ceiling, spacious family room and in-floor heating, creating a warm and inviting space for relaxing and entertaining. The home showcases beautiful hardwood flooring, custom Victorian-inspired trim, gas fireplaces, a well-appointed kitchen and a bright, spacious lower level with high ceilings, two bedrooms, a full bathroom and generous additional living space. Recent updates include a heat pump, roof, and the owned gas hot water heater, air exchanger adds further convenience. The versatile lower level offers excellent space for family, guests, a home office, hobbies or a private retreat. With its distinctive character, generous room sizes and thoughtful layout, this exceptional home beautifully combines classic charm with modern comfort. (id:27476)

Property Highlights

MLS® Number
X13822818
Type
Single Family
Community Name
810 - Brockville
Ownership Type
Freehold
Land Size
50 x 124.6 FT
Parking Space Total
5

Building

Building Type
House
Storeys
1.00
Square Footage
2000 - 2500 sqft
Bathrooms Total
3
Bedrooms Above Ground
4
Bedrooms Total
4
Exterior Finish
Brick
Fireplace Present
Yes
Basement Type
N/A (Finished)
Basement Features
Building Heating Type
Forced air
Heating Fuel
Natural gas
Building Cooling Type
Central air conditioning

Utilities

Water
Municipal water
Utility Sewer
Sanitary sewer

Room Layout

Bedroom 3
Lower level
3.35 m x 3.14 m
Bedroom 4
Lower level
3.04 m x 3.75 m
Recreational, Games room
Lower level
8.96 m x 6.83 m
Den
Lower level
3.91 m x 3.4 m
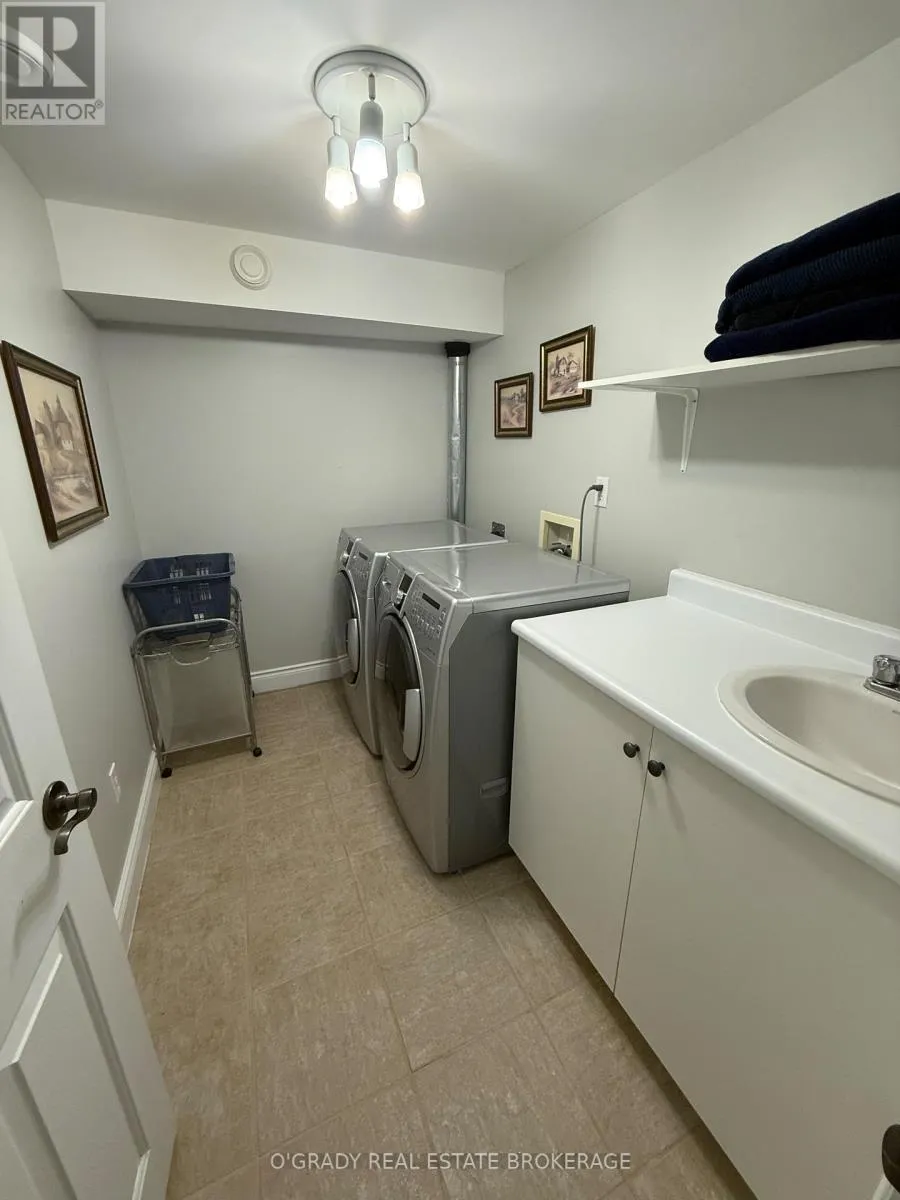
Laundry room
Lower level
2.71 m x 1.67 m
Foyer
Main level
3.4 m x 2.3 m
Great room
Main level
9.14 m x 6.3 m
Primary Bedroom
Main level
4.57 m x 3.22 m
Bedroom 2
Main level
3.65 m x 3.04 m
Family room
In between
4.45 m x 5.91 m

Location

Learn more about this property
Listing provided by:
O'GRADY REAL ESTATE BROKERAGE
MLS® number:
X13822818
Agent:
Monica O'grady
*Indicates required field
Name is required
Email is required
Please enter a valid phone number (e.g., 416-111-1111).