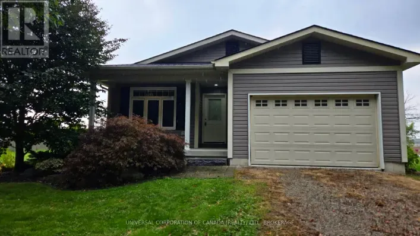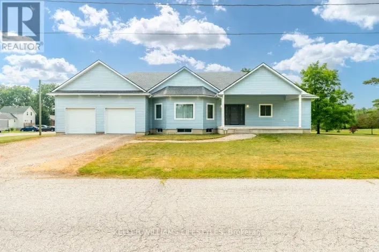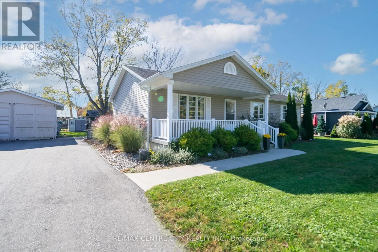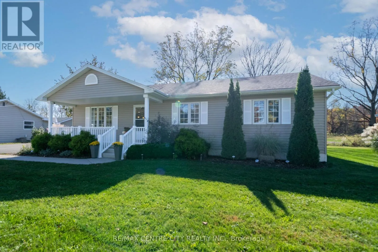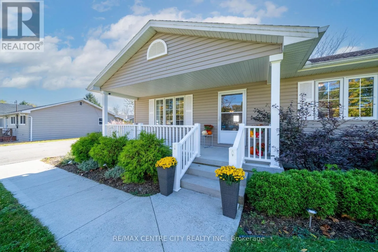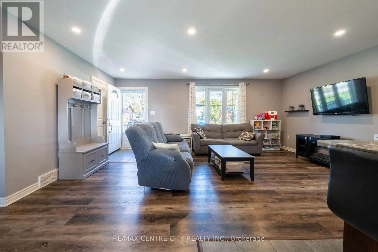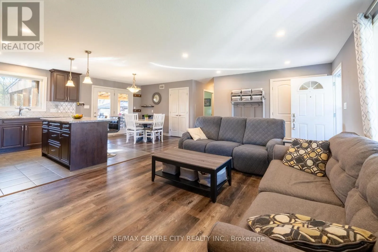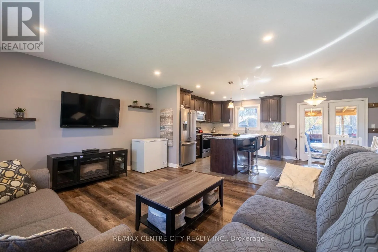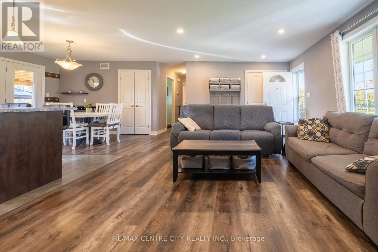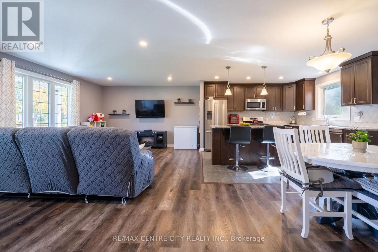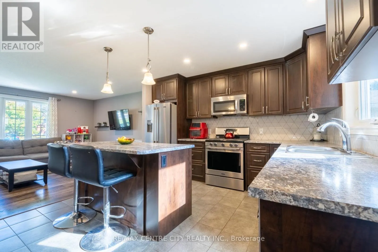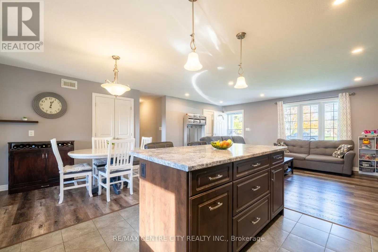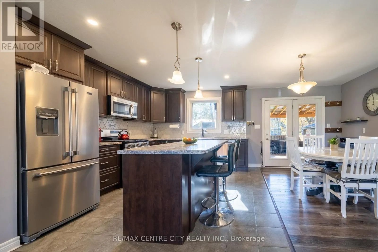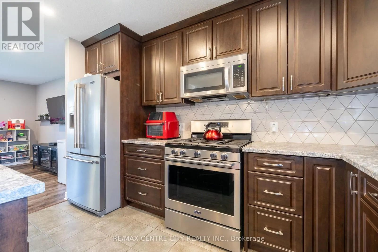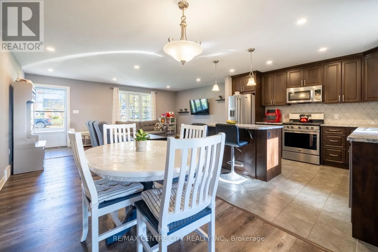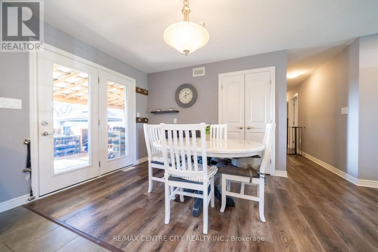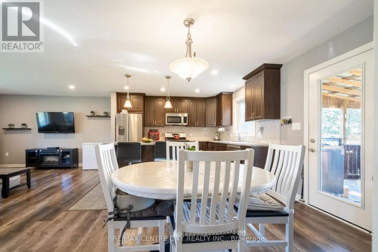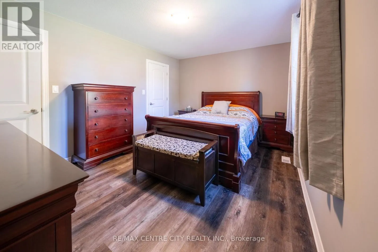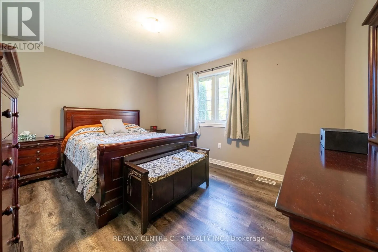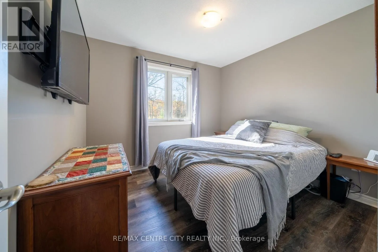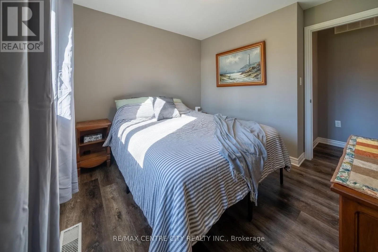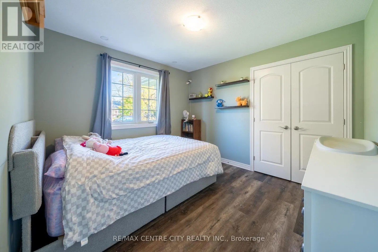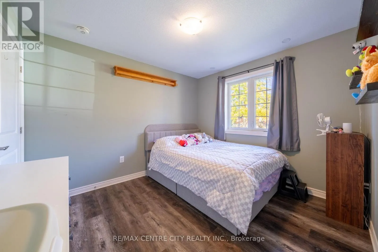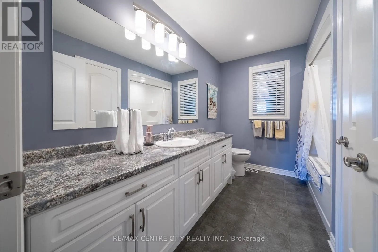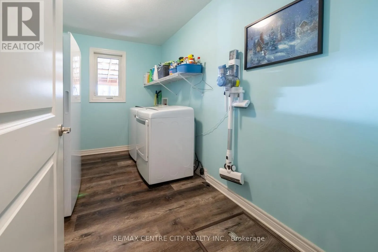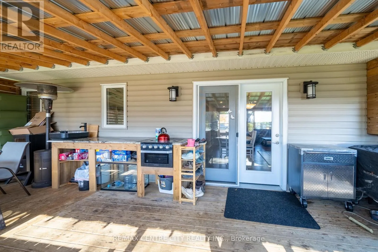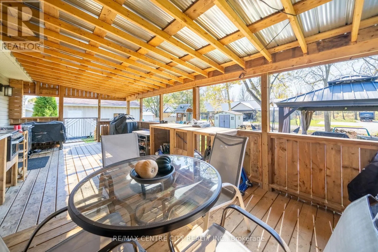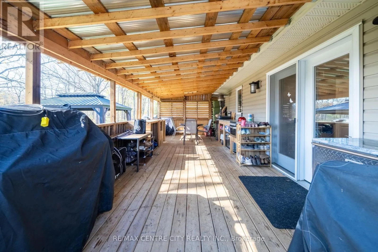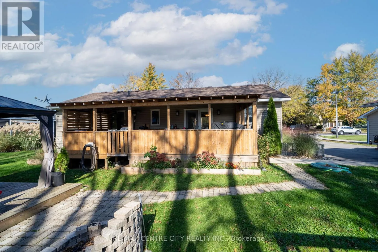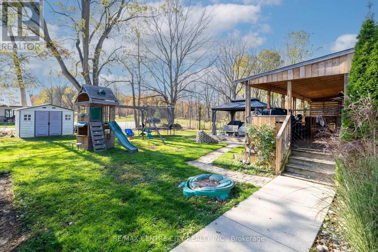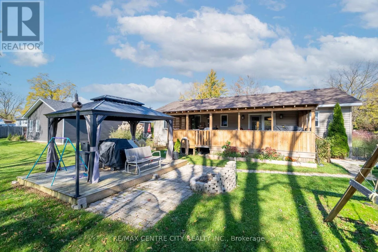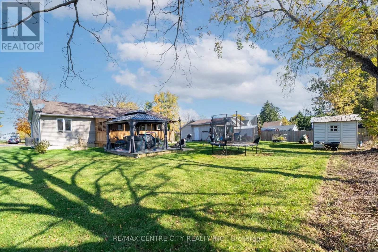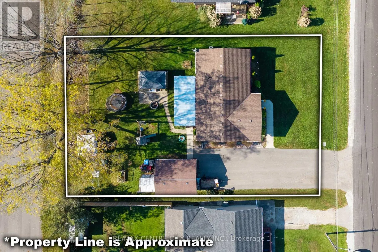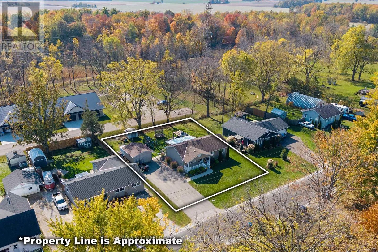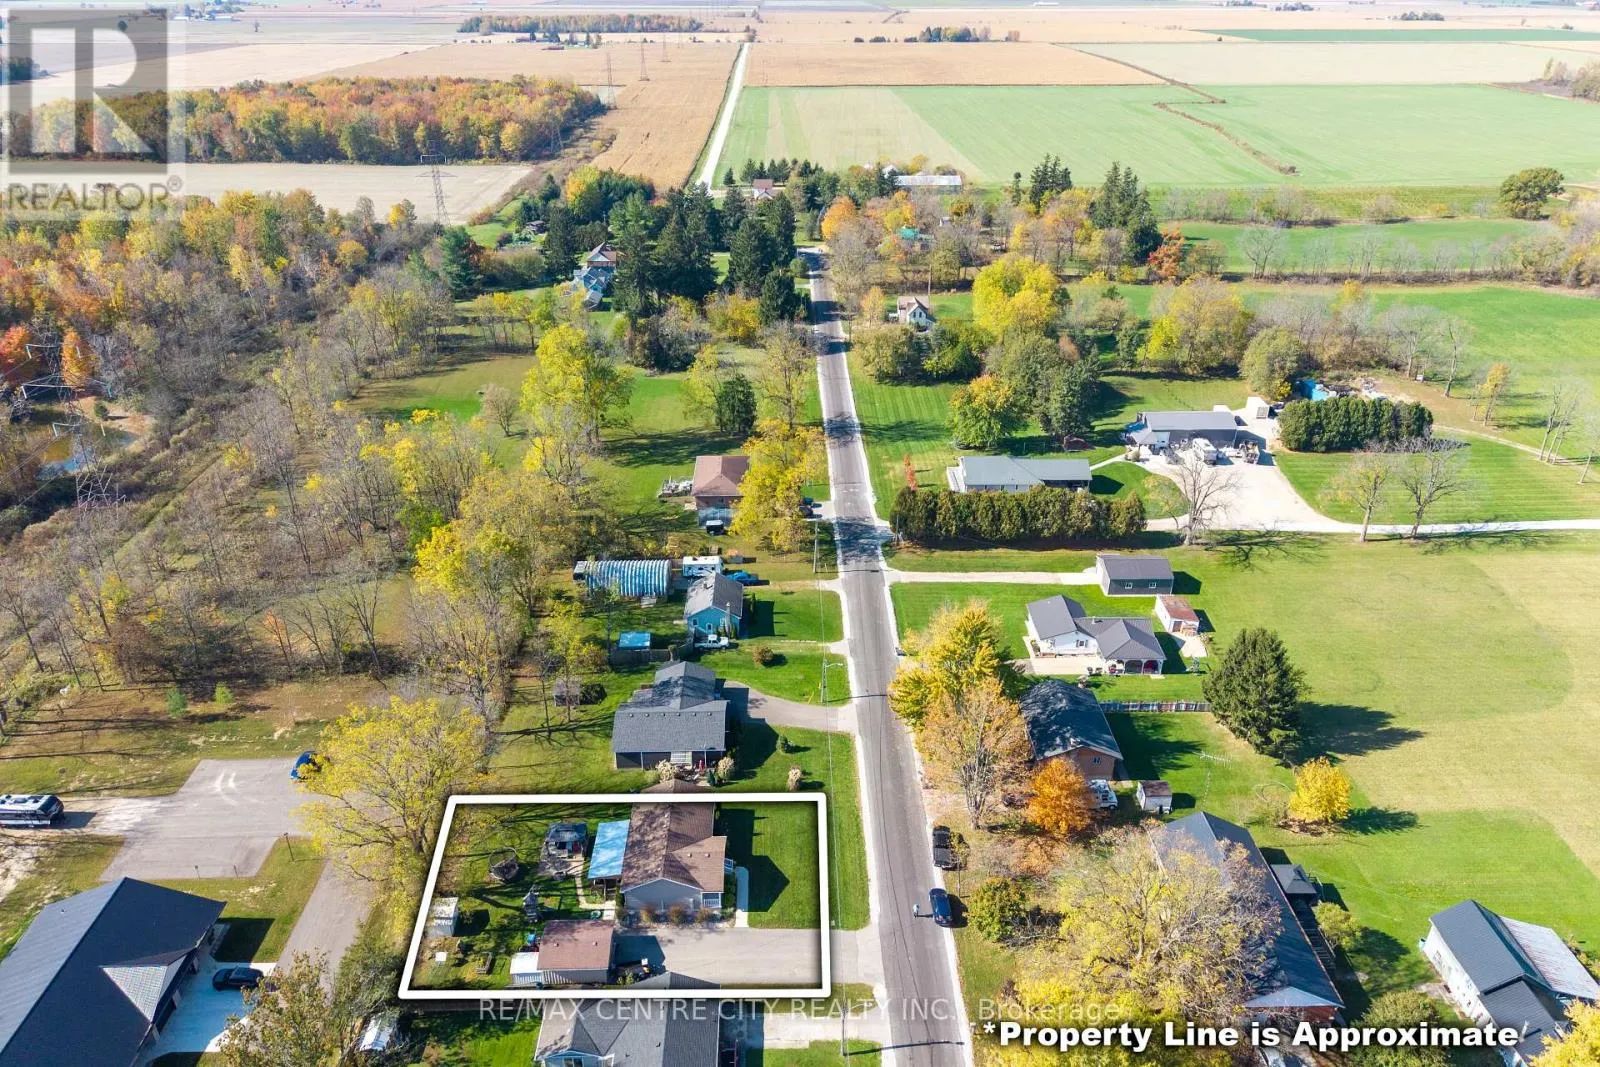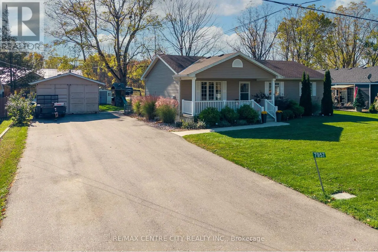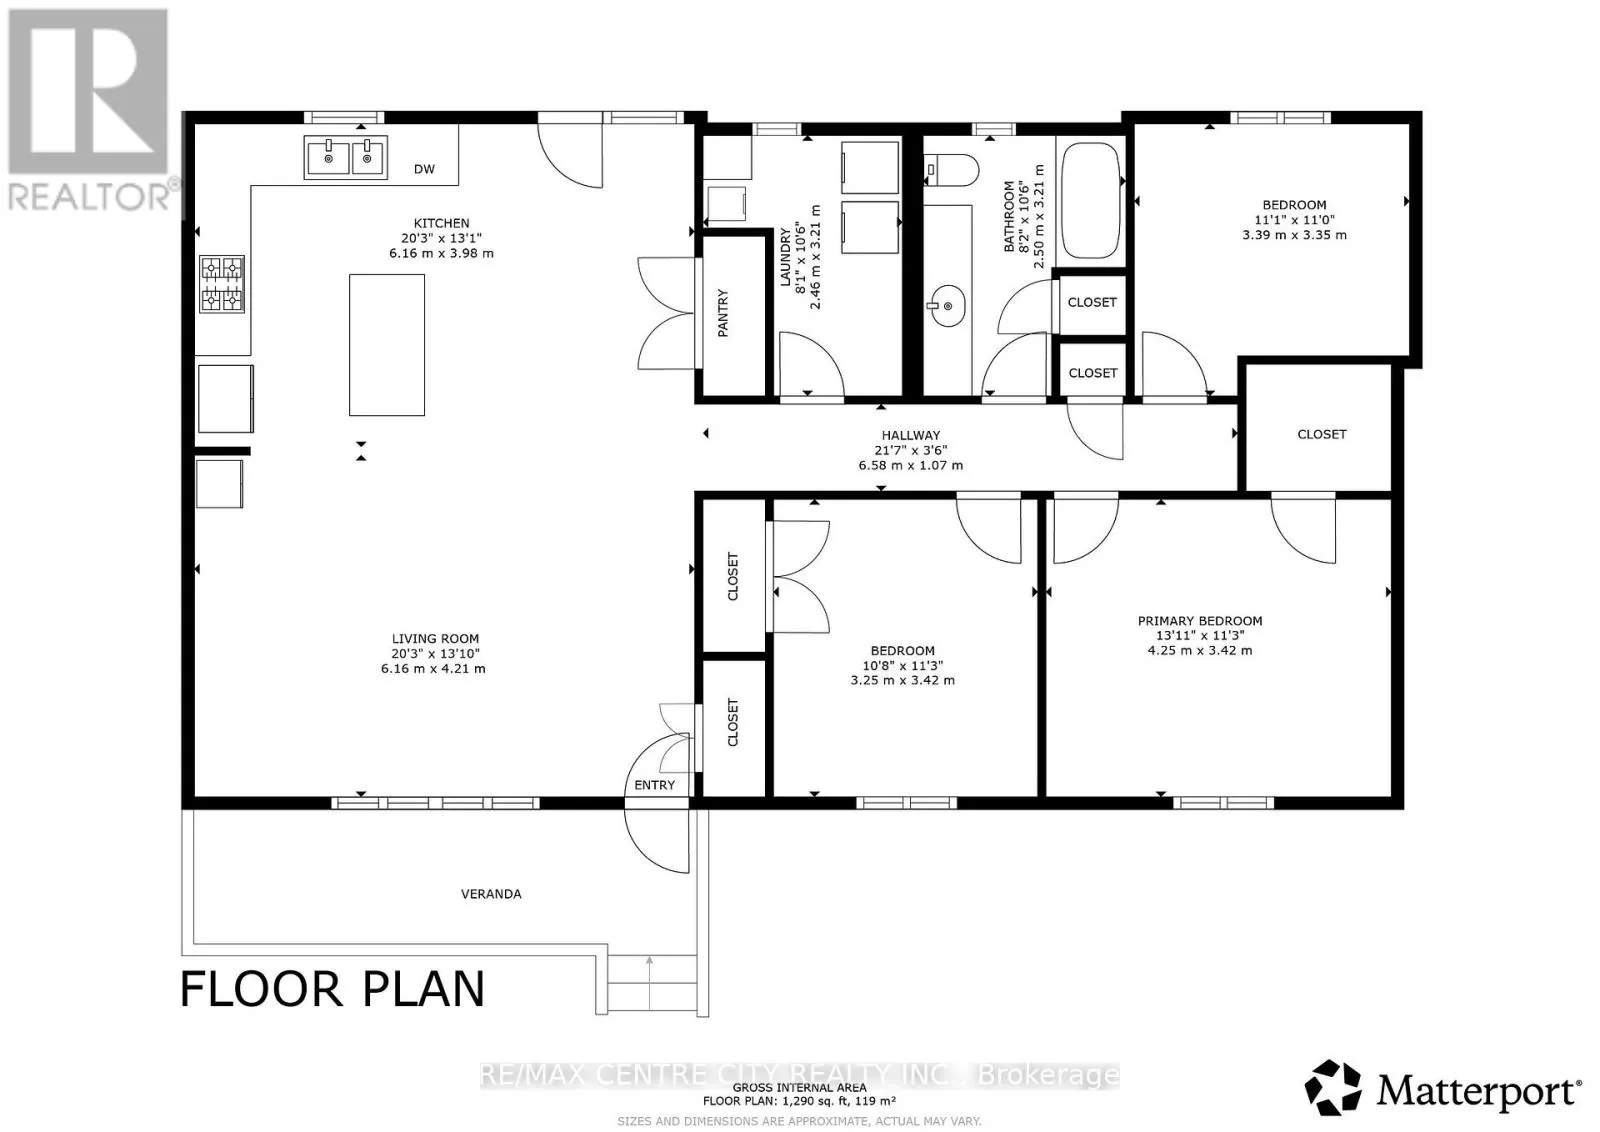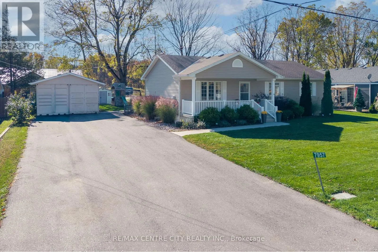
Cross Streets: Nauvoo Rd and Railroad Line. ** Directions: From Nauvoo Rd turn West onto Railroad Line, House is on the left. Welcome to 7957 Railroad Line in Alvinston! This well-maintained, custom-built 1,222 sq. ft. bungalow was built in 2018 and offers a functional layout with comfortable one-floor living. The open-concept main living area features a spacious family room, a quality-built kitchen with a large island and plenty of workspace, a dining area with direct access to the backyard, and a large pantry. Three generously sized bedrooms, a 4-piece bathroom with an oversized vanity, and convenient main-floor laundry complete the interior.Situated on an oversized 90 x 130 ft. lot on a quiet street at the edge of town, this property offers a peaceful setting with open farmers' fields nearby. The private backyard is ideal for relaxing or entertaining, featuring a covered deck with an outdoor kitchen complete with a sink, oven, ample storage, and plenty of counter space. A separate deck with a gazebo provides additional outdoor living space, while a garden shed offers extra storage.Additional features include a custom workshop/garage, a large driveway with plenty of parking, and a charming covered front porch. If you're looking for a well-built home with a functional layout, great outdoor space, and the quiet lifestyle of a small town, this property is worth a look! (id:27476)