143 Ryerson Crescent, Burk's Falls, Ontario P0A 1C0

Listed for:
$549,999
3 beds
2 baths
Listed 2 days ago
House for rent: 143 Ryerson Crescent, Burk's Falls, Ontario P0A 1C0

View all 23 photos

About

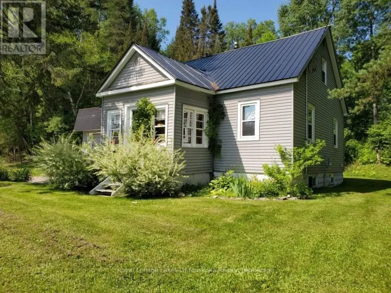
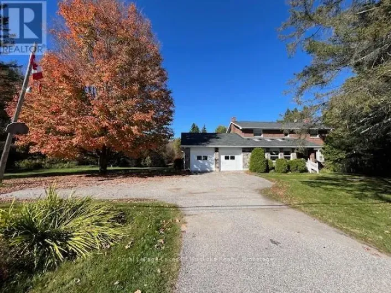
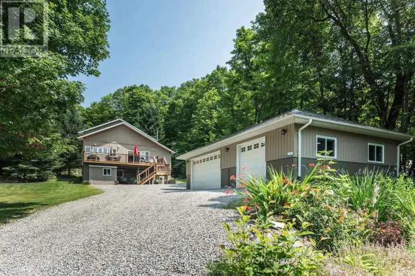
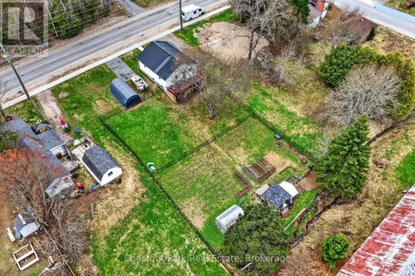
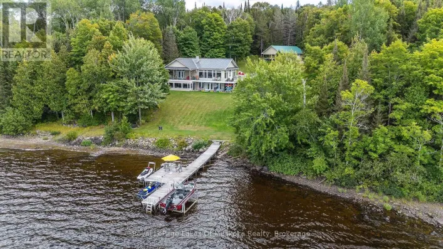
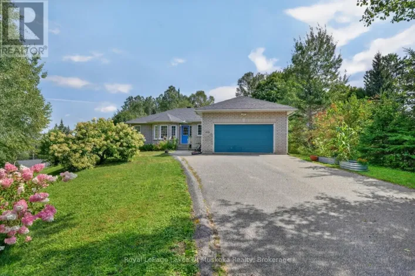
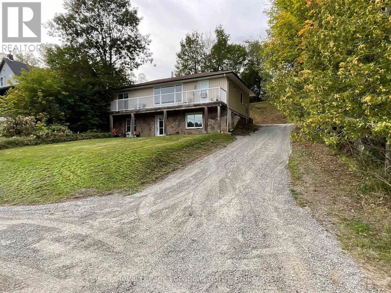
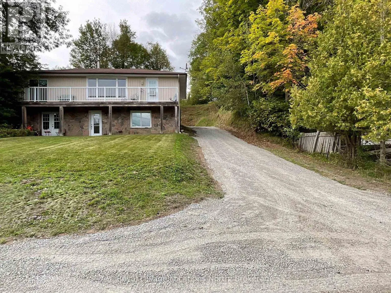
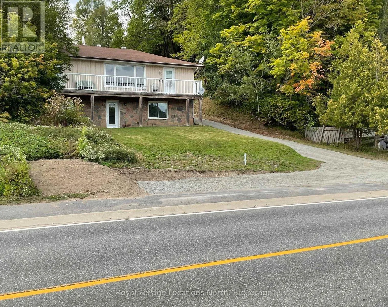
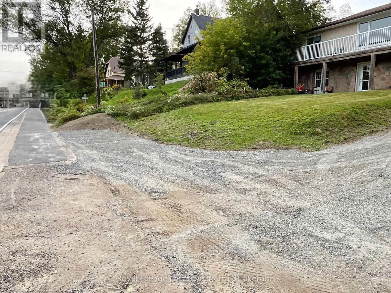
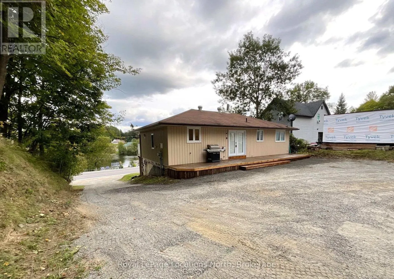
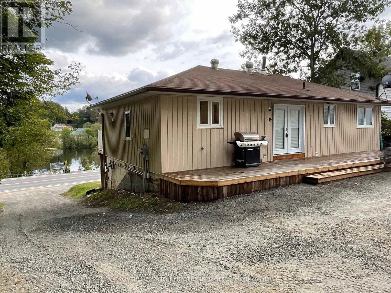
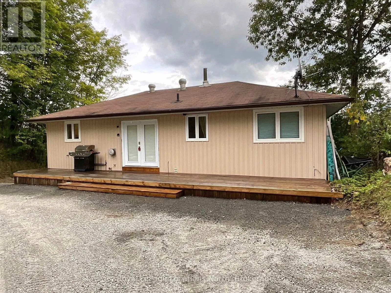
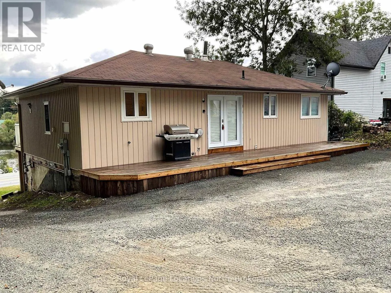
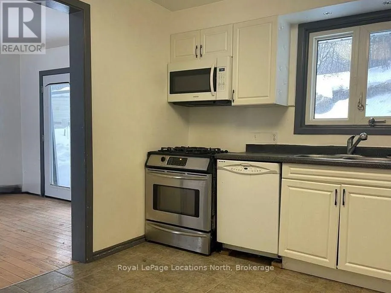
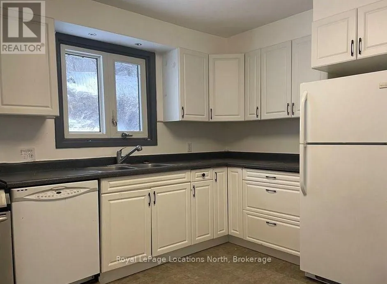
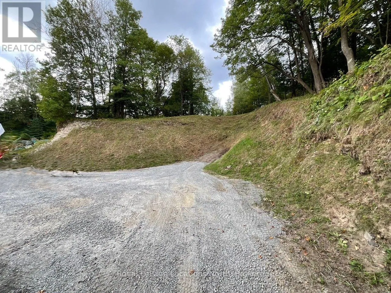
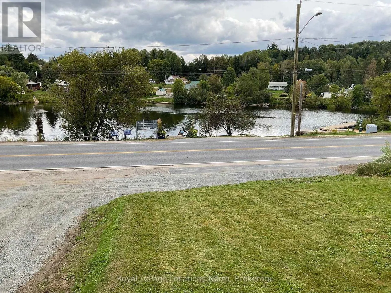
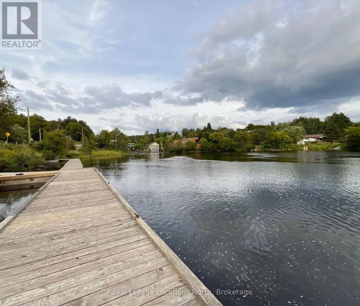
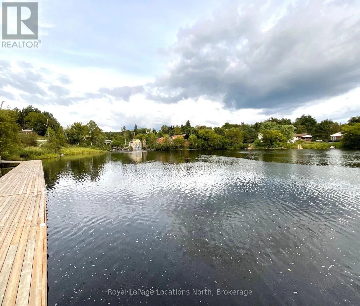
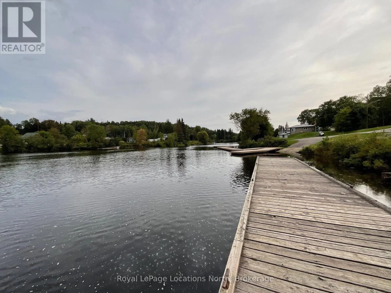
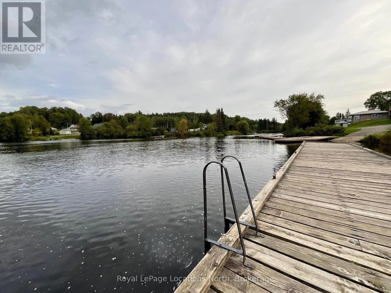
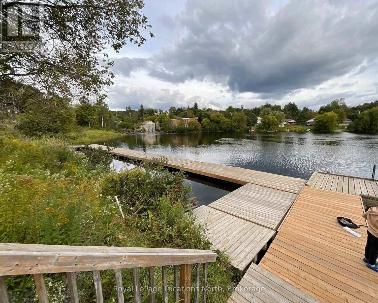
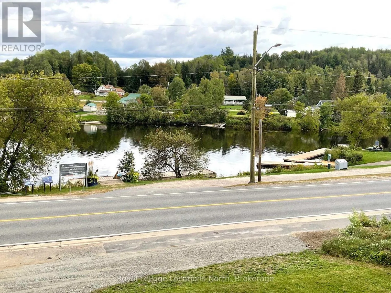
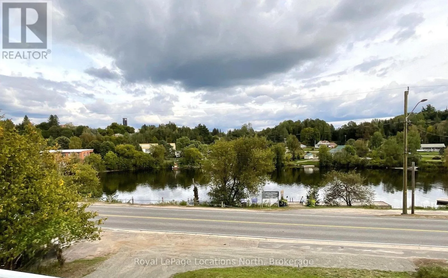
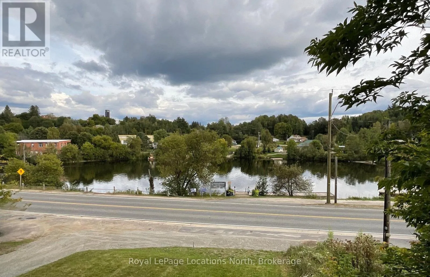
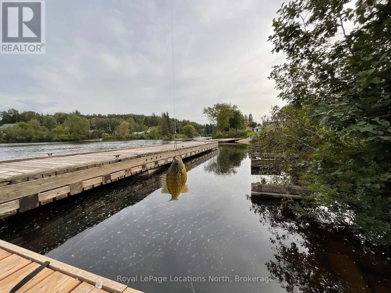
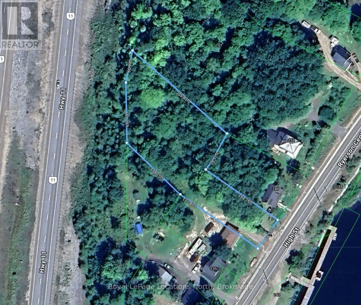
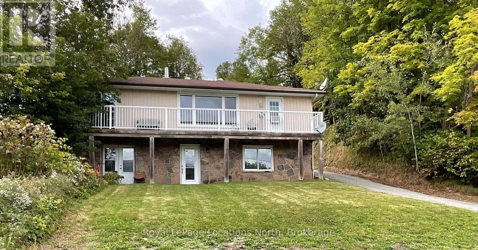
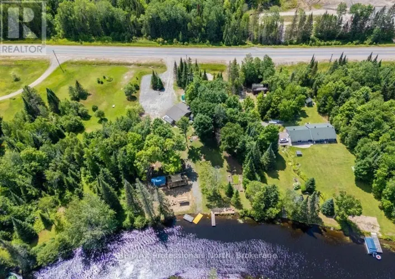
Cross Streets: Ontario Street and Ryerson Cres. ** Directions: Ontario Street to Ryerson Crescent to #143. River Views, In-Town Living & Income Potential! Enjoy the best of small-town living in this charming Bungalow-style home, set on a beautiful .89 acre sized in-town lot, directly across from the Magnetawan River. The river is ideal for swimming, boating and fishing from the town docks, making recreational living a part of your everyday lifestyle. The main upper level offers 2 bedrooms, a bright living room with fireplace and a great river view. Walk-out access to a large deck from both the living room and primary bedroom - perfect for relaxing or entertaining. The finished walk-out basement adds incredible versatility with 1 bedroom, an office, large living room and kitchen. Ideal for extended family, guests, an in-law suite or potential rental income. The basement entrance is separate from the upper main floor, for possible Duplex opportunities. Walk to everything you need, including restaurants, bank, post office, convenience store and the hardware store. A rare opportunity to enjoy riverfront views, a spacious property, in-town convenience and excellent income potential, all in one package! Ideally located for quick access to Highway 11, making daily commutes to Huntsville, North Bay, etc very convenient. (id:27476)

Property Highlights

MLS® Number
X13768696
Type
Single Family
Community Name
Burk's Falls
Ownership Type
Freehold
Land Size
66 x 400 FT|1/2 - 1.99 acres
Parking Space Total
5

Building

Building Type
House
Storeys
1.00
Square Footage
700 - 1100 sqft
Bathrooms Total
2
Bedrooms Above Ground
2
Bedrooms Total
3
Amenities
Fireplace(s)
Exterior Finish
Vinyl siding, Stone
Fireplace Present
Yes
Basement Type
N/A, N/A (Finished), N/A
Basement Features
Apartment in basement, Walk out, Separate entrance
Building Heating Type
Baseboard heaters
Heating Fuel
Electric, Wood
Building Cooling Type
Window air conditioner

Utilities

Water
Municipal water
Utility Sewer
Sanitary sewer

Room Layout

Living room
Basement
7.77 m x 3.34 m
Kitchen
Basement
5.72 m x 3.2 m
Office
Basement
4.34 m x 4.19 m
Bathroom
Basement
2.05 m x 2.21 m
Foyer
Main level
3.3 m x 2.75 m
Living room
Main level
3.53 m x 6.41 m
Kitchen
Main level
3.53 m x 3.53 m
Primary Bedroom
Main level
4.96 m x 3.53 m
Bedroom 2
Main level
2.6 m x 3.53 m
Bathroom
Main level
2.37 m x 2.44 m

Location

Learn more about this property
Listing provided by:
Royal LePage Locations North
MLS® number:
X13768696
Agent:
Brian Girard
*Indicates required field
Name is required
Email is required
Please enter a valid phone number (e.g., 416-111-1111).

Community Spotlight: Homes For sale in Your Neighborhood