127 Ryerson Crescent, Burk's Falls, Ontario P0A 1C0

Listed for:
$329,900
3 beds
2 baths
Listed 6 days ago
House for rent: 127 Ryerson Crescent, Burk's Falls, Ontario P0A 1C0

View all 29 photos

About

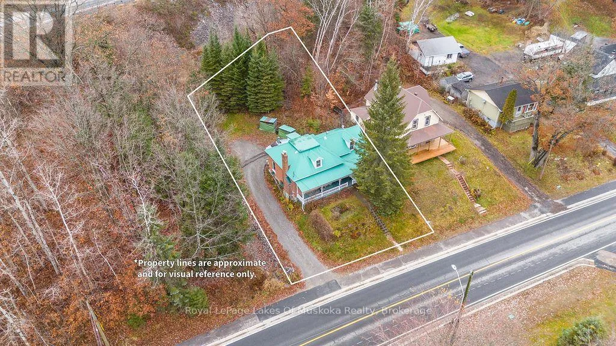
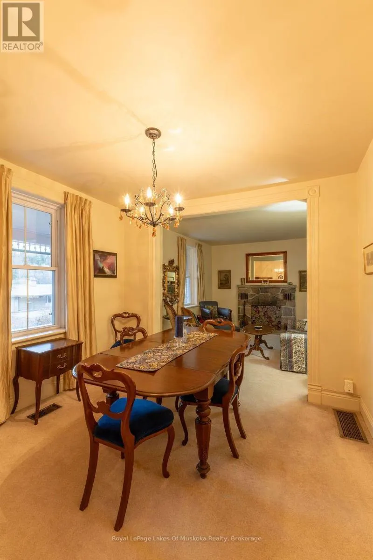
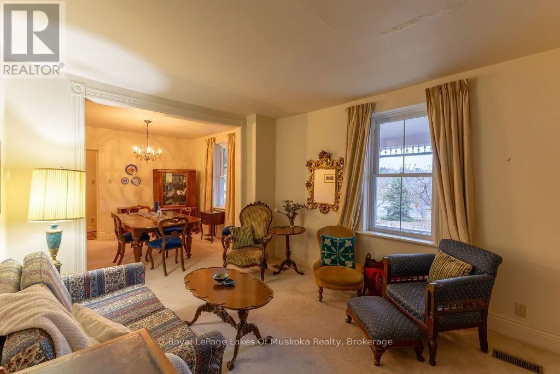
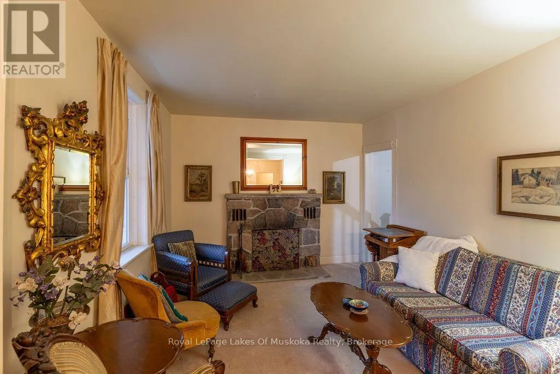
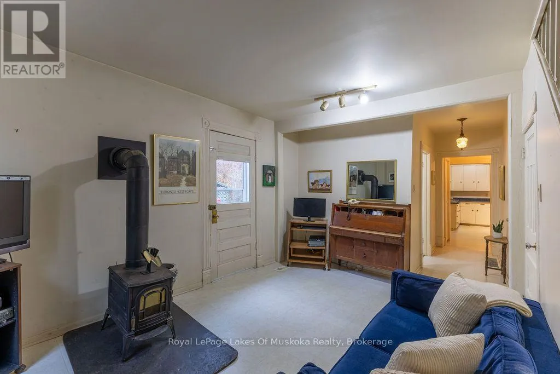
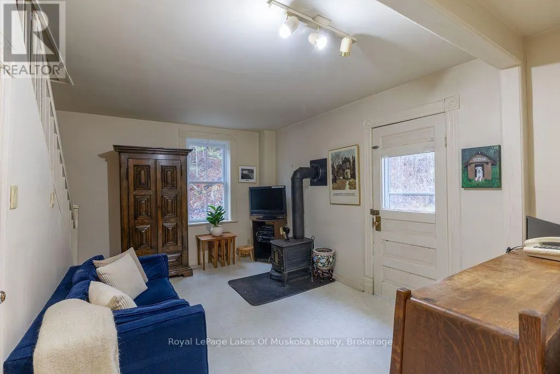
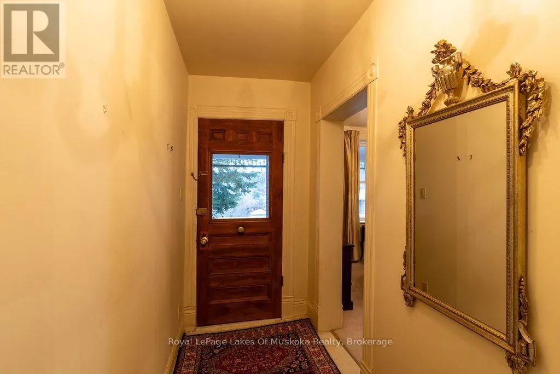
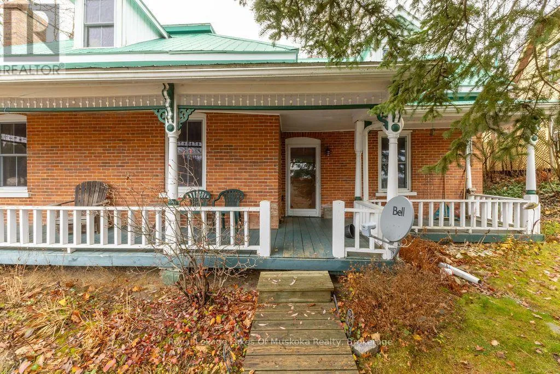
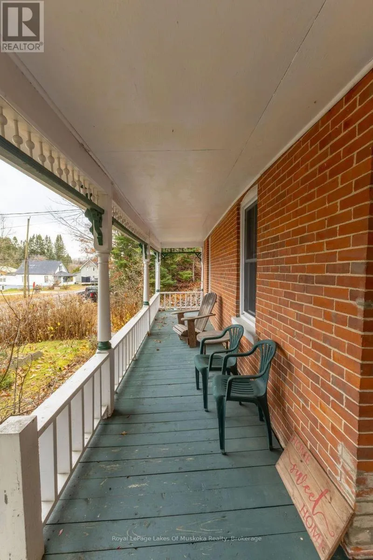
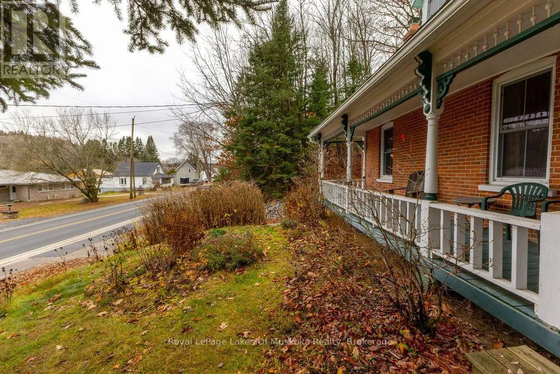
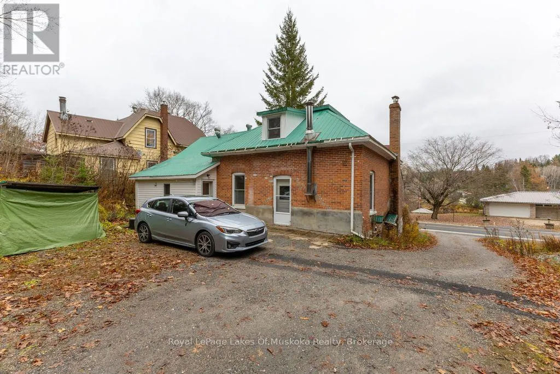
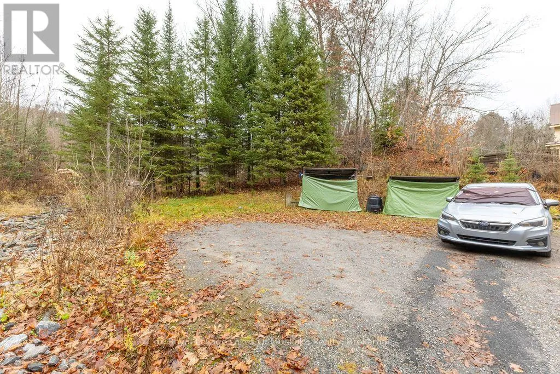
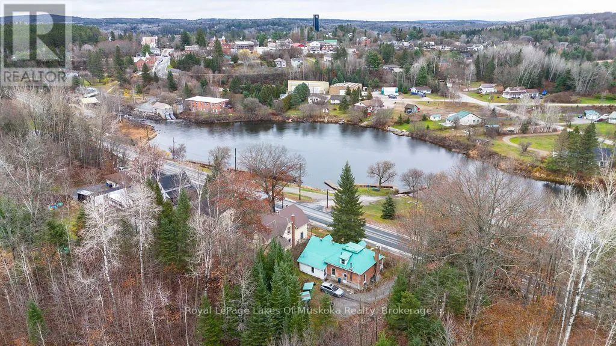
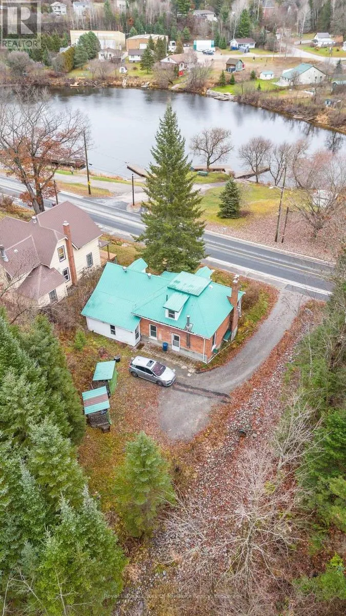
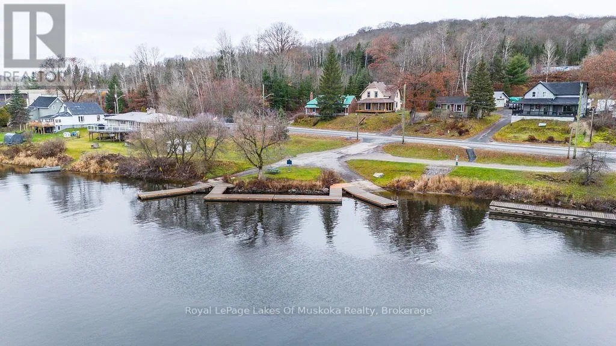
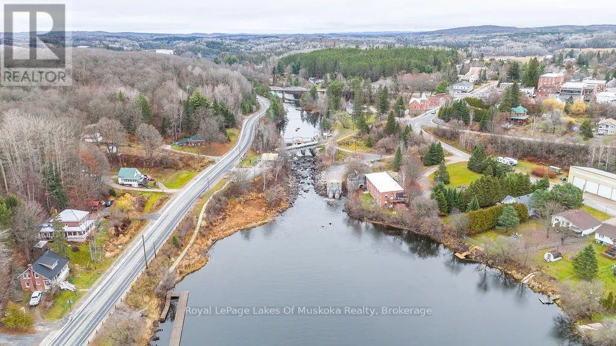
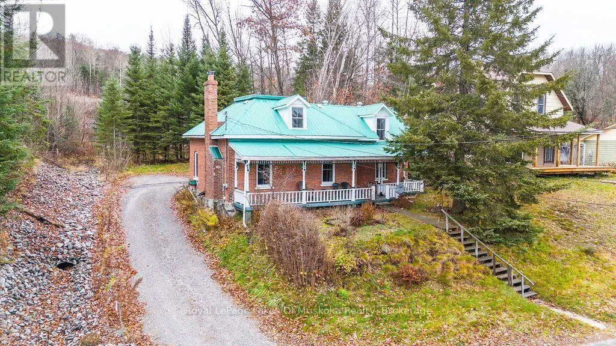
Cross Streets: Ontario Street and Ryerson Cres. ** Directions: Ontario Street onto Ryerson Cres to SOP. Timeless charm meets in-town living with this three bedroom, two bathroom century home overlooking the majestic and mighty Magnetawan River. Enjoy the convenience of living in town but with the views of the river. Full of character and just waiting for your personal touch, this home offers the opportunity to bring your vision to life while embracing the history that makes century homes so special. With the public boat launch just steps from your door for swimming, fishing, launching your boat or enjoying an afternoon kayak or canoe. Relax in the evening on the full length, covered front porch and imagine a time when travellers arrived by train before continuing their journeys aboard steamships. Whether your buying your first home or looking for an investment property, this is a great opportunity in the heart of Burk's Falls with easy access to the highway for commuting. (id:27476)

Property Highlights

MLS® Number
X14168036
Type
Single Family
Community Name
Burk's Falls
Ownership Type
Freehold
Land Size
66 x 165.3 FT|under 1/2 acre
Parking Space Total
3

Building

Building Type
House
Storeys
1.50
Square Footage
1500 - 2000 sqft
Bathrooms Total
2
Bedrooms Above Ground
3
Bedrooms Total
3
Amenities
Park
Exterior Finish
Brick
Fireplace Present
No
Basement Type
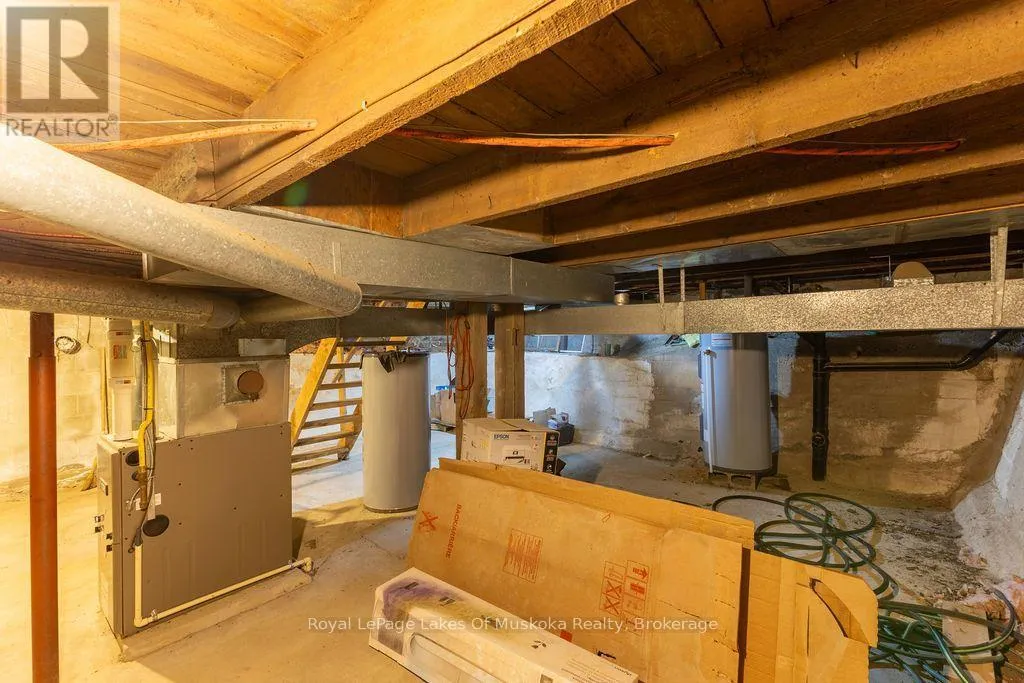
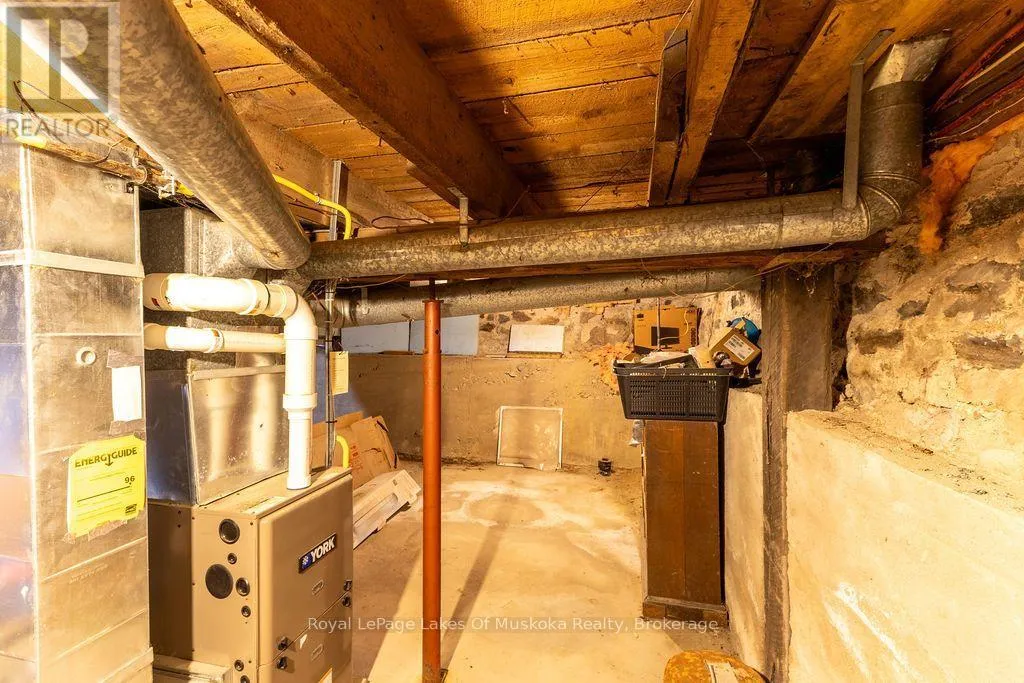
N/A (Unfinished)
Basement Features
Building Heating Type
Forced air
Heating Fuel
Natural gas
Building Cooling Type
None

Utilities

Water
Municipal water
Utility Sewer
Sanitary sewer

Room Layout

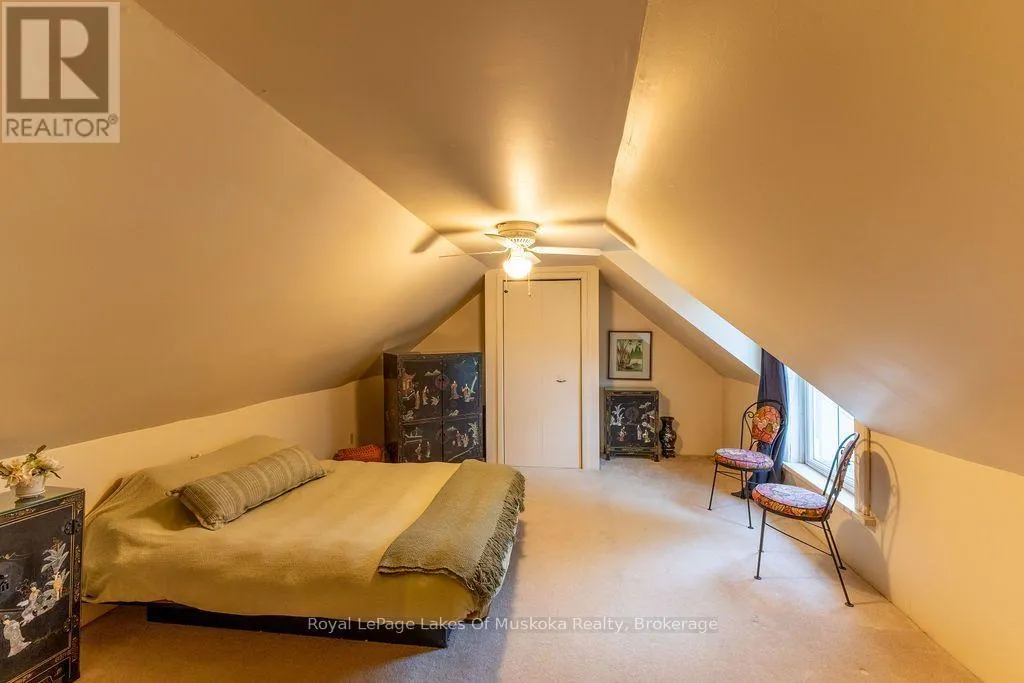
Primary Bedroom
Second level
5.23 m x 3.89 m
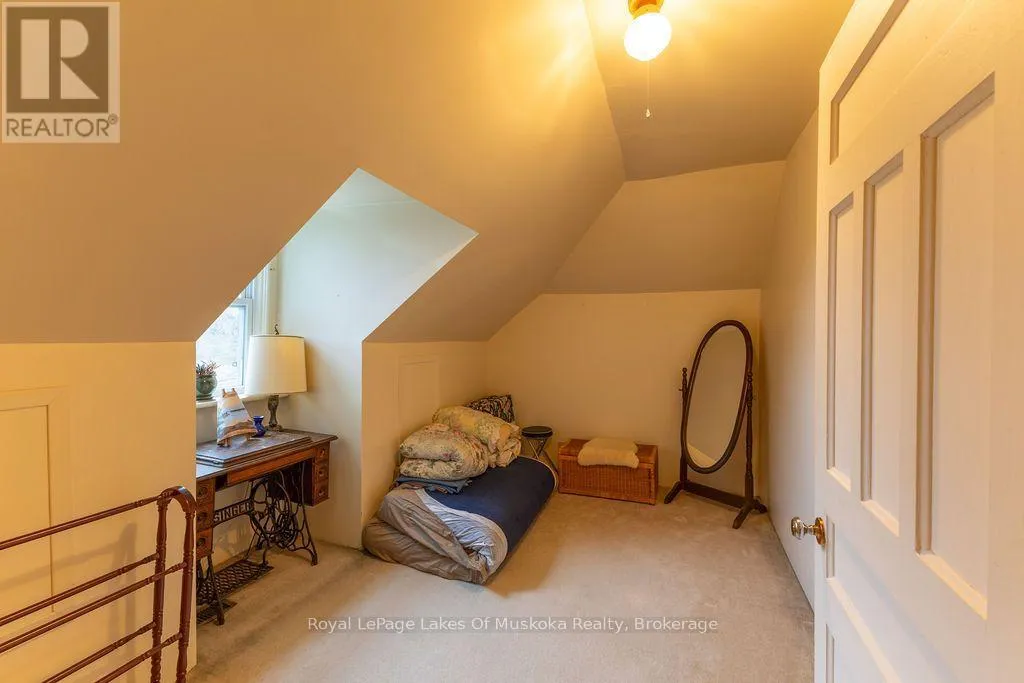
Bedroom 2
Second level
4.75 m x 3.18 m
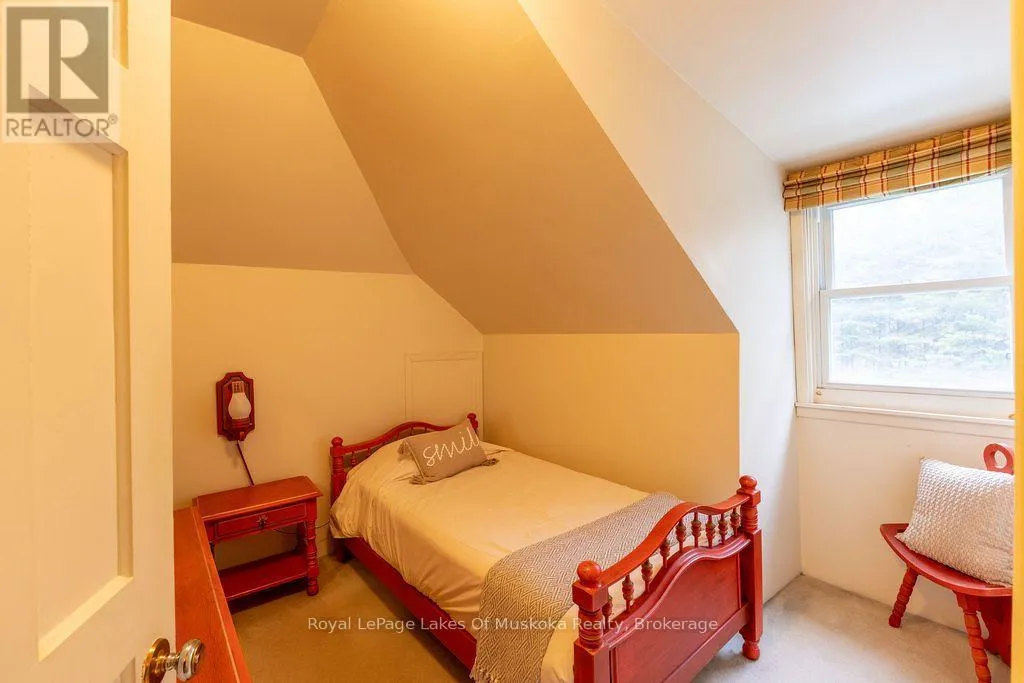
Bedroom 3
Second level
3.56 m x 3.15 m
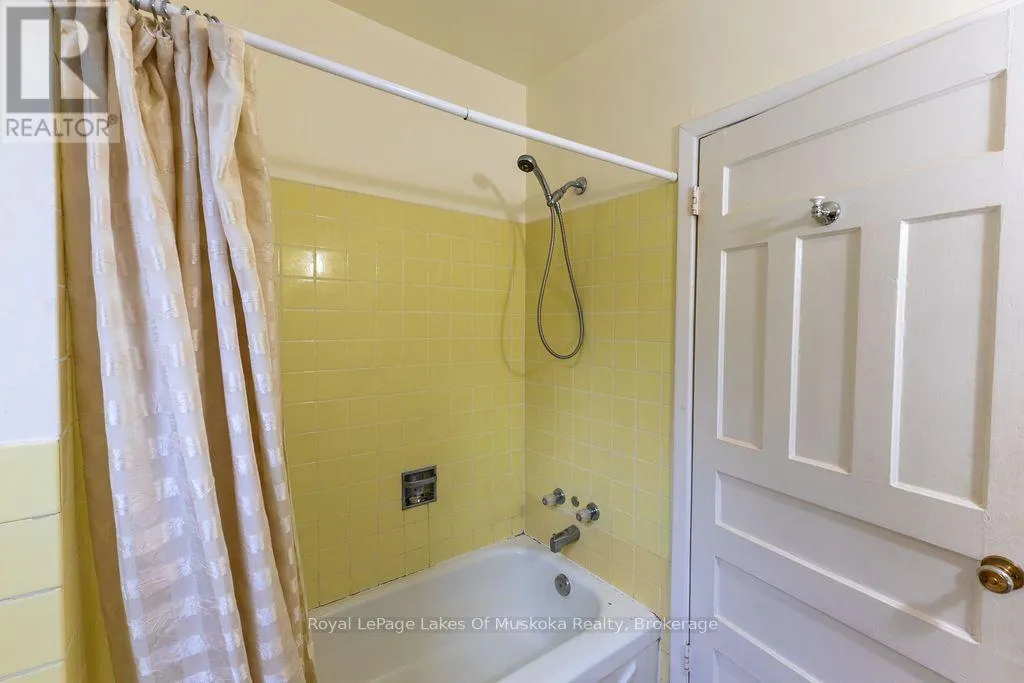
Bathroom
Second level
2.52 m x 1.83 m
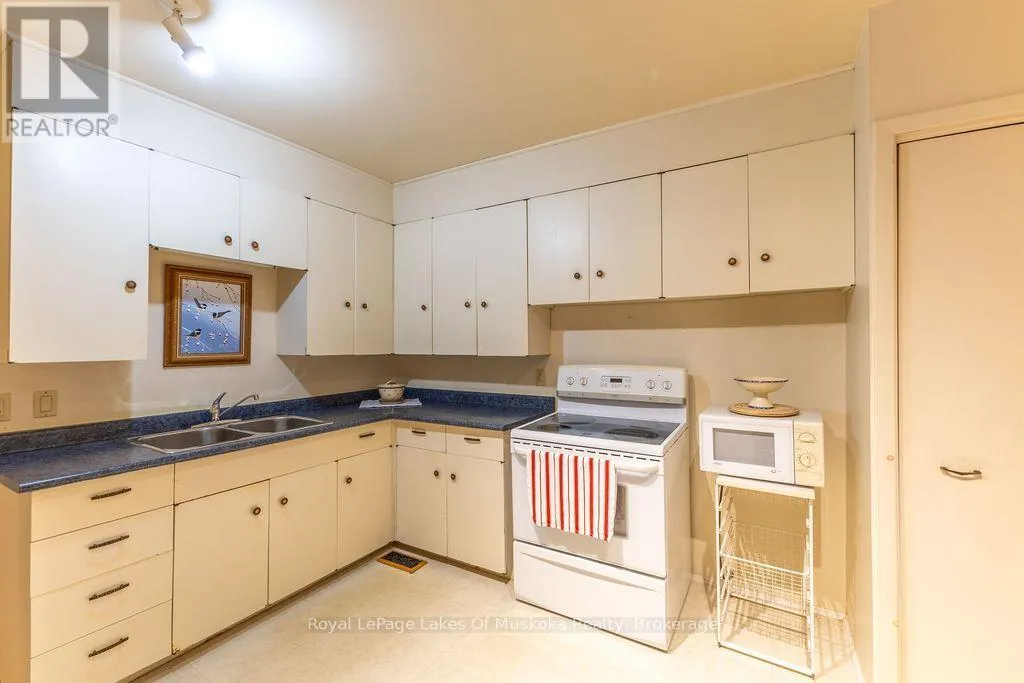
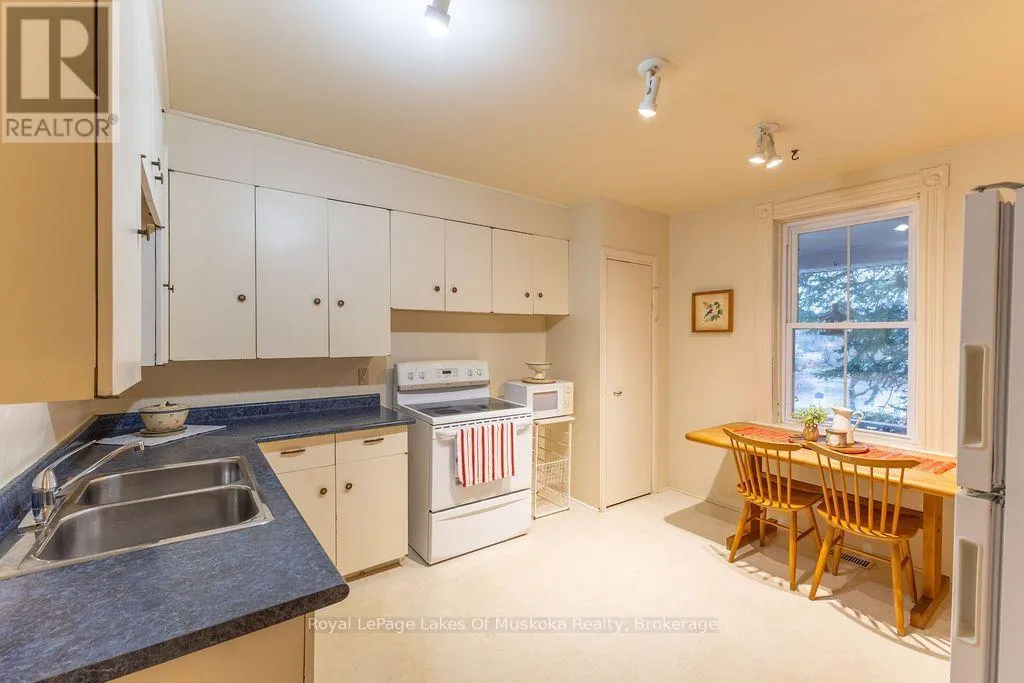
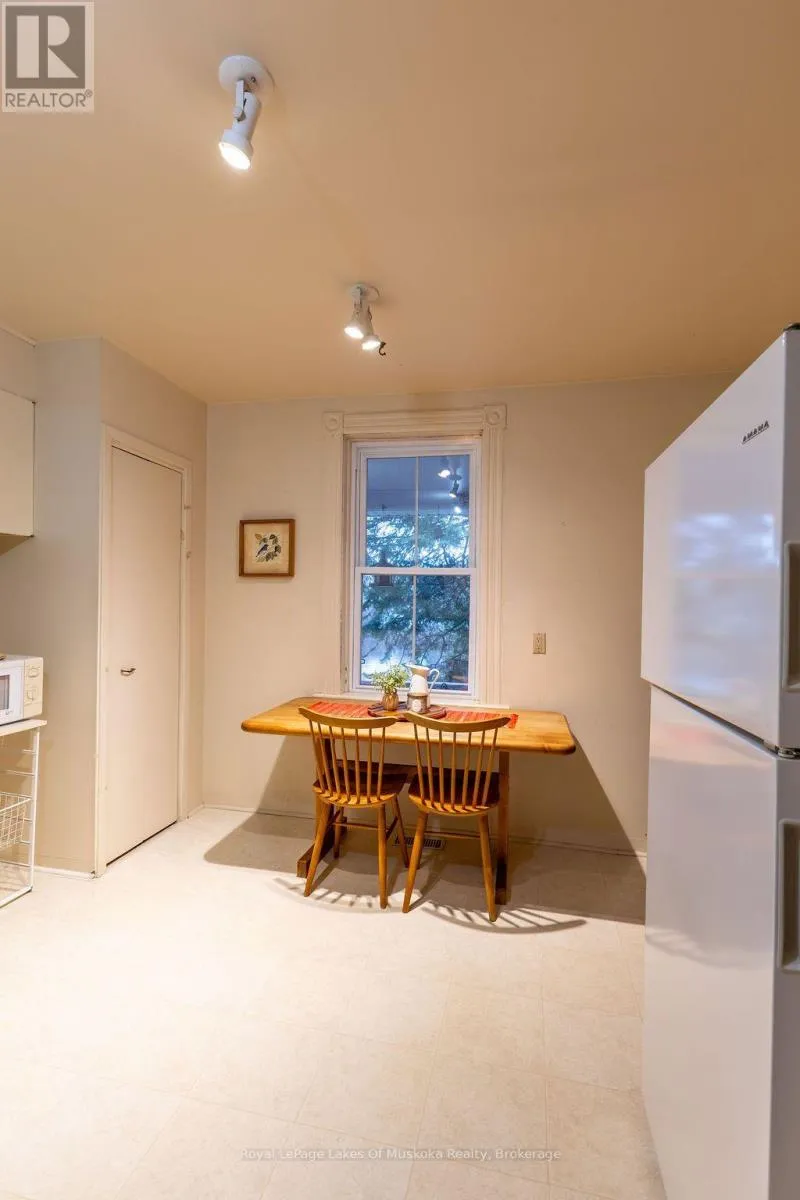
Kitchen
Main level
3.94 m x 3.68 m
Dining room
Main level
3.25 m x 2.62 m
Family room
Main level
3.71 m x 2.62 m
Living room
Main level
4.6 m x 4.06 m
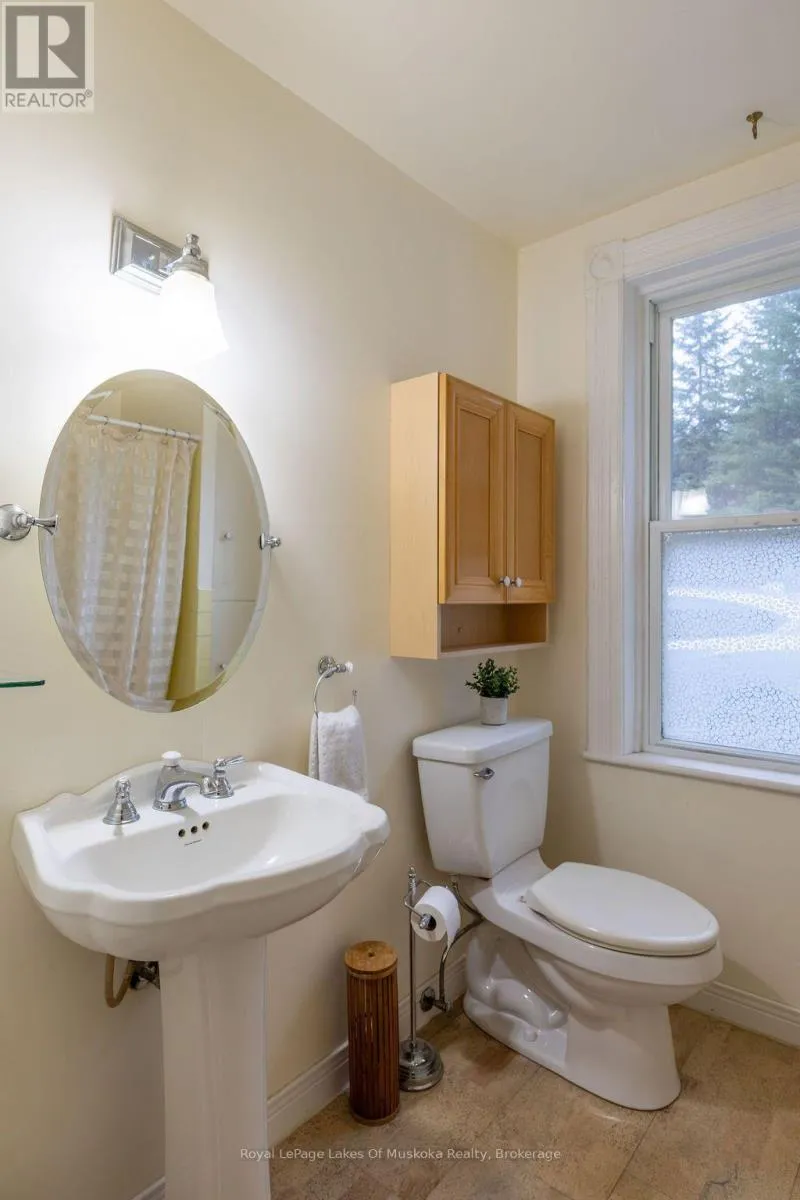
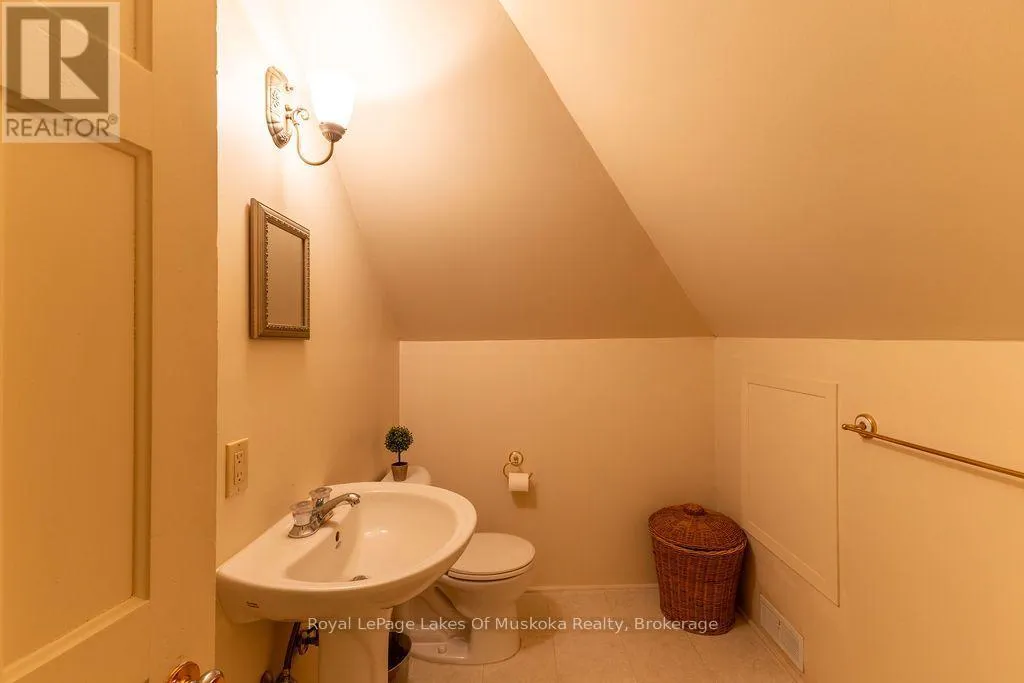
Bathroom
Main level
2.39 m x 2.01 m
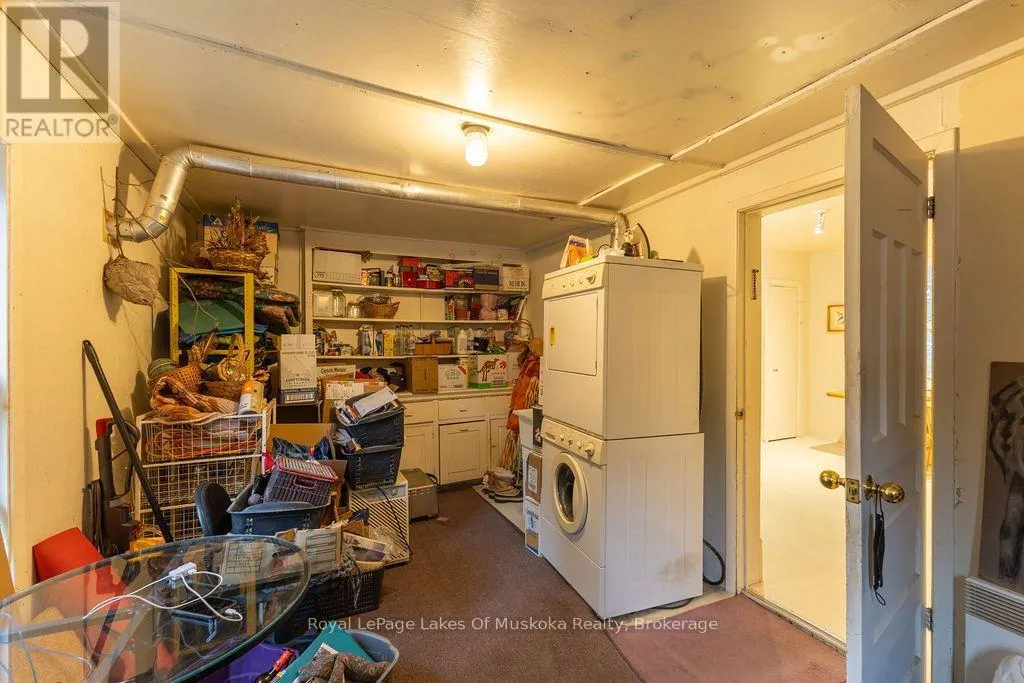
Laundry room
Main level
5.23 m x 2.92 m

Location

Learn more about this property
Listing provided by:
Royal LePage Lakes Of Muskoka Realty
MLS® number:
X14168036
Agent:
Amber Woodcock
*Indicates required field
Name is required
Email is required
Please enter a valid phone number (e.g., 416-111-1111).