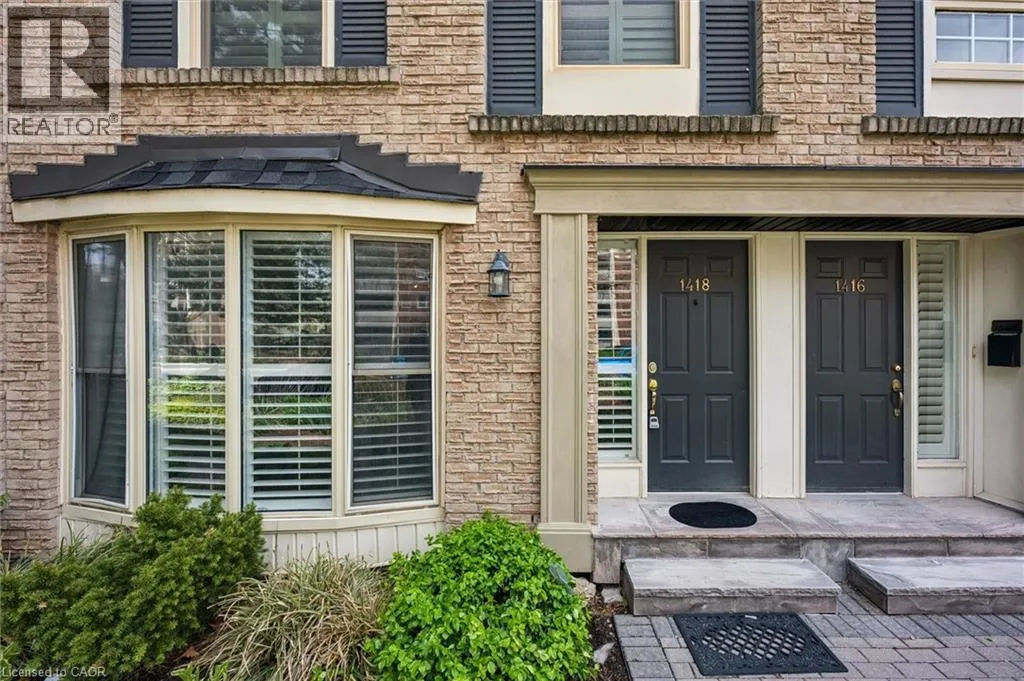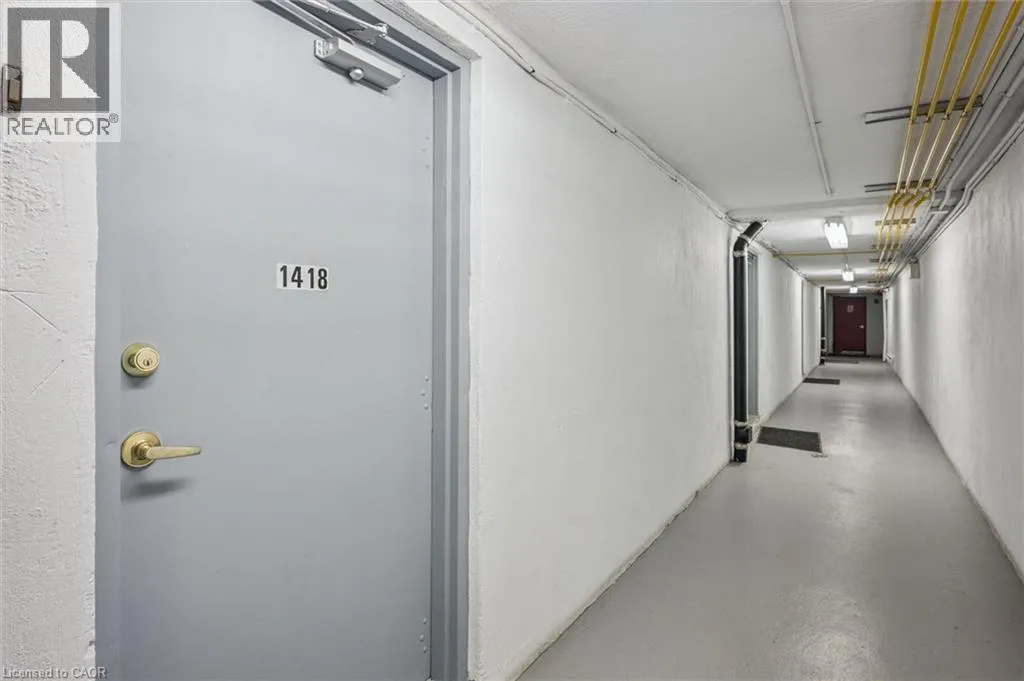
1418 Ghent Avenue, Burlington, Ontario L7S 1W8

Listed for:
$674,900
3 beds
3 baths
Listed 22 days ago
Row / Townhouse for rent: 1418 Ghent Avenue, Burlington, Ontario L7S 1W8

View all 46 photos

About

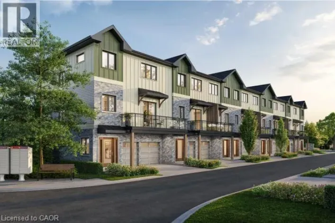
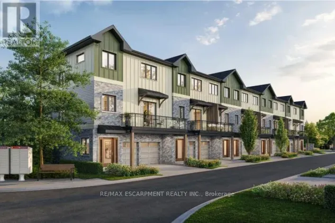
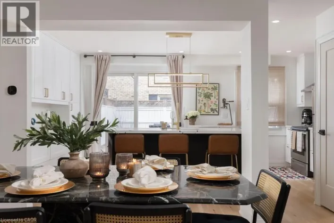
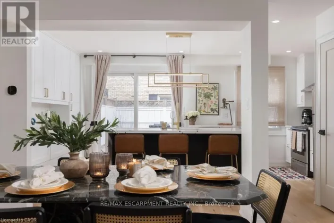
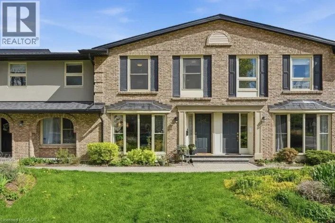
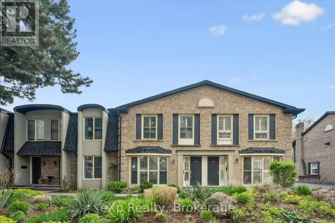
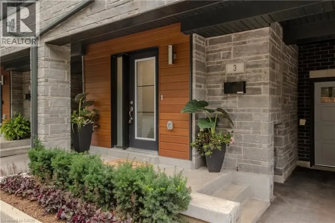
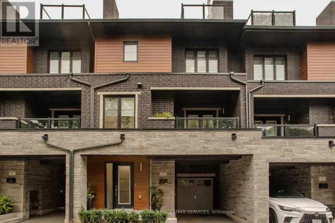
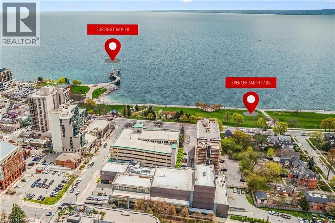
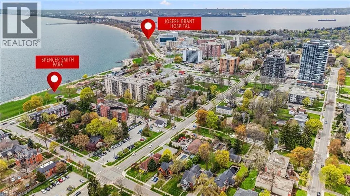
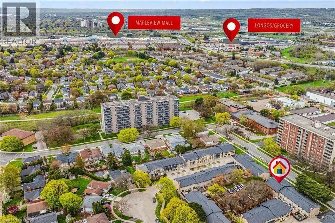
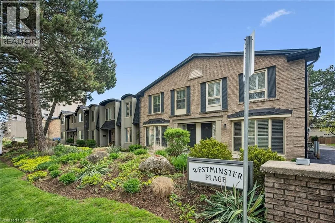
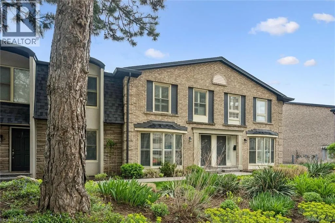
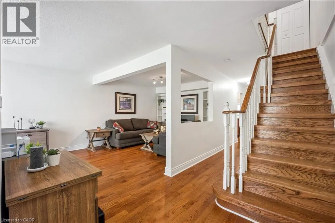
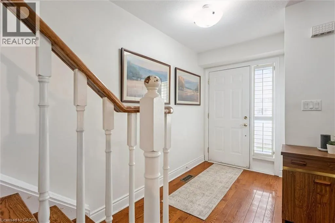
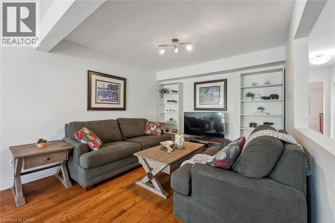
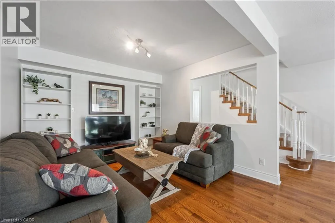
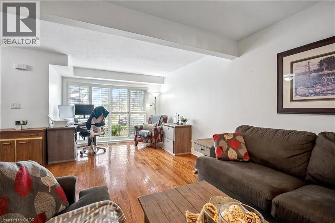
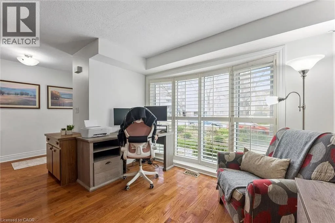
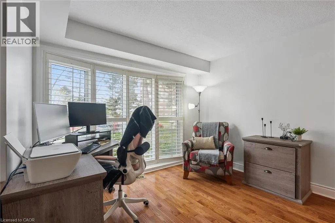
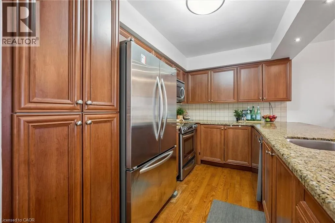
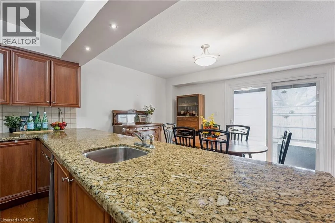
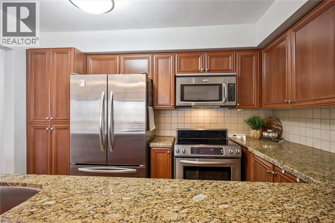
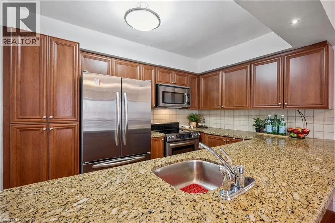
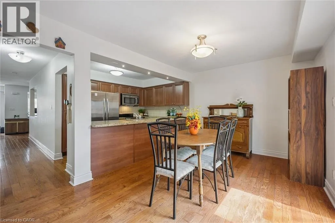
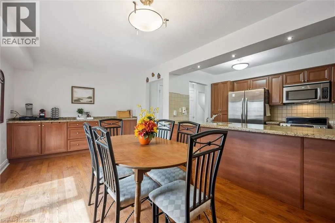
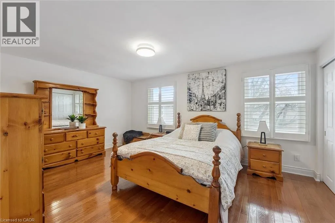
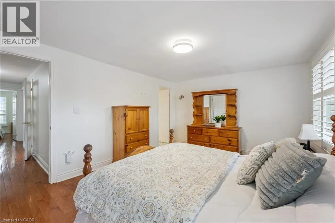
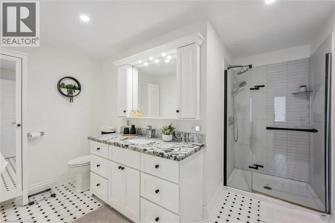
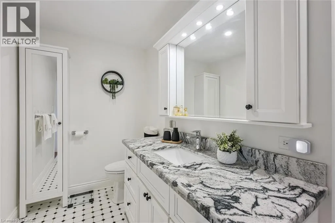
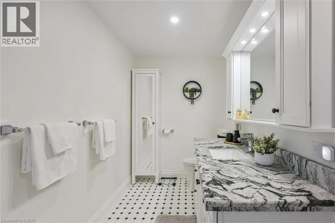
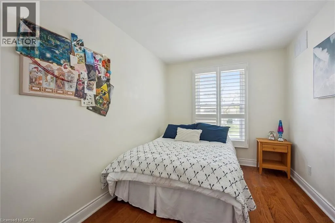
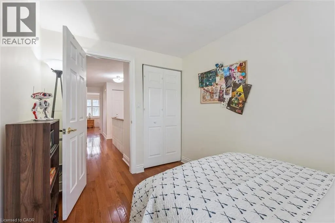
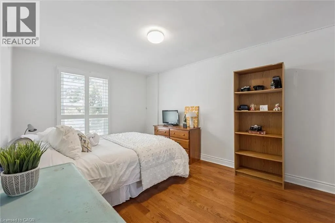
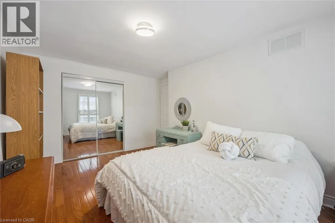
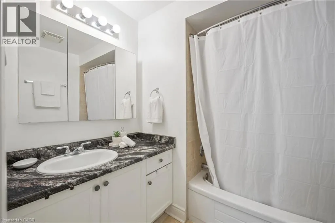
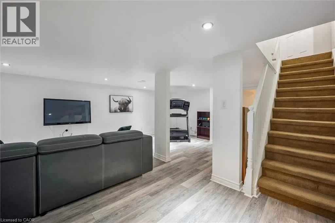
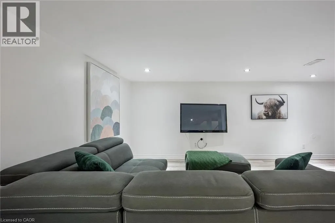
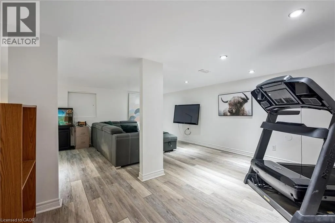
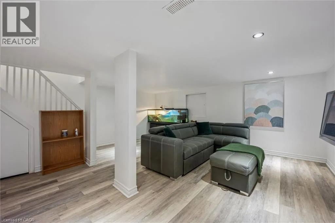
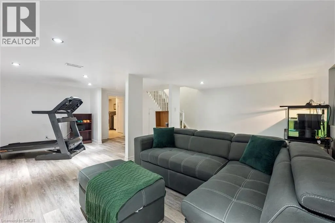
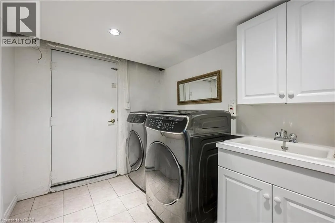
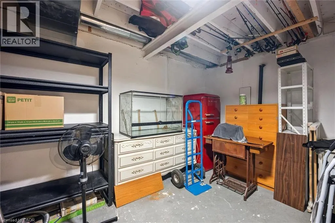
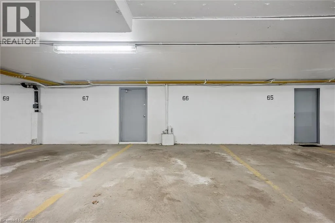
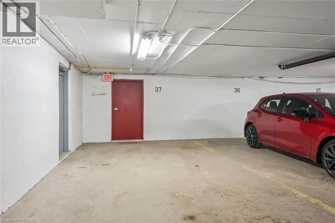
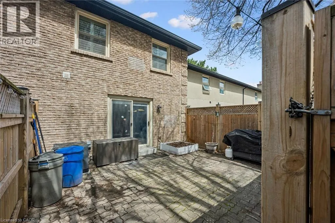
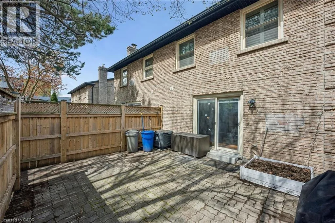
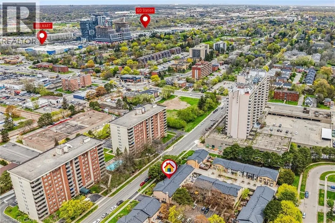
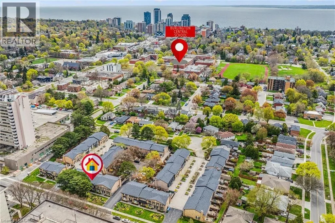
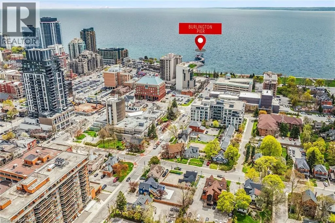
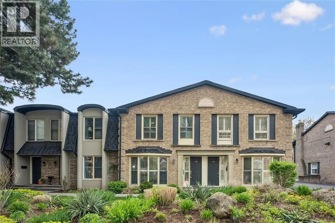
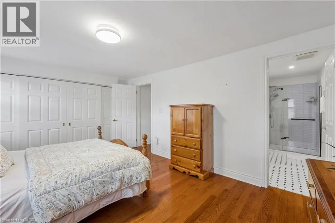
South on Brant Street then turn west onto Ghent Avenue Just minutes from Burlington's beautiful Waterfront Trail and Lake Ontario, this 3-bedroom, 3-bathroom condo townhouse offers an unbeatable location and includes TWO owned underground parking spaces. The main level features hardwood flooring throughout, a spacious front living room with a stunning floor-to-ceiling window overlooking the front yard, and a well-appointed kitchen with granite countertops, a breakfast bar, and custom built-in cabinetry that extends into the formal dining area. Sliding glass doors lead to a private, fully fenced backyard with a stone patio-perfect for relaxing or entertaining-and a convenient 2-piece powder room completes the main level. Upstairs, you'll find three bedrooms with hardwood flooring, including a spacious primary suite with double closets and a private ensuite featuring granite countertops, a walk-in shower, and pot lights. The finished basement adds a comfortable family room, laundry area, and plenty of storage, with direct access to the secure underground garage. Walk to shops, restaurants, and the lakeside boardwalk, with quick access to the QEW, 403, and 407. Condo fees include water. (id:27476)

Property Highlights

MLS® Number
40844714
Type
Single Family
Maintenance Fee
851.30
Ownership Type
Condominium
Land Size
Unknown
Parking Space Total
2

Building

Building Type
Row / Townhouse
Storeys
2.00
Square Footage
2103 sqft
Bathrooms Total
3
Bedrooms Above Ground
3
Bedrooms Total
3
Amenities
Hospital, Park, Place of Worship, Playground, Public Transit, Schools, Shopping
Exterior Finish
Brick, Stone
Fireplace Present
No
Basement Type
Full (Finished)
Basement Features
Building Heating Type
Forced air
Heating Fuel
Natural gas
Building Cooling Type
Central air conditioning

Utilities

Water
Municipal water
Utility Sewer
Municipal sewage system

Room Layout

Bedroom
Second level
11'4'' x 8'1''
4pc Bathroom
Second level
7'4'' x 6'9''
Bedroom
Second level
14'9'' x 11'7''
Full bathroom
Second level
11'7'' x 10'8''
Primary Bedroom
Second level
16'5'' x 12'0''
Storage
Basement
12'9'' x 10'5''
Laundry room
Basement
12'9'' x 7'2''
Gym
Basement
14'8'' x 10'3''
Family room
Basement
18'0'' x 11'9''
2pc Bathroom
Main level
4'5'' x 3'4''
Kitchen
Main level
11'0'' x 8'0''
Dining room
Main level
18'8'' x 9'11''
Living room
Main level
22'7'' x 11'4''

Location

Learn more about this property
Listing provided by:
eXp Realty (Team Branch)
MLS® number:
40844714
Agent:
Chris Shody
*Indicates required field
Name is required
Email is required
Please enter a valid phone number (e.g., 416-111-1111).

Street Spotlight - For sale