2422 New Street Unit# 9, Burlington, Ontario L7R 1J6

Listed for:
$369,900
2 beds
1 baths
Listed 3 days ago
Apartment for rent: 2422 New Street Unit# 9, Burlington, Ontario L7R 1J6

View all 25 photos

About

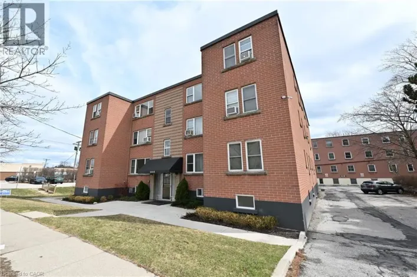
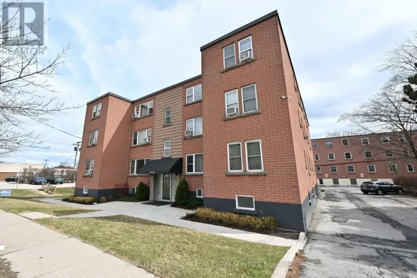
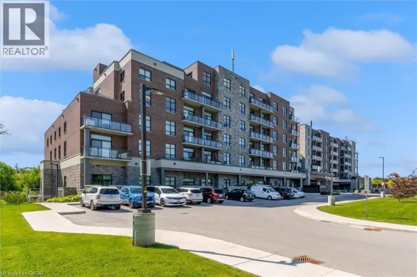
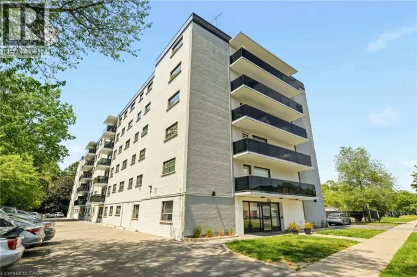
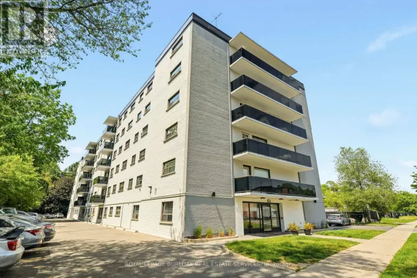
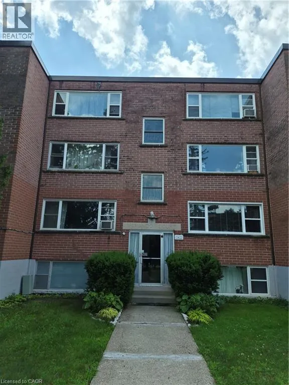
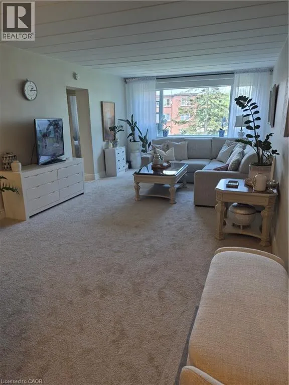
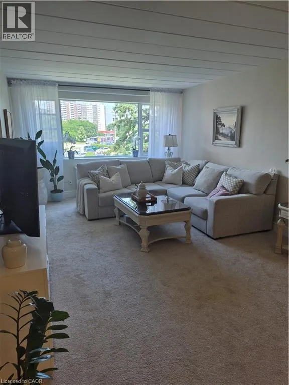
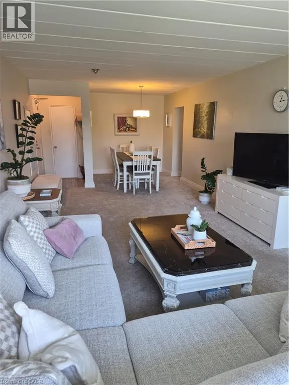
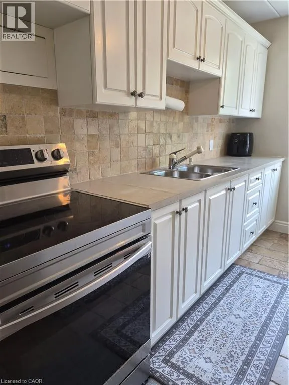
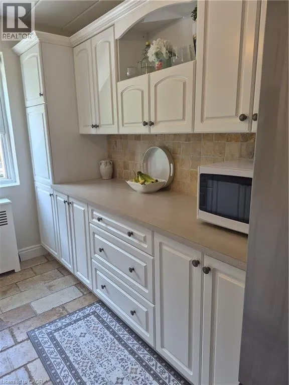
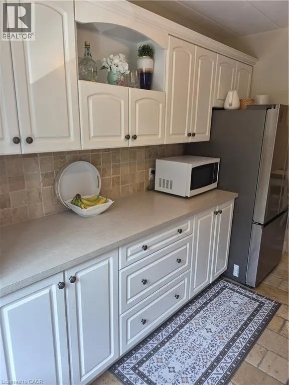
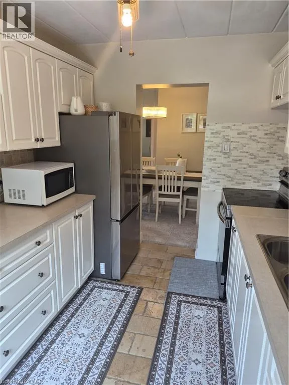
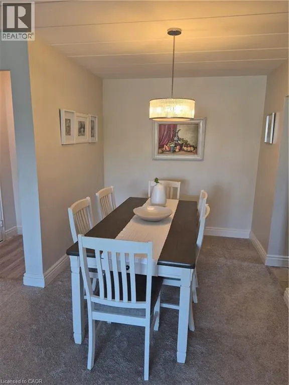
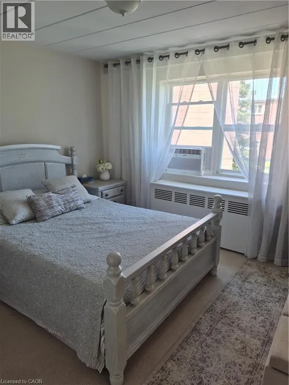
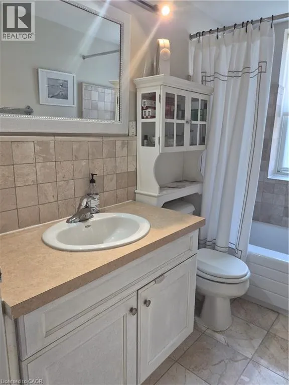
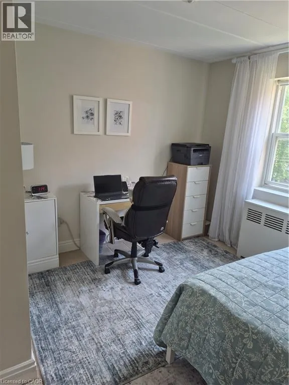
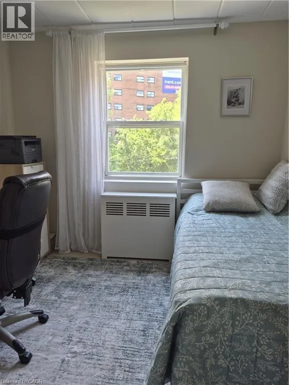
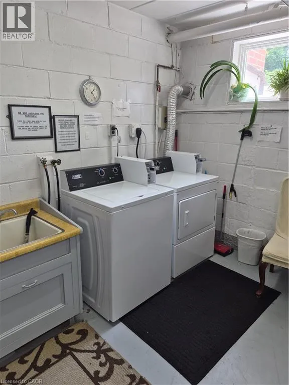
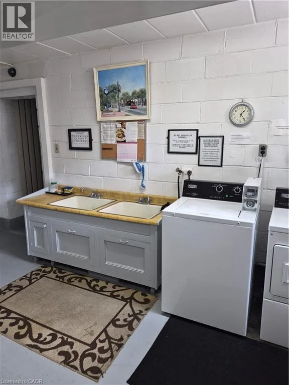
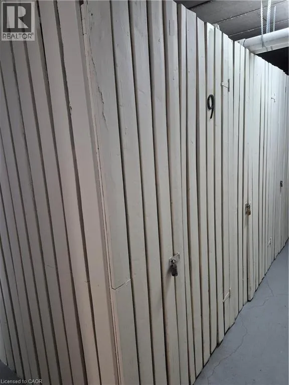
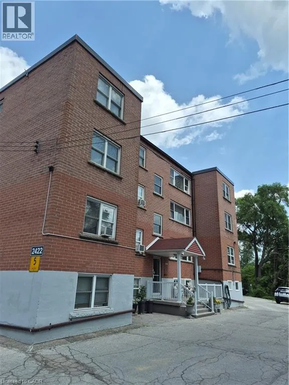
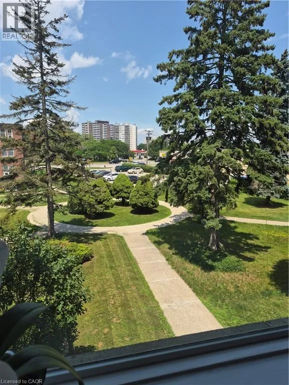
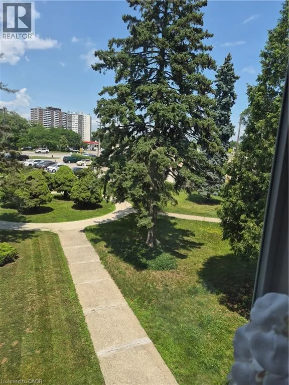
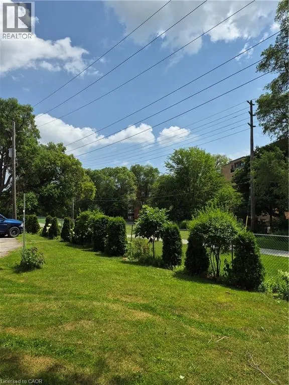
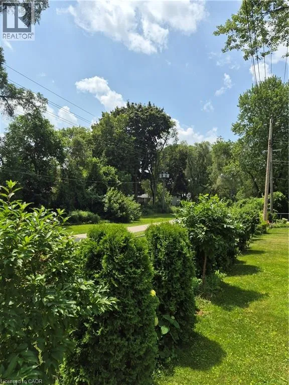
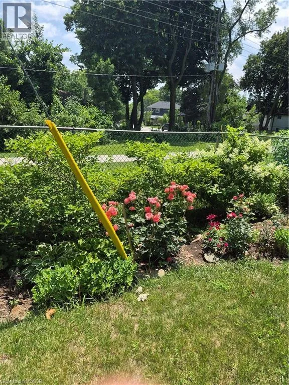
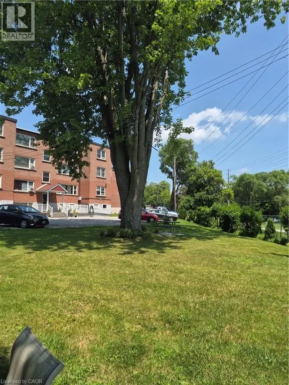
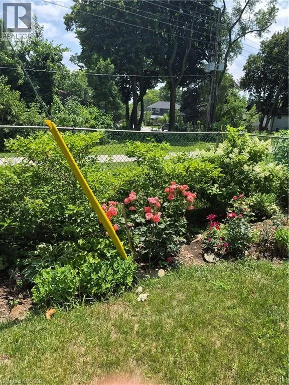
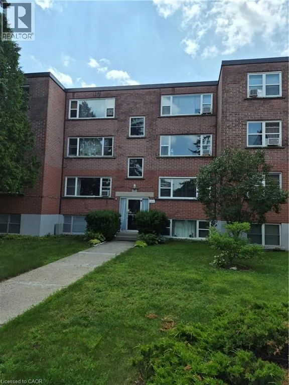
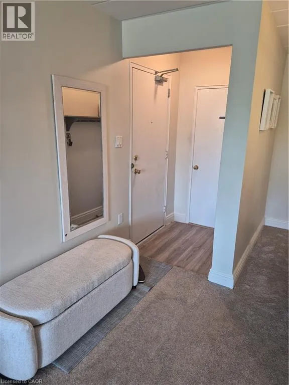
From Guelph Line, West on New Street Welcome to 2422 New St Unit 9, this 2 bedroom unit with lots of windows and natural light, located in a highly desirable central Burlington location, close to shops, dining, downtown, hospital, highways, rec/community centre, library, parks, trails, and other amenities. This 855 sq ft unit has a spacious living and dining room, the kitchen has updated cabinets with lots of cupboard and countertop space. The unit has an updated 4 piece bathroom and 2 good sized bedrooms. The windows were updated in 2018 and the unit has been freshly painted. The unit has a northern exposure and a view overlooking the courtyard and trees. The building itself is the furthest away from New St and backs onto the bike-walking trail which brings you downtown. The building is very quiet and well maintained. The building amenities also include a storage locker, visitor parking, and laundry. The unit comes with 1 parking space. The monthly maintenance fee includes property tax, heat, water, parking, locker, building insurance, and exterior maintenance. This is a CO-OP unit; The unit must be owner occupied and cannot be rented out. It is a beautiful unit, you will not be dissapointed. (id:27476)
Property Highlights

MLS® Number
40845122
Type
Single Family
Maintenance Fee
600.00
Ownership Type
Cooperative
Land Size
Unknown
Parking Space Total
1

Building

Building Type
Apartment
Storeys
1.00
Square Footage
855 sqft
Bathrooms Total
1
Bedrooms Above Ground
2
Bedrooms Total
2
Amenities
Hospital, Park, Place of Worship, Public Transit, Shopping
Exterior Finish
Brick
Fireplace Present
No
Basement Type
None
Basement Features
Building Heating Type
Radiant heat
Heating Fuel
Natural gas
Building Cooling Type
Window air conditioner

Utilities

Water
Municipal water
Utility Sewer
Sanitary sewer

Room Layout

4pc Bathroom
Main level
Measurements not available
Bedroom
Main level
11'5'' x 9'9''
Primary Bedroom
Main level
11'4'' x 11'0''
Dining room
Main level
12'0'' x 8'1''
Living room
Main level
18'6'' x 12'3''
Kitchen
Main level
12'4'' x 8'4''
Foyer
Main level
Measurements not available

Location

Learn more about this property
Listing provided by:
Royal LePage State Realty Inc.
MLS® number:
40845122
Agent:
Sal Randazzo
*Indicates required field
Name is required
Email is required
Please enter a valid phone number (e.g., 416-111-1111).

Street Spotlight - For sale