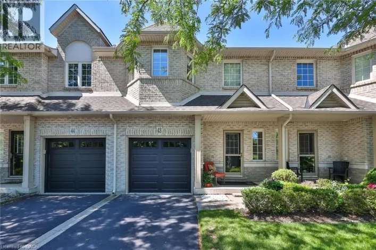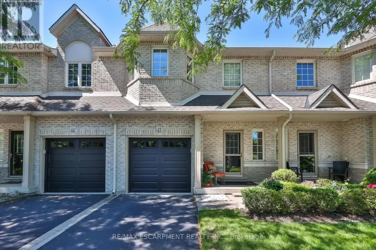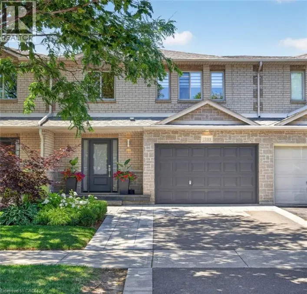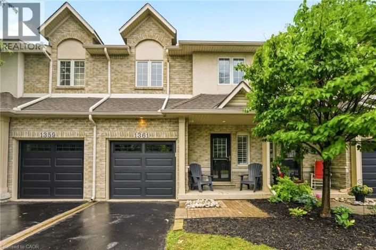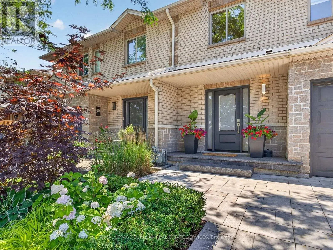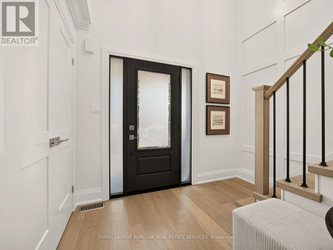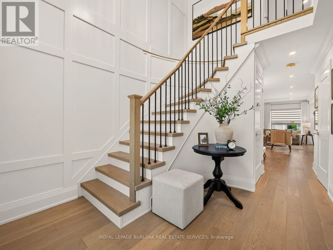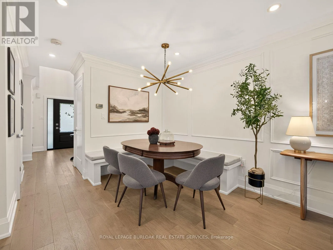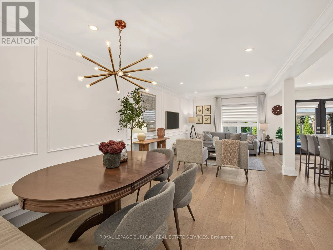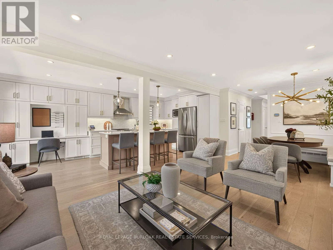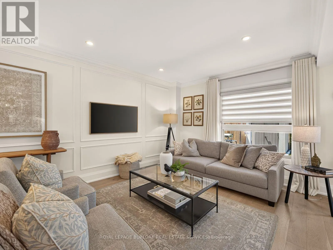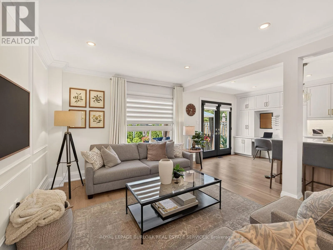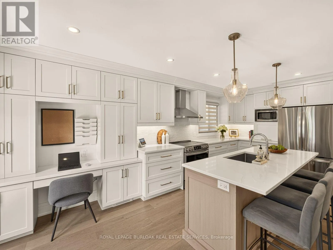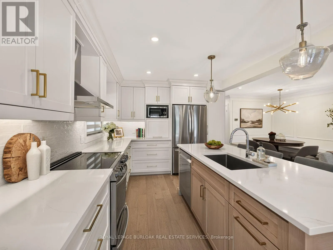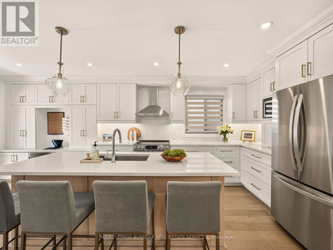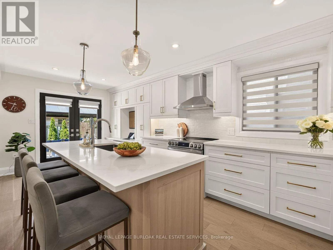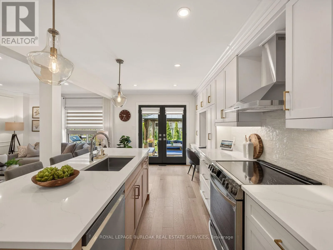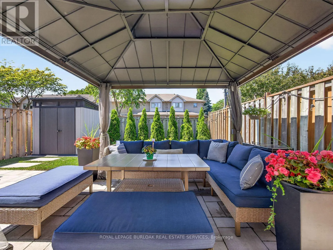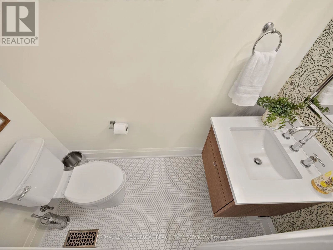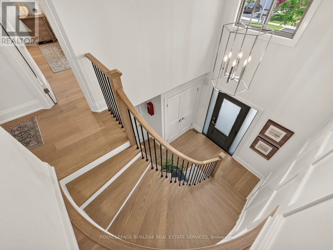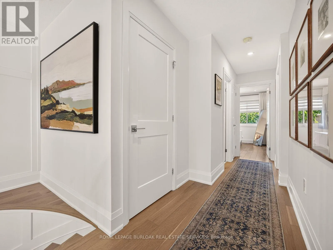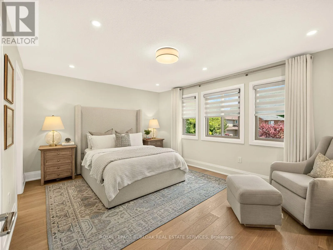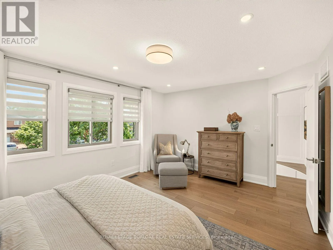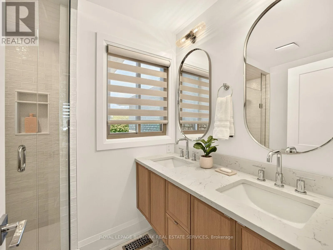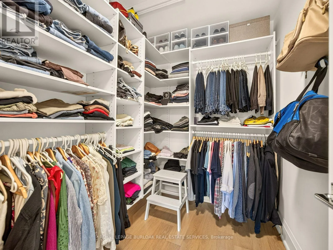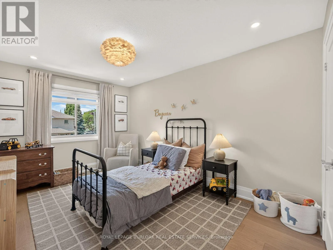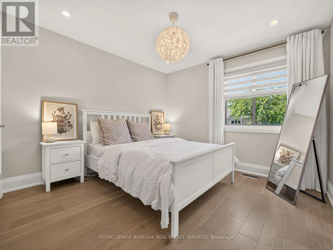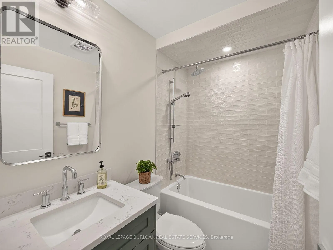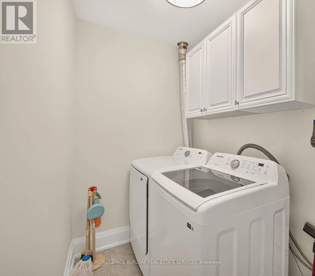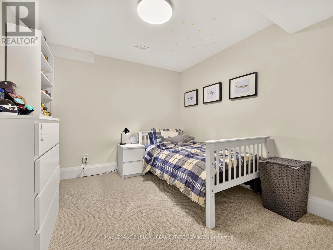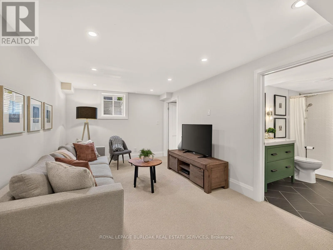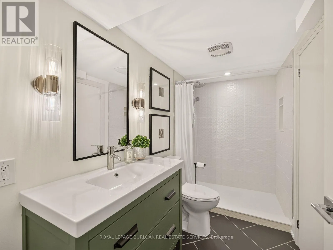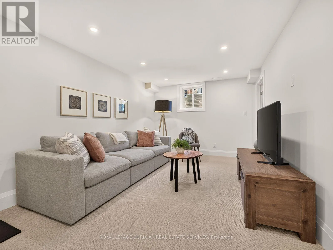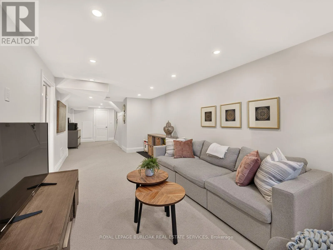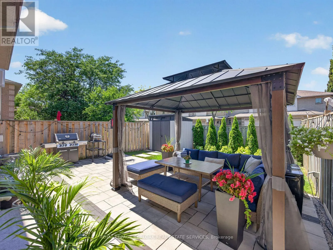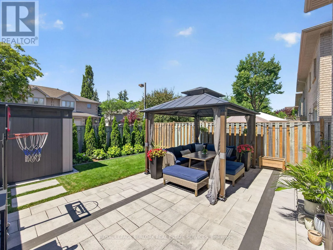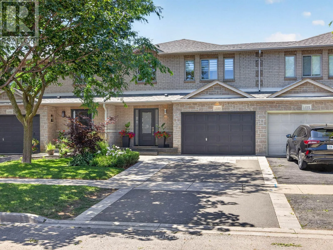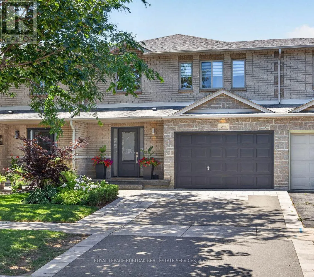
Cross Streets: Fairview St & Maple Ave. ** Directions: Thorpe Rd to Stephenson Dr. If you're looking for exceptional standards, this is it! This freehold townhome offers stylish finishes, thoughtful upgrades, and an unbeatable South Burlington location. Featuring 3+1 bedrooms, 3.5 bathrooms, and an open-concept main floor, this move-in ready home is designed for modern living. The bright, open-concept main level showcases quality finishes throughout, with an updated kitchen overlooking the spacious living and dining areas. Designed for both everyday living and entertaining, the dining room offers direct access to the private backyard, seamlessly extending your living space outdoors. A convenient 2-piece powder room and inside entry from the garage complete the main floor. Upstairs, you'll find a generous primary retreat complete with a walk-in closet and updated ensuite, along with two additional bedrooms, an updated full bathroom, and the convenience of second-floor laundry. The finished basement provides valuable additional living space, featuring a recreation room, fourth bedroom, full bathroom, and ample storage. This versatile lower level is ideal for guests, a home office, gym, or additional family living space. Outside, the impressive hardscaping in both the front and rear yards creates a low-maintenance outdoor retreat, while the private backyard with no rear neighbours provides the perfect setting to relax or entertain. The home also features a 1.5-car garage with inside entry and a two-car driveway. Ideally situated in one of South Burlington's most desirable neighbourhoods, close to top-rated schools, scenic bike paths, parks, Mapleview Shopping Centre, Burlington GO Station, and vibrant downtown Burlington. A finished home offering exceptional style, comfort, and convenience in an outstanding location. (id:27476)