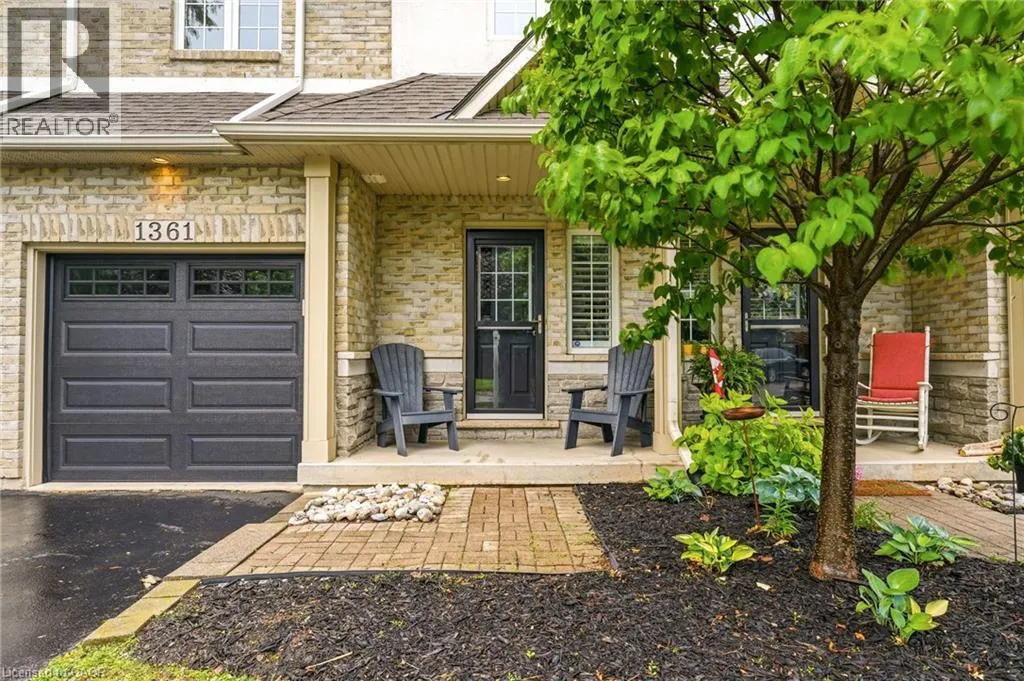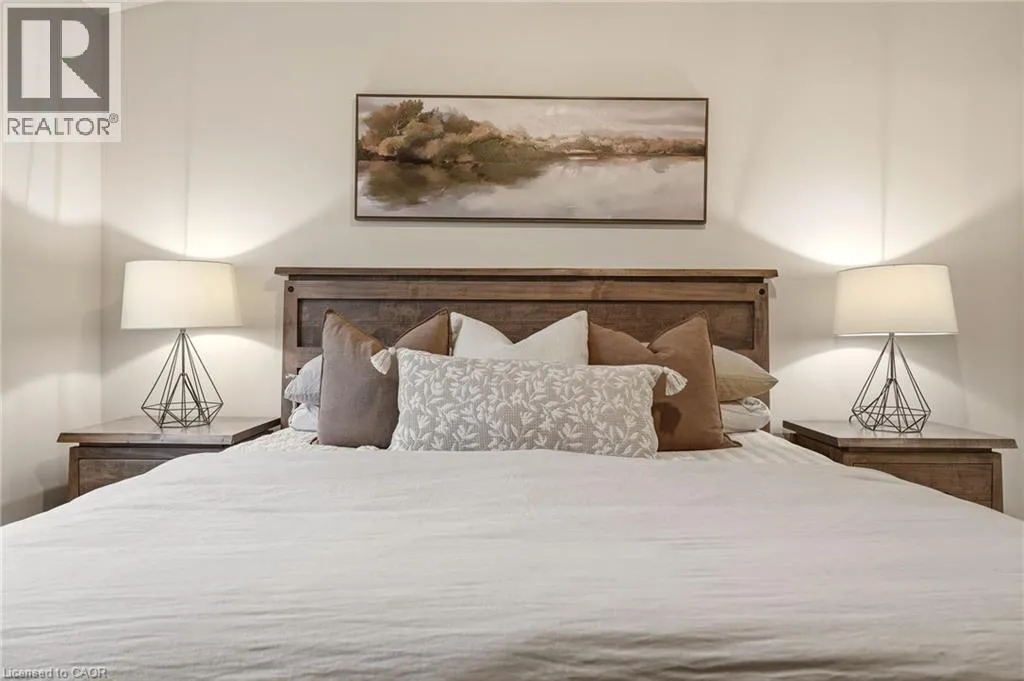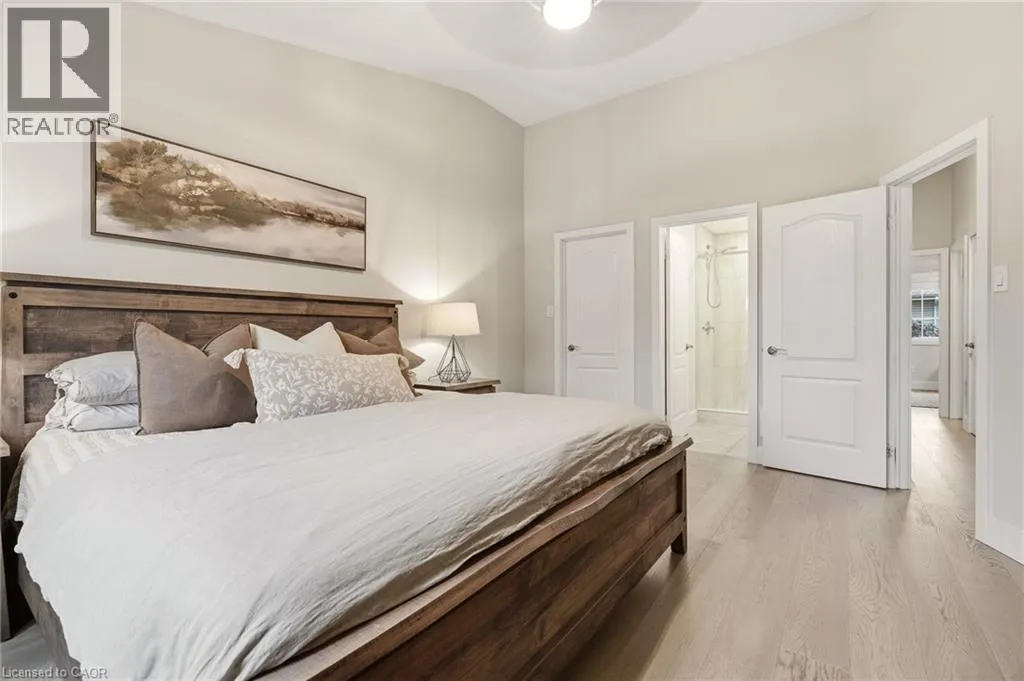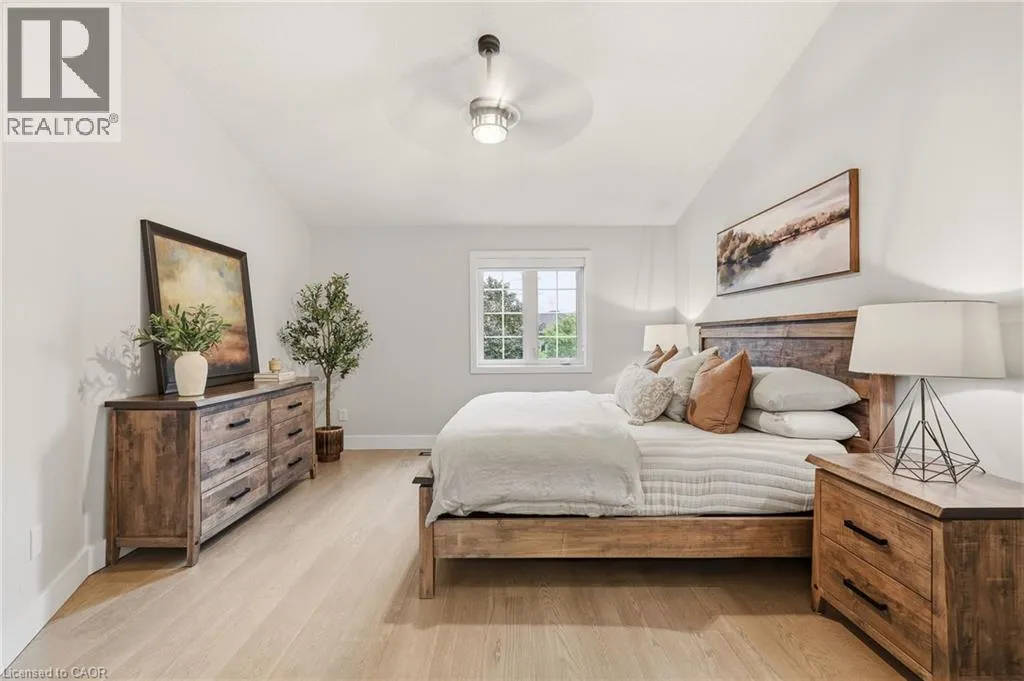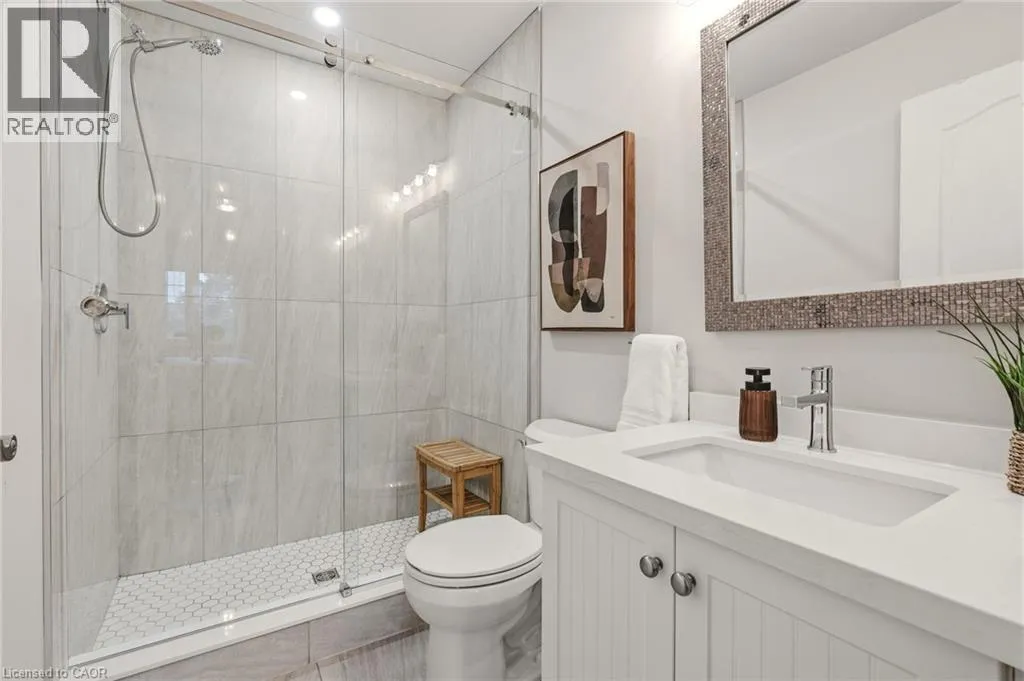
1361 Stephenson Drive, Burlington, Ontario L7S 2M4

Listed for:
$969,900
3 beds
3 baths
Listed 3 days ago
Row / Townhouse for rent: 1361 Stephenson Drive, Burlington, Ontario L7S 2M4

View all 49 photos

About

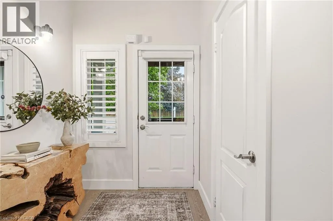
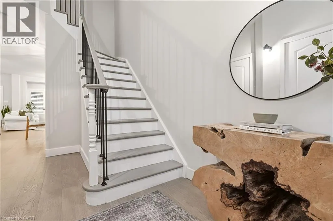
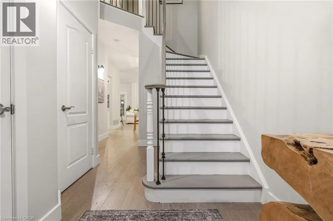
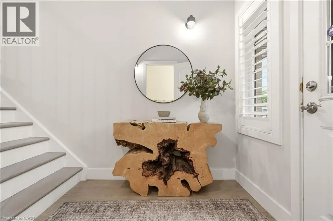
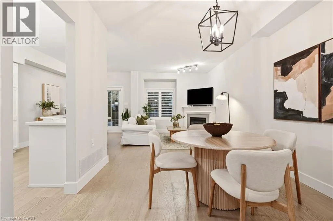
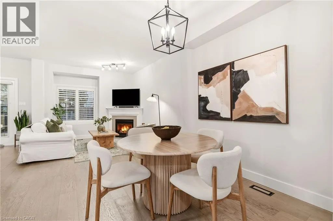
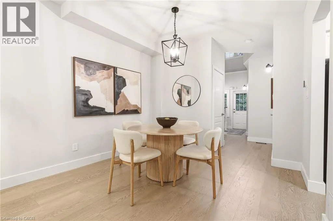
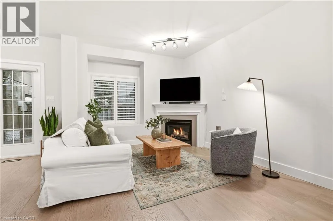
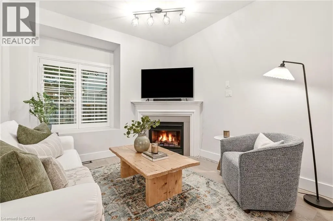
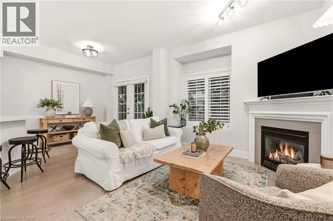
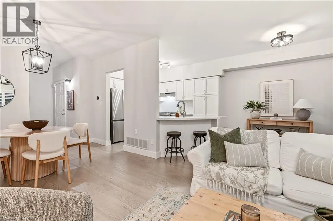
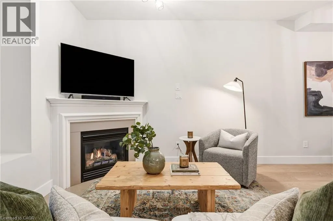
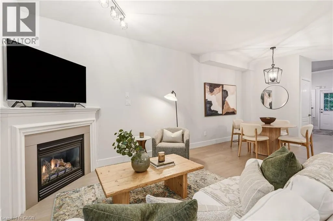
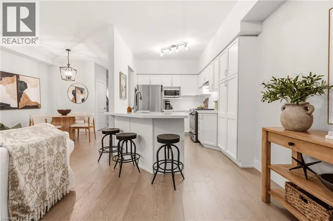
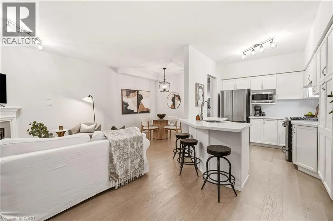
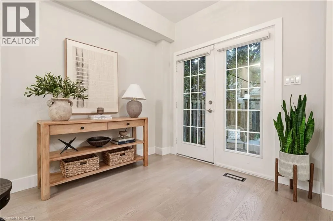
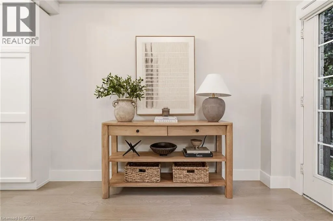
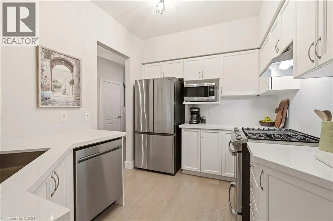
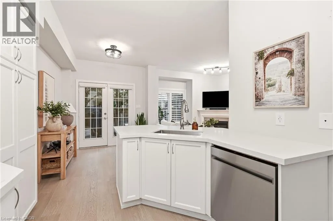
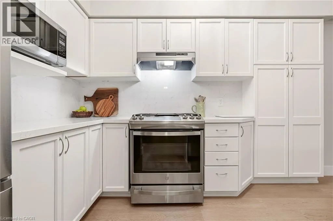
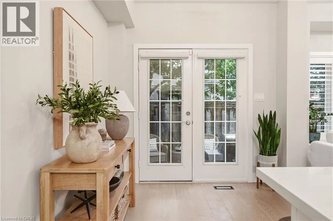
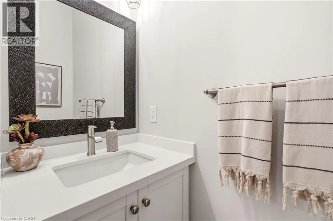
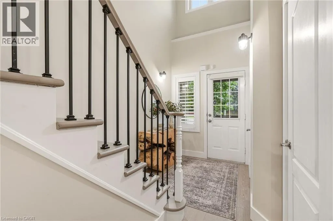
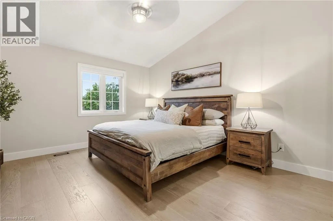
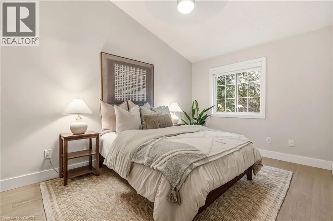
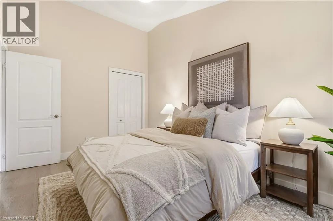
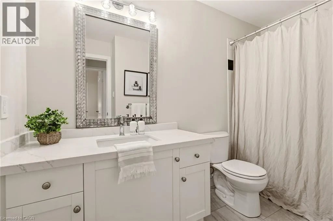
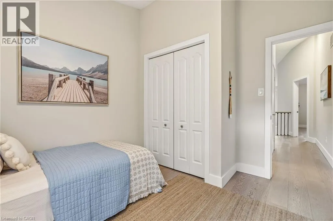
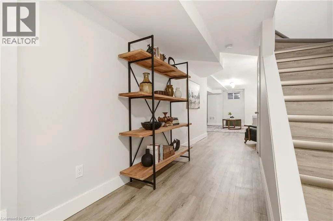
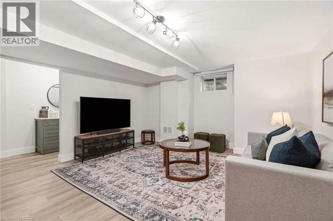
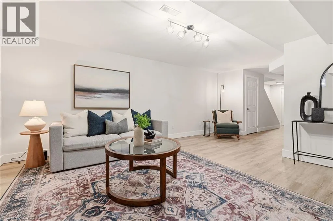
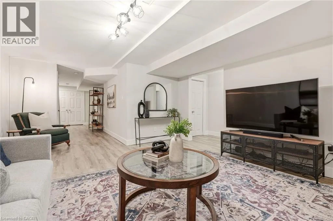
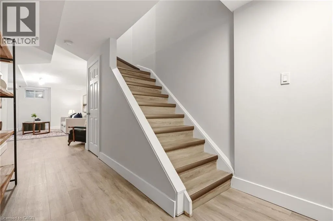
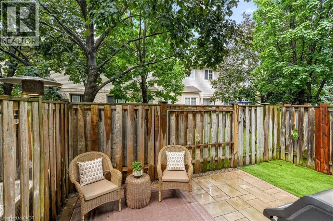
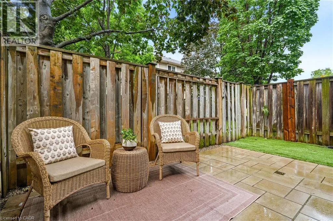
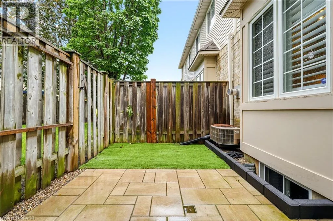
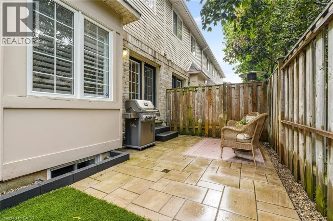
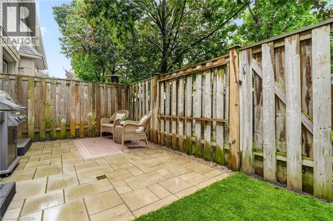
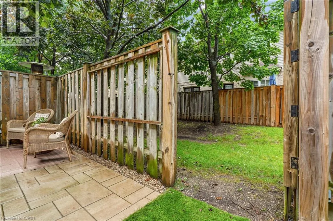
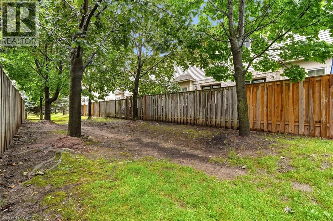
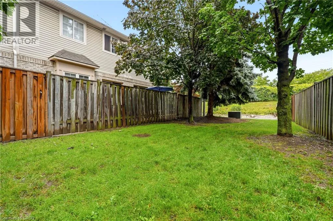
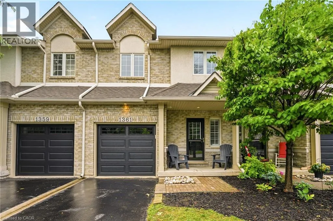
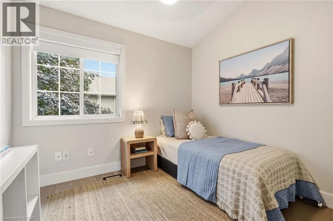
Maple to Hammond to Stephenson A fully updated, executive, two-storey townhome is officially for sale at 1361 Stephenson Drive, Burlington. Tastefully renovated top to bottom in 2025, this is truly a turnkey opportunity. The highly desirable layout features multiple spacious living areas, 3 bedrooms—including a primary retreat with a very generously sized ensuite & walk-in closet—3 bathrooms, and a fully finished basement. It is a street-facing unit, toward the end of a quiet cul-de-sac and located mere steps from the walking path into Burlington's Waterfront & Downtown core. Park multiple vehicles on the exclusive-use/owned driveway, use the garage with inside access, and retreat to the private hardscaped patio backing onto common area greenspace. Minutes to Mapleview Mall, major highways, and all the shopping and amenities Downtown Burlington has to offer! (id:27476)

Property Highlights

MLS® Number
40849473
Type
Single Family
Maintenance Fee
322.01
Ownership Type
Condominium
Land Size
Unknown
Parking Space Total
2

Building

Building Type
Row / Townhouse
Storeys
2.00
Square Footage
2137 sqft
Bathrooms Total
3
Bedrooms Above Ground
3
Bedrooms Total
3
Amenities
Hospital, Park, Place of Worship, Public Transit, Schools
Exterior Finish
Brick, Metal, Vinyl siding
Fireplace Present
Yes
Basement Type
Full (Finished)
Basement Features
Building Heating Type
Forced air
Heating Fuel
Natural gas
Building Cooling Type
Central air conditioning

Utilities

Water
Municipal water
Utility Sewer
Municipal sewage system

Room Layout

4pc Bathroom
Second level
Measurements not available
Bedroom
Second level
10'8'' x 9'6''
Bedroom
Second level
14'2'' x 9'5''
3pc Bathroom
Second level
Measurements not available
Primary Bedroom
Second level
15'5'' x 12'9''
Utility room
Basement
10'6'' x 6'2''
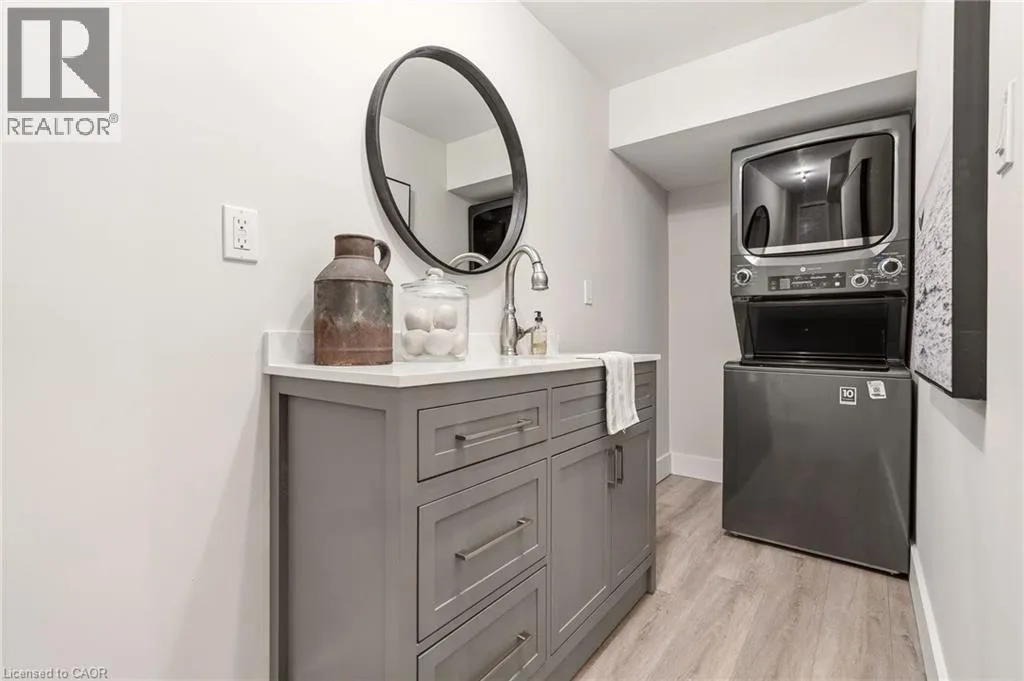
Laundry room
Basement
13'8'' x 4'0''
Recreation room
Basement
20'9'' x 14'3''
2pc Bathroom
Main level
Measurements not available
Kitchen
Main level
20'11'' x 8'9''
Dining room
Main level
10'6'' x 8'10''
Living room
Main level
12'1'' x 10'9''

Location

Learn more about this property
Listing provided by:
Coldwell Banker-Burnhill Realty
MLS® number:
40849473
Agent:
Jake Lyons
*Indicates required field
Name is required
Email is required
Please enter a valid phone number (e.g., 416-111-1111).

Street Spotlight - For sale