554 Chamberlain Road, Burlington, Ontario L7L 2V4

Listed for:
$1,349,900
5 beds
2 baths
Listed 2 days ago
House for rent: 554 Chamberlain Road, Burlington, Ontario L7L 2V4

View all 43 photos

About

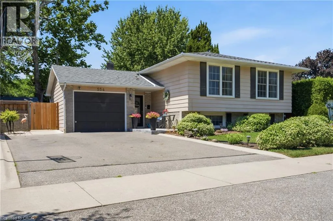
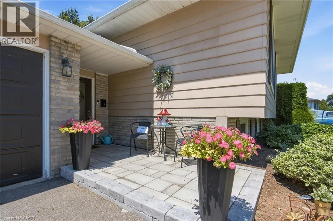
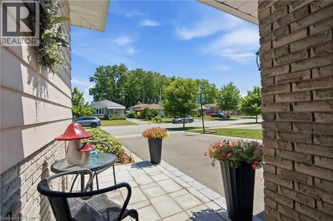
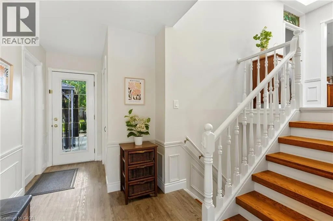
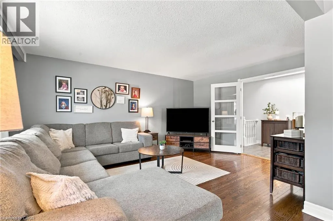
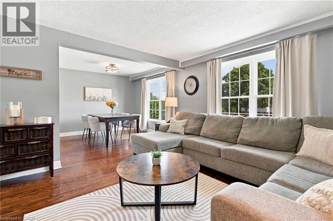
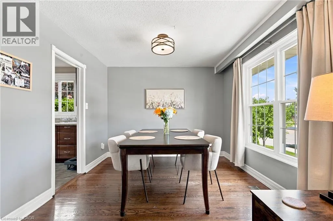
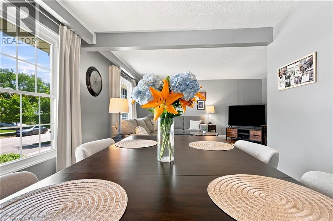
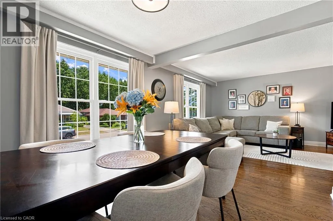
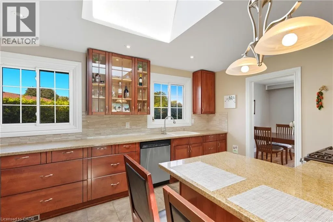
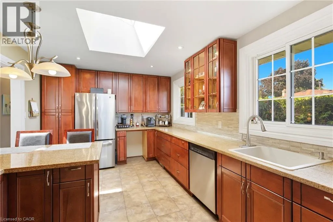
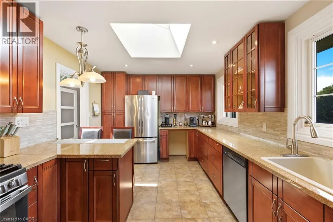
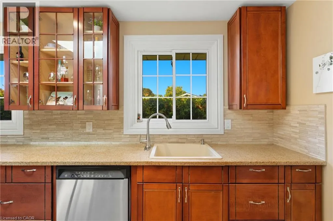
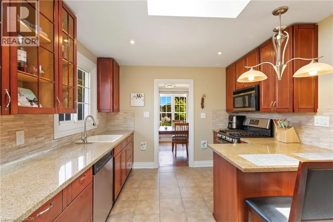
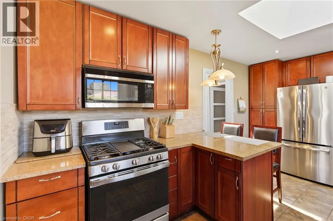
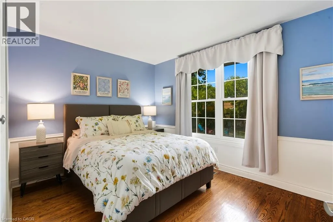
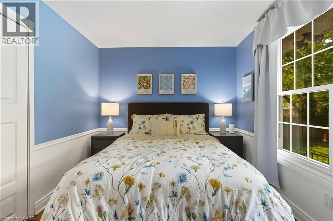
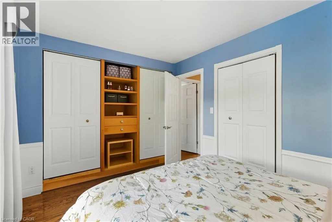
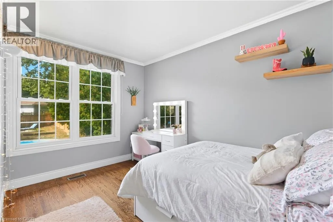
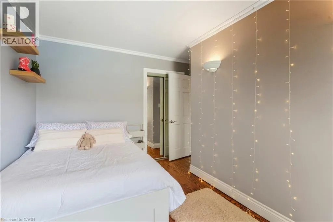
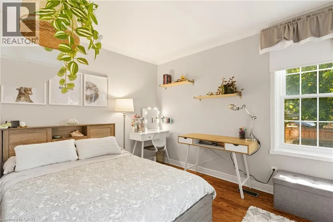
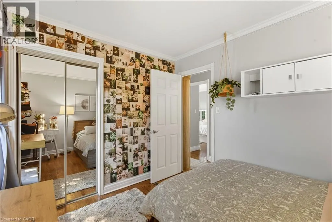
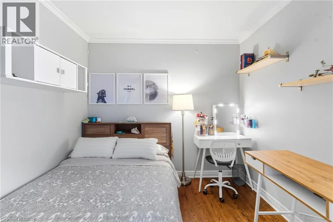
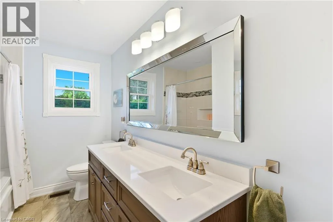
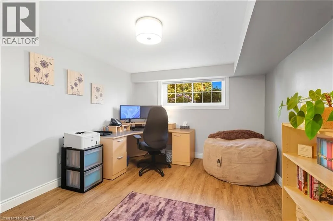
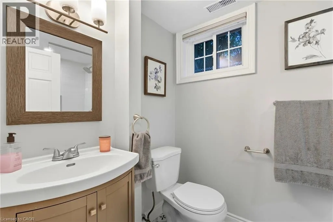
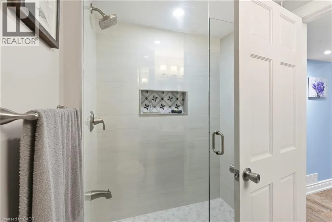
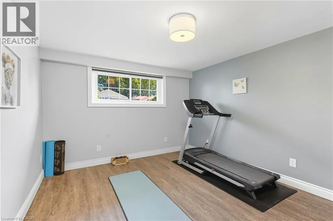
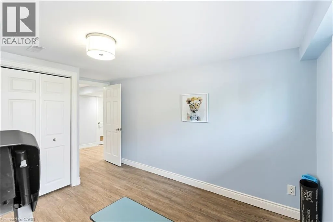
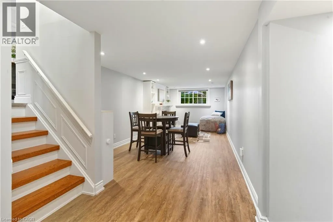
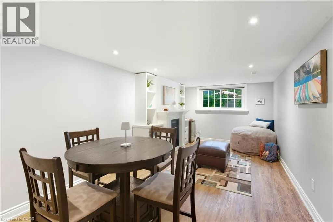
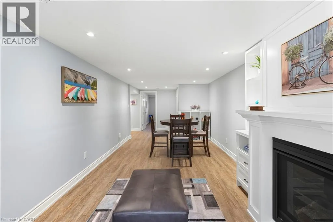
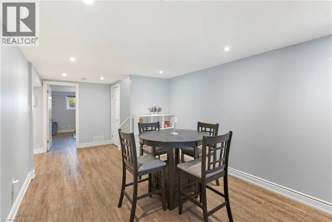
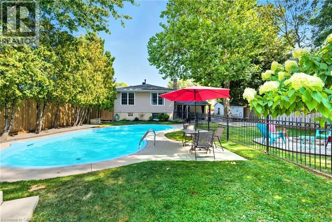
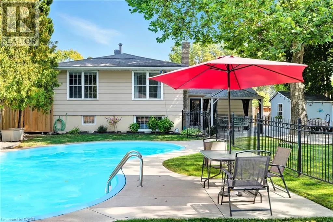
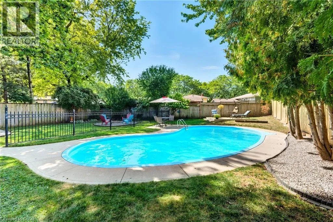
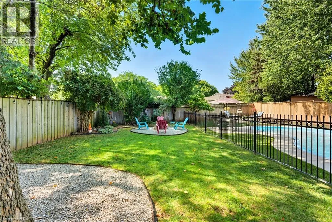
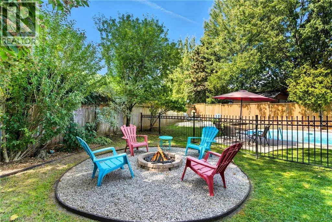
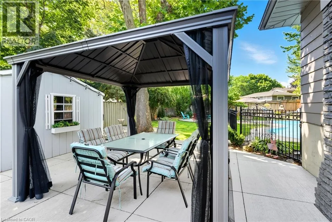
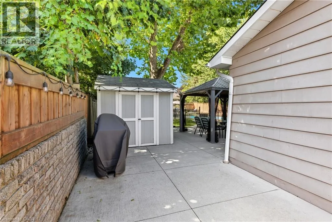
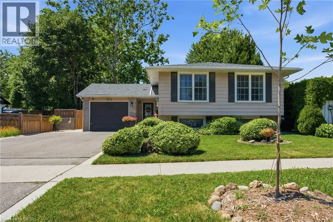
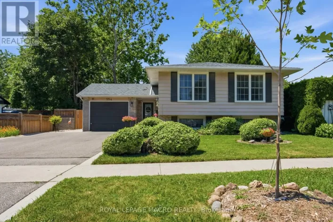
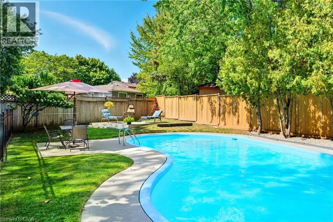
Appleby North of Lakeshore - West on Longmoor to Chamberlain Welcome to 554 Chamberlain Rd, a beautifully maintained raised bungalow in a desirable Burlington neighbourhood. This 5-bedroom, 2-bathroom home offers 3 bedrooms on the main floor plus 2 additional bedrooms in the fully finished lower level — perfect for growing families, multi-generational living, or extra rental potential. The updated eat-in kitchen features granite countertops, stainless steel appliances, and a skylight that fills the space with natural light. The finished basement adds a spacious family room with a fireplace, additional living space, and a second full bathroom. Step outside to your own private backyard oasis — fully fenced, with an in-ground pool, stone patio, gazebo, and a cozy fire pit lounge area, ideal for entertaining all summer long. Recent updates include a new roof (2026) and new interlock on the front porch (2026). Complete with a single car garage and beautifully landscaped curb appeal. Don't miss this one — book your private showing today! (id:27476)

Property Highlights

MLS® Number
40847769
Type
Single Family
Ownership Type
Freehold
Land Size
0|under 1/2 acre
Parking Space Total
5

Building

Building Type
House
Storeys
1.00
Square Footage
1150 sqft
Bathrooms Total
2
Bedrooms Above Ground
3
Bedrooms Total
5
Amenities
Park, Place of Worship, Public Transit, Schools, Shopping
Exterior Finish
Brick, Other
Fireplace Present
Yes
Basement Type
Full (Finished)
Basement Features
Building Heating Type
Forced air
Heating Fuel
Natural gas
Building Cooling Type
Central air conditioning

Utilities

Water
Municipal water
Utility Sewer
Municipal sewage system

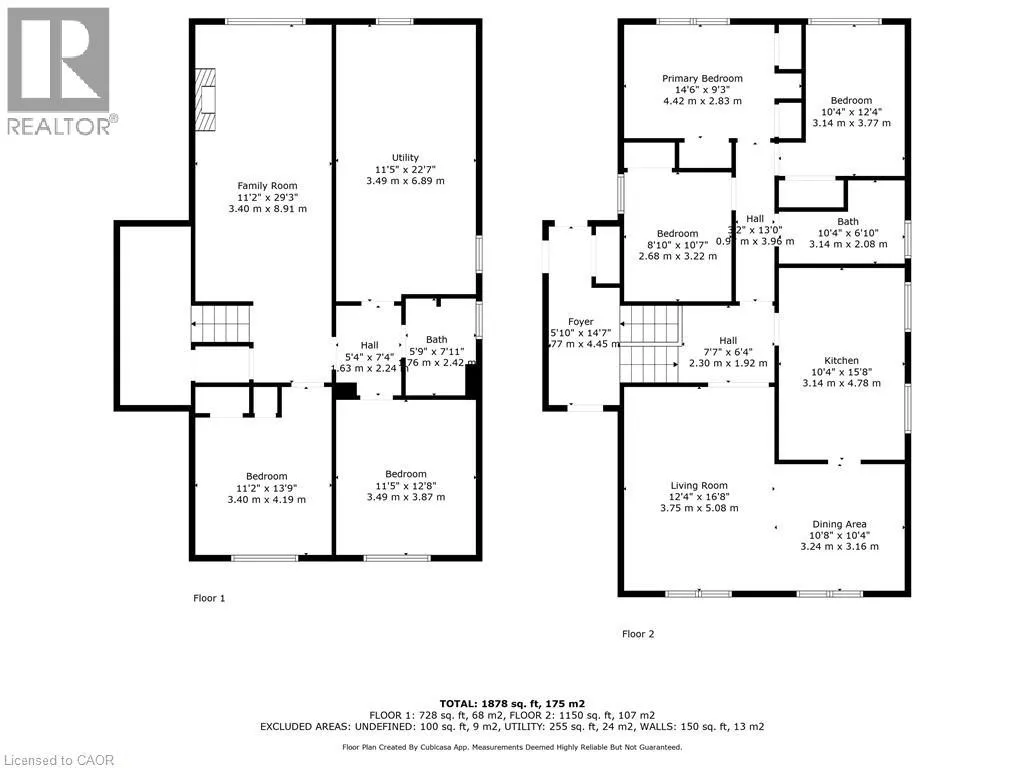
Room Layout

Utility room
Lower level
11'5'' x 22'7''
3pc Bathroom
Lower level
5'9'' x 7'11''
Bedroom
Lower level
11'5'' x 12'8''
Bedroom
Lower level
11'2'' x 13'9''
Family room
Lower level
11'2'' x 29'3''
4pc Bathroom
Main level
10'4'' x 6'10''
Bedroom
Main level
10'4'' x 12'4''
Bedroom
Main level
10'7'' x 8'10''
Primary Bedroom
Main level
14'6'' x 9'3''
Dining room
Main level
10'8'' x 10'4''
Living room
Main level
16'8'' x 12'4''
Kitchen
Main level
10'4'' x 15'8''

Location

Learn more about this property
Listing provided by:
Royal LePage Macro Realty
MLS® number:
40847769
Agent:
Jessica Alexopoulos
*Indicates required field
Name is required
Email is required
Please enter a valid phone number (e.g., 416-111-1111).