554 Chamberlain Road, Burlington, Ontario L7L 2V4

Listed for:
$1,349,900
5 beds
2 baths
Listed 2 days ago
House for rent: 554 Chamberlain Road, Burlington, Ontario L7L 2V4

View all 44 photos

About

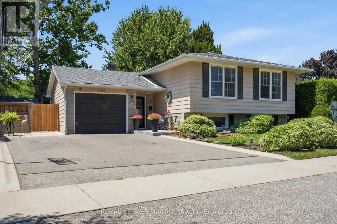
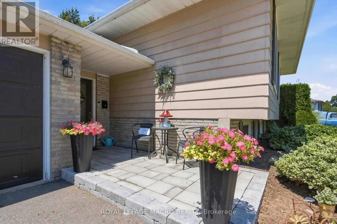
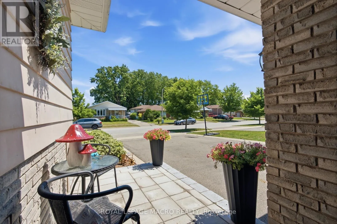
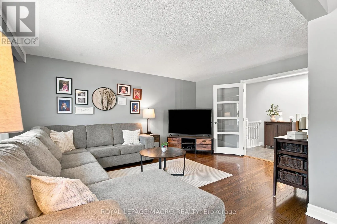
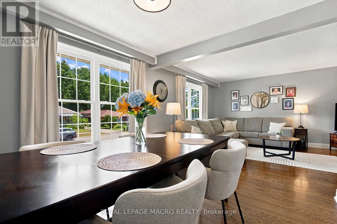
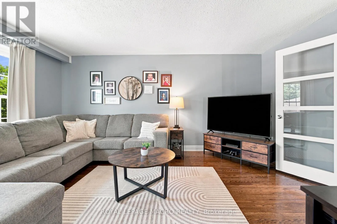
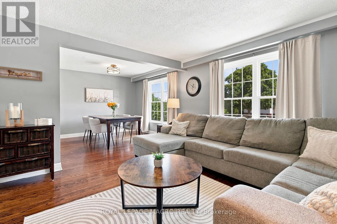
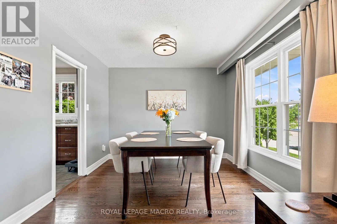
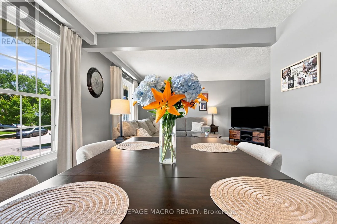
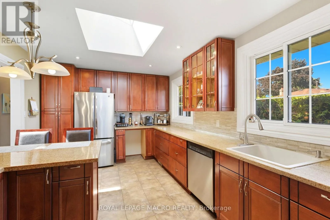
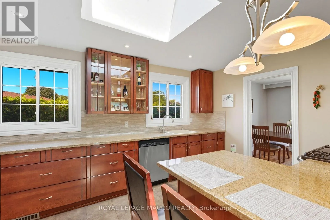
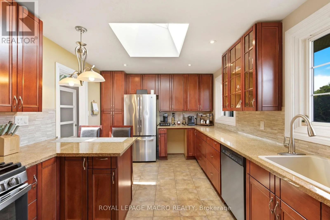
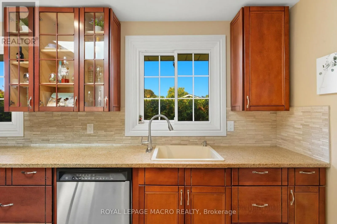
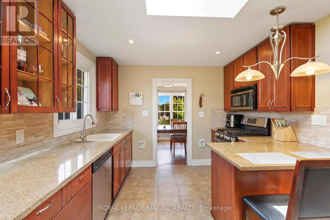
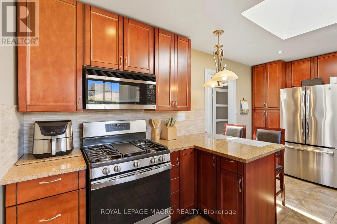
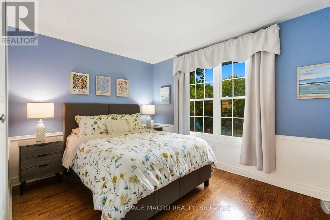
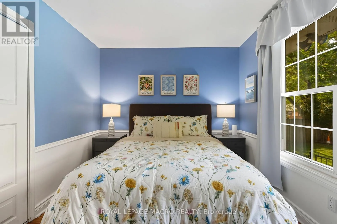
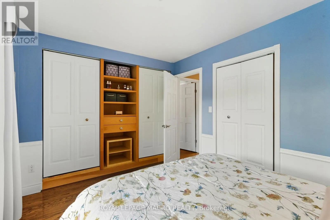
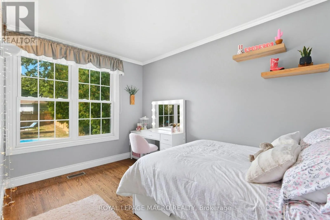
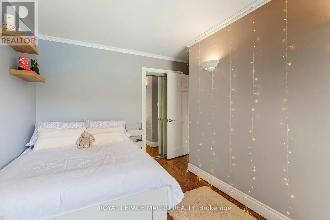
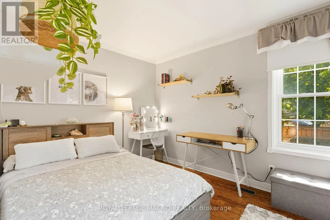
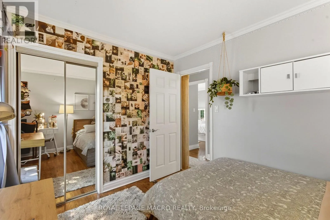
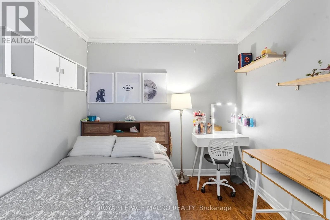
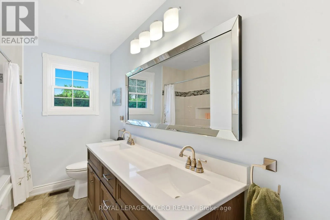
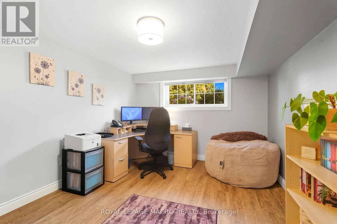
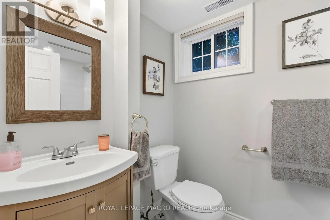
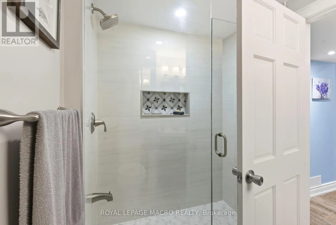
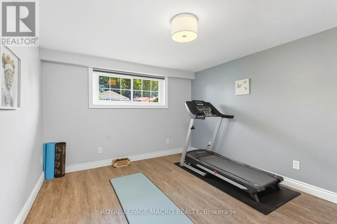
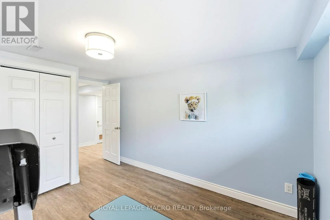
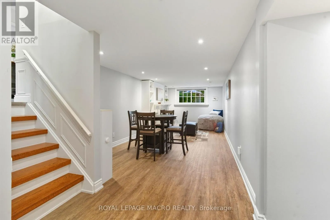
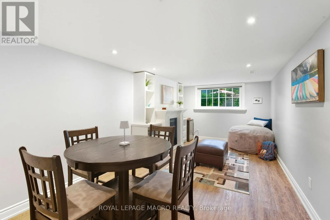
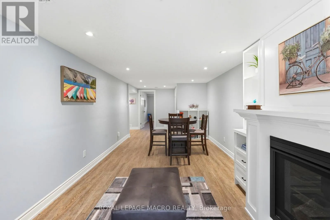
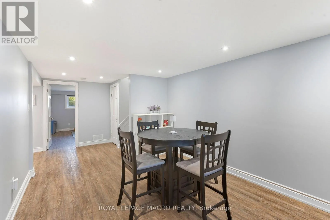
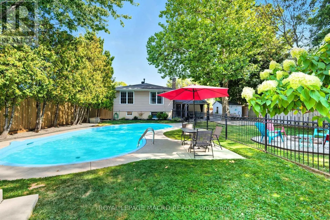
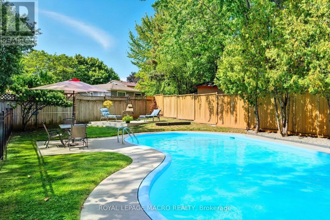
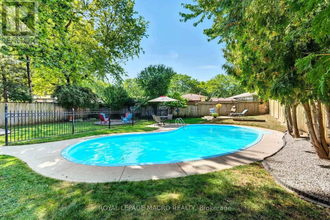
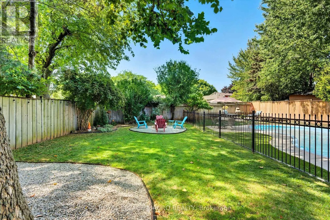
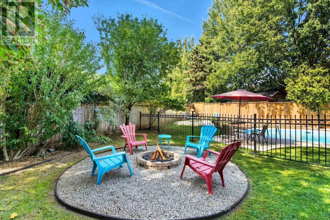
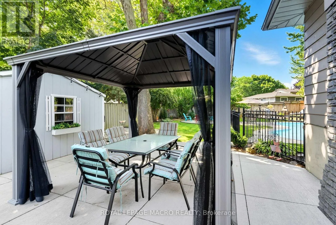
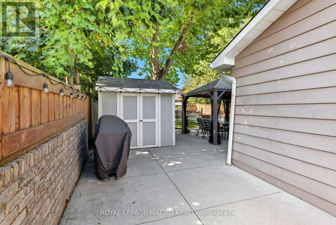
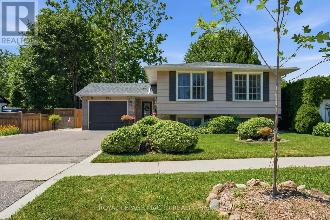
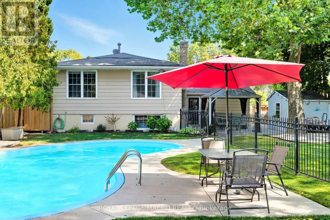
Cross Streets: Appleby and Longmoor. ** Directions: Appleby North of Lakeshore - West on Longmoor to Chamberlain. Welcome to 554 Chamberlain Rd, a beautifully maintained raised bungalow in a desirable Burlington neighbourhood. This 5-bedroom, 2-bathroom home offers 3 bedrooms on the main floor plus 2 additional bedrooms in the fully finished lower level - perfect for growing families, multi-generational living, or extra rental potential.The updated eat-in kitchen features granite countertops, stainless steel appliances, and a skylight that fills the space with natural light. The finished basement adds a spacious family room with a fireplace, additional living space, and a second full bathroom.Step outside to your own private backyard oasis - fully fenced, with an in-ground pool, stone patio, gazebo, and a cozy fire pit lounge area, ideal for entertaining all summer long. Recent updates include a new roof (2026) and new interlock on the front porch (2026). Complete with a single car garage and beautifully landscaped curb appeal. Don't miss this one - book your private showing today! (id:27476)

Property Highlights

MLS® Number
W13564584
Type
Single Family
Community Name
Appleby
Ownership Type
Freehold
Land Size
54 x 118.1 FT
Parking Space Total
5

Building

Building Type
House
Storeys
1.00
Square Footage
1100 - 1500 sqft
Bathrooms Total
2
Bedrooms Above Ground
3
Bedrooms Total
5
Amenities
Park, Public Transit, Place of Worship, Schools
Exterior Finish
Brick
Fireplace Present
Yes
Basement Type
N/A (Finished)
Basement Features
Building Heating Type
Forced air
Heating Fuel
Natural gas
Building Cooling Type
Central air conditioning

Utilities

Water
Municipal water
Utility Sewer
Sanitary sewer

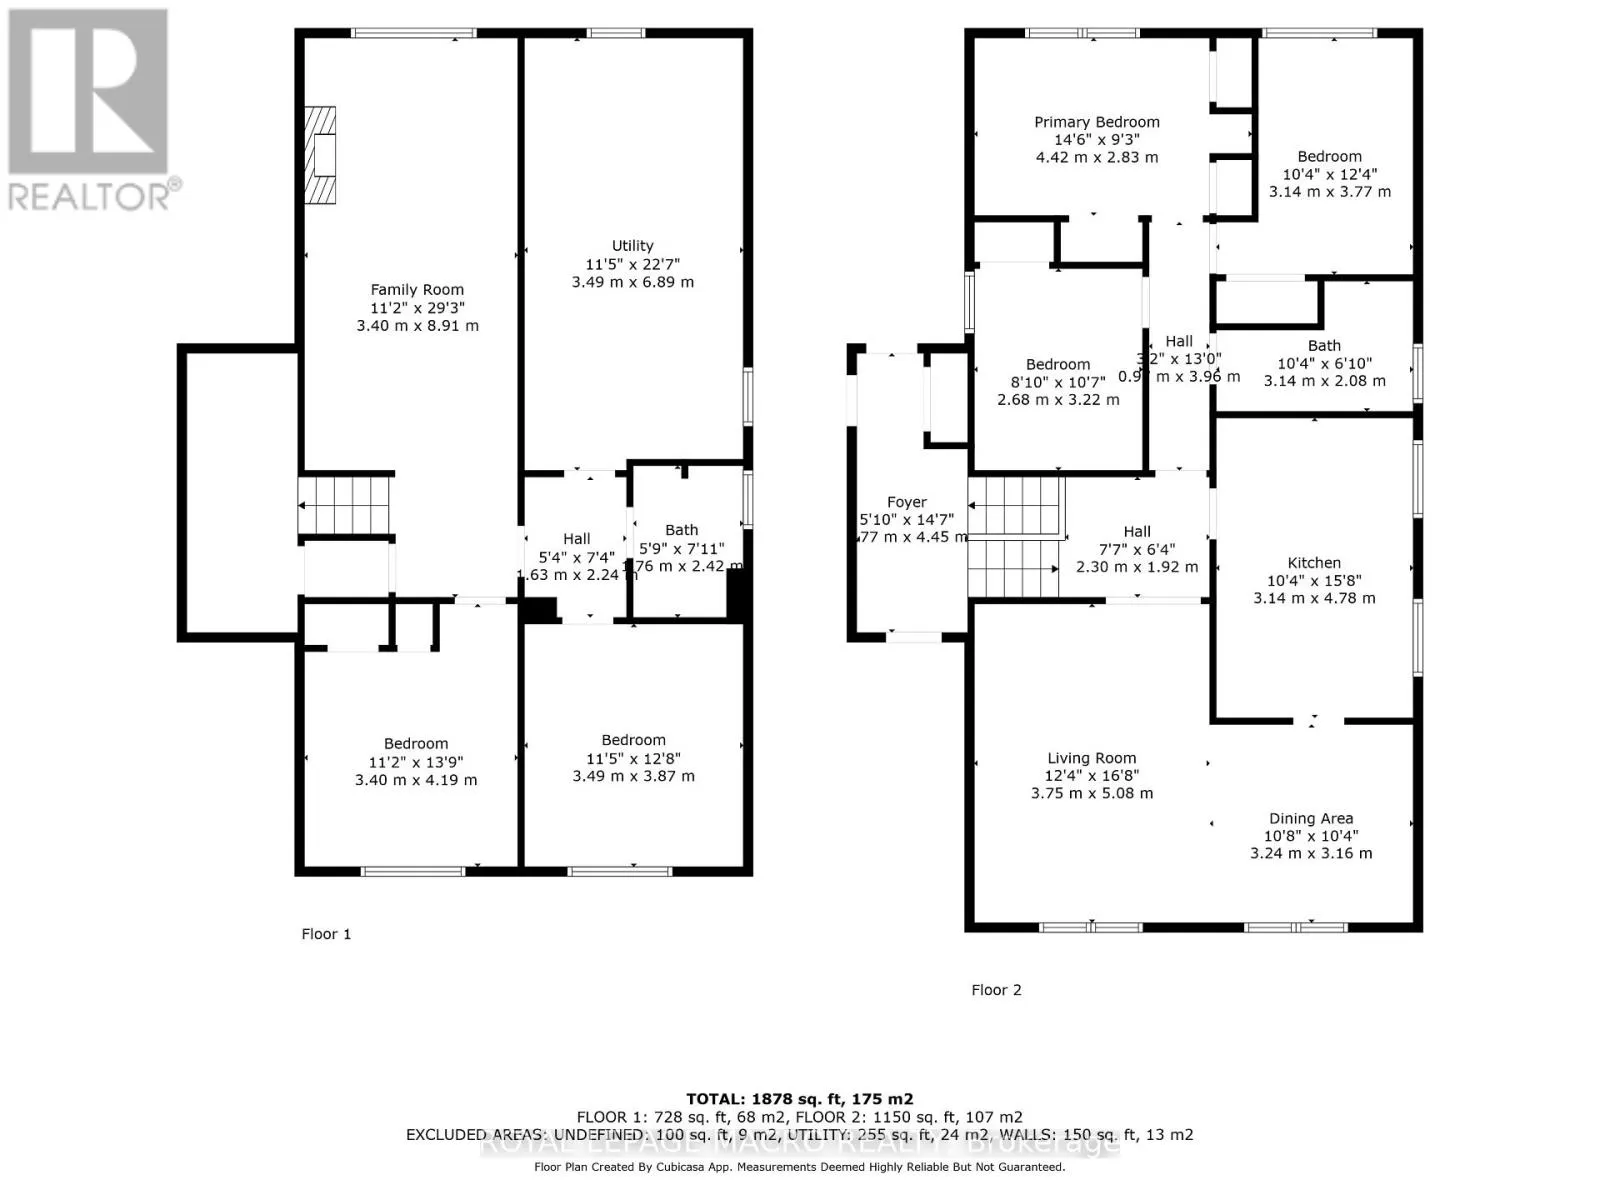
Room Layout

Bedroom 3
Lower level
3.49 m x 4.19 m
Bedroom 4
Lower level
3.49 m x 3.87 m
Bathroom
Lower level
1.76 m x 2.42 m
Family room
Lower level
3.4 m x 8.91 m
Utility room
Lower level
3.49 m x 6.89 m
Kitchen
Main level
3.14 m x 4.78 m
Living room
Main level
3.75 m x 5.08 m
Dining room
Main level
3.24 m x 3.16 m
Primary Bedroom
Main level
4.42 m x 2.83 m
Bedroom
Main level
3.14 m x 3.77 m
Bedroom 2
Main level
2.68 m x 3.22 m
Bathroom
Main level
3.14 m x 2.08 m
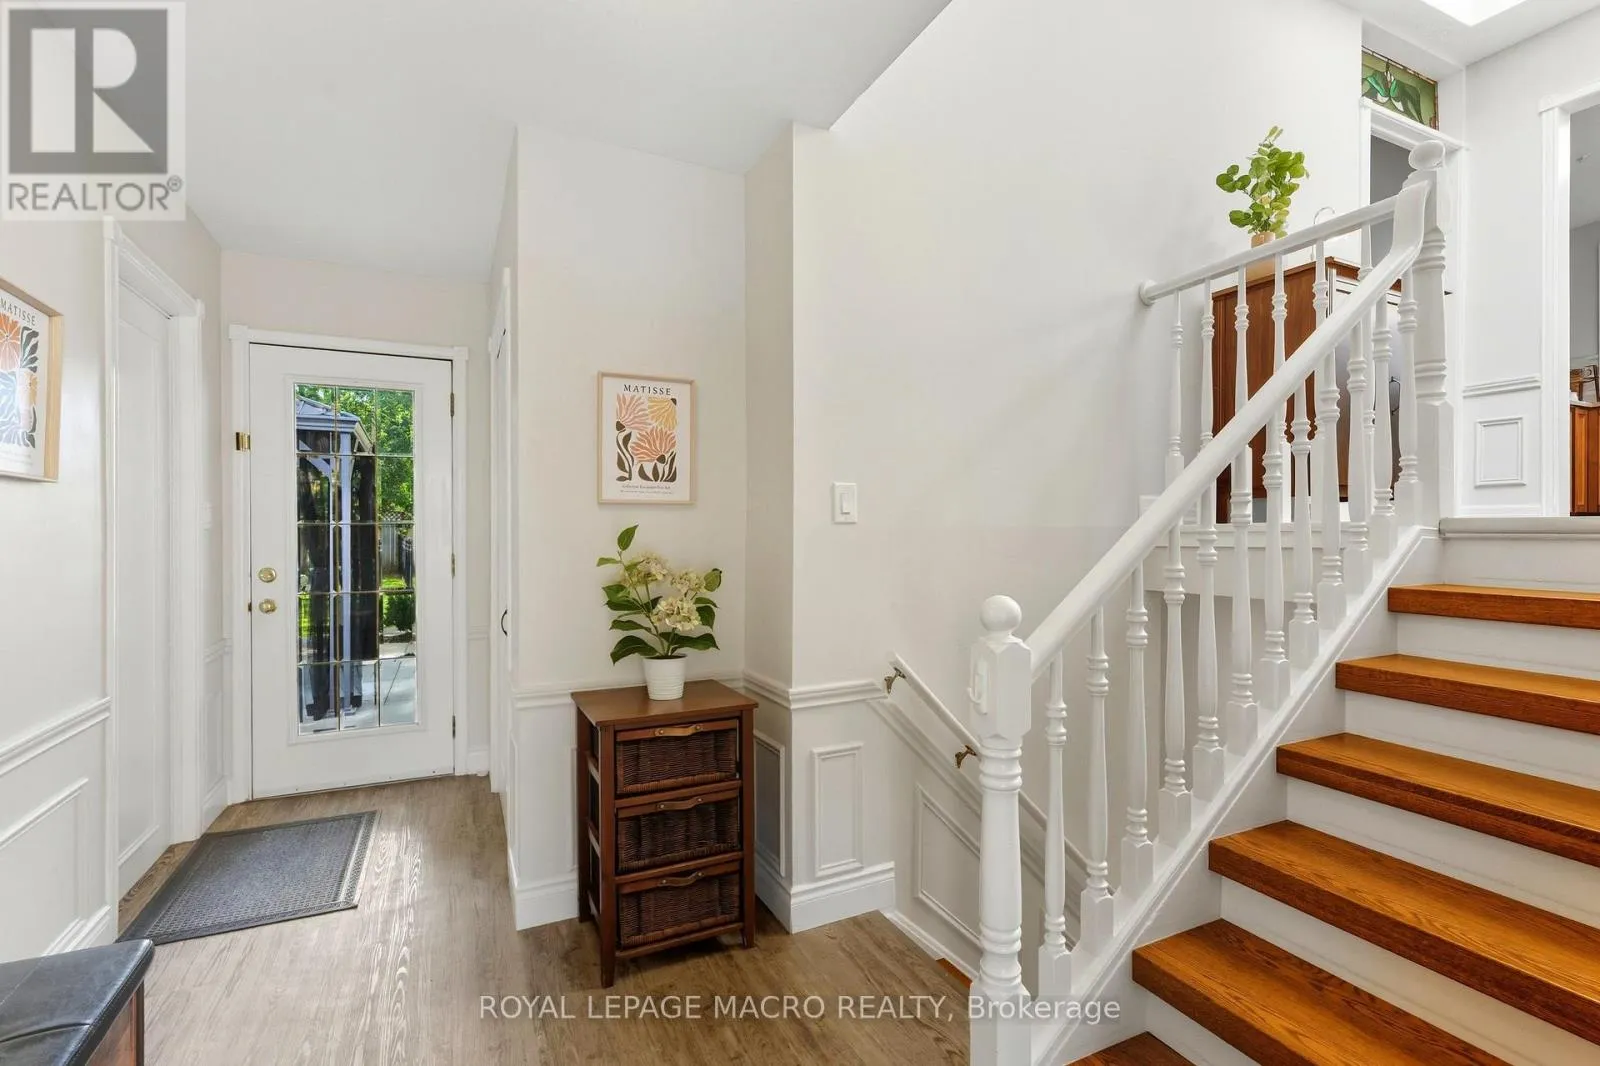
Foyer
Ground level
1.77 m x 4.45 m

Location

Learn more about this property
Listing provided by:
ROYAL LEPAGE MACRO REALTY
MLS® number:
W13564584
Agent:
Jessica Alexopoulos
*Indicates required field
Name is required
Email is required
Please enter a valid phone number (e.g., 416-111-1111).