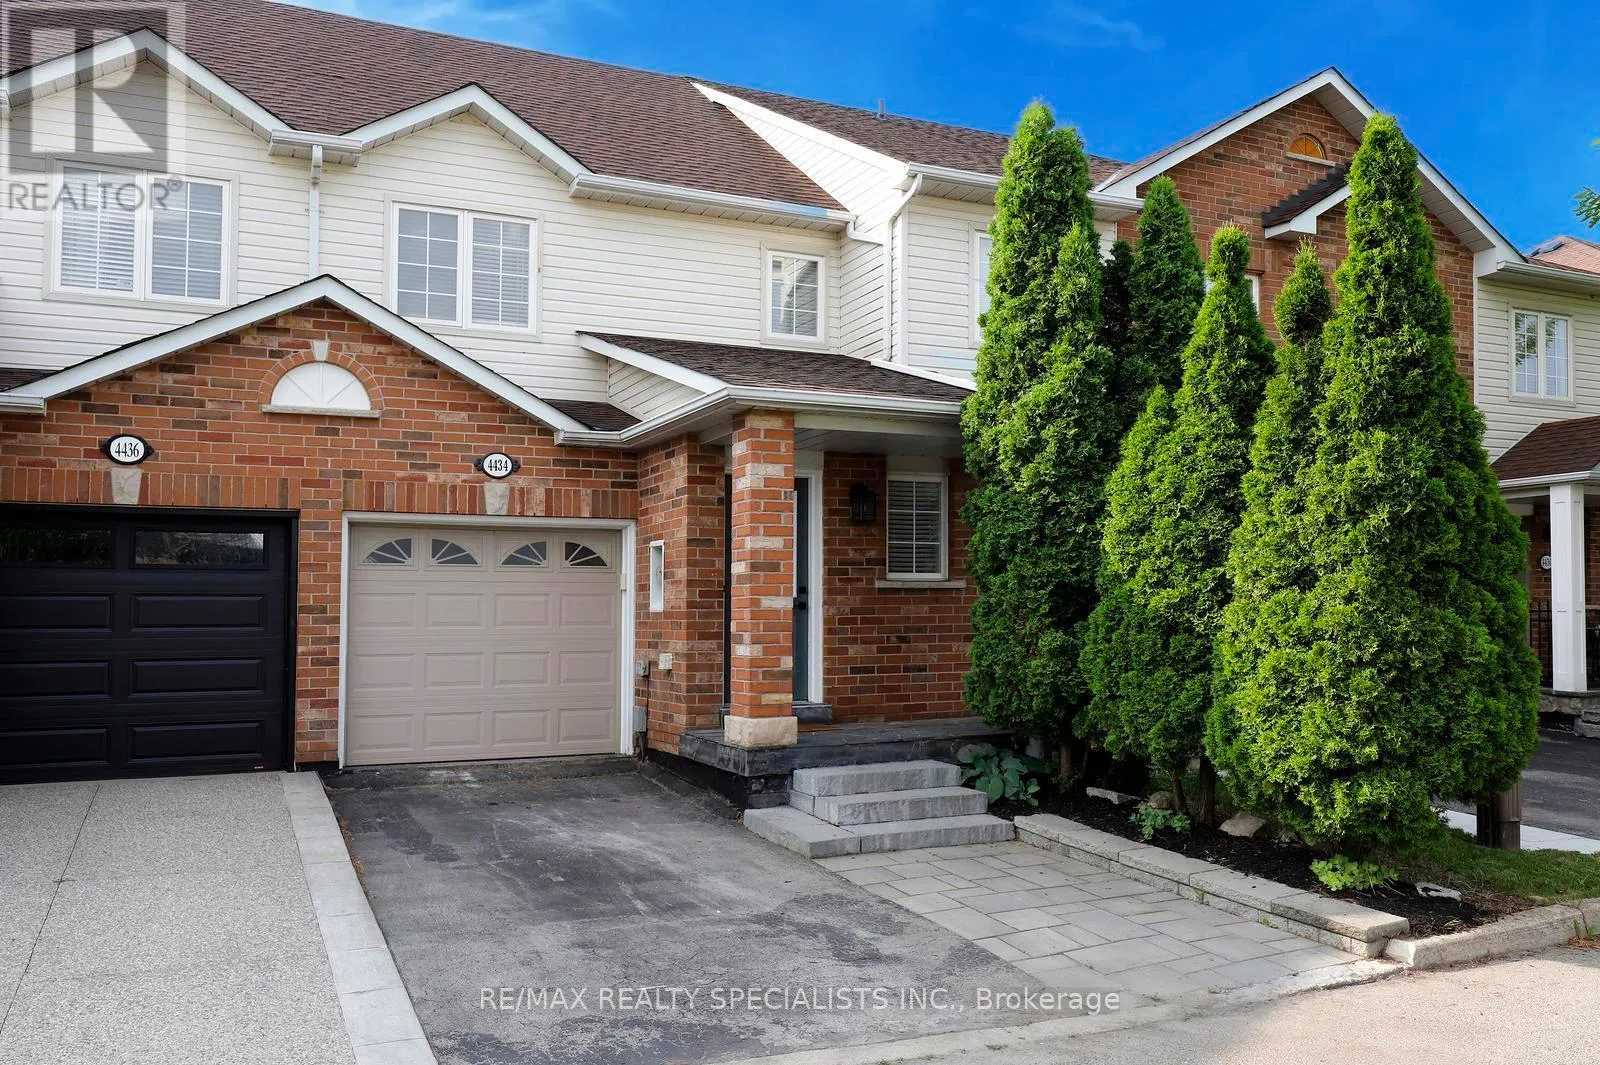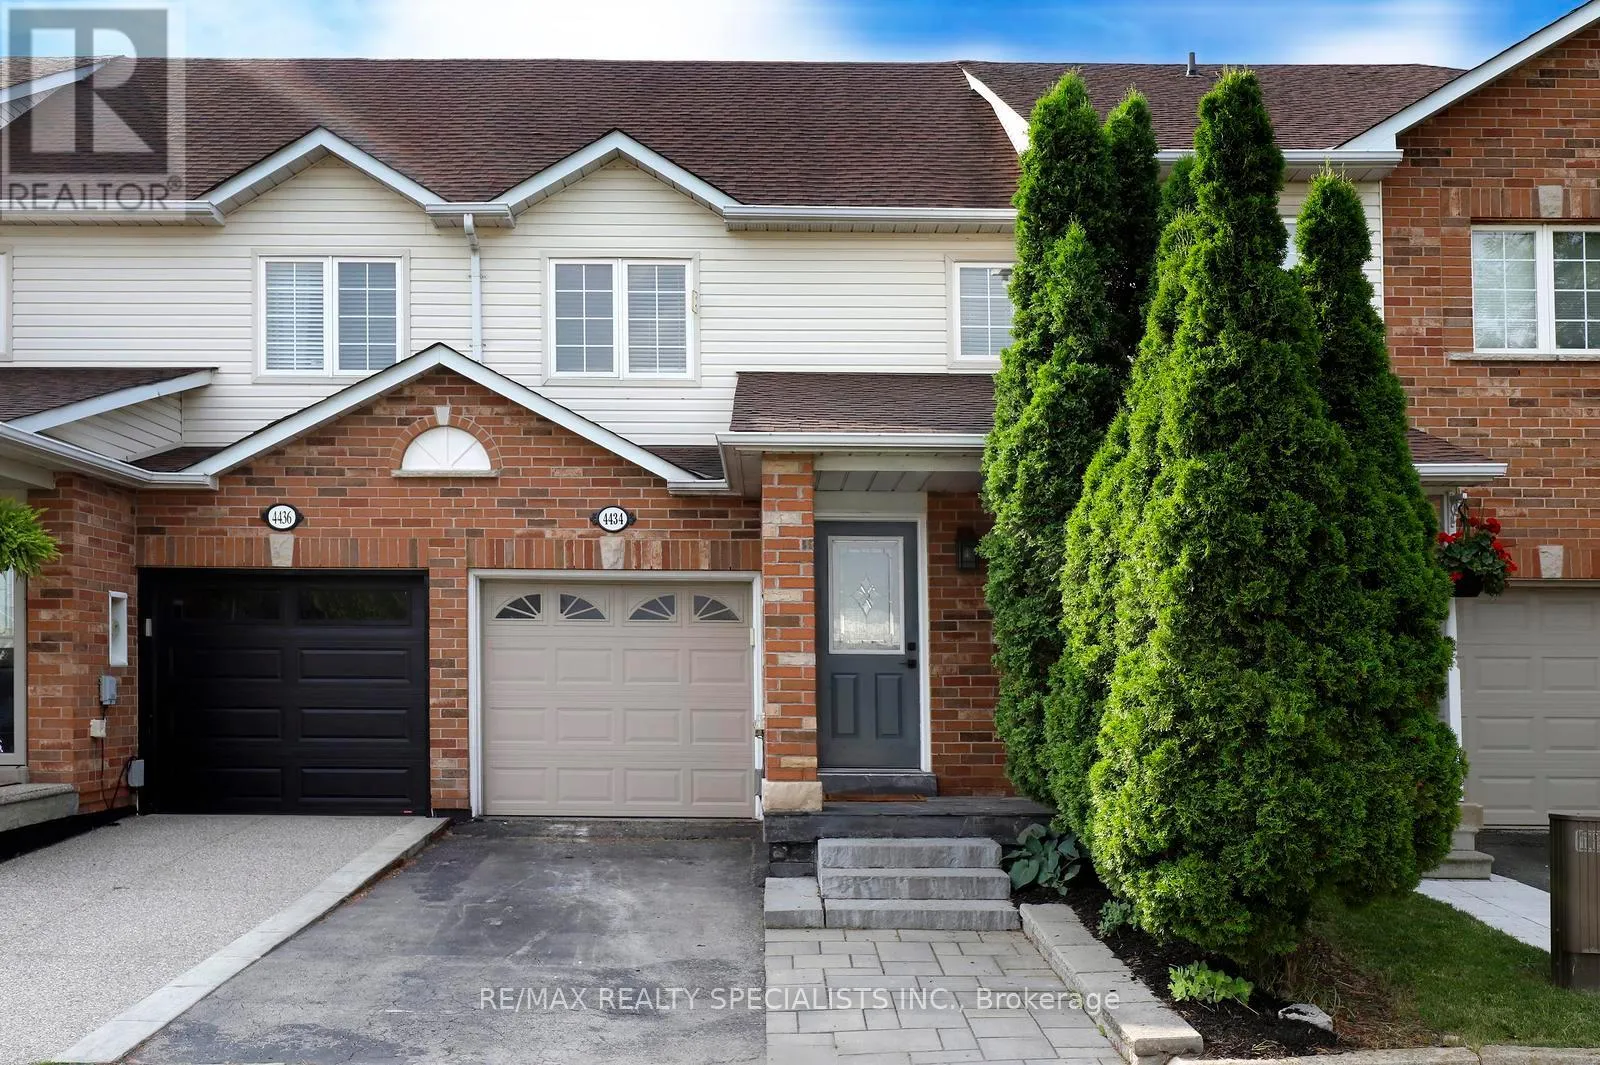
4434 Fairview Street, Burlington, Ontario L7L 6S7

Listed for:
$899,900
3 beds
3 baths
Listed 10 days ago
Row / Townhouse for rent: 4434 Fairview Street, Burlington, Ontario L7L 6S7

View all 43 photos

About

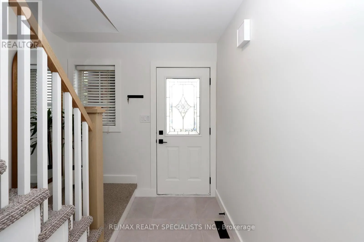
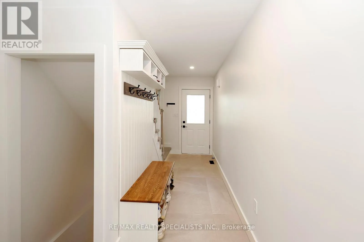
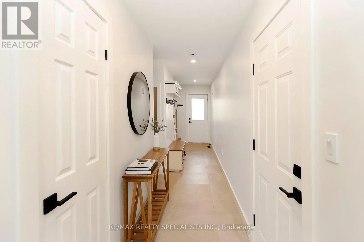
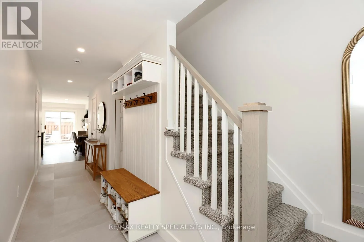
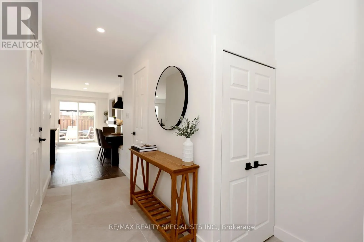
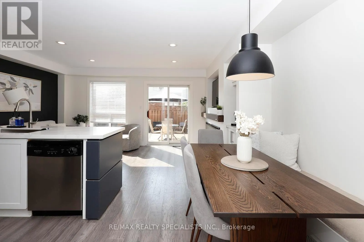
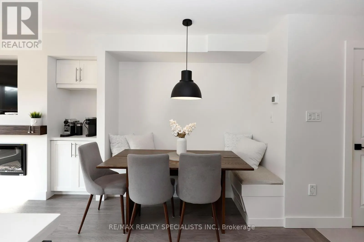
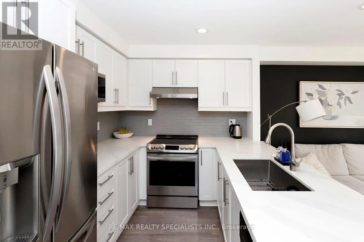
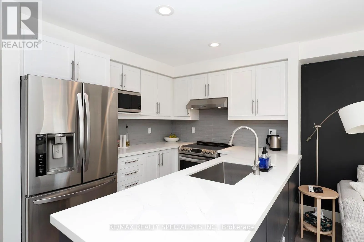
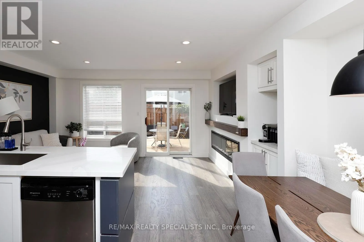
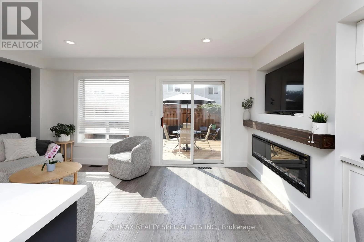
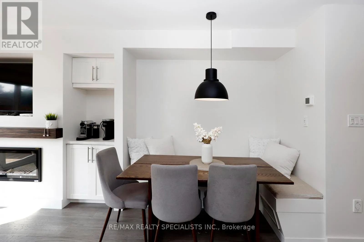
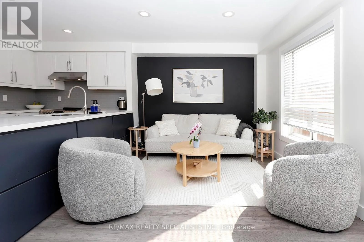
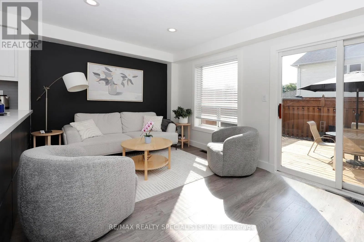
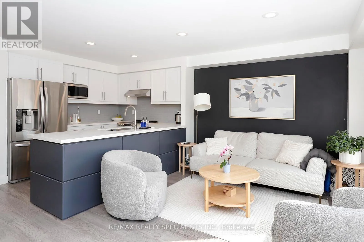
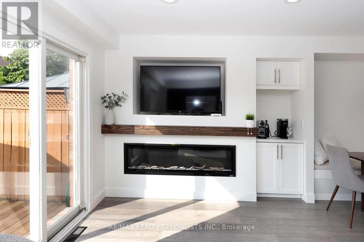
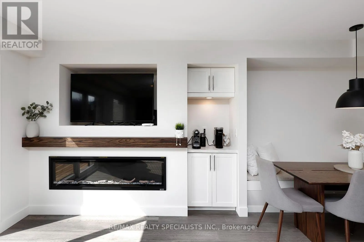
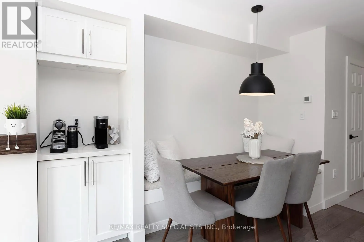
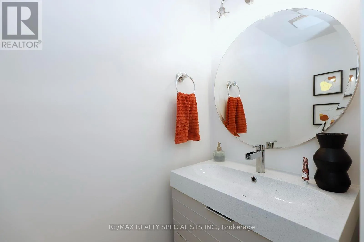
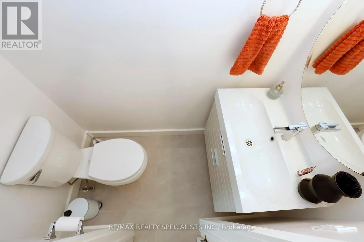
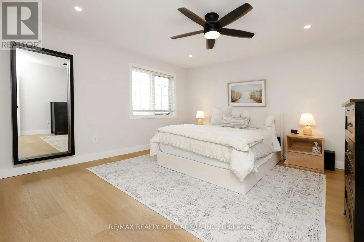
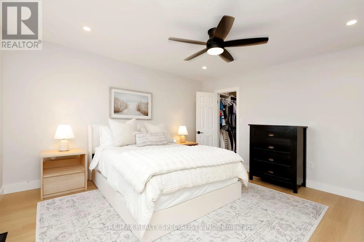
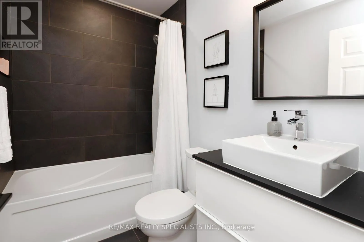
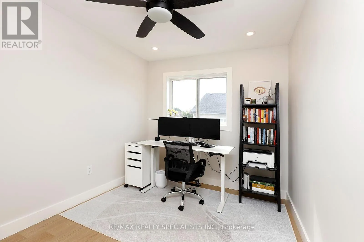
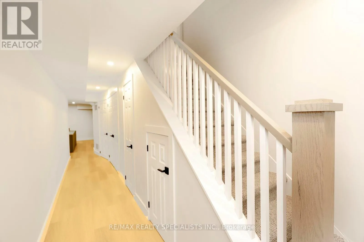
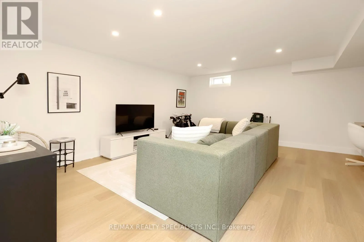
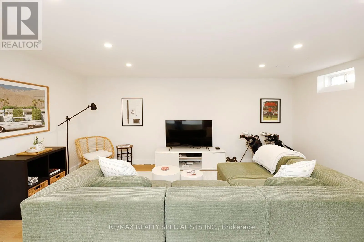
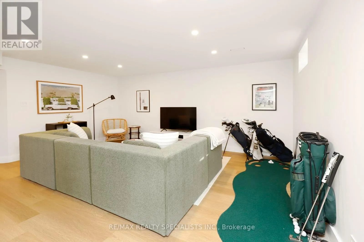
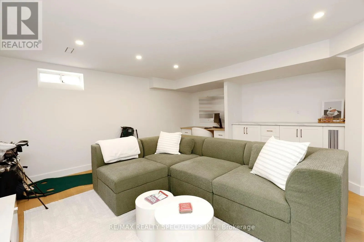
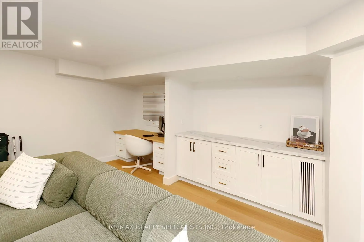
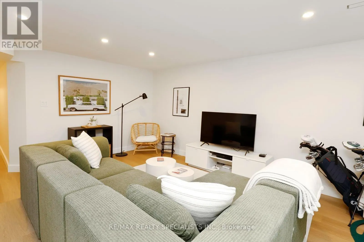
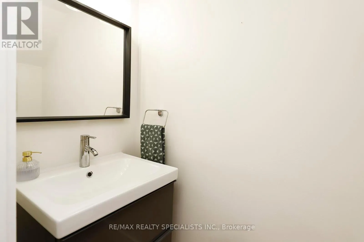
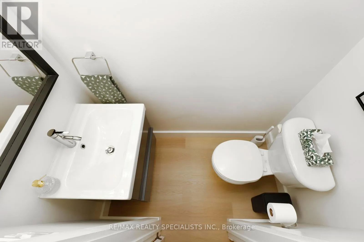
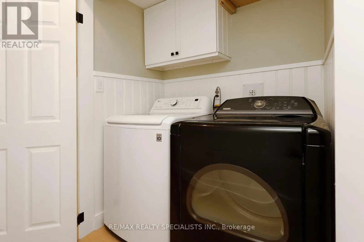
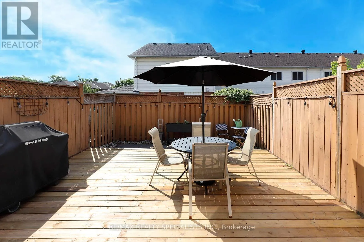
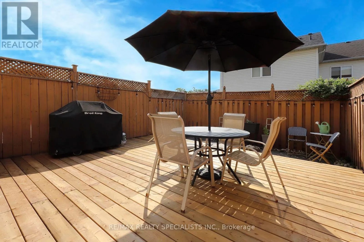
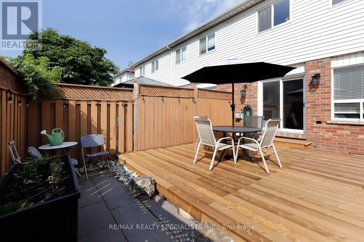
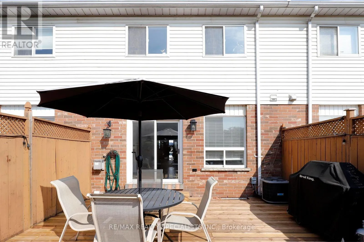
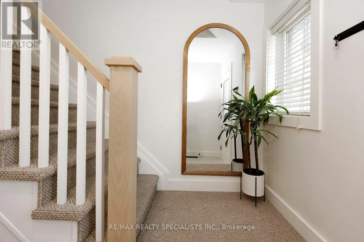
Appleby To Fairview Attention To Detail Is Evident Throughout This Beautifully Updated Detached Home, Where Every Renovation Has Been Thoughtfully Designed To Maximize Both Function And Style. The Gourmet Kitchen Features Quartz Countertops, A Dedicated Coffee Bar, And Overlooks The Spacious Living Area And Custom Built-In Dining Bench, With A Walkout To A Brand-New Private Patio-Perfect For Everyday Living And Entertaining. Every Detail Has Been Carefully Considered, From The Updated Flooring, Bathrooms, Kitchen Fixtures, Decorative Hardware, And Custom Storage Solutions To The Cohesive Finishes Carried Throughout The Home. The Finished Basement Offers Custom Cabinetry, A Versatile Workspace, And Additional Living Space Ideal For Relaxing, Working, Or Entertaining. Every Bathroom, Including The Convenient Two-Piece In The Basement, Has Been Tastefully Renovated, While Upgraded Interior Doors And Closet Finishes Complete The Home's Refined Aesthetic. LED Pot Lights Throughout Add Warmth And Brightness, Showcasing The Quality Craftsmanship And Thoughtful Design Found In Every Room. Please See Attached PDF Of Upgrades. (id:27476)

Property Highlights

MLS® Number
W13566014
Type
Single Family
Community Name
Shoreacres
Ownership Type
Freehold
Land Size
18 x 128.6 FT
Parking Space Total
2

Building

Building Type
Row / Townhouse
Storeys
2.00
Square Footage
1100 - 1500 sqft
Bathrooms Total
3
Bedrooms Above Ground
3
Bedrooms Total
3
Amenities
Park, Place of Worship, Public Transit, Schools
Exterior Finish
Brick
Fireplace Present
Yes
Basement Type
N/A (Finished)
Basement Features
Building Heating Type
Forced air
Heating Fuel
Natural gas
Building Cooling Type
Central air conditioning

Utilities

Water
Municipal water
Utility Sewer
Sanitary sewer

Room Layout

Primary Bedroom
Second level
4.22 m x 4.22 m
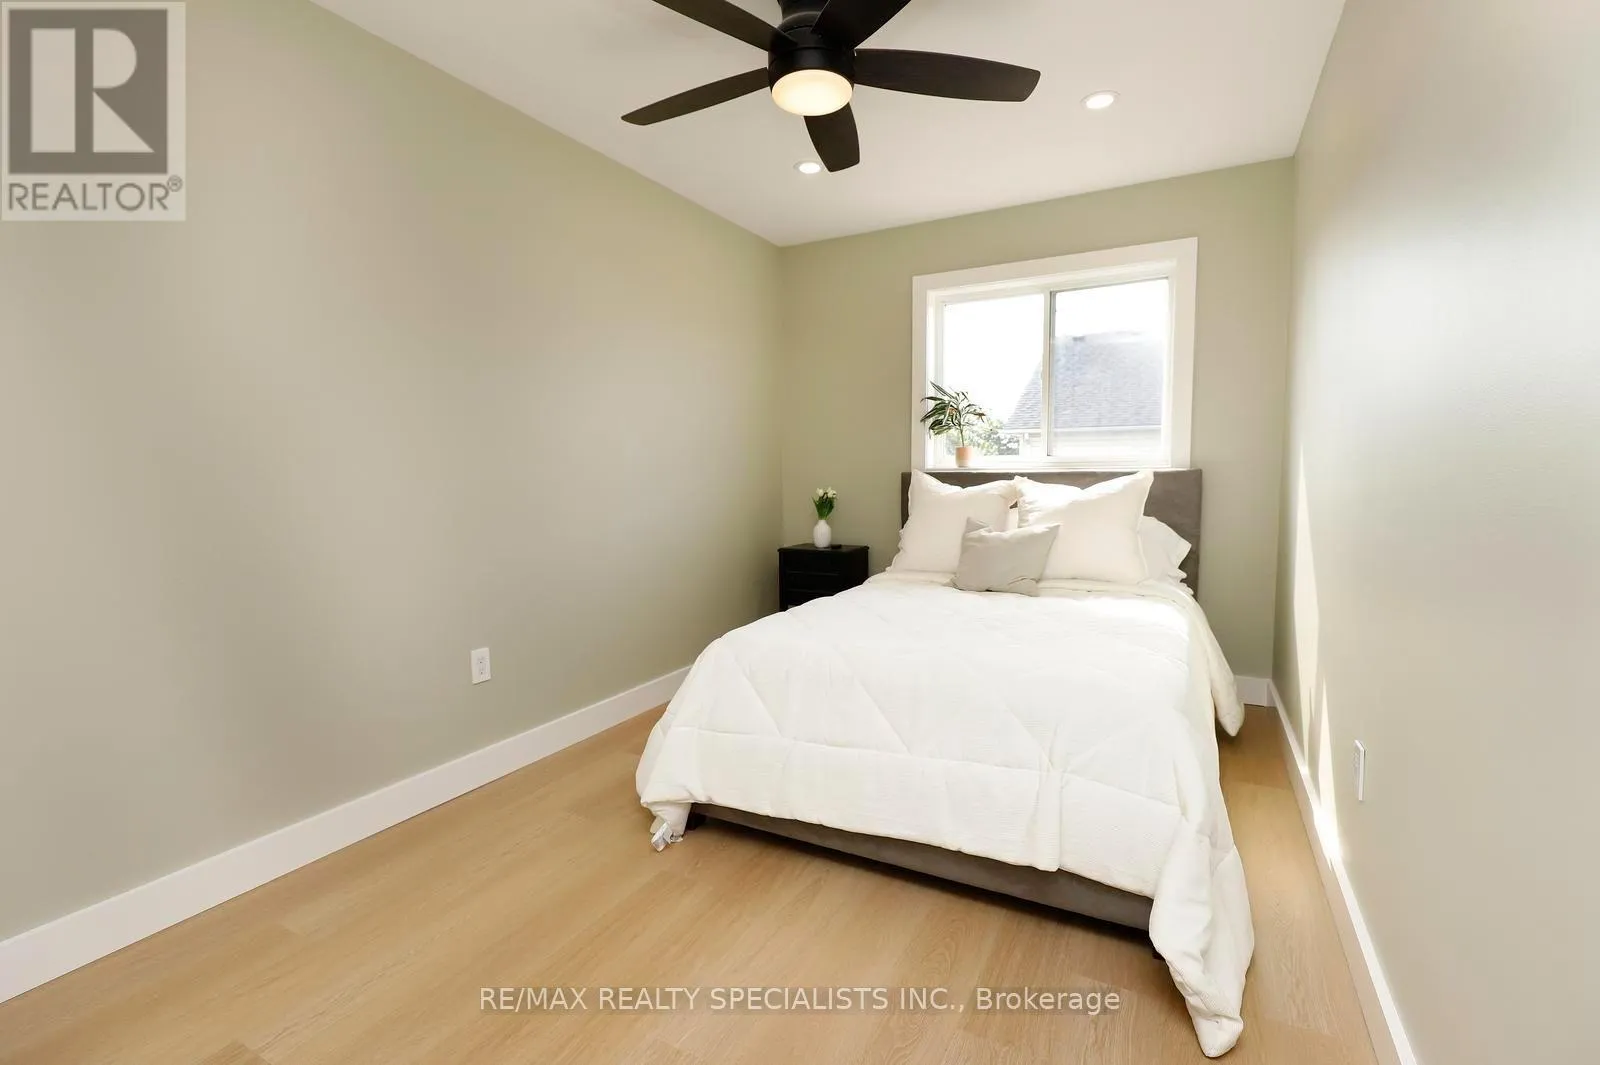
Bedroom 2
Second level
3.61 m x 2.57 m
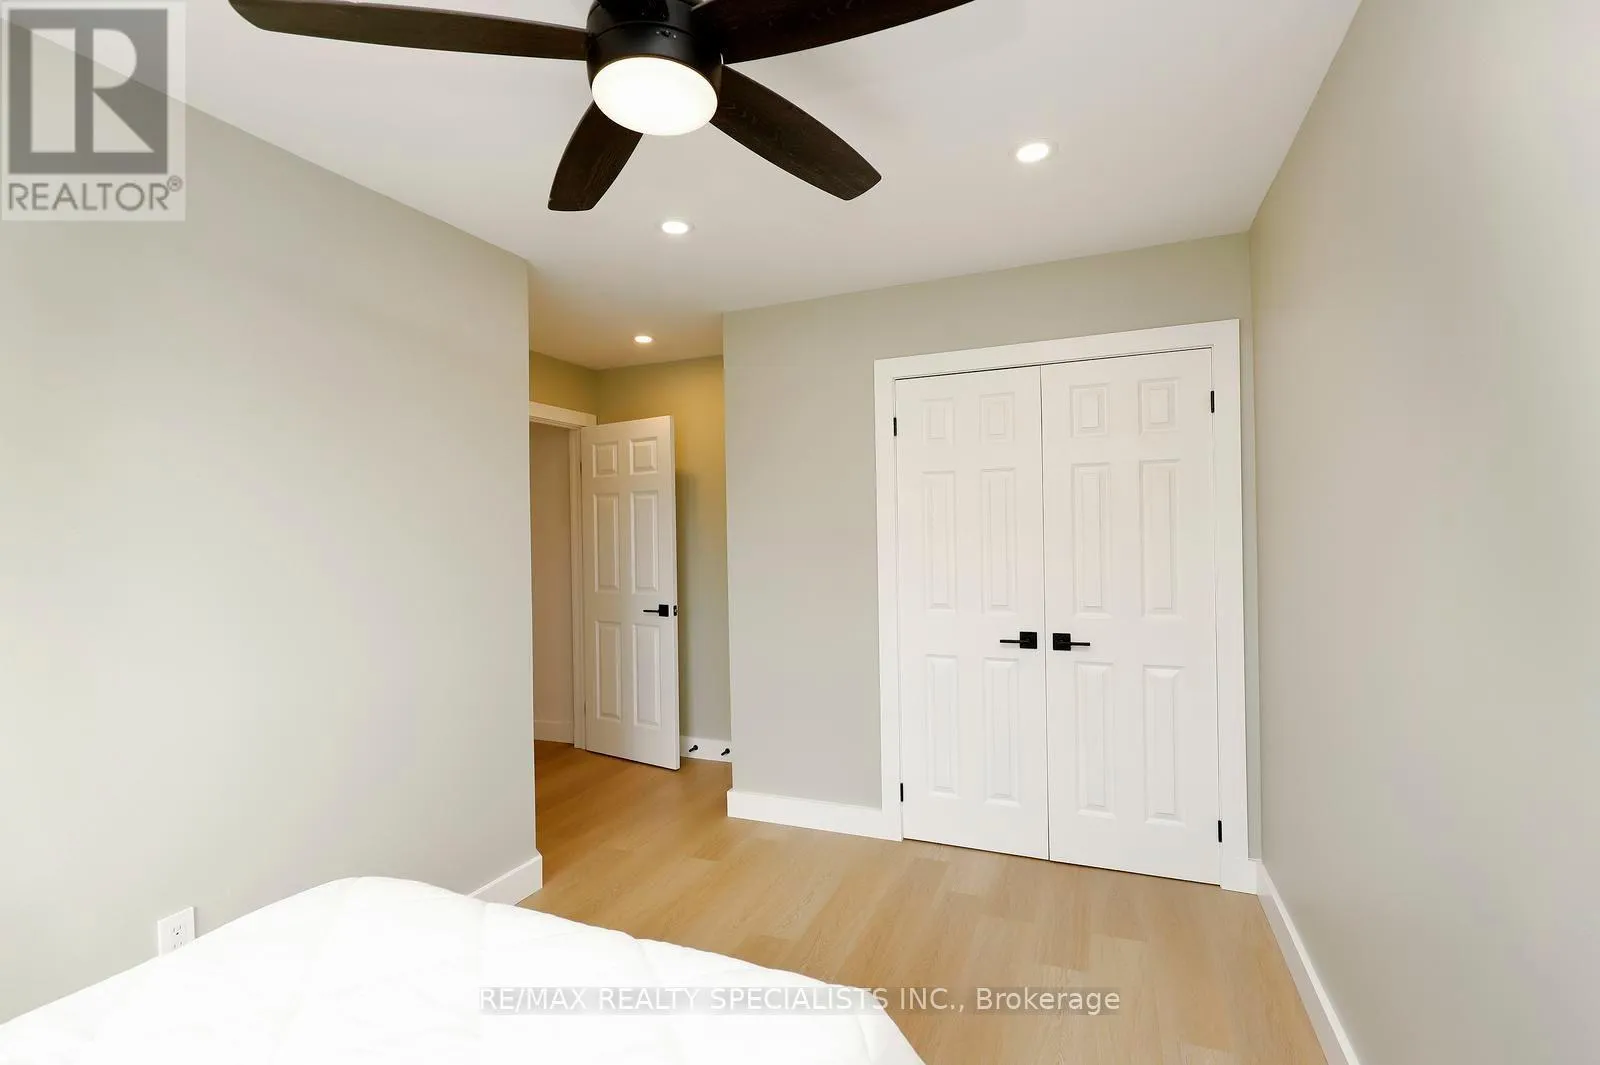
Bedroom 3
Second level
4.75 m x 3.53 m
Bathroom
Second level
Measurements not available
Cold room
Basement
Measurements not available
Laundry room
Basement
Measurements not available
Family room
Basement
5.28 m x 5 m
Bathroom
Basement
Measurements not available
Kitchen
Main level
2.9 m x 2.59 m
Living room
Main level
5.64 m x 2.21 m
Dining room
Main level
3.05 m x 3 m
Bathroom
Main level
Measurements not available

Location

Learn more about this property
Listing provided by:
RE/MAX REALTY SPECIALISTS INC.
MLS® number:
W13566014
Agent:
Lynda Cowan
*Indicates required field
Name is required
Email is required
Please enter a valid phone number (e.g., 416-111-1111).

Street Spotlight - For sale