2150 Hunt Crescent, Burlington, Ontario L7M 2P3

Listed for:
$989,000
4 beds
4 baths
Listed 30 days ago
House for rent: 2150 Hunt Crescent, Burlington, Ontario L7M 2P3

View all 46 photos

About

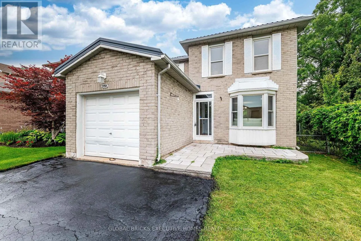
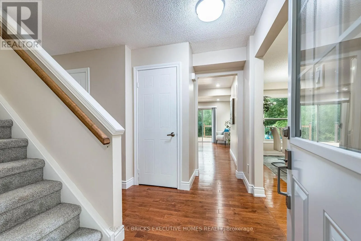
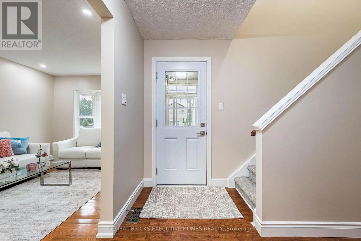
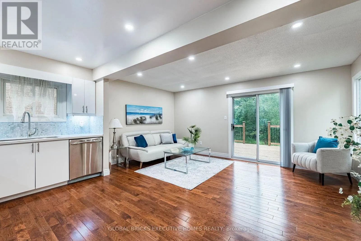
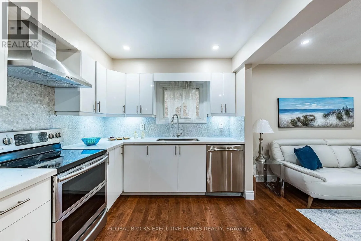
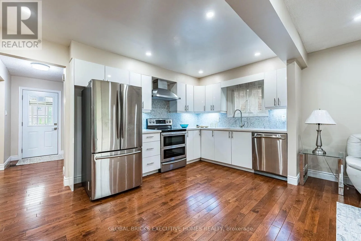
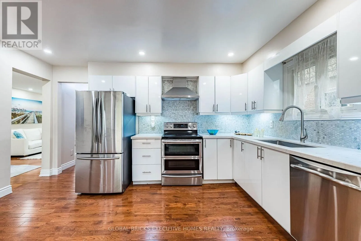
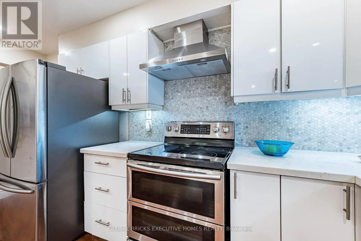
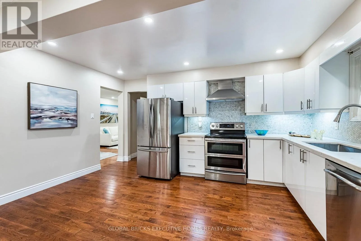
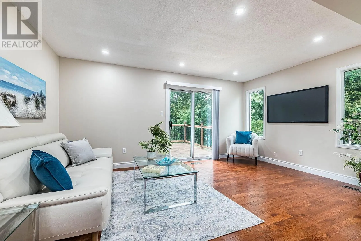
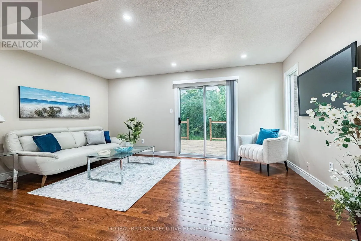
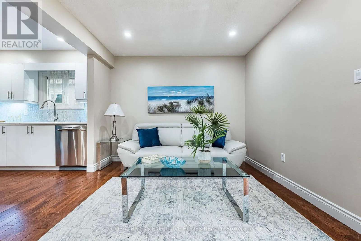
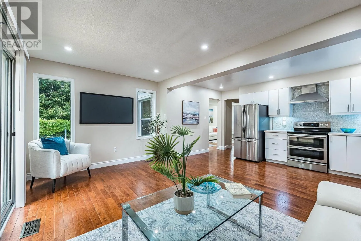
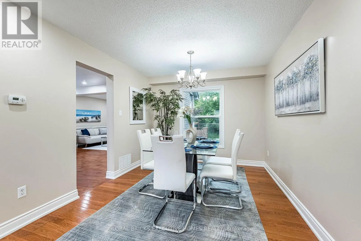
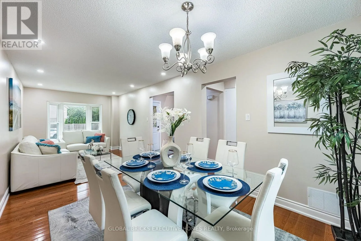
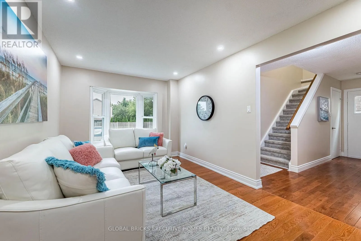
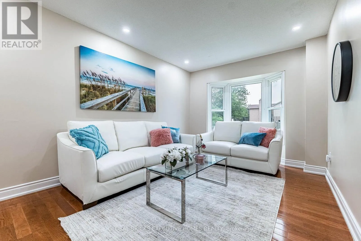
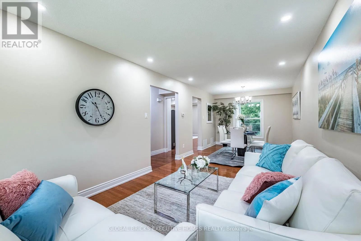
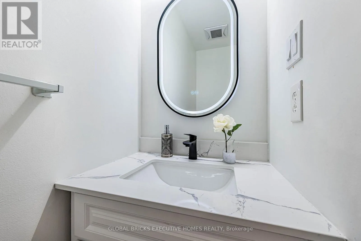
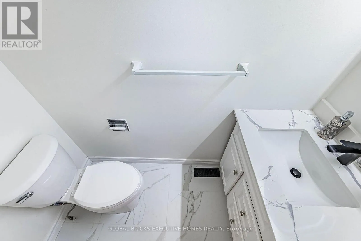
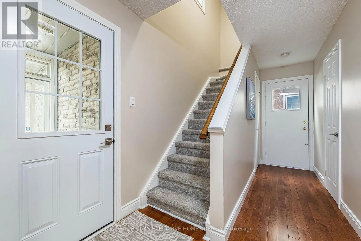
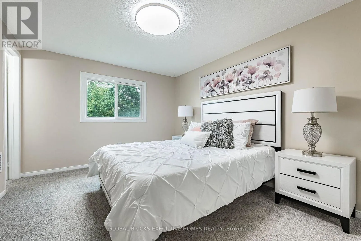
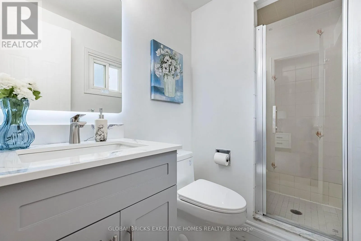
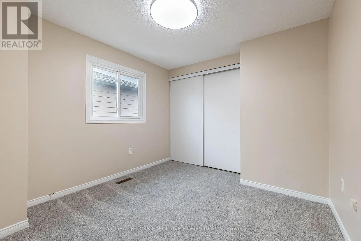
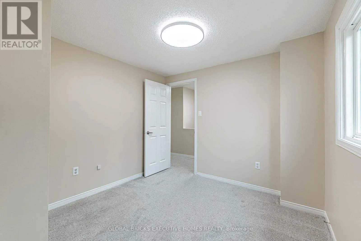
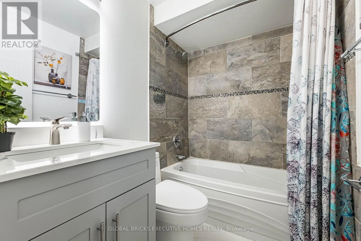
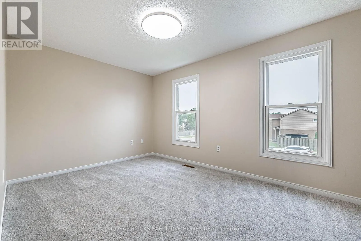
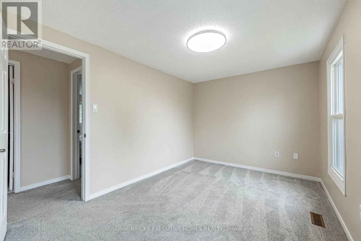
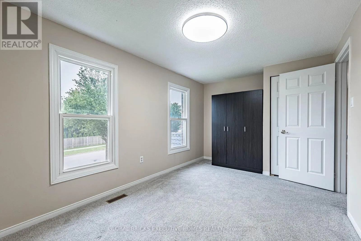
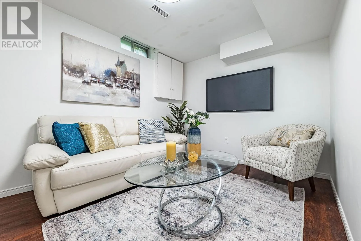
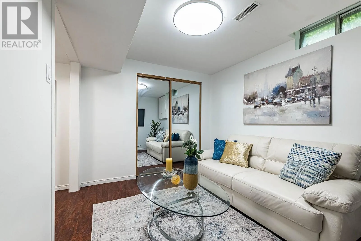
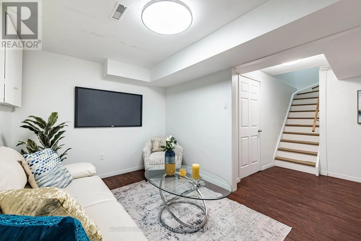
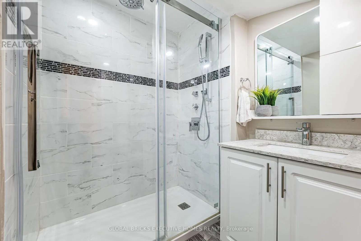
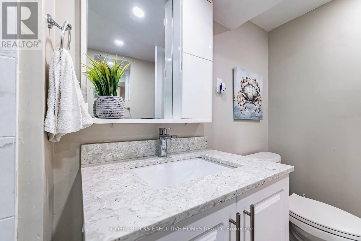
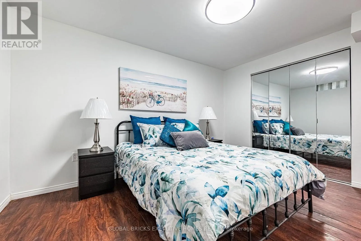
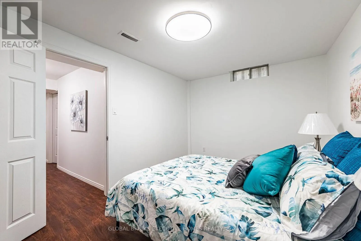
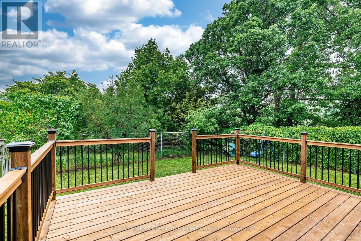
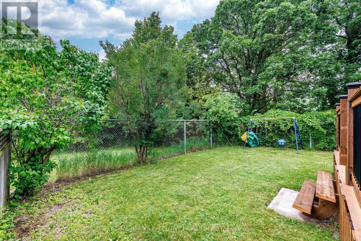
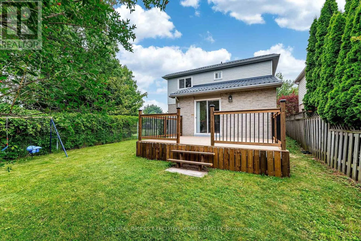
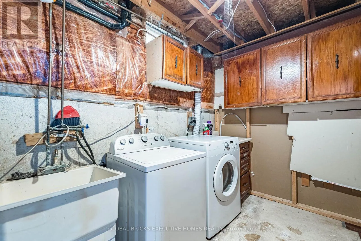
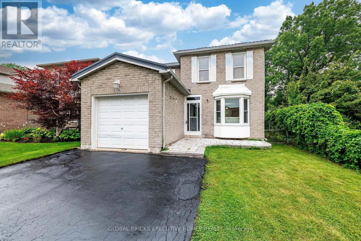
Upper Middle And Deer Run Great Opportunity to own an Updated & Bright 3+1 Bedroom, 4 Washrooms, Detached Home Offering Perfect Balance Of Space, Comfort & Location. Functional Layout Throughout. Gourmet Kitchen Features Stainless Steel Appliances, Quartz Countertops, Tiled Backsplash, Hardwood Flooring. Freshly Painted, New washrooms, Finished one bedroom basement, in-law suite possibility, Backing On Green Space For Added Privacy & Scenic Views. LED Pot Lights, Gleaming Hardwood Floors on the main floor. Spacious Primary Bedroom Features an Ensuite Bathroom, Wooden Patio Deck, A True Move-In Ready Gem, Enjoy Top-Rated Schools, Parks, Trails, Playgrounds, Restaurants, Shopping & Quick Access To QEW & 407. This Home Offers The Lifestyle Today's Families Are Looking For -All In A Safe, Quiet & Family-Friendly Community. A True Family-Friendly Gem In One Of Burlington's Most Sought-After Neighborhoods. Lifetime Metal Roof (May 2026), Corner lot, No house on the back and right side. Refreshed Driveway. See HoodQ report for all the good schools and amenities (id:27476)

Property Highlights

MLS® Number
W13572244
Type
Single Family
Community Name
Headon
Ownership Type
Freehold
Land Size
35.8 x 103.5 FT
Parking Space Total
3

Building

Building Type
House
Storeys
2.00
Square Footage
1100 - 1500 sqft
Bathrooms Total
4
Bedrooms Above Ground
3
Bedrooms Total
4
Exterior Finish
Brick
Fireplace Present
No
Basement Type
N/A (Finished)
Basement Features
Building Heating Type
Forced air
Heating Fuel
Natural gas
Building Cooling Type
Central air conditioning

Utilities

Water
Municipal water
Utility Sewer
Sanitary sewer

Room Layout

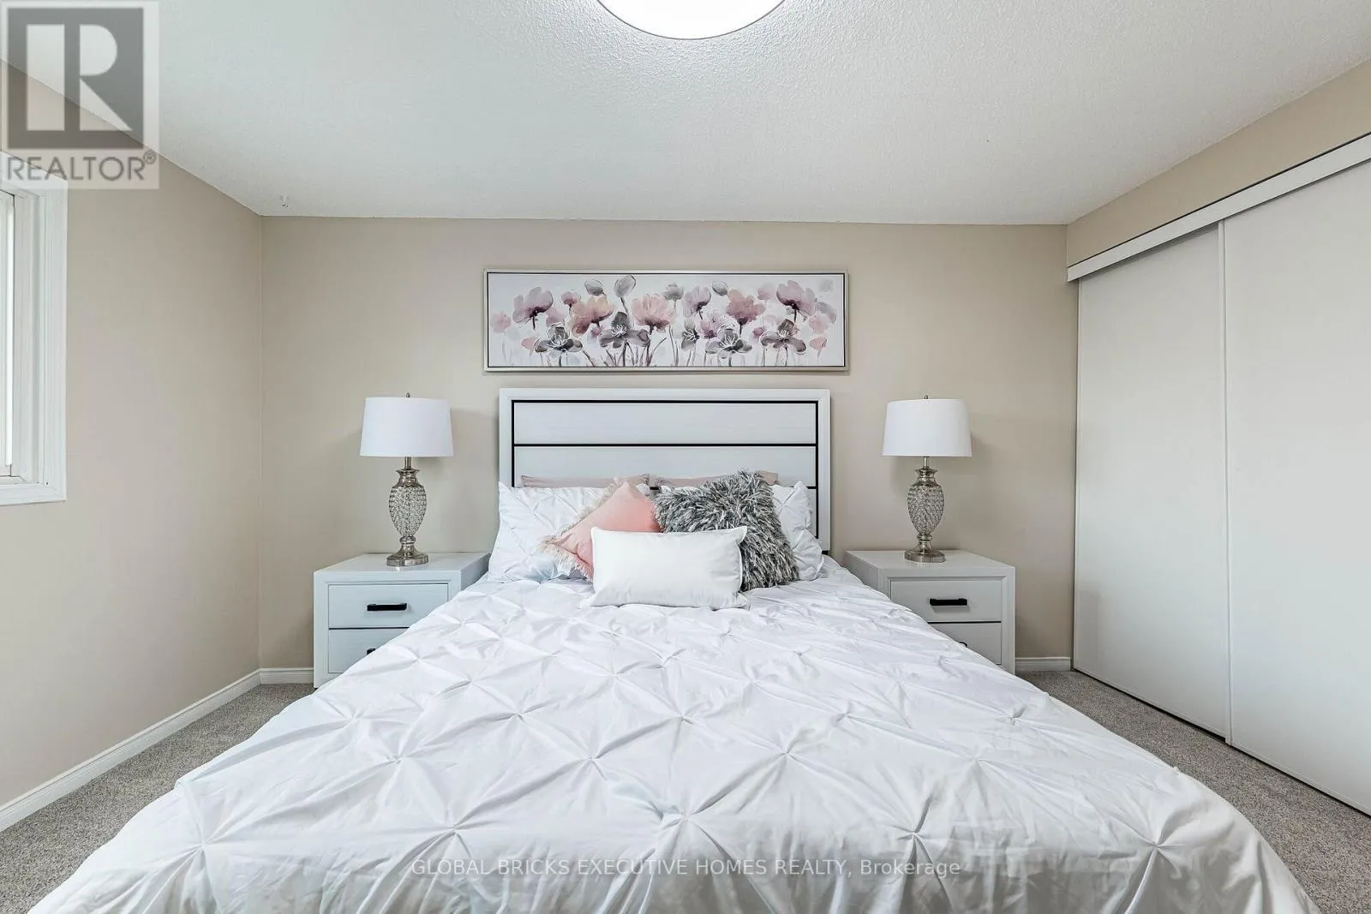
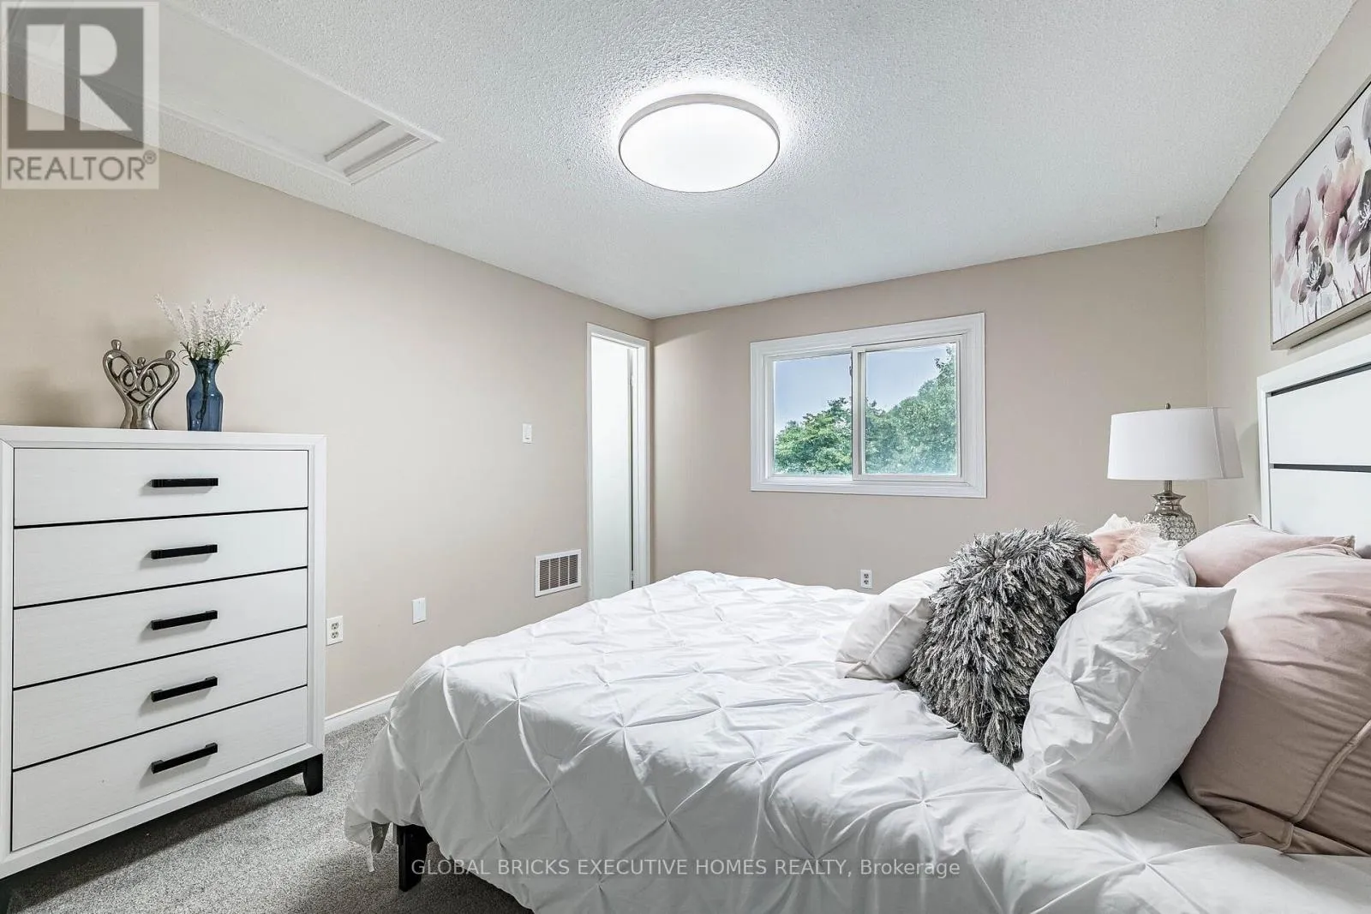
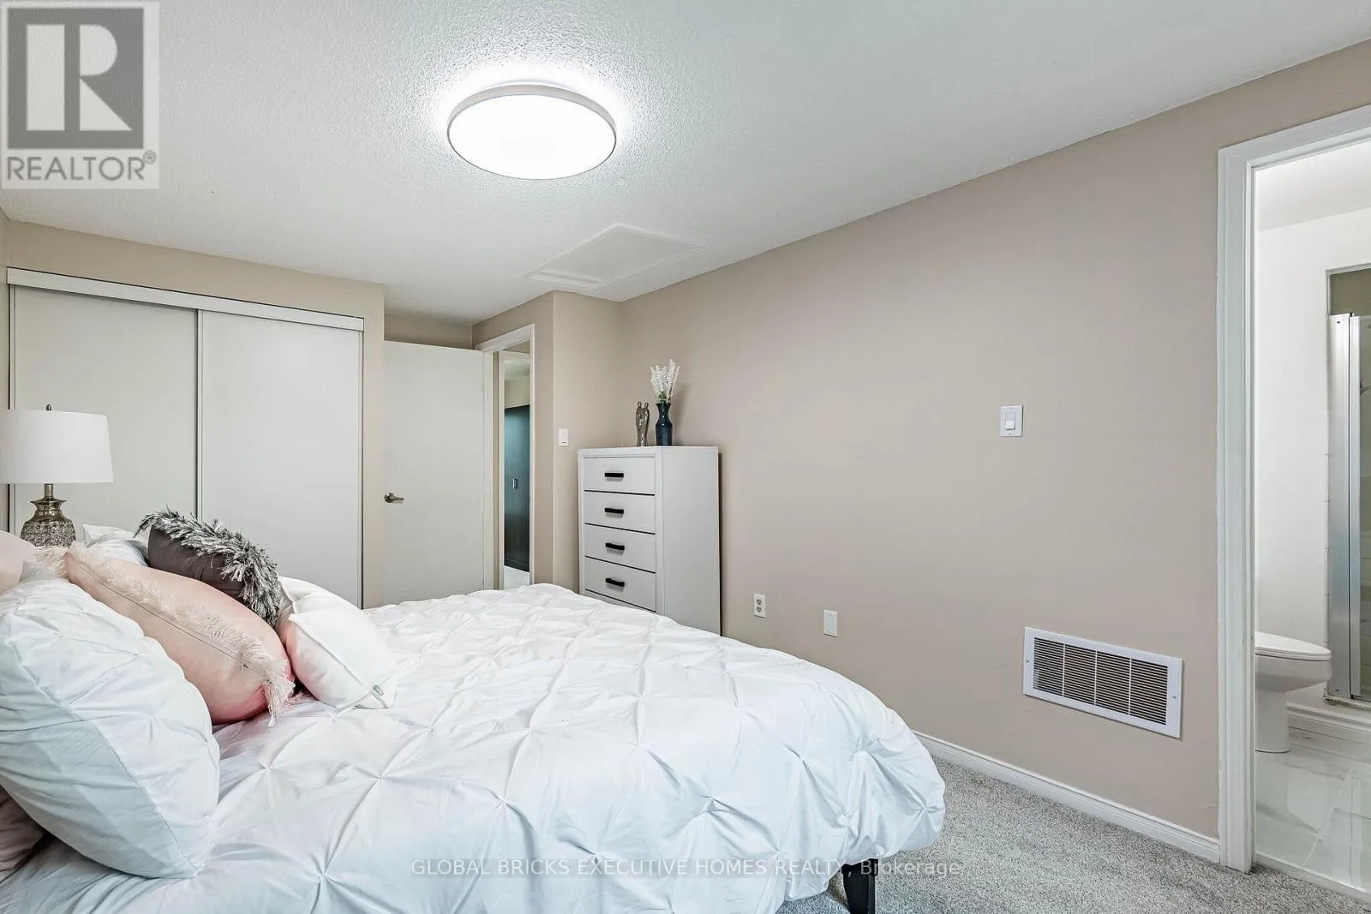
Primary Bedroom
Second level
4.75 m x 3.24 m
Bedroom 2
Second level
4.45 m x 2.88 m
Bedroom 3
Second level
2.89 m x 2.89 m
Great room
Basement
3.5 m x 2.71 m
Bedroom 4
Basement
3.96 m x 2.89 m
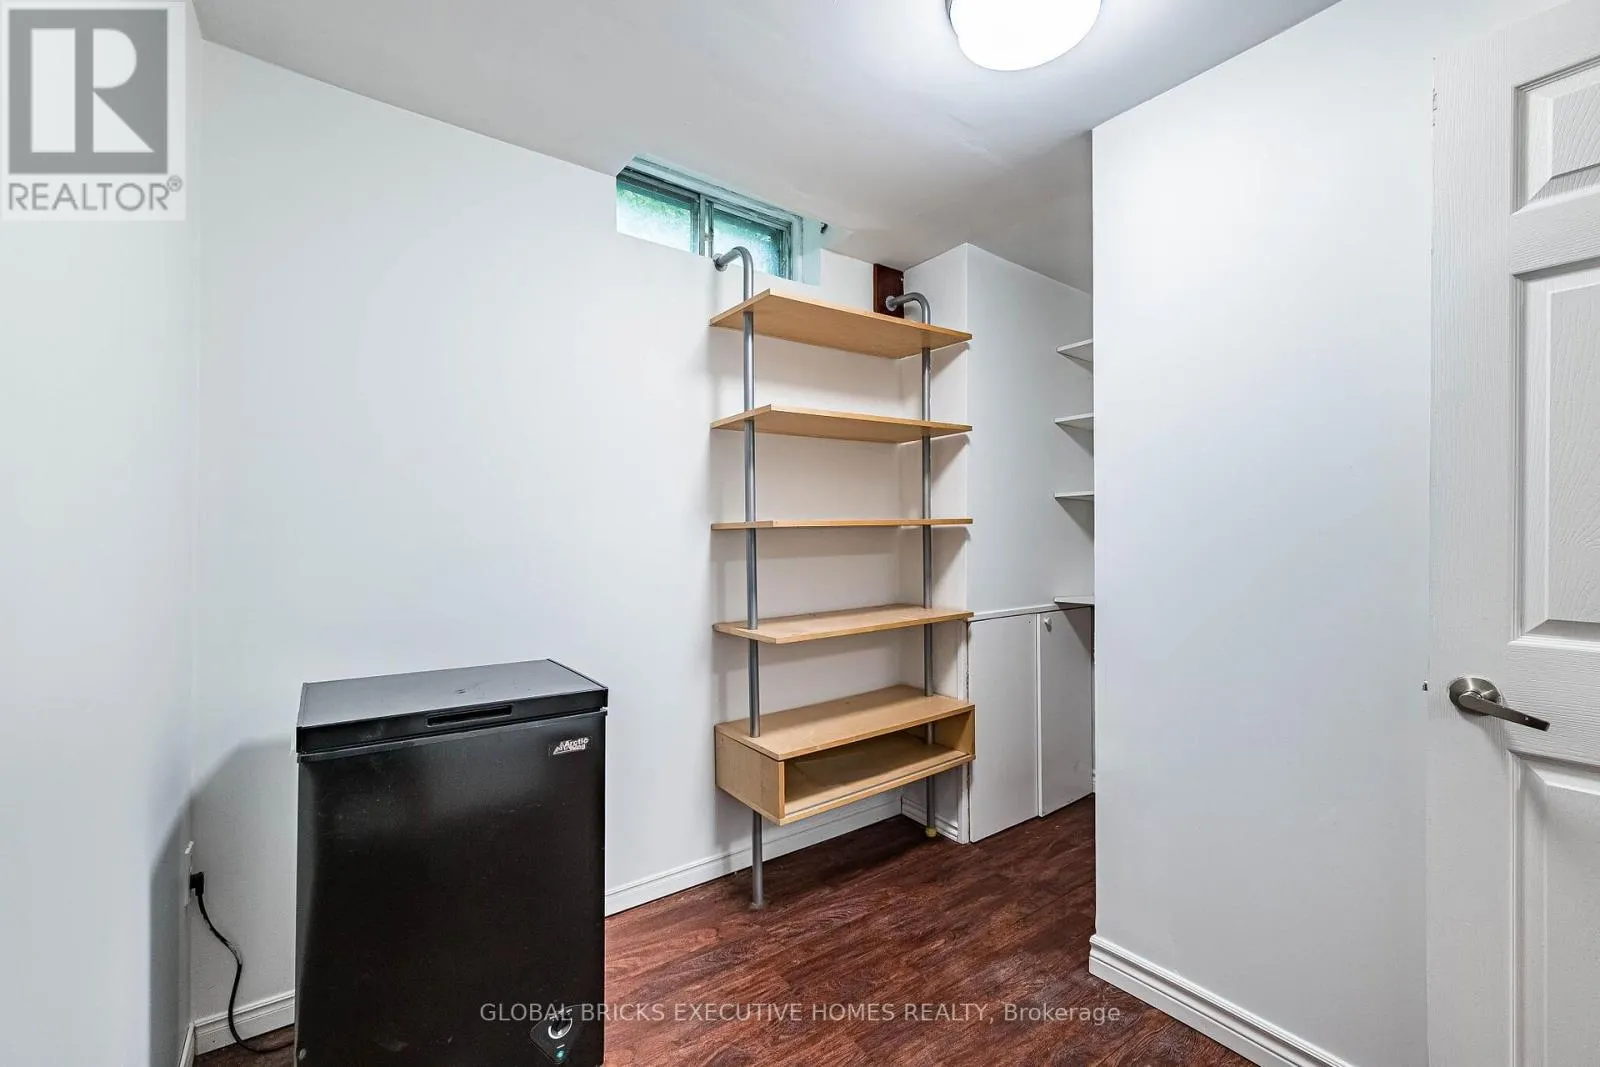
Den
Basement
2.46 m x 1.86 m
Living room
Main level
7.55 m x 2.99 m
Dining room
Main level
7.55 m x 2.99 m
Kitchen
Main level
4.45 m x 2.75 m
Family room
Main level
4.88 m x 3.05 m

Location

Learn more about this property
Listing provided by:
GLOBAL BRICKS EXECUTIVE HOMES REALTY
MLS® number:
W13572244
Agent:
Anwar Majeed
*Indicates required field
Name is required
Email is required
Please enter a valid phone number (e.g., 416-111-1111).

Community Spotlight: Homes For sale in Your Neighborhood