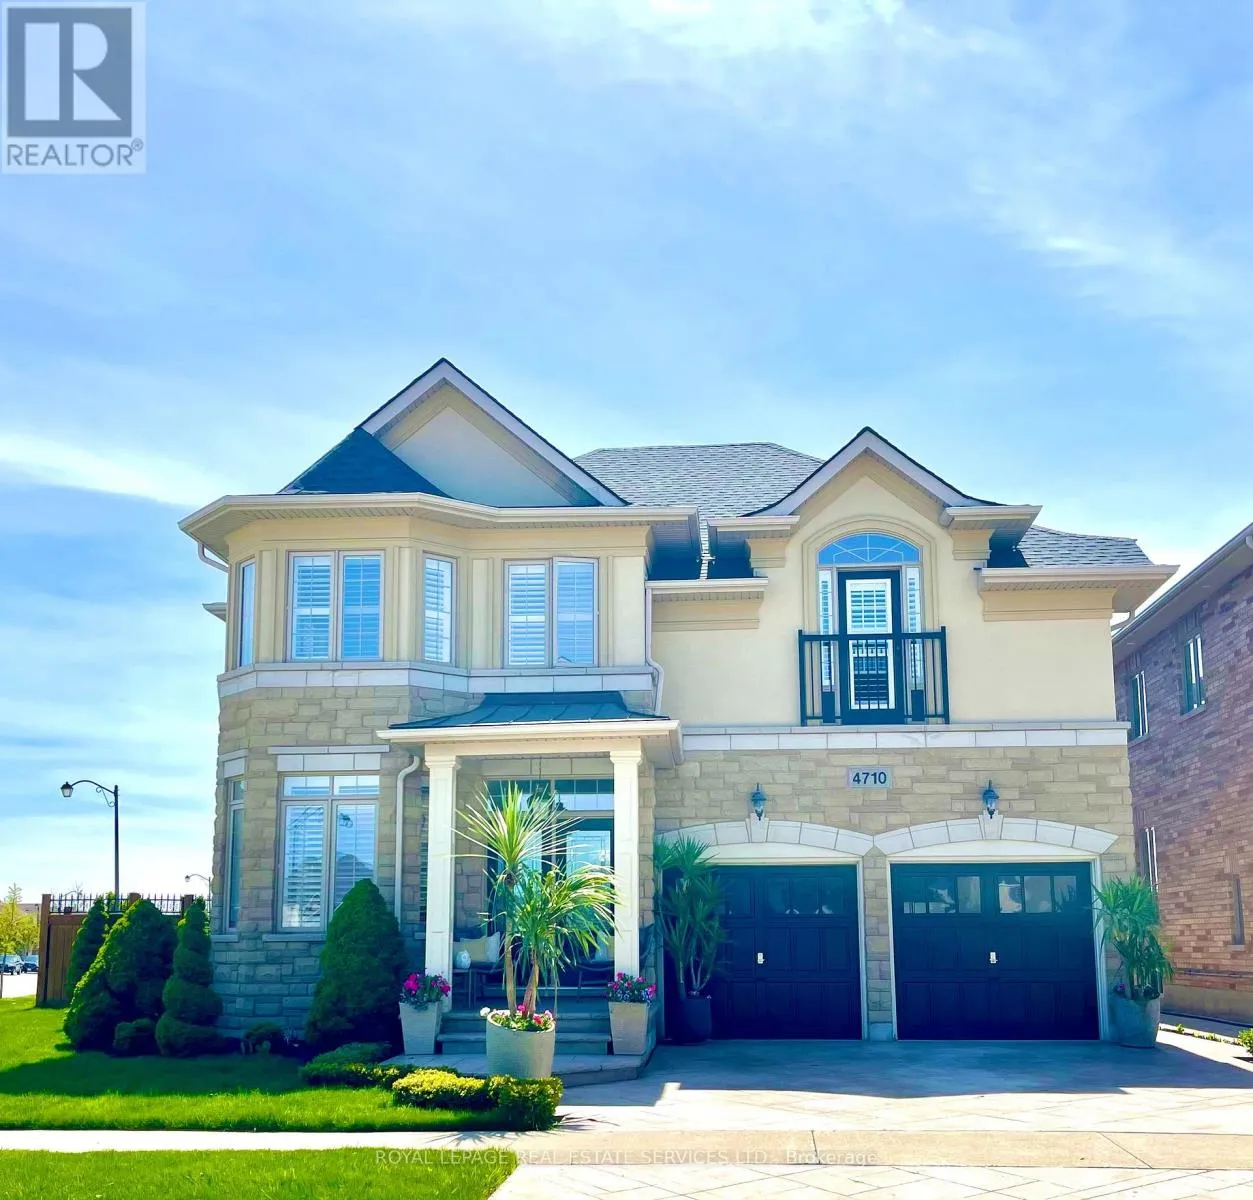
4710 Tassie Road, Burlington, Ontario L7M 0J7

Listed for:
$6,000
4 beds
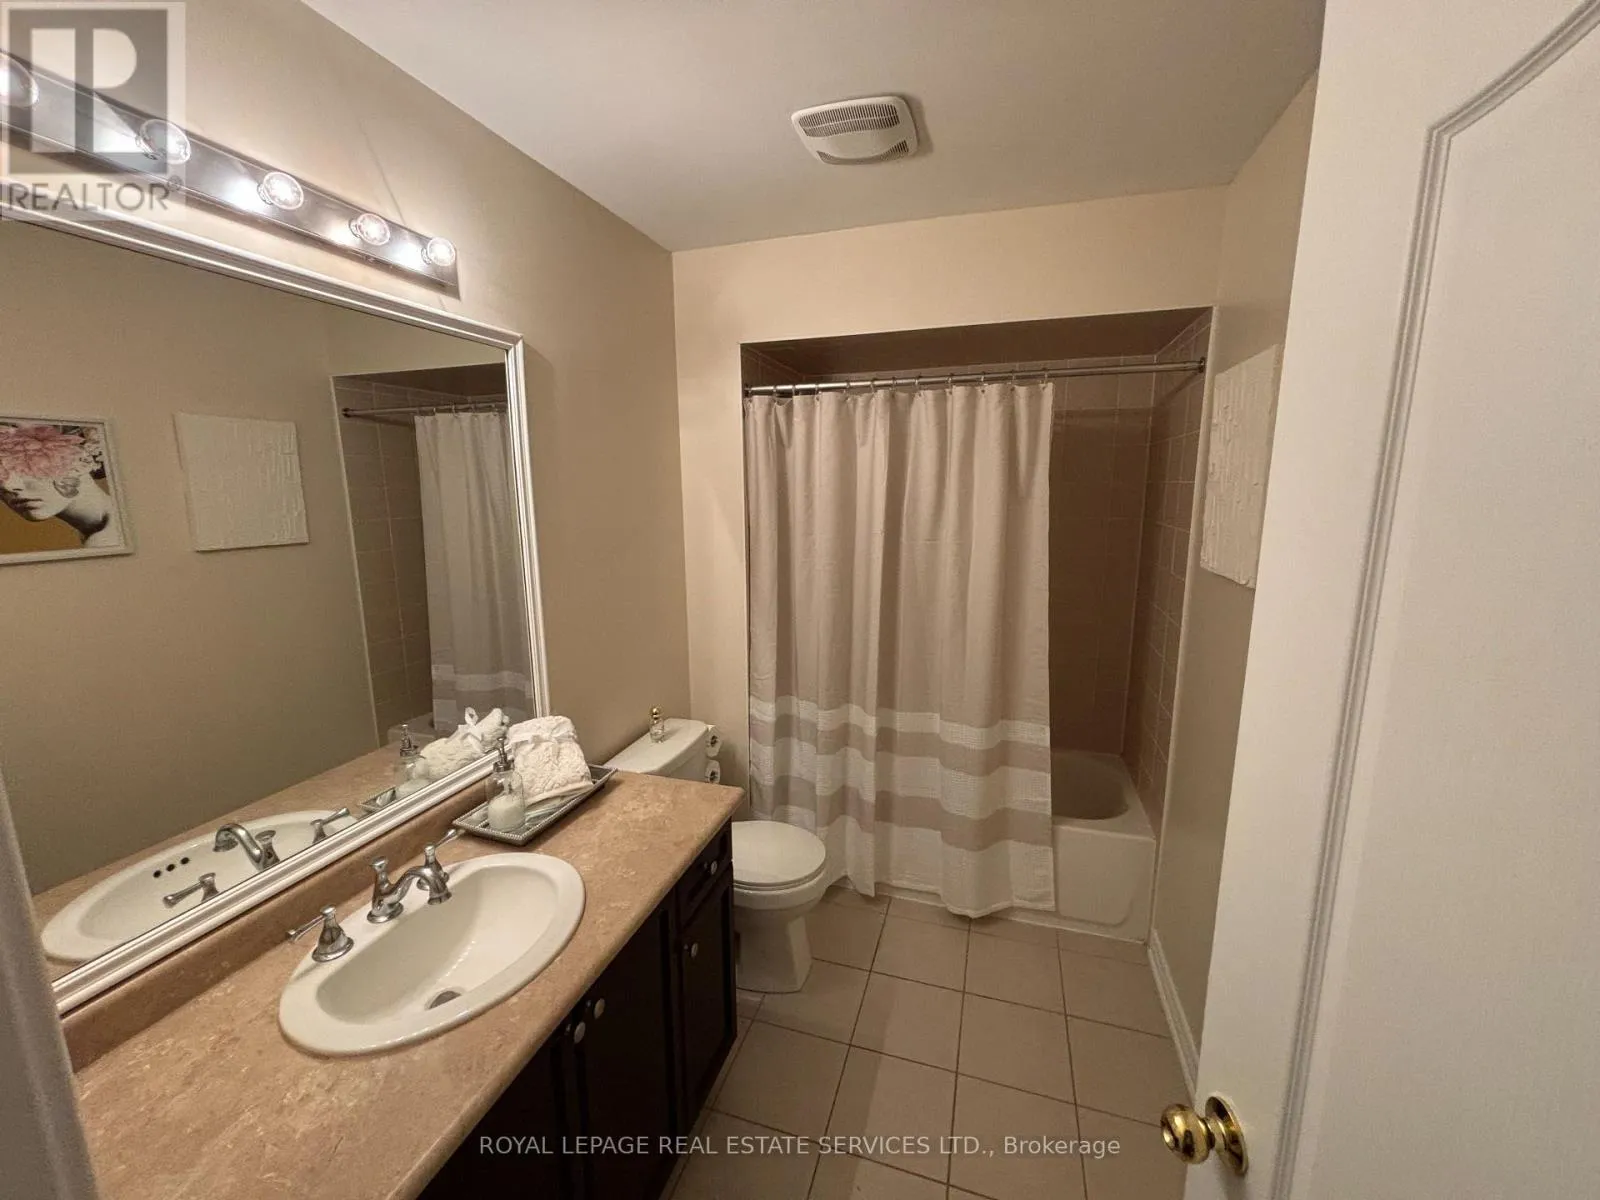
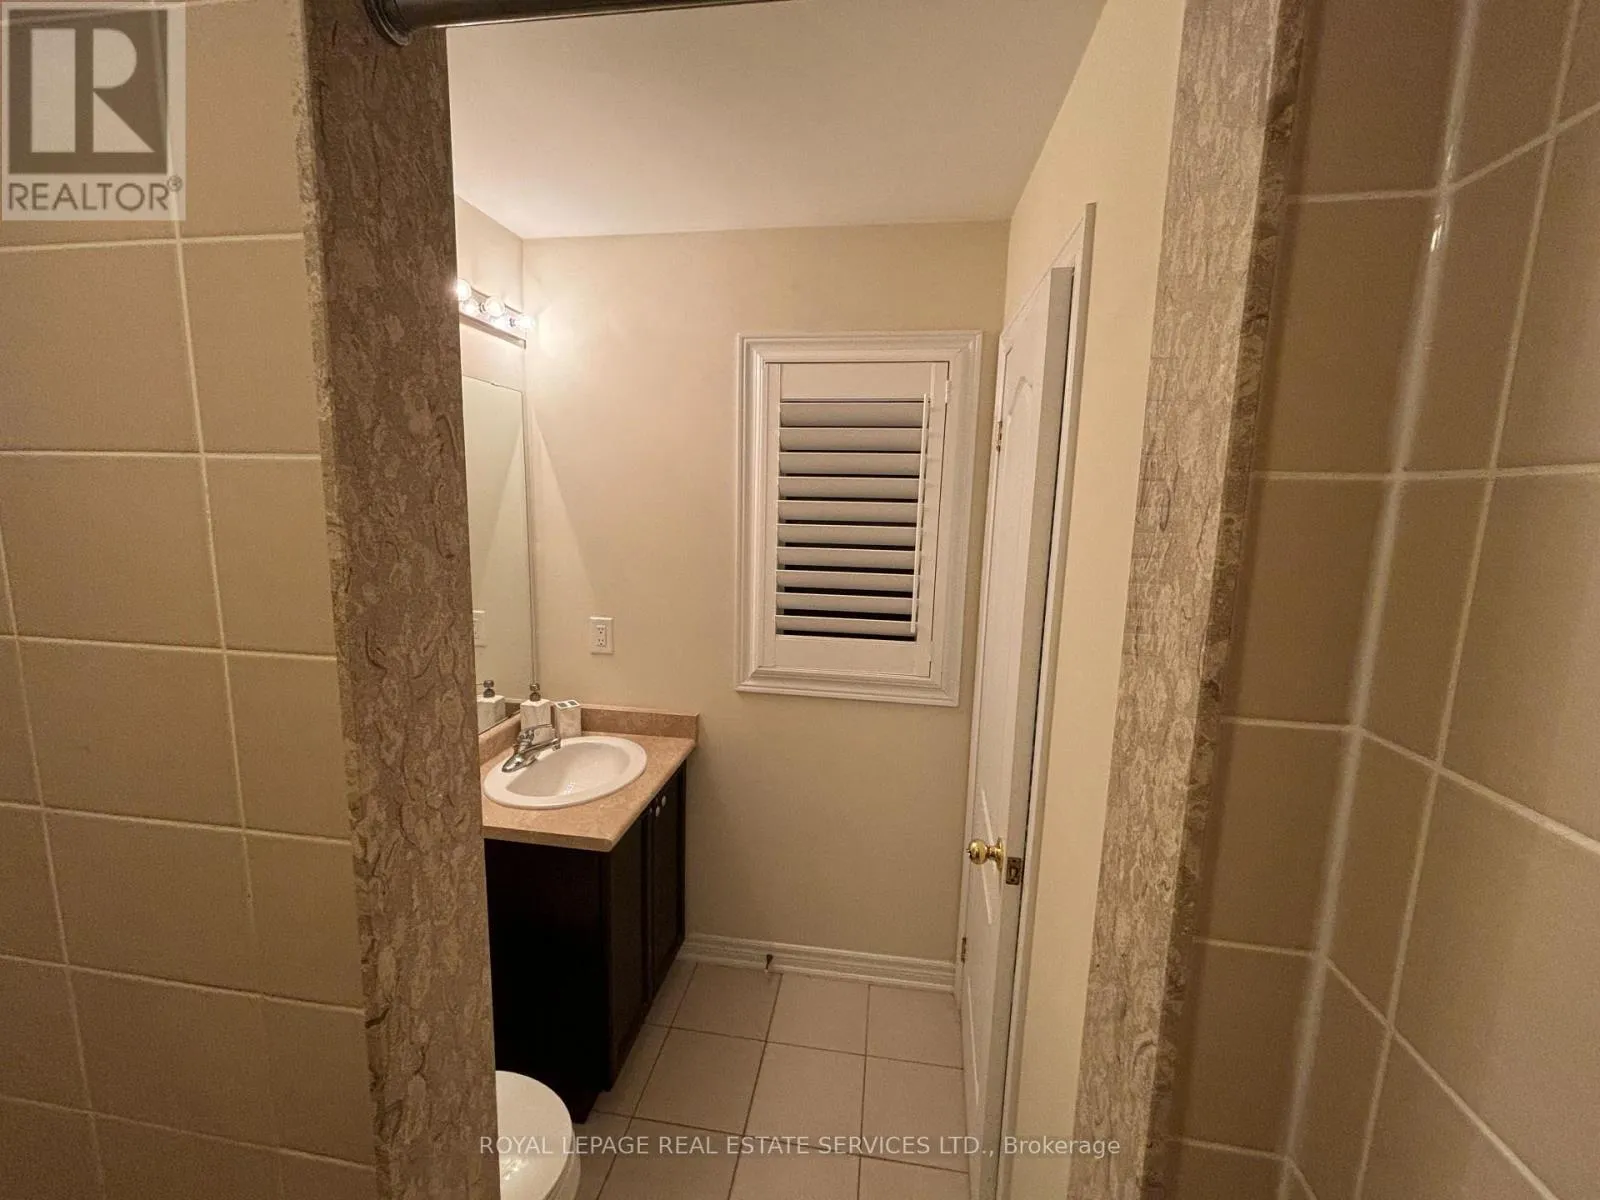
4 baths
Listed 5 days ago
House for rent: 4710 Tassie Road, Burlington, Ontario L7M 0J7

View all 29 photos

About

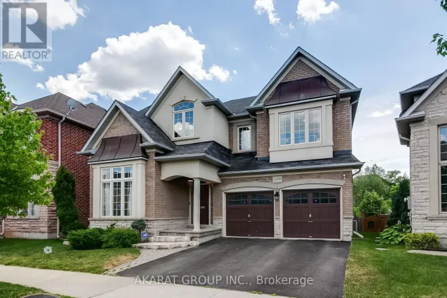
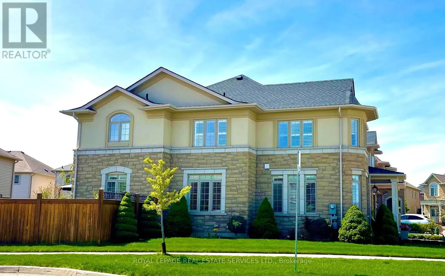
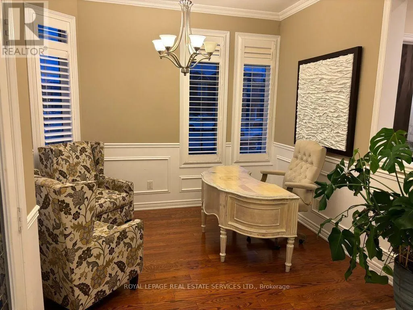
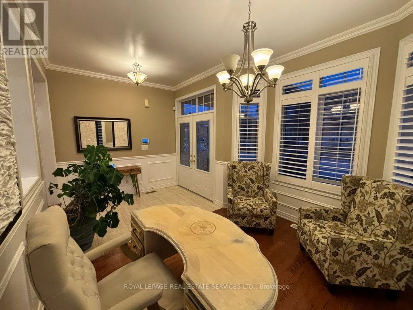
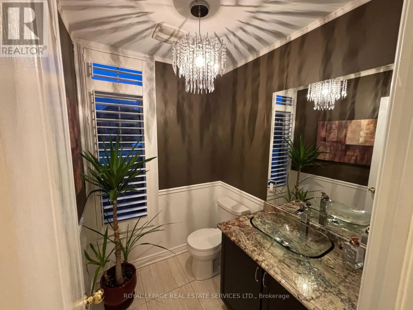
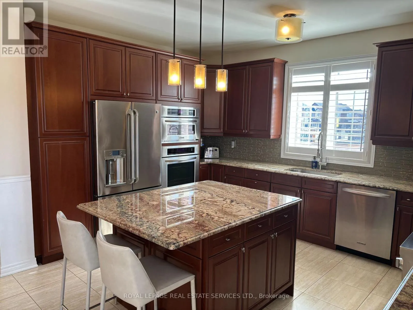
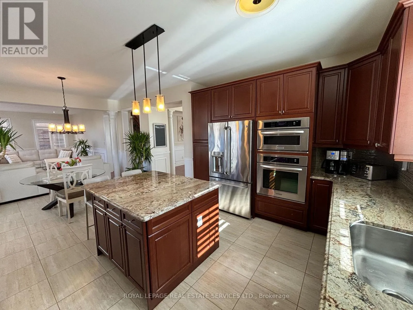
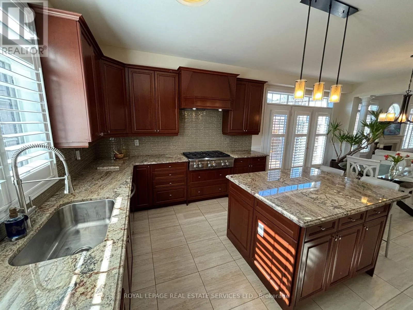
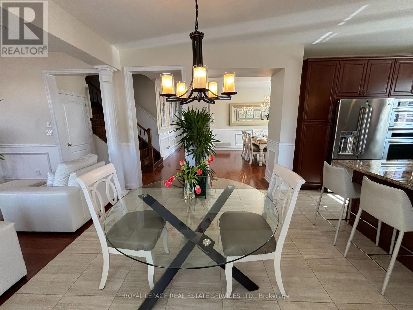
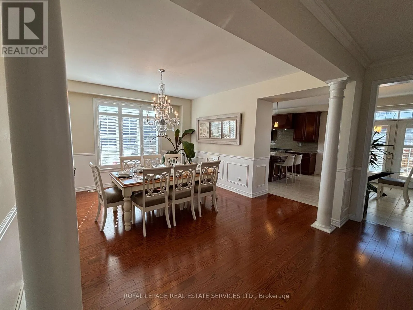
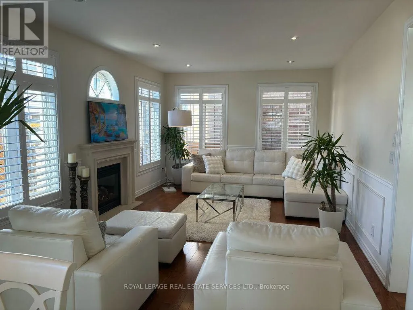
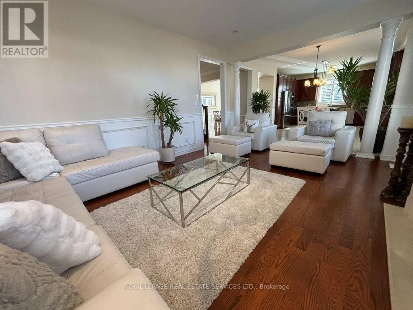
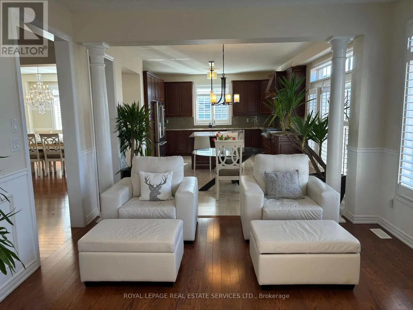
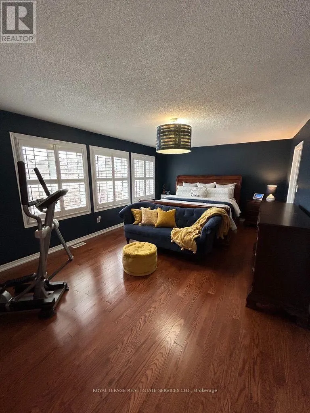
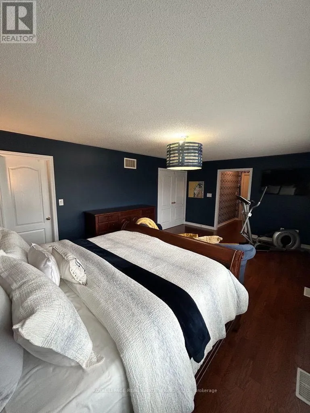
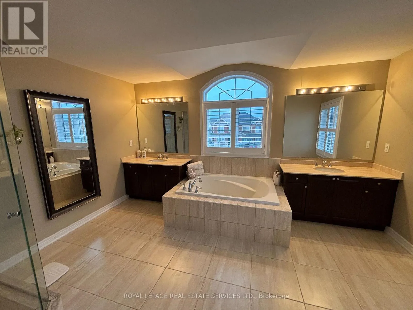
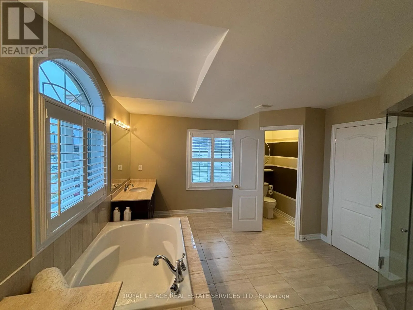
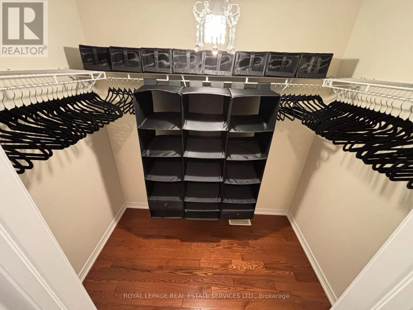
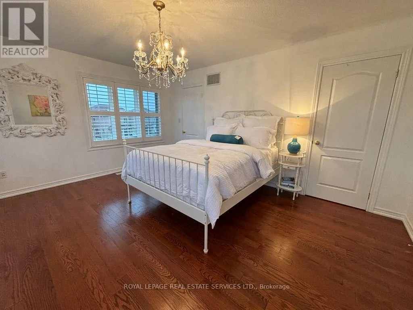
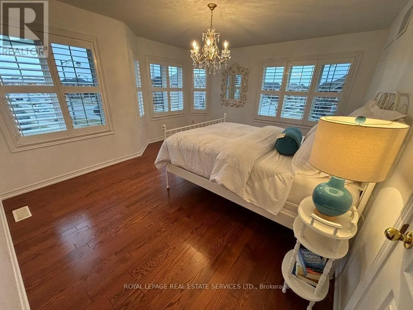
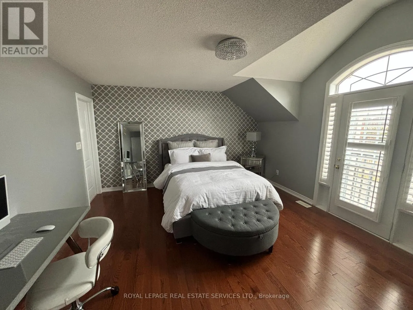
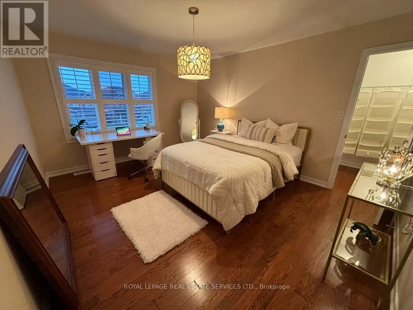
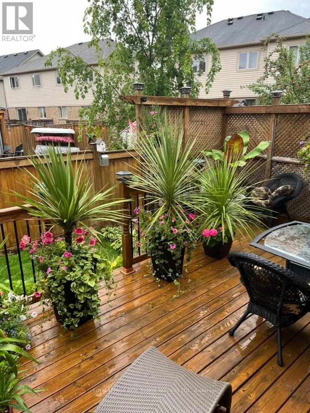
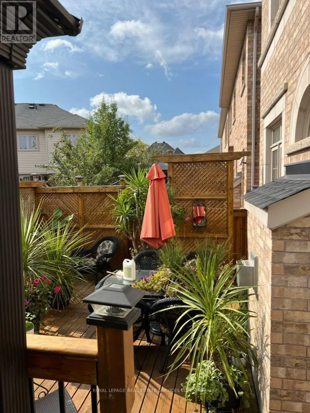
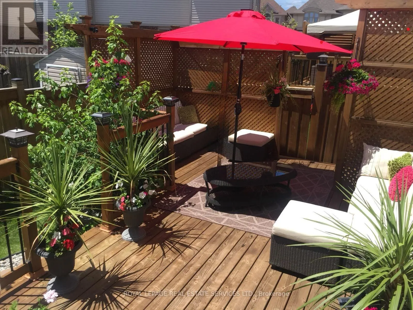
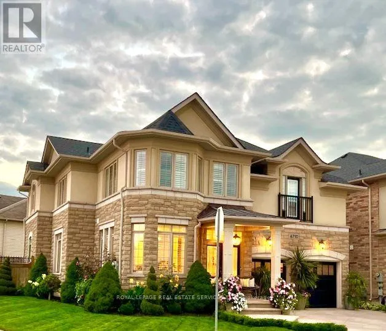
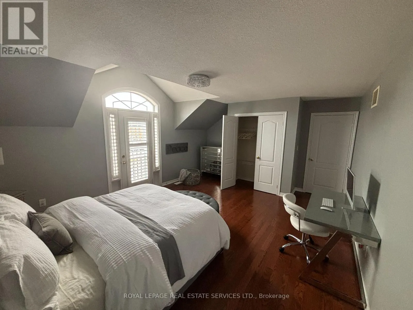
Thomas Alton and Appleby Road Welcome to this exceptional, fully furnished 4-bedroom residence in the prestigious Alton Villiage community. Offering approximately 3300 square feet of elegent living space, this beautifully appointed home blends luxury, comfort, and convenience - ideal for dicerning families or professionals. Situated on a premium corner lot, the home is filled with natural sunlight from 30+ windows, all enhanced with custom California Shutters for added sophistication and privacy. The thoughtfully designed layout features spacious principal rooms and high end furnishings throughout, creating a seamless turnkey experience. Meticulously maintained, the property includes an irrigation system and stylish outdoor patio furnishings - perfect for relaxing or entertaining along with a great side yard that is fenced and perfect for families. Ideally located close to top-rated schools, parks, shopping, dining, and all major amenities within walking distance or a short drive away. A rare opportunity to lease a refined, move in ready home in one of Burlingtons most saught after neighbourhoods. (id:27476)

Property Highlights

MLS® Number
W13585048
Type
Single Family
Community Name
Alton
Ownership Type
Freehold
Parking Space Total
4

Building

Building Type
House
Storeys
2.00
Square Footage
3000 - 3500 sqft
Bathrooms Total
4
Bedrooms Above Ground
4
Bedrooms Total
4
Amenities
Fireplace(s) Hospital, Park, Public Transit, Schools
Exterior Finish
Brick
Fireplace Present
Yes
Basement Type
N/A (Unfinished), N/A
Basement Features
Walk out
Building Heating Type
Forced air
Heating Fuel
Natural gas
Building Cooling Type
Central air conditioning

Utilities

Water
Municipal water
Utility Sewer
Sanitary sewer

Room Layout

Primary Bedroom
Second level
6.28 m x 3.96 m
Bedroom 2
Second level
4.88 m x 4.27 m
Bedroom 3
Second level
4.5 m x 4.26 m
Bedroom 4
Second level
4.3 m x 3.66 m
Bathroom
Second level
2.44 m x 1.5 m
Office
Ground level
2.92 m x 3.35 m
Dining room
Ground level
4.33 m x 4.26 m
Kitchen
Ground level
3.35 m x 7.92 m
Laundry room
Ground level
3.05 m x 2.44 m
Family room
Ground level
5.5 m x 3.66 m

Location

Learn more about this property
Listing provided by:
ROYAL LEPAGE REAL ESTATE SERVICES LTD.
MLS® number:
W13585048
Agent:
Tyler Shane
*Indicates required field
Name is required
Email is required
Please enter a valid phone number (e.g., 416-111-1111).

Community Spotlight: Homes For rent in Your Neighborhood