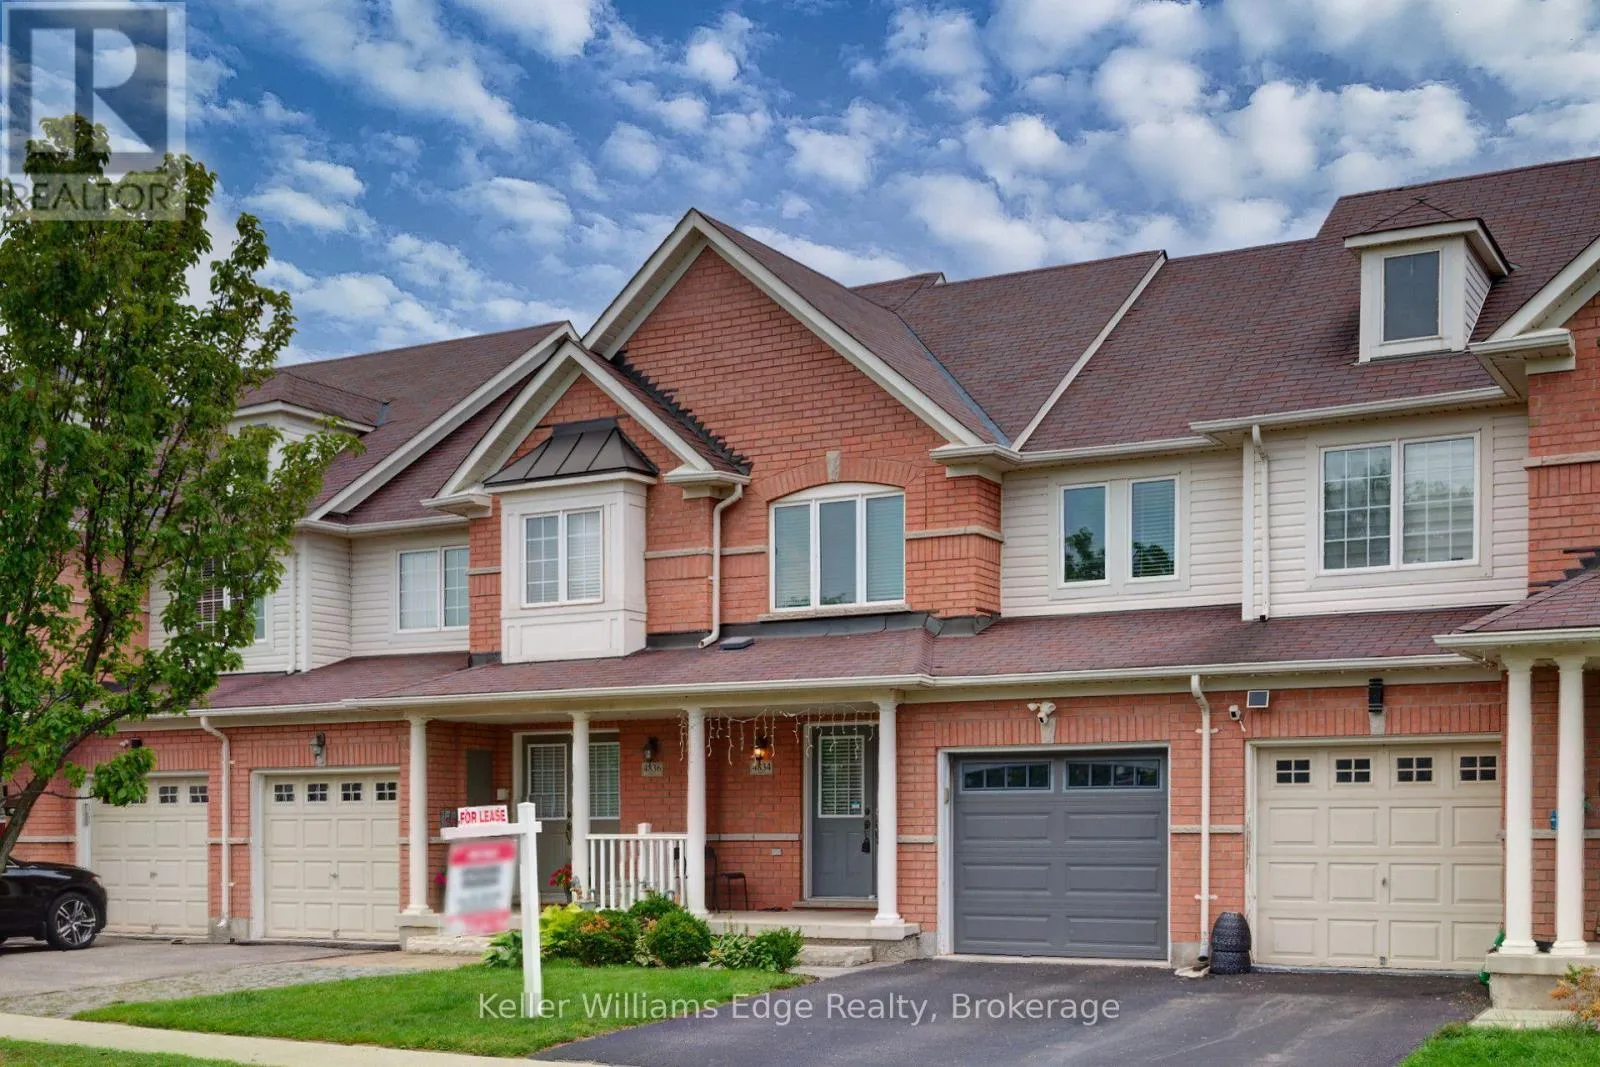
4834 Valera Road, Burlington, Ontario L7M 0H7

Listed for:
$3,800
3 beds
4 baths
Listed 7 days ago
Row / Townhouse for rent: 4834 Valera Road, Burlington, Ontario L7M 0H7

View all 29 photos

About

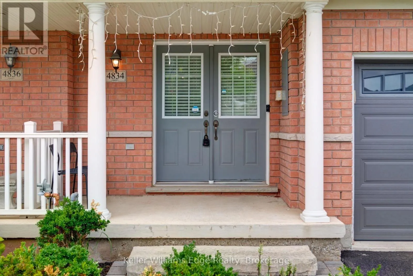
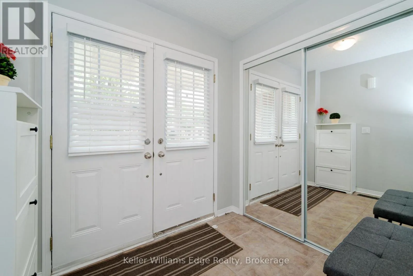
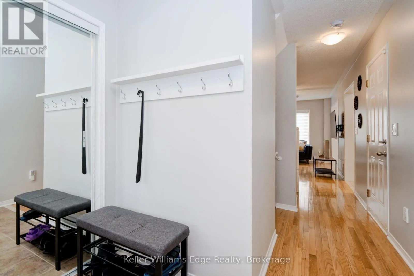
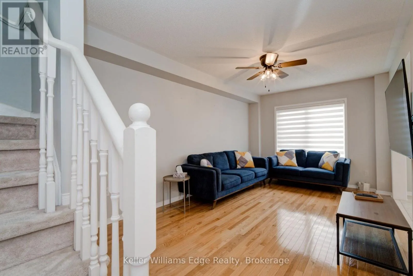
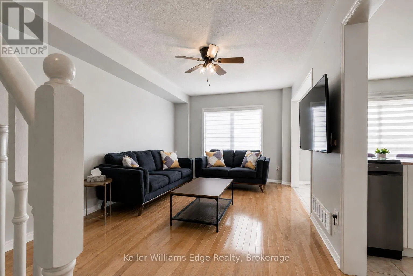
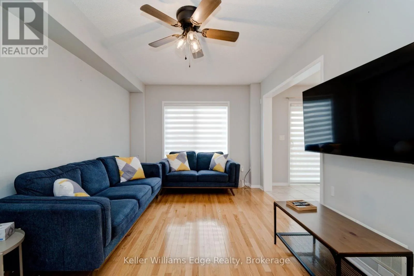
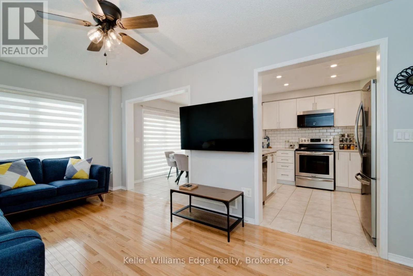
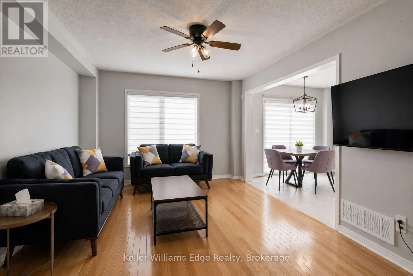
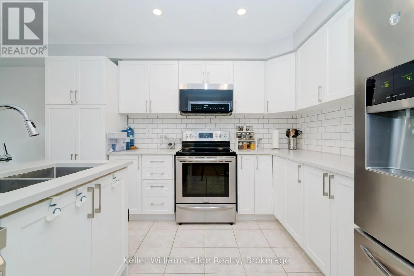
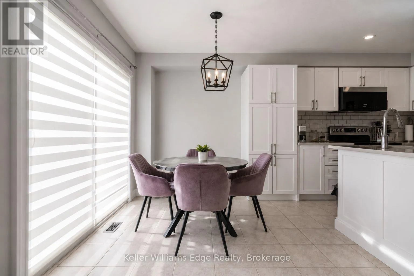
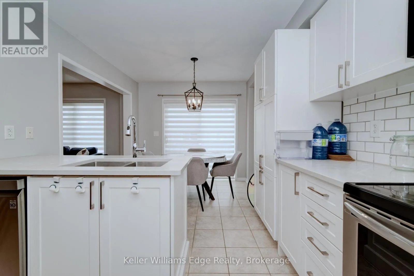
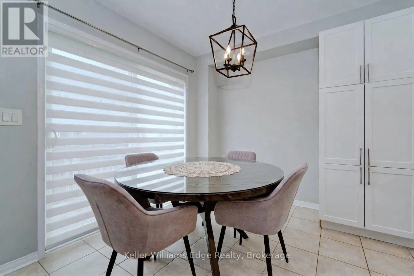
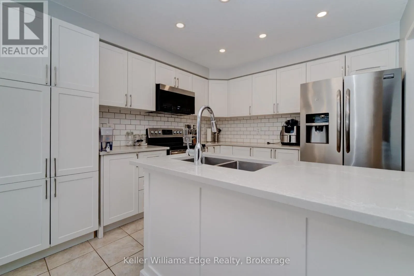
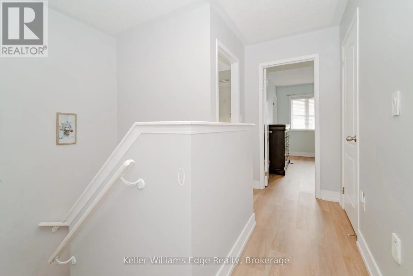
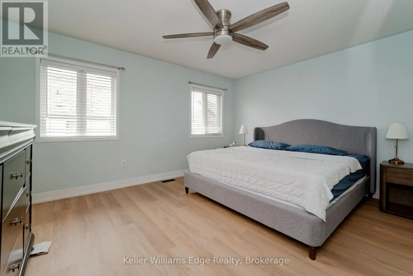
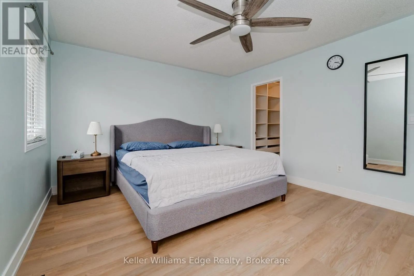
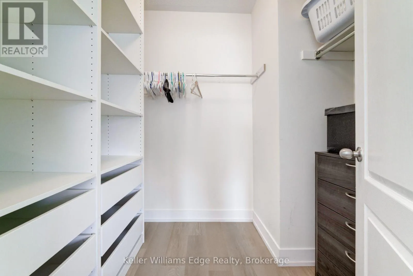
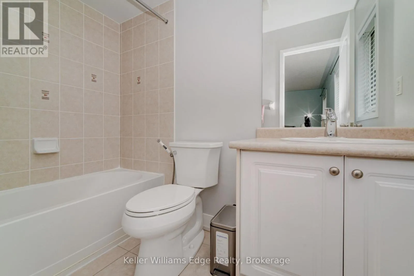
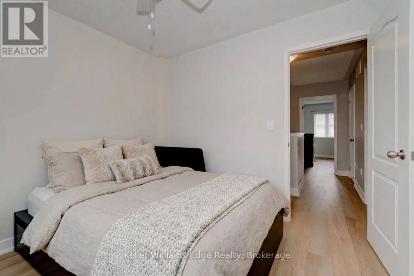
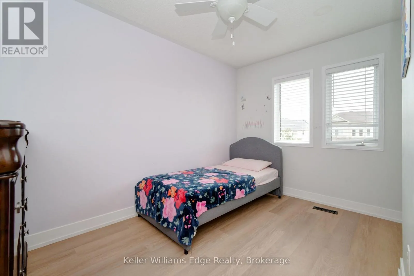
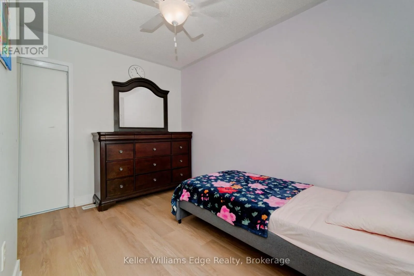
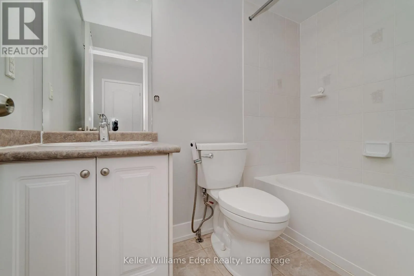
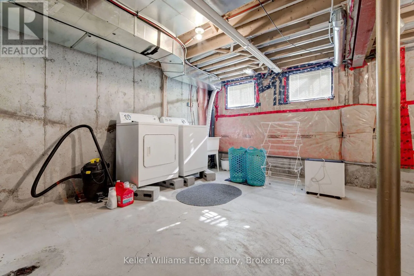
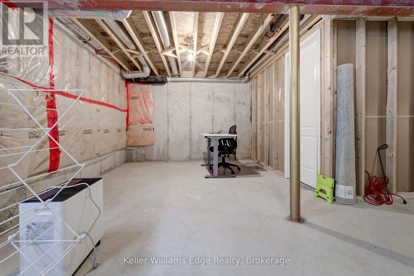
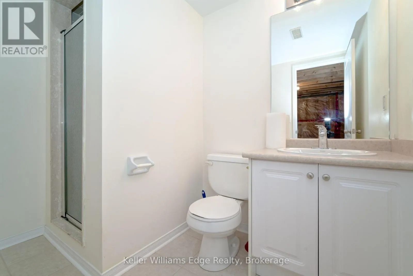
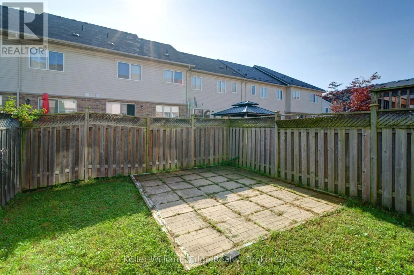
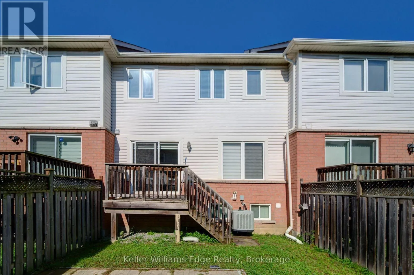
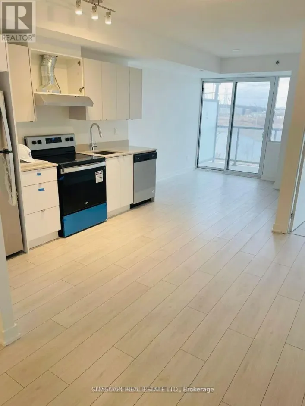
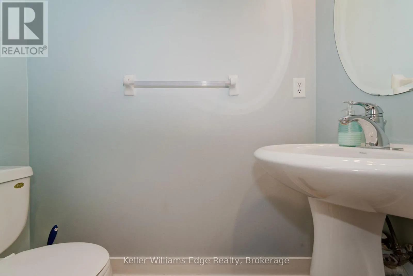
Cross Streets: Thomas Alton and Appelby. ** Directions: Sharp and Valera. Welcome to this beautiful fully furnished freehold townhouse in the highly sought-after Alton Village! Offering 3 spacious bedrooms and 4 bathrooms, this home is ideal for families seeking comfort, convenience, and a fantastic location. The main level features an open-concept kitchen, updated in 2017, complete with stainless steel appliances and a sliding door walkout to the fully fenced backyard-perfect for entertaining or enjoying outdoor living. The spacious primary bedroom boasts a 4-piece ensuite and walk-in closet. The basement offers excellent potential storage and gaming space and is already equipped with a 3-piece bathroom. Situated in a quiet, family-friendly neighbourhood, this home is conveniently located close to shopping, schools, parks, amenities, and major highway access. On the Bus route for school, one of the first streets for snow clearing as well. Don't miss this fantastic opportunity-book your showing today! Available for immediate possession. (id:27476)

Property Highlights

MLS® Number
W13732202
Type
Single Family
Community Name
Alton
Ownership Type
Freehold
Land Size
6.5 M
Parking Space Total
2

Building

Building Type
Row / Townhouse
Storeys
2.00
Square Footage
1100 - 1500 sqft
Bathrooms Total
4
Bedrooms Above Ground
3
Bedrooms Total
3
Exterior Finish
Brick
Fireplace Present
No
Basement Type
N/A (Unfinished)
Basement Features
Building Heating Type
Forced air
Heating Fuel
Natural gas
Building Cooling Type
Central air conditioning

Utilities

Water
Municipal water
Utility Sewer
Sanitary sewer

Room Layout

Primary Bedroom
Second level
4 m x 3.84 m
Bedroom
Second level
3.04 m x 2.89 m
Bedroom
Second level
3.04 m x 3.71 m
Bathroom
Second level
0.1 m x 0.1 m
Bathroom
Second level
0.1 m x 0.1 m
Bathroom
Basement
0.1 m x 0.1 m
Living room
Ground level
5.11 m x 3.04 m
Dining room
Ground level
5.11 m x 3.04 m
Kitchen
Ground level
2.77 m x 2.74 m
Eating area
Ground level
2.77 m x 2.74 m
Bathroom
Ground level
0.1 m x 0.1 m

Location

Learn more about this property
Listing provided by:
Keller Williams Edge Realty
MLS® number:
W13732202
Agent:
Upasana Dhawan
*Indicates required field
Name is required
Email is required
Please enter a valid phone number (e.g., 416-111-1111).

Community Spotlight: Homes For rent in Your Neighborhood