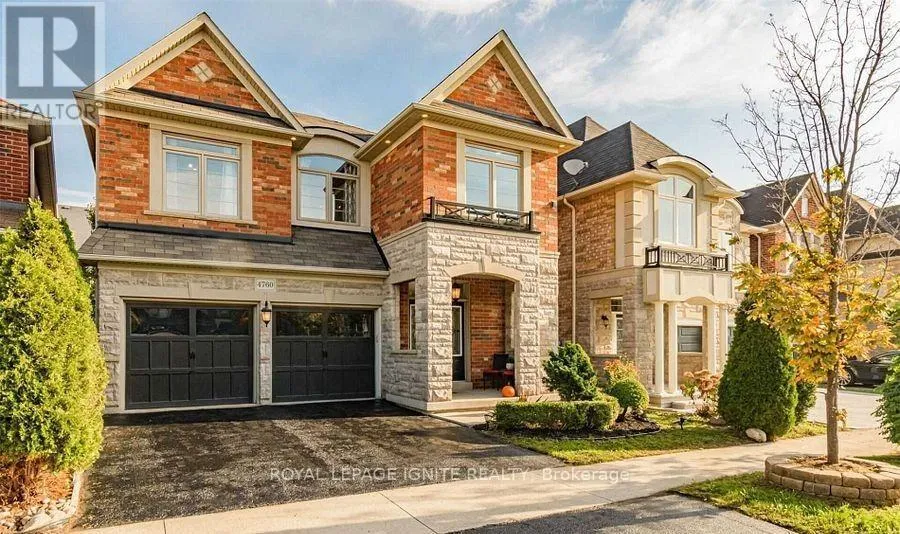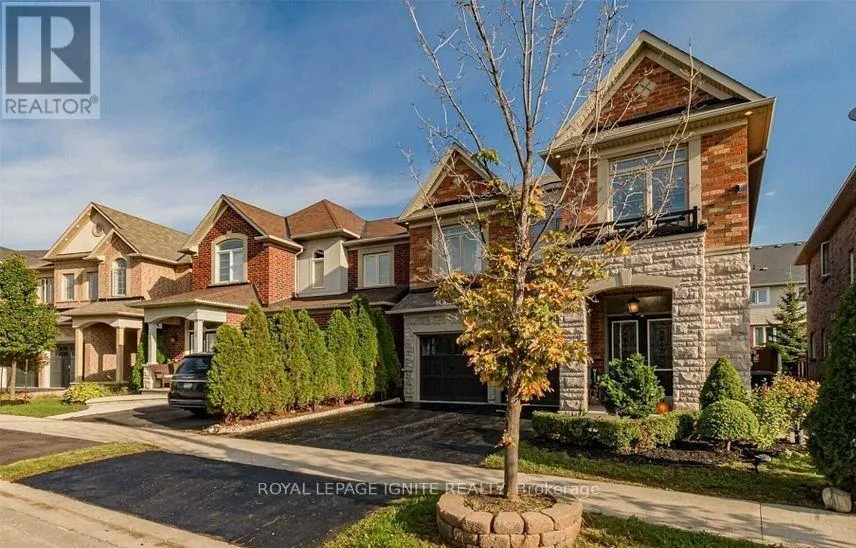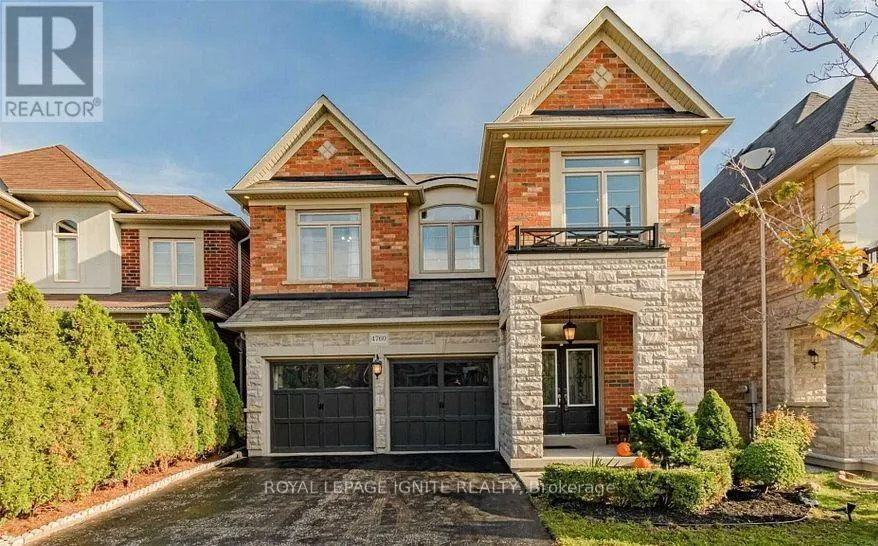
4760 Deforest Crescent, Burlington, Ontario L7M 0K1

Listed for:
$3,900
4 beds
3 baths
Listed 3 days ago
House for rent: 4760 Deforest Crescent, Burlington, Ontario L7M 0K1

View all 26 photos

About

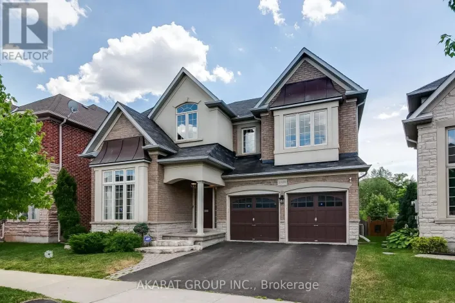
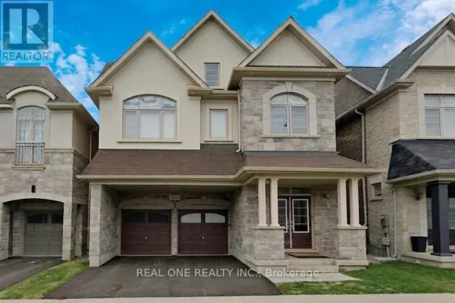
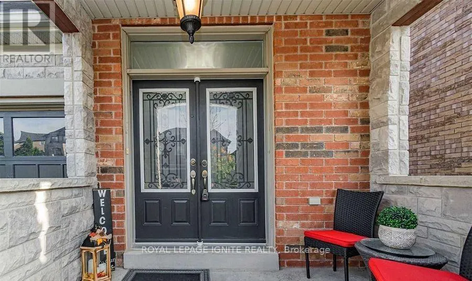
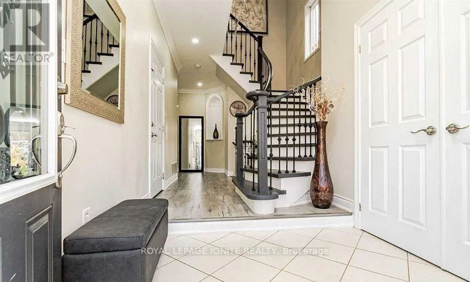
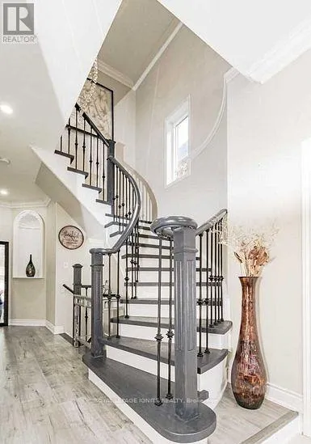
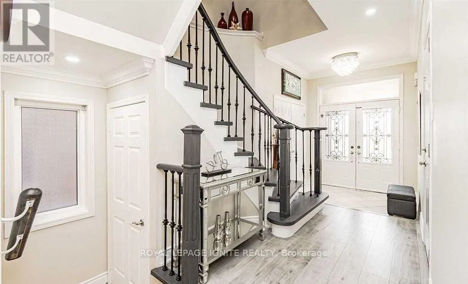
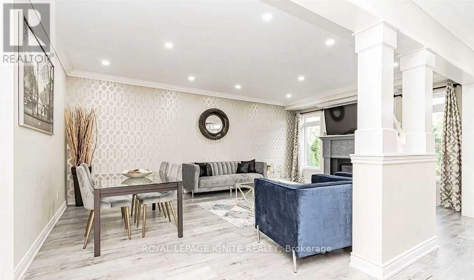
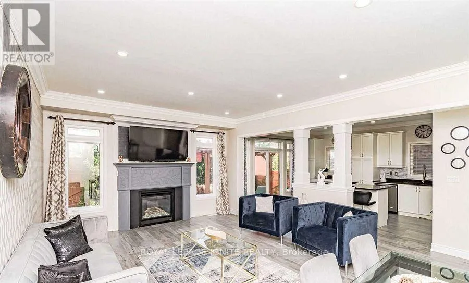
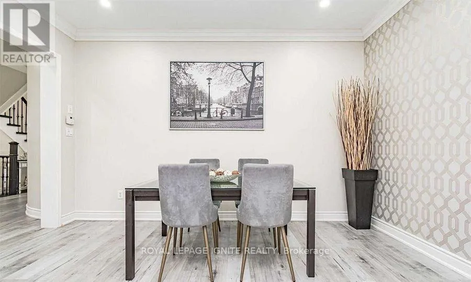
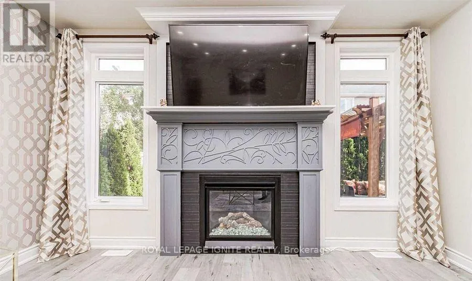
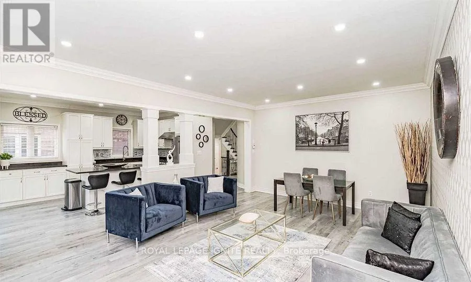
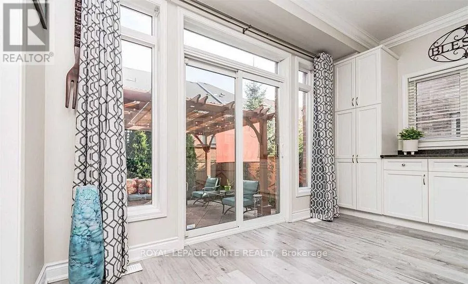
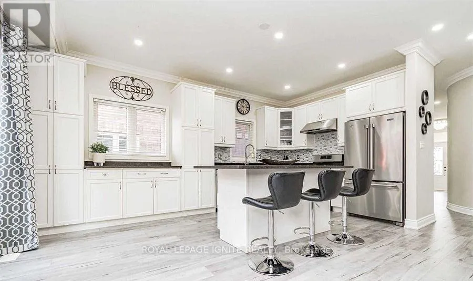
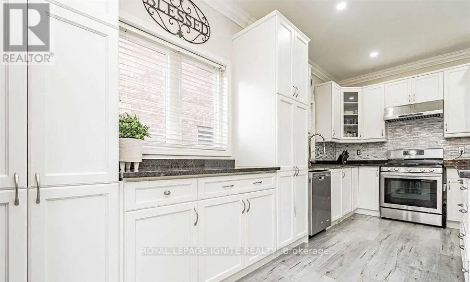
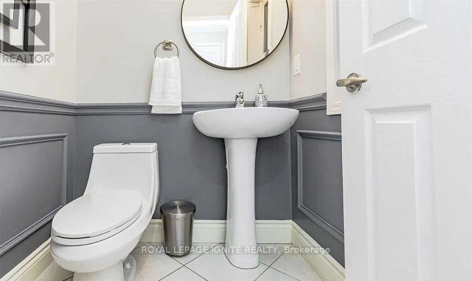
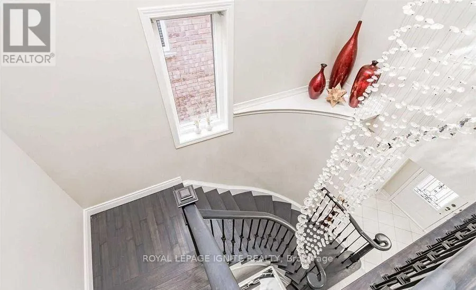
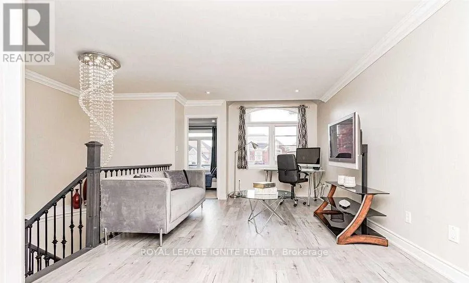
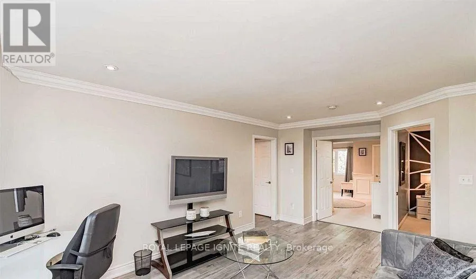
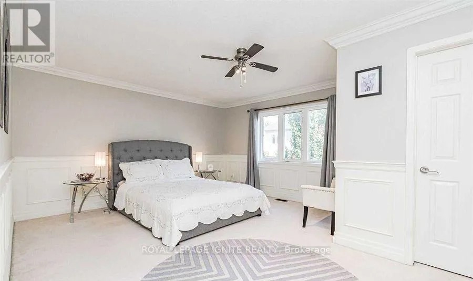
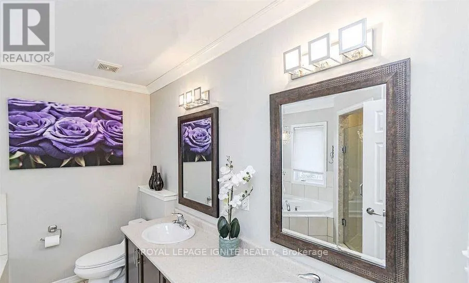
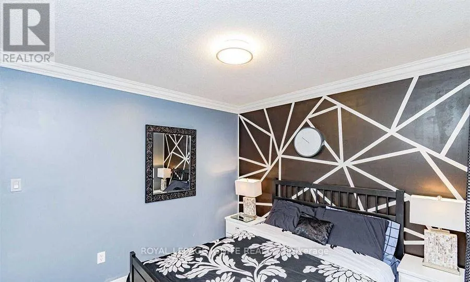
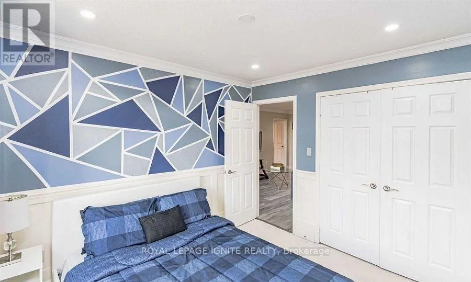
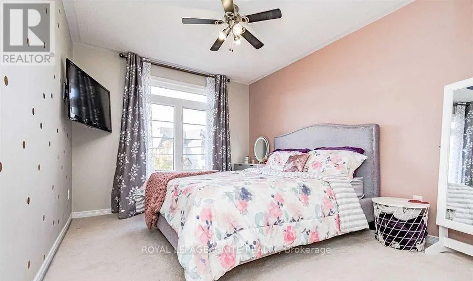
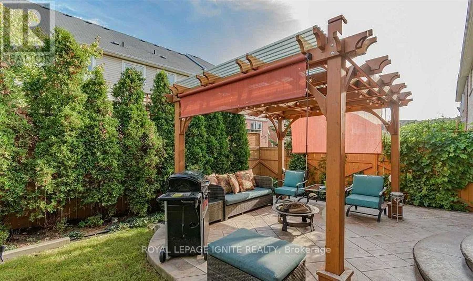
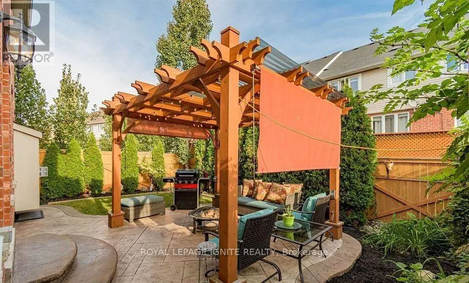
Appleby Line & Thomas Alton Welcome to this beautiful and spacious 4-bedroom, 3-bathroom detached homelocated in the highly sought-after Alton Village community of Burlington.Featuring an open-concept layout, this home offers Laminate flooring thru-out, smooth ceilings, crown moulding, elegant wainscoting, pot lights, and a cozygas fireplace with a stunning stone feature wall. The modern kitchen boastsgranite countertops, an oversized centre island, ample cabinetry, a brightbreakfast area, and a walkout to a private backyard, perfect for entertaining.The second floor features a large family room ideal as a home office,playroom, or additional living space, along with four generously sizedbedrooms, two full bathrooms, and convenient upper-level laundry. Threeparking spaces are included for the main floor tenant (with one additionalparking space reserved for the basement tenant), and the main floor tenant isresponsible for 70% of the utilities, which are shared with the basement unit.Ideally situated in a quiet, family-friendly neighbourhood close to top-ratedschools, parks, shopping, restaurants, public transit, and major highways,this home offers the perfect blend of comfort, style, and convenience. (id:27476)

Property Highlights

MLS® Number
W13594466
Type
Single Family
Community Name
Alton
Ownership Type
Freehold
Parking Space Total
3

Building

Building Type
House
Storeys
2.00
Square Footage
2000 - 2500 sqft
Bathrooms Total
3
Bedrooms Above Ground
4
Bedrooms Total
4
Amenities
Park
Exterior Finish
Brick
Fireplace Present
Yes
Basement Type
N/A
Basement Features
Apartment in basement
Building Heating Type
Forced air
Heating Fuel
Natural gas
Building Cooling Type
Central air conditioning

Utilities

Water
Municipal water
Utility Sewer
Sanitary sewer

Room Layout

Family room
Second level
5.49 m x 3.35 m
Primary Bedroom
Second level
4.27 m x 3.66 m
Bedroom 2
Second level
3.66 m x 3.05 m
Bedroom 3
Second level
3.35 m x 2.74 m
Bedroom 4
Second level
3.05 m x 3.05 m
Living room
Main level
6.1 m x 4.27 m
Dining room
Main level
6.1 m x 4.27 m
Kitchen
Main level
5.18 m x 3.96 m

Location

Learn more about this property
Listing provided by:
ROYAL LEPAGE IGNITE REALTY
MLS® number:
W13594466
Agent:
Jitendhar Reddy Garlapati
*Indicates required field
Name is required
Email is required
Please enter a valid phone number (e.g., 416-111-1111).

Community Spotlight: Homes For rent in Your Neighborhood