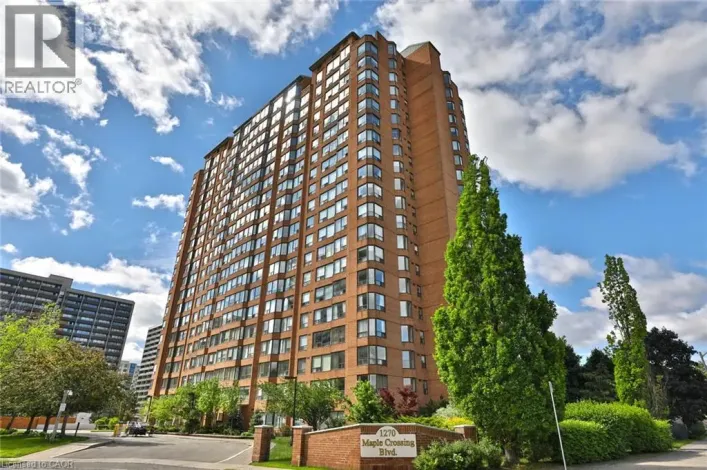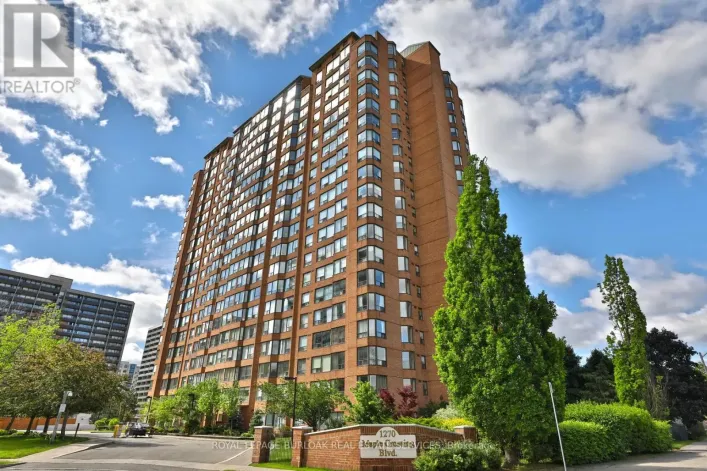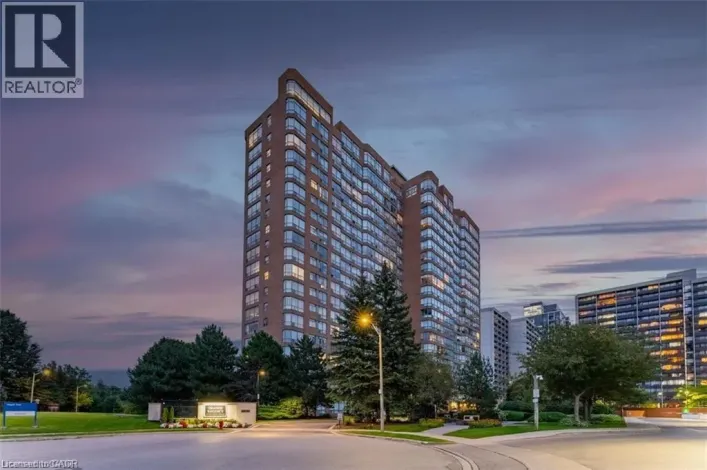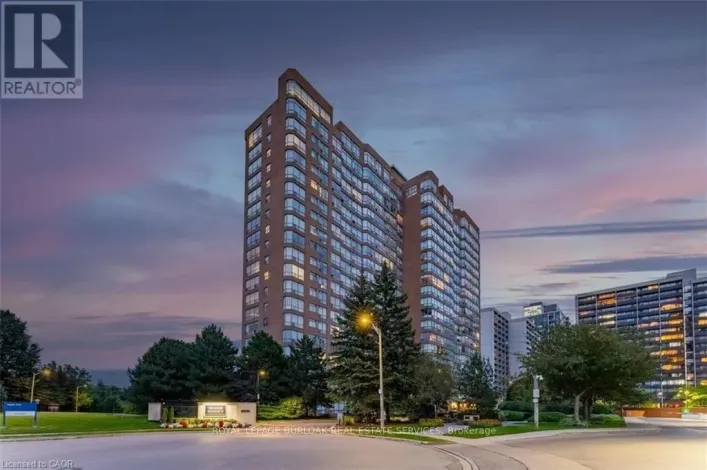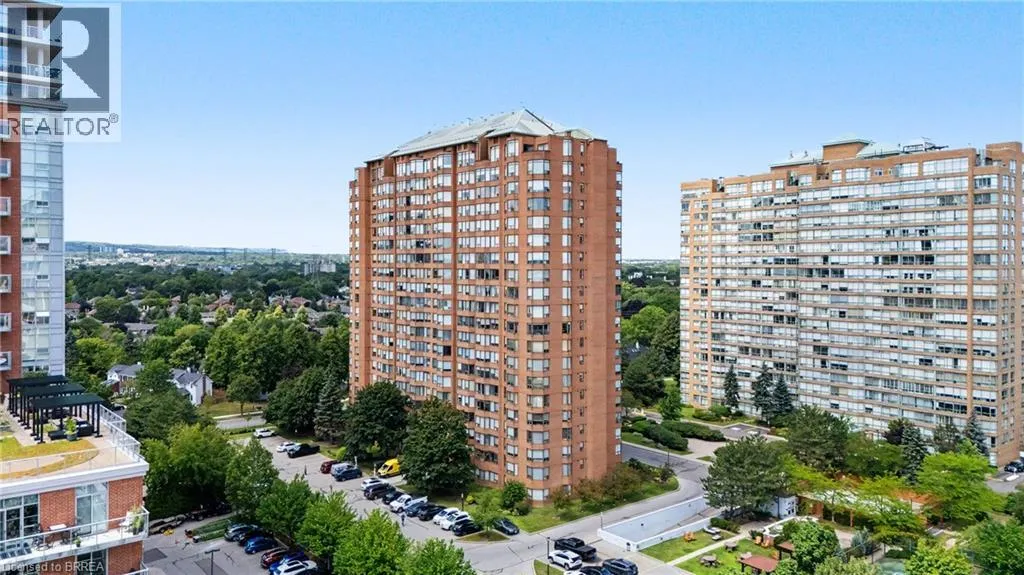
1270 Maple Crossing Boulevard Unit# 204, Burlington, Ontario L7S 2J3

Listed for:
$425,000
2 beds
2 baths
Listed 19 days ago
Apartment for rent: 1270 Maple Crossing Boulevard Unit# 204, Burlington, Ontario L7S 2J3

View all 39 photos

About

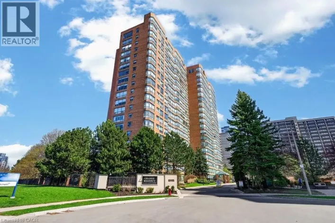
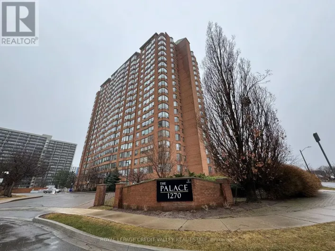
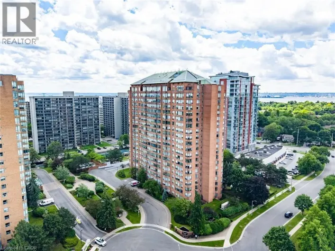
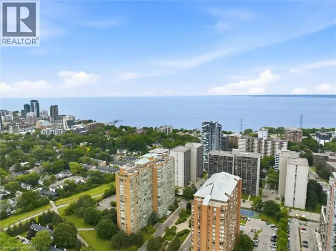
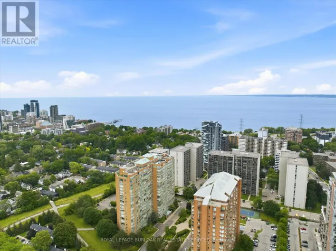
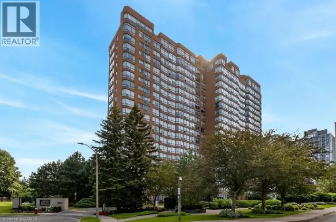
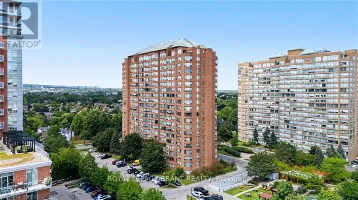
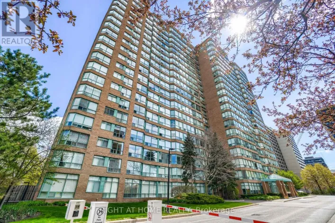
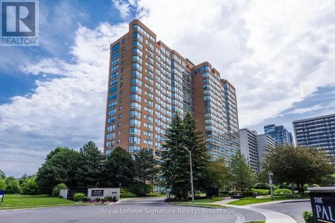
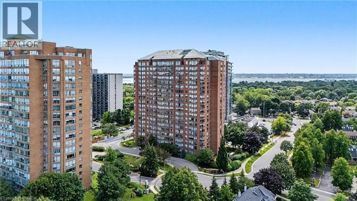
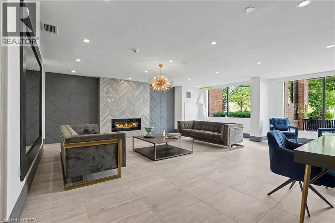
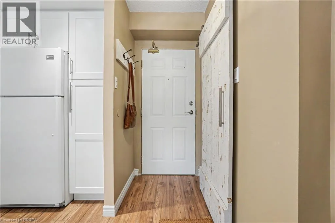
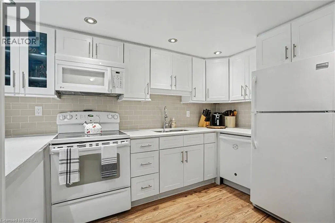
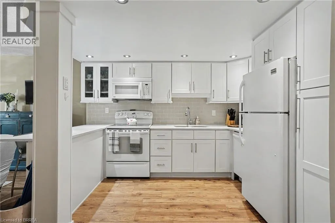
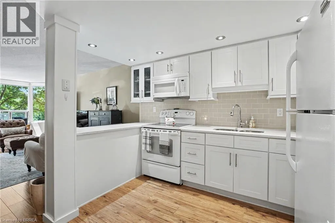
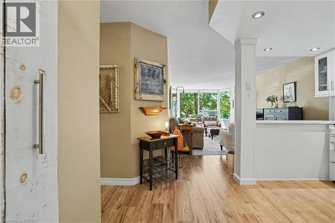
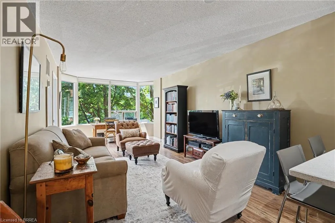
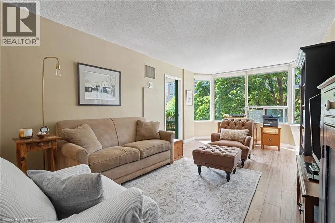
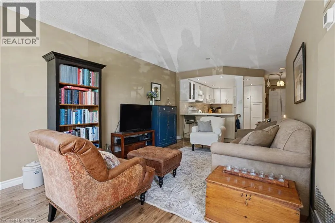
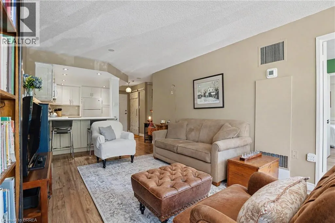
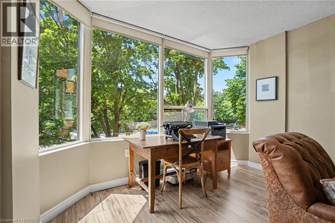
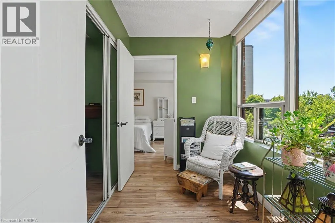
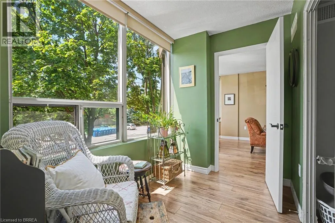
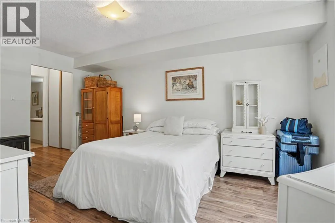
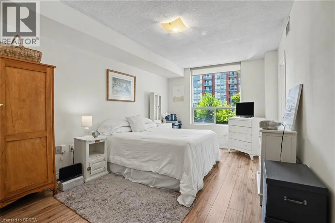
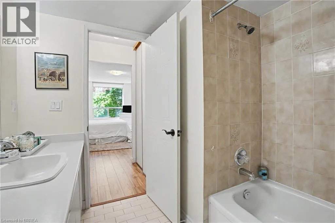
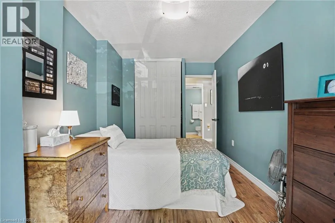
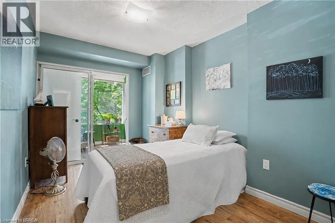
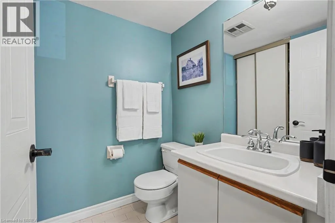
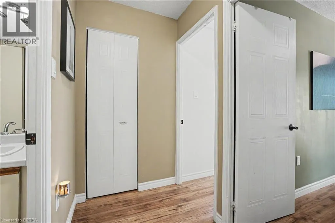
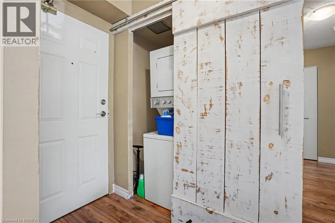
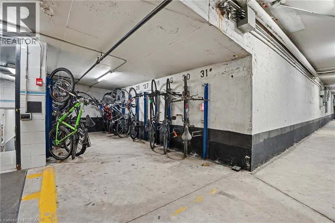
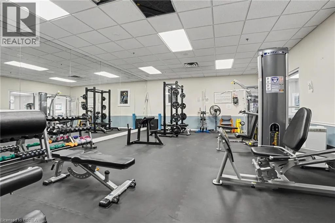
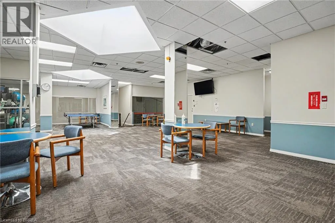
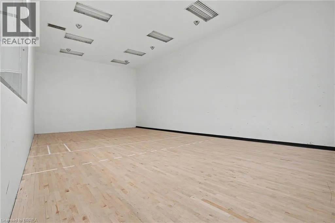
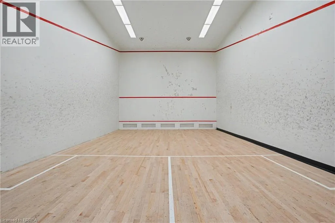
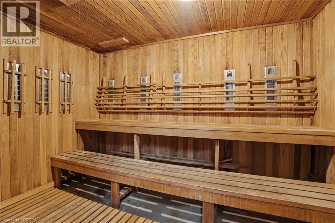
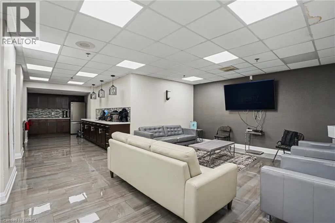
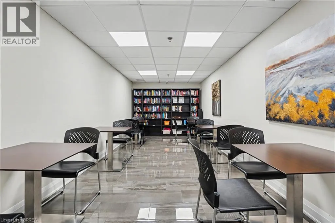
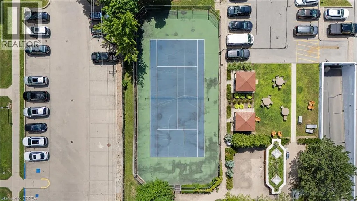
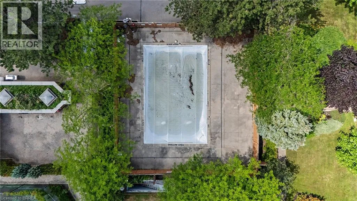
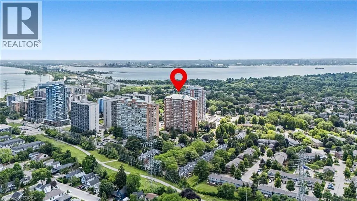
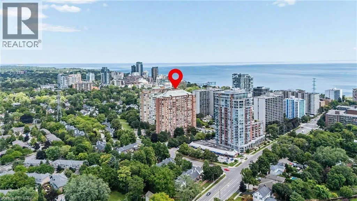
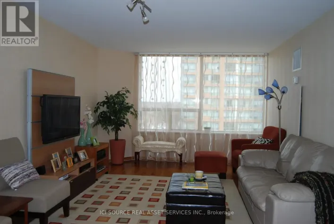
Maple Avenue to Maple Crossing Boulevard This 2 bedroom, 2 bathroom Burlington condo, is located within walking distance of lakeside entertainment, quaint shops, and exquisite dining options, but if that's not enough, the building also offers luxury country-club like amenities, including an outdoor swimming pool, tennis court, squash/pickleball court, games room, gym, sauna, bike storage, party room, library, guest suites, and even a hobby room. Concierge service, controlled entry, security guards and surveillance provide residents here with peace of mind. Entering the unit, you will find an updated kitchen with quartz countertops and recessed lighting. Newer flooring flows through a layout that just makes sense. Enjoy a cup of tea and a good book year round in the sun filled solarium. While the unit includes convenient in-suite laundry there is also a shared laundry room for larger loads like bedding. Outdoors you will also find a lovely BBQ area and even a car washing station. While plenty of visitor parking is available, this unit includes an exclusive underground parking space. This is a pet free condo, however emotional support animals are welcome. (id:27476)

Property Highlights

MLS® Number
40850872
Type
Single Family
Maintenance Fee
983.84
Ownership Type
Condominium
Land Size
Unknown
Parking Space Total
1

Building

Building Type
Apartment
Storeys
1.00
Square Footage
970 sqft
Bathrooms Total
2
Bedrooms Above Ground
2
Bedrooms Total
2
Amenities
Car Wash, Exercise Centre, Guest Suite, Party Room Beach, Hospital, Park, Place of Worship, Playground, Public Transit, Schools, Shopping
Exterior Finish
Brick
Fireplace Present
No
Basement Type
None
Basement Features
Building Heating Type
Forced air
Heating Fuel
Natural gas
Building Cooling Type
Central air conditioning

Utilities

Water
Municipal water
Utility Sewer
Municipal sewage system

Room Layout

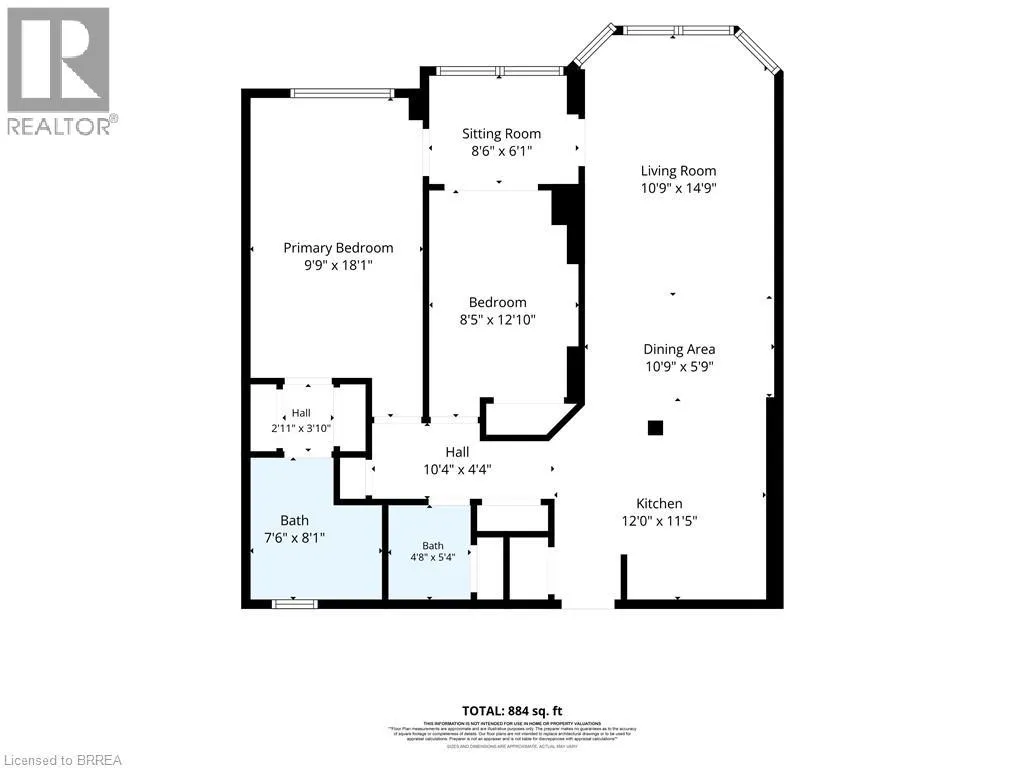
2pc Bathroom
Main level
4'8'' x 5'4''
Other
Main level
10'4'' x 4'4''
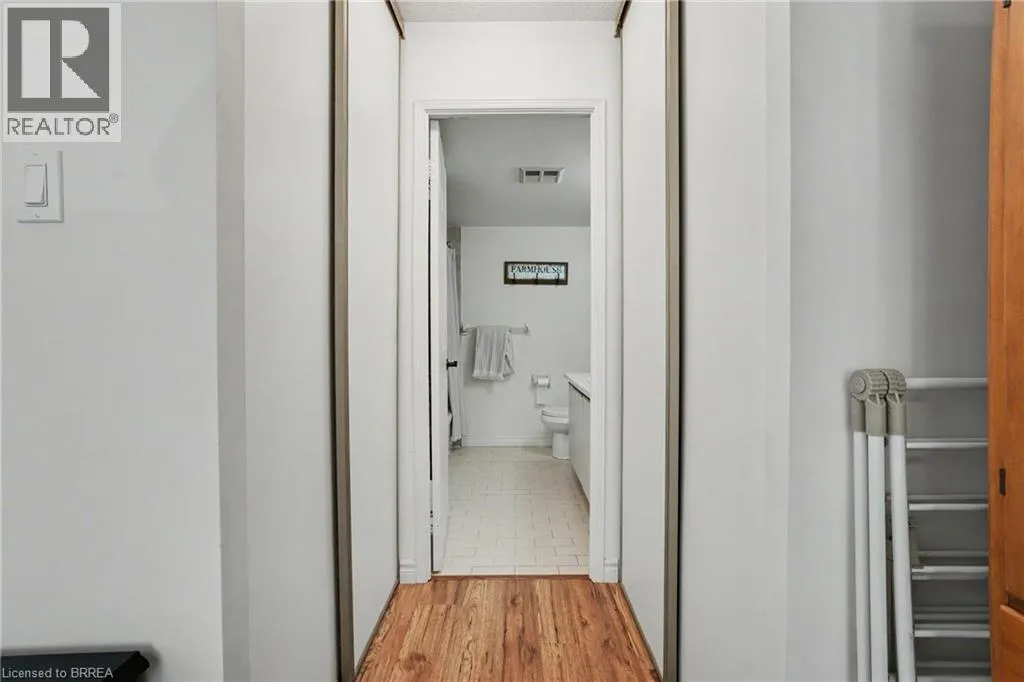
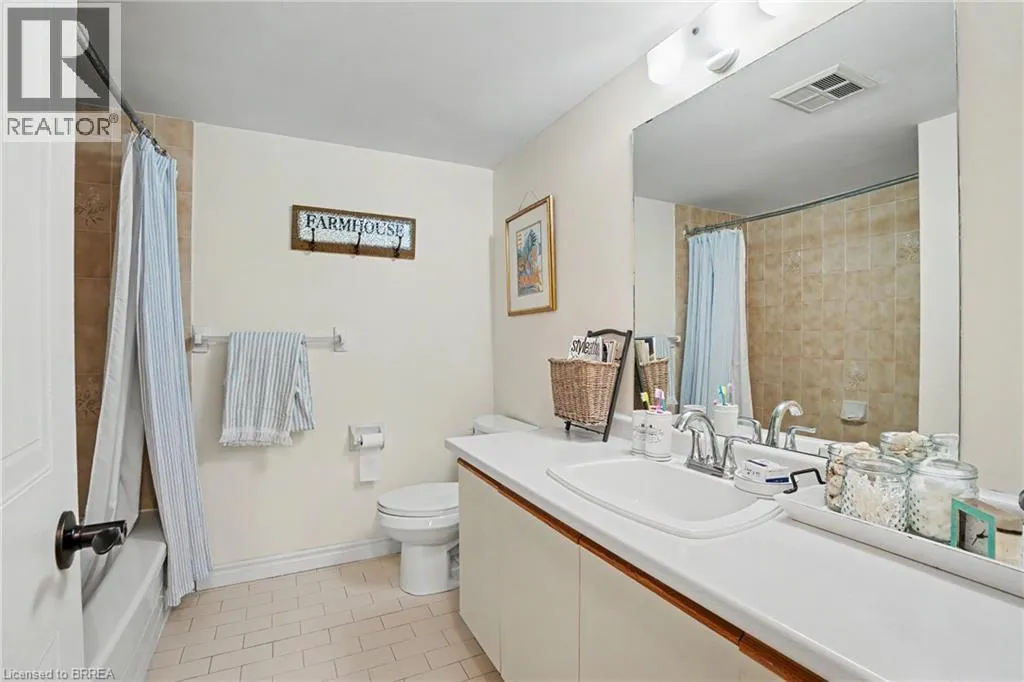
Full bathroom
Main level
7'6'' x 8'1''
Other
Main level
2'11'' x 3'10''
Primary Bedroom
Main level
9'9'' x 18'1''
Bedroom
Main level
8'5'' x 12'10''
Sitting room
Main level
8'6'' x 6'1''
Living room
Main level
10'9'' x 14'9''
Dining room
Main level
10'9'' x 5'9''
Kitchen
Main level
12'0'' x 11'5''

Location

Learn more about this property
Listing provided by:
Royal LePage Brant Realty
MLS® number:
40850872
Agent:
Jacqueline Macleod
*Indicates required field
Name is required
Email is required
Please enter a valid phone number (e.g., 416-111-1111).

Street Spotlight - For sale