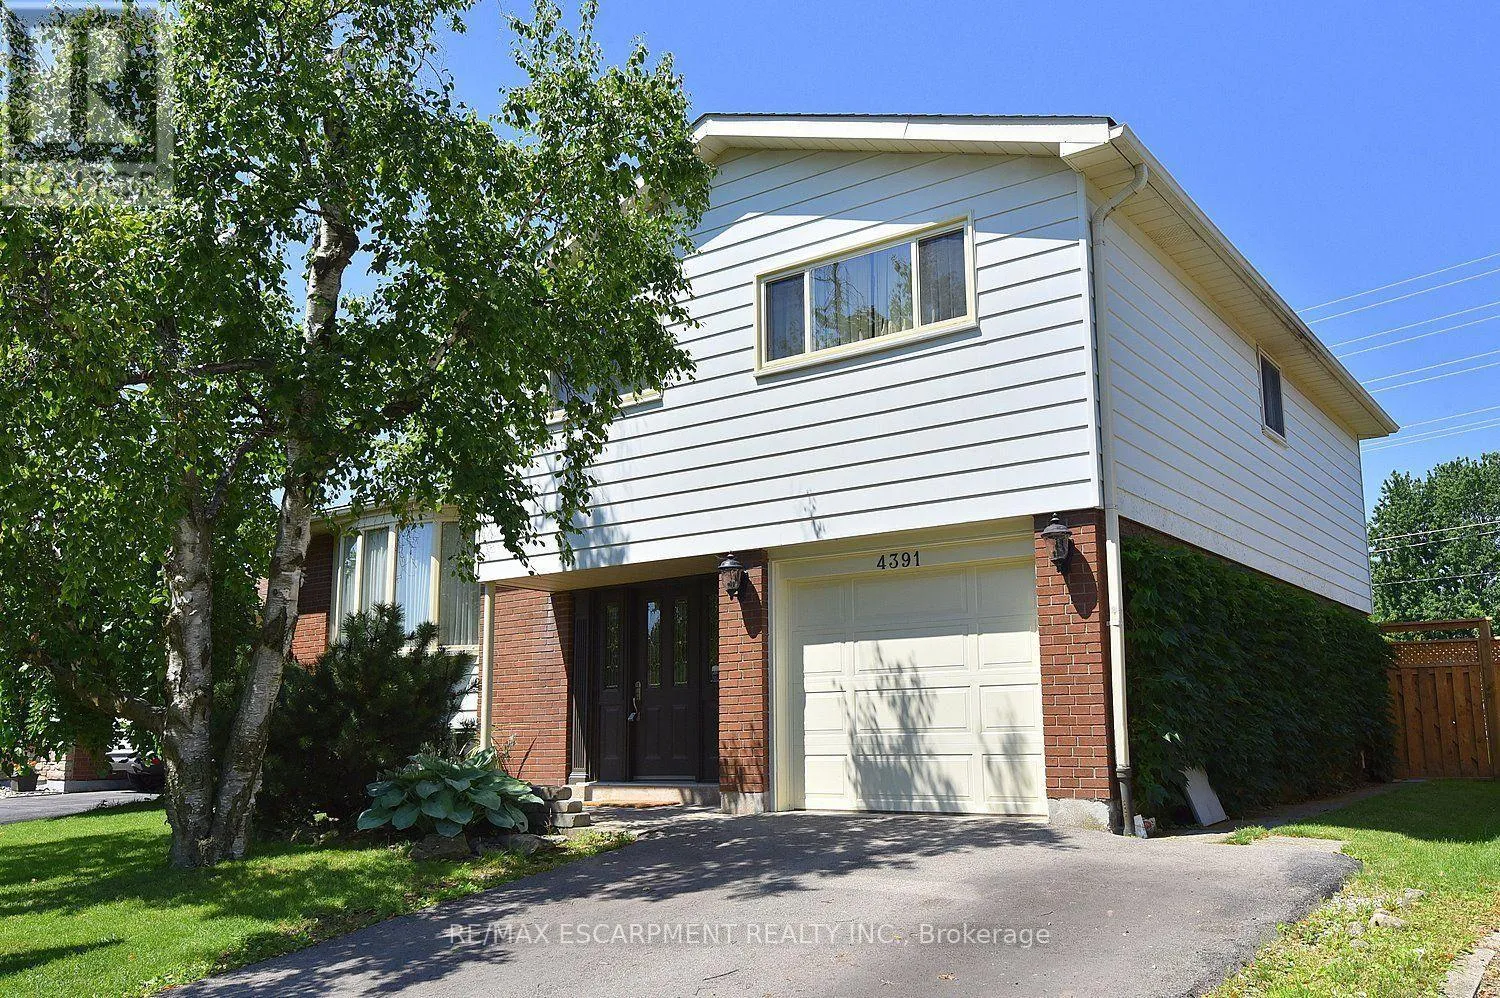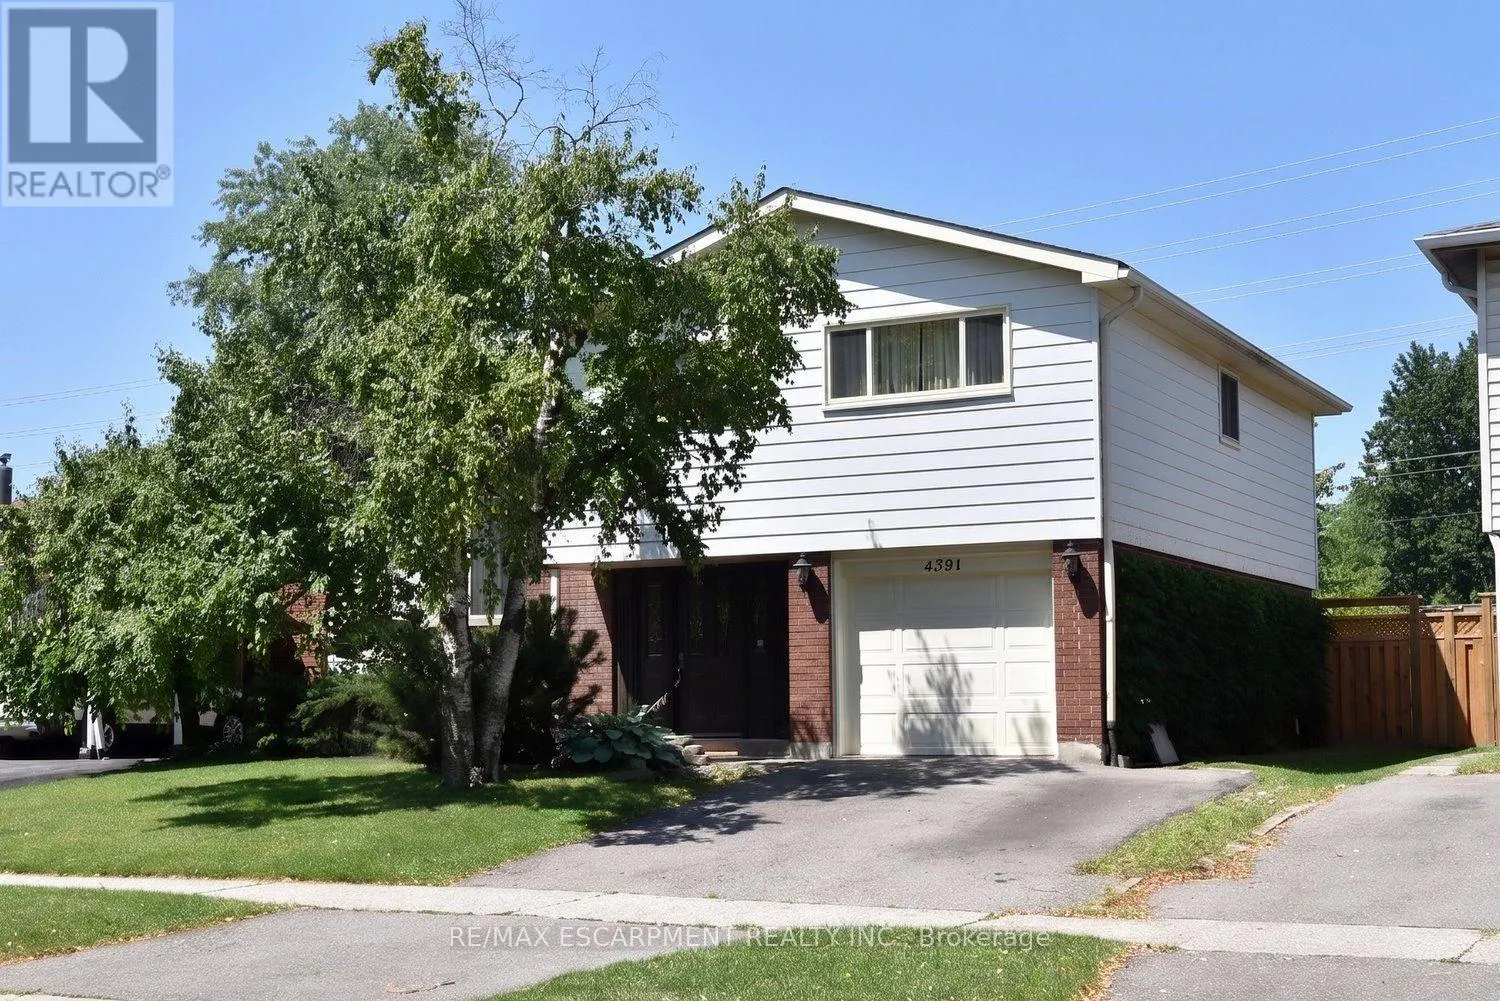
4391 Bennett Road, Burlington, Ontario L7L 1Y5

Listed for:
$1,029,900
4 beds
1 baths
Listed 9 days ago
House for rent: 4391 Bennett Road, Burlington, Ontario L7L 1Y5

View all 45 photos

About

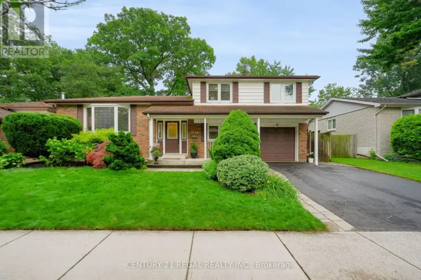
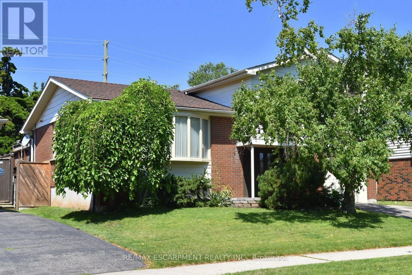
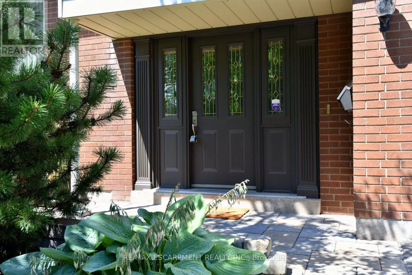
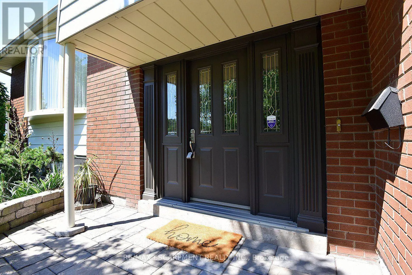
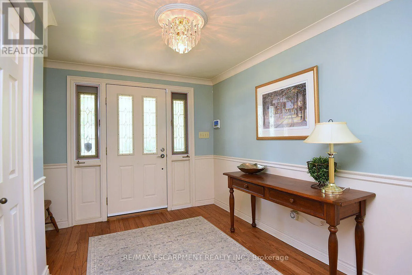
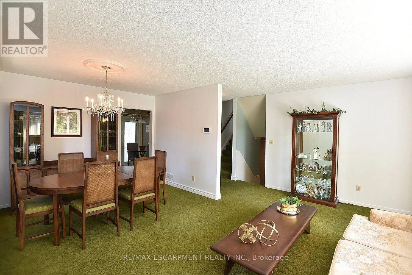
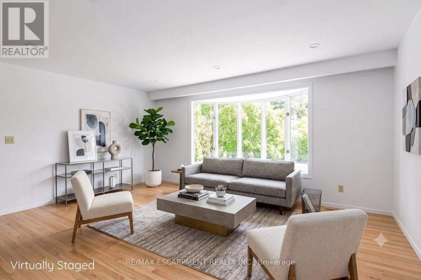
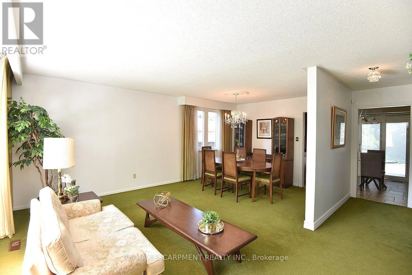
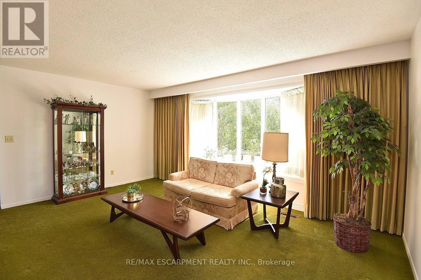
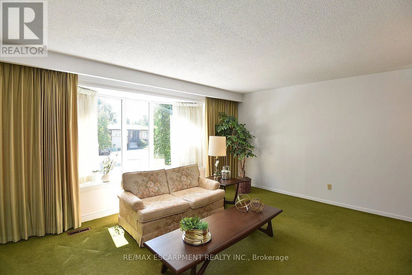
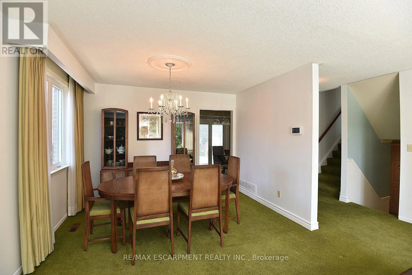
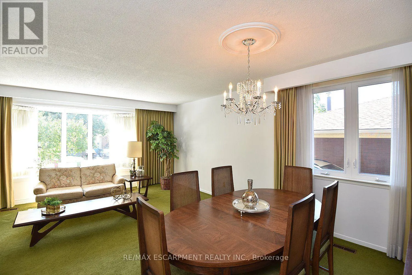
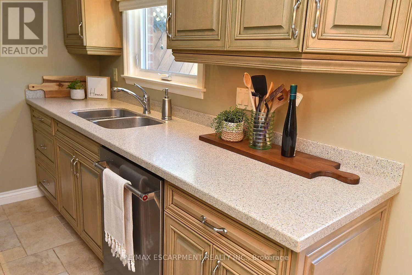
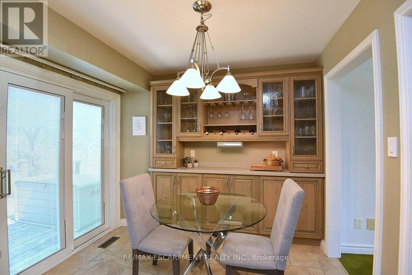
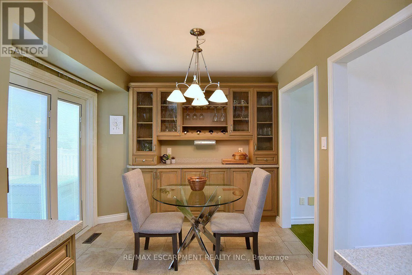
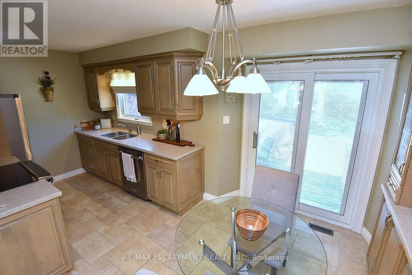
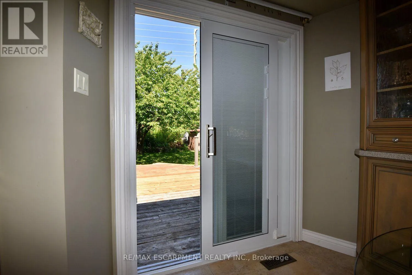
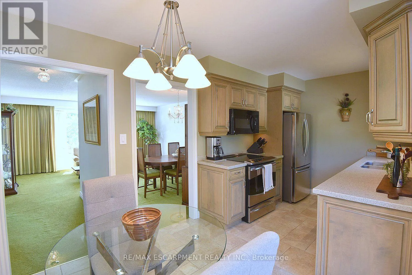
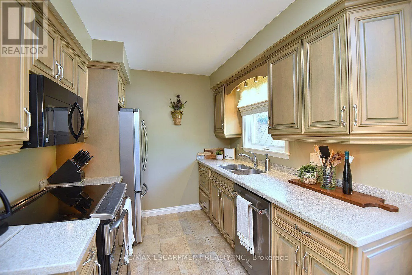
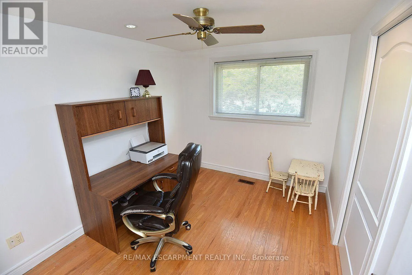
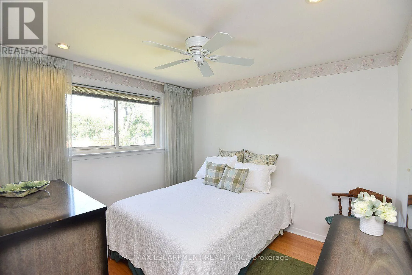
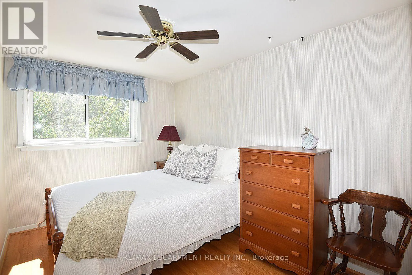
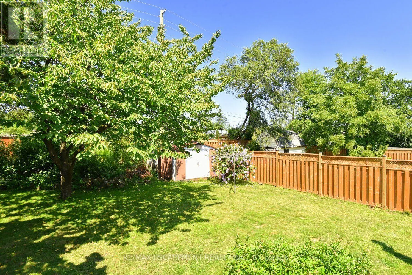
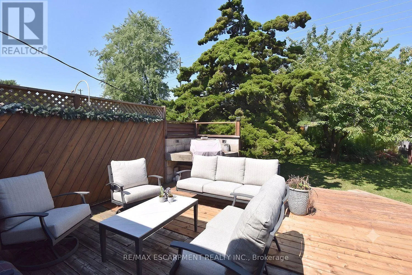
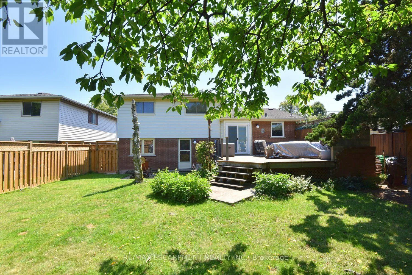
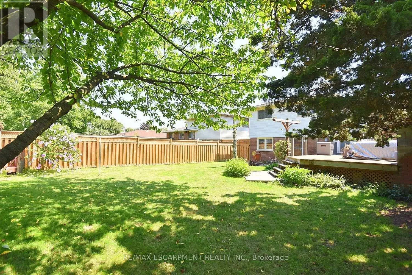
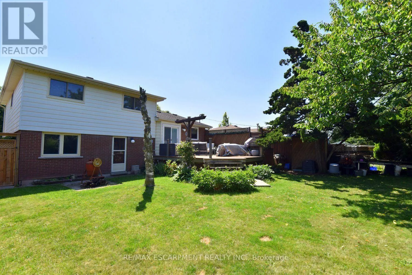
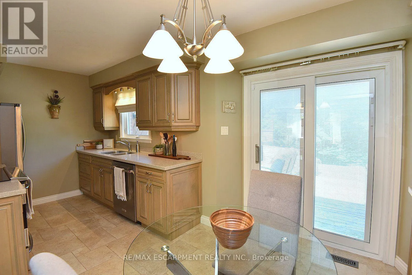
Bennett Rd & Appleby Line One exceptional opportunity! Lovingly cared for by the same family since day one. This beautifully maintained 4 bedroom home, is a true testament to pride of ownership in one of South Burlington's most desirable family neighbourhoods. The custom, beautifully appointed kitchen is the heart of the home, featuring heated floors, built in's and a walkout to the deck, perfect for seamless indoor/outdoor living and backyard enjoyment. Thoughtful updates, including windows, doors, and the furnace, provide peace of mind, while the spacious layout offers room for the whole family. Set on a beautifully large, well landscaped lot, close to parks, bike trail, schools, shopping, GO Train & commuter routes. This is a home you'll be proud to call your own! (id:27476)

Property Highlights

MLS® Number
W13646296
Type
Single Family
Community Name
Appleby
Ownership Type
Freehold
Land Size
50 x 135 FT
Parking Space Total
3

Building

Building Type
House
Square Footage
1500 - 2000 sqft
Bathrooms Total
1
Bedrooms Above Ground
4
Bedrooms Total
4
Amenities
Park, Place of Worship, Public Transit
Exterior Finish
Aluminum siding, Brick
Fireplace Present
No
Basement Type
Crawl space (Unfinished)
Basement Features
Building Heating Type
Forced air
Heating Fuel
Natural gas
Building Cooling Type
Central air conditioning

Utilities

Water
Municipal water
Utility Sewer
Sanitary sewer

Room Layout

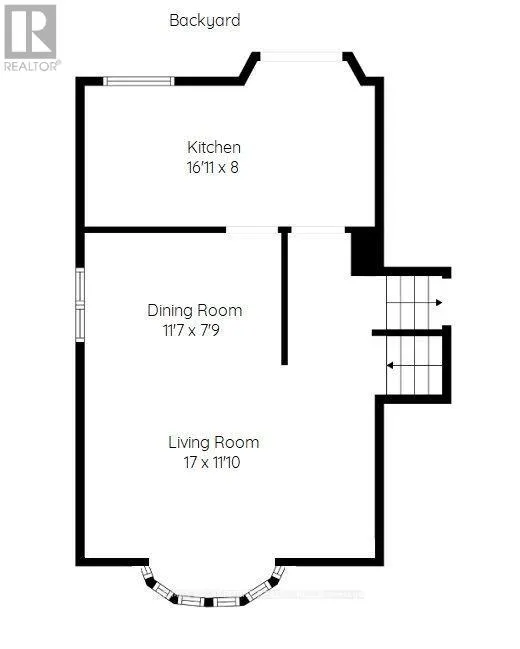
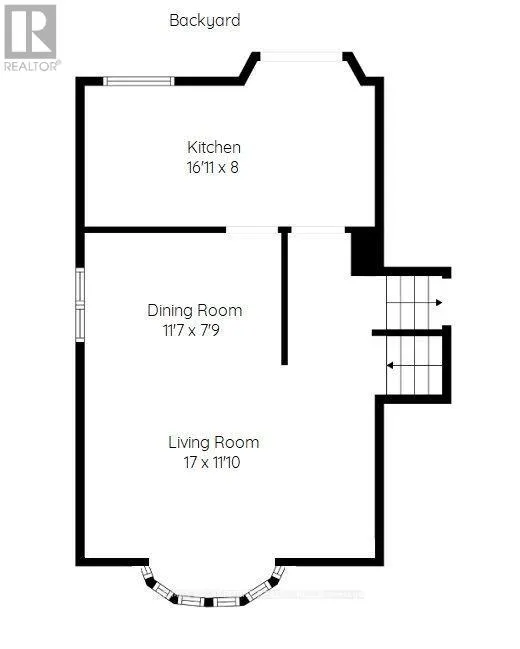
Living room
Second level
5.18 m x 3.61 m
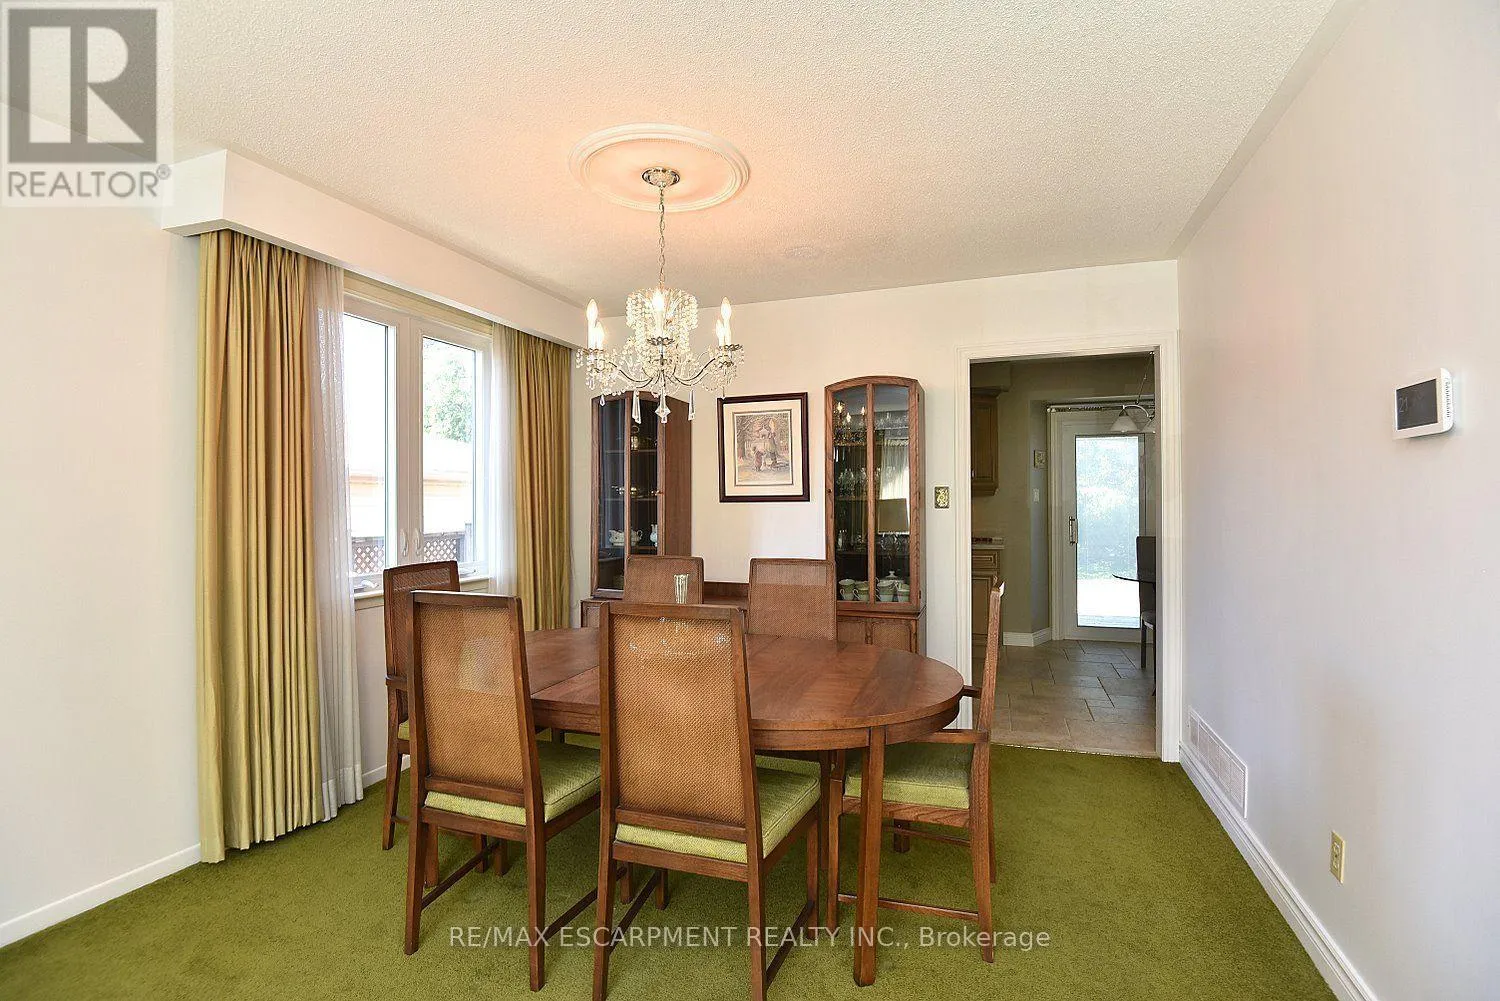
Dining room
Second level
3.53 m x 2.36 m
Kitchen
Second level
5.16 m x 2.44 m
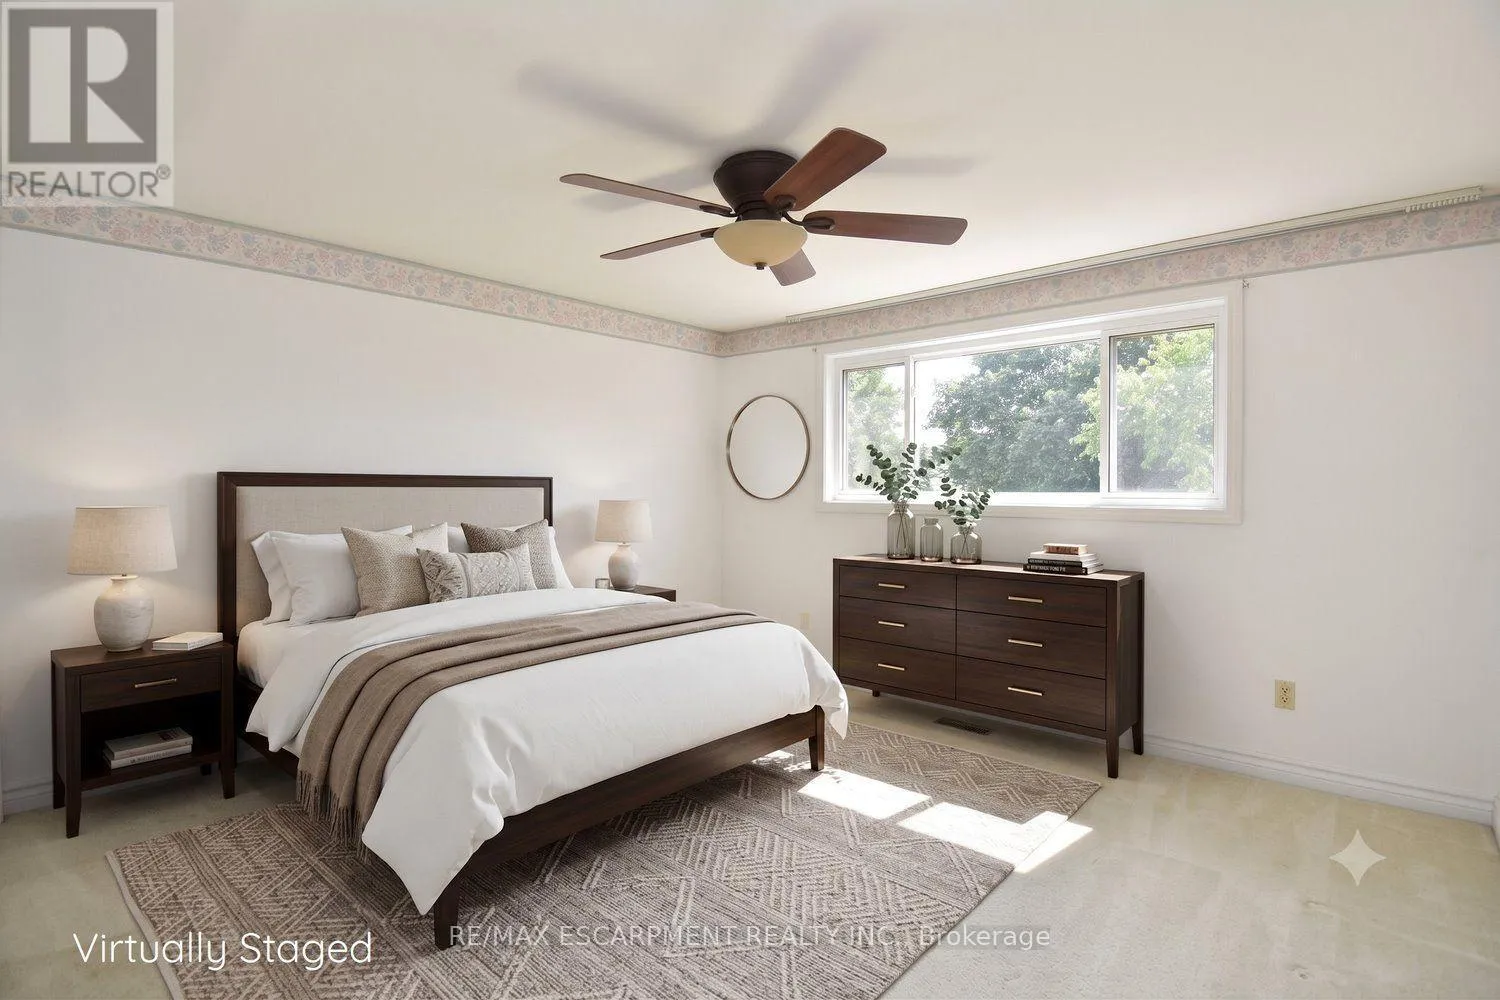
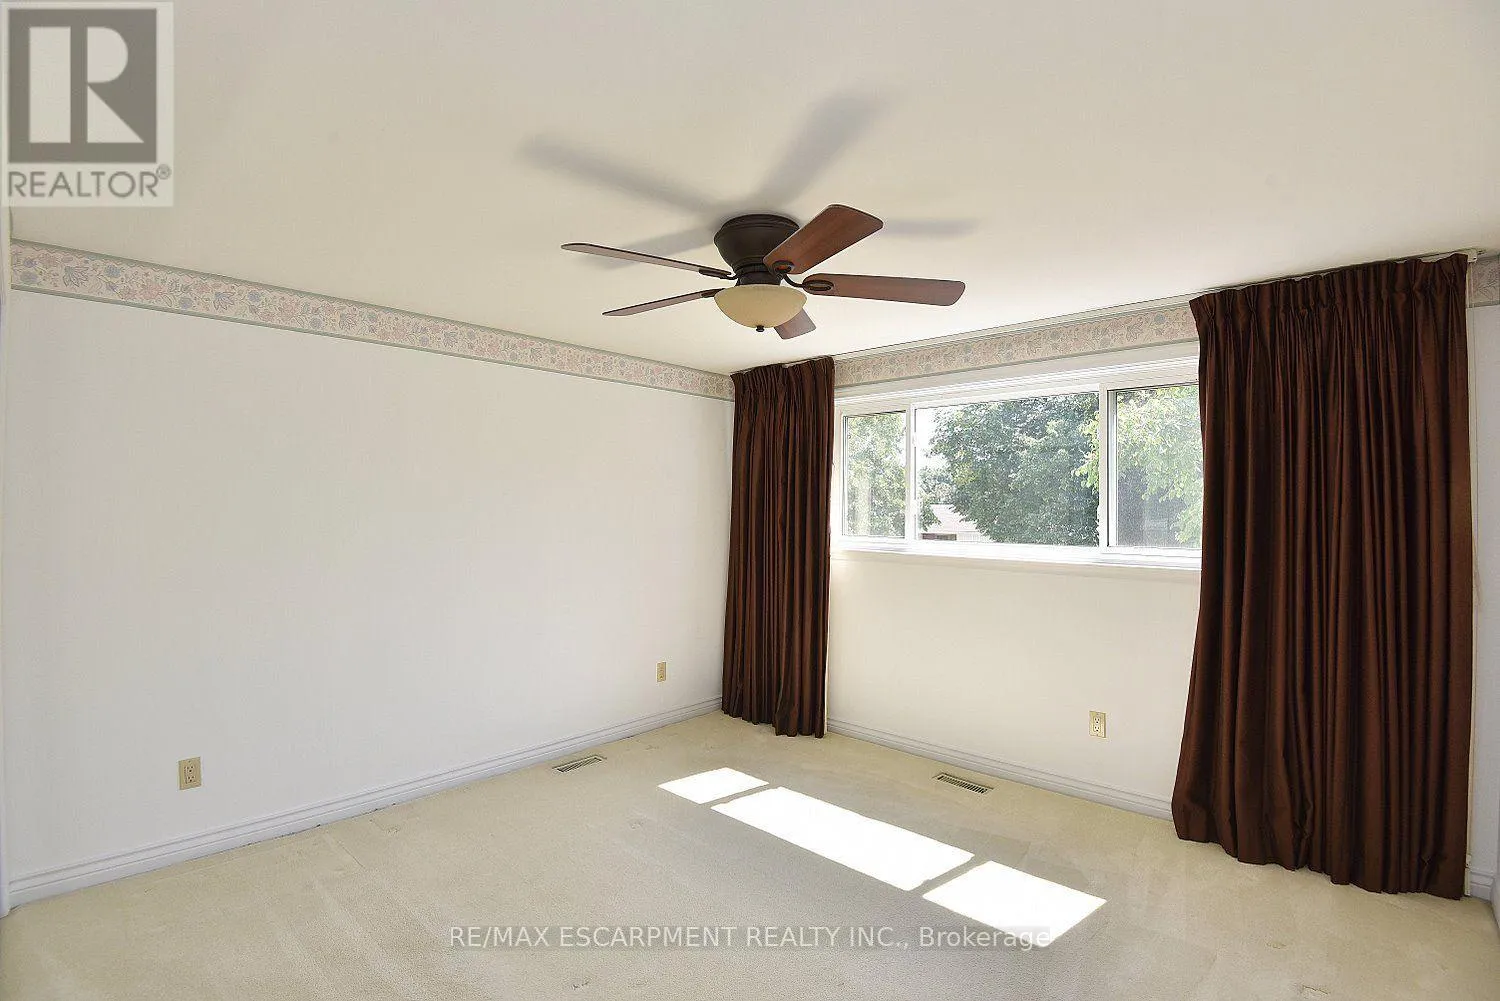
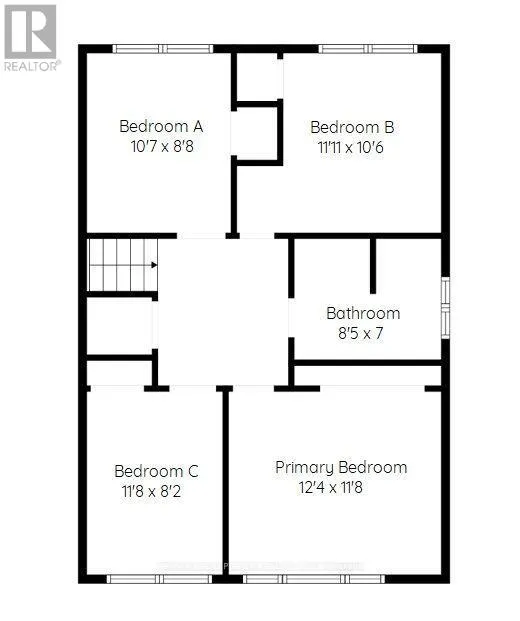
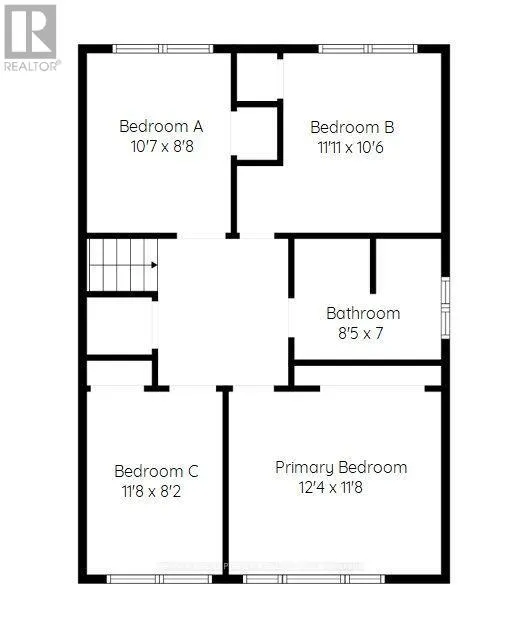
Primary Bedroom
Third level
3.76 m x 3.56 m
Bedroom
Third level
3.23 m x 2.64 m
Bedroom
Third level
3.63 m x 3.2 m
Bedroom
Third level
3.56 m x 2.49 m
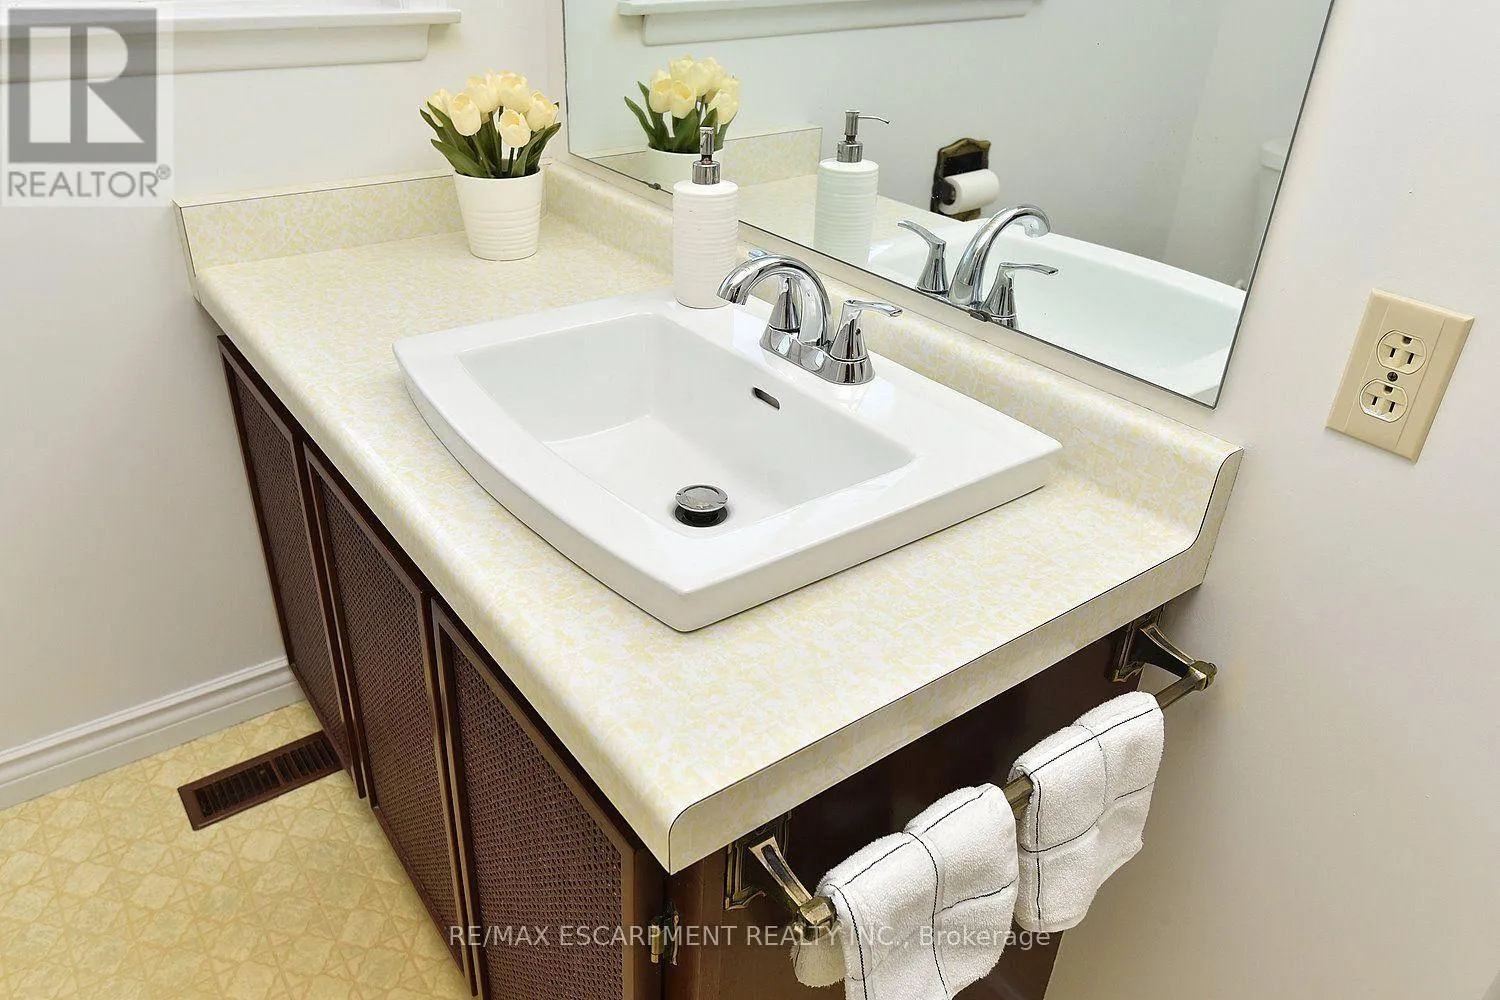
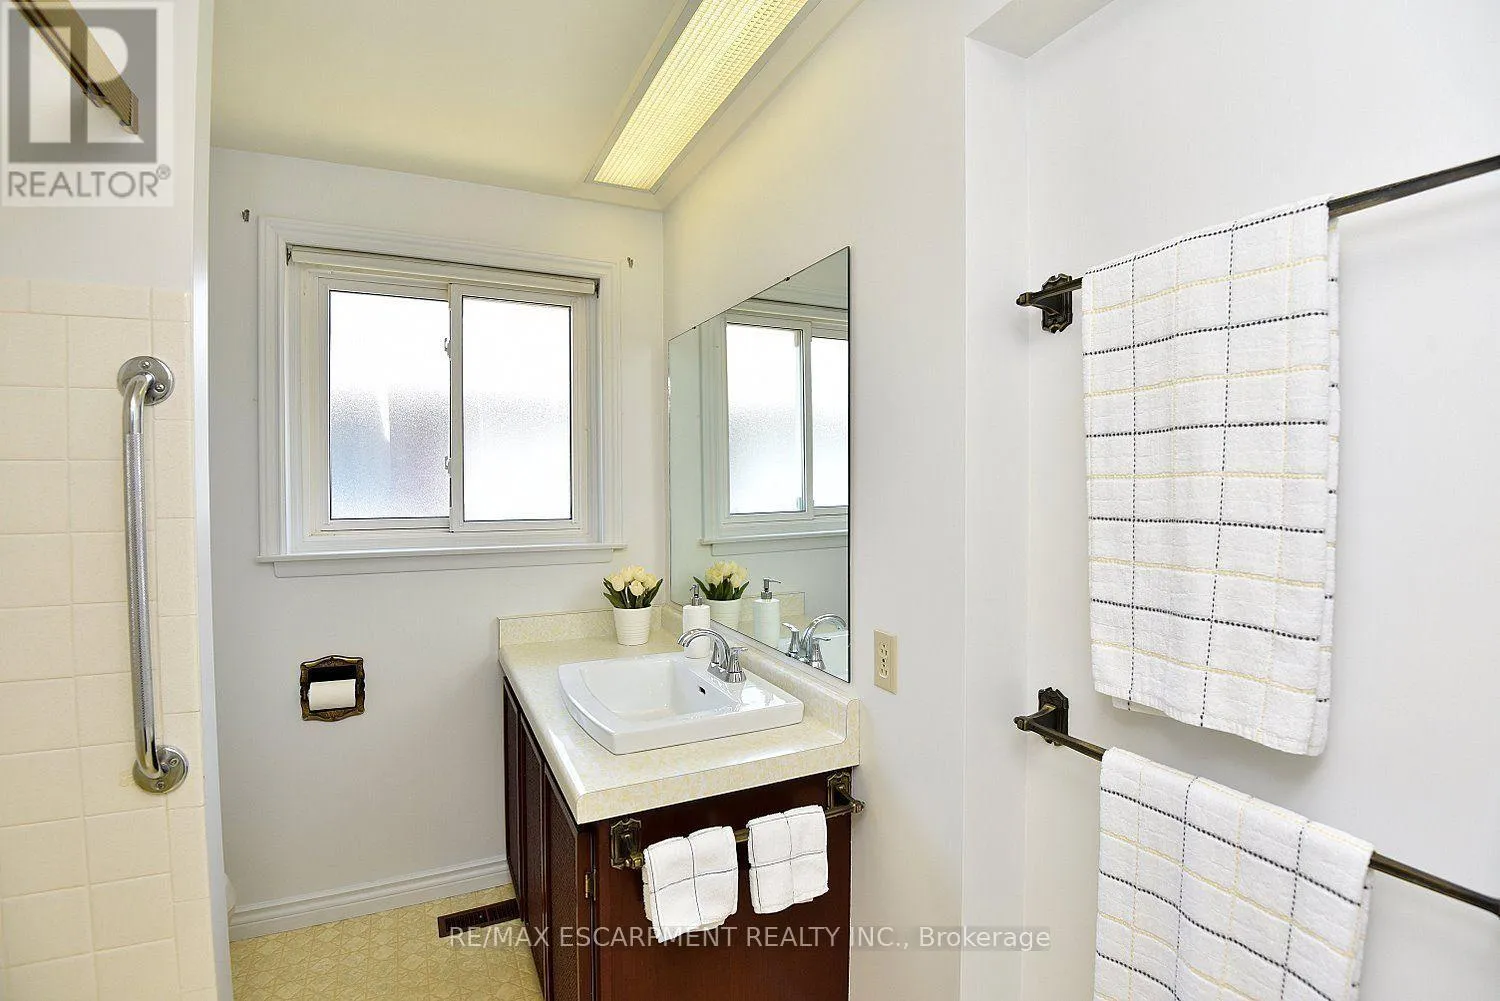
Bathroom
Third level
2.57 m x 2.13 m
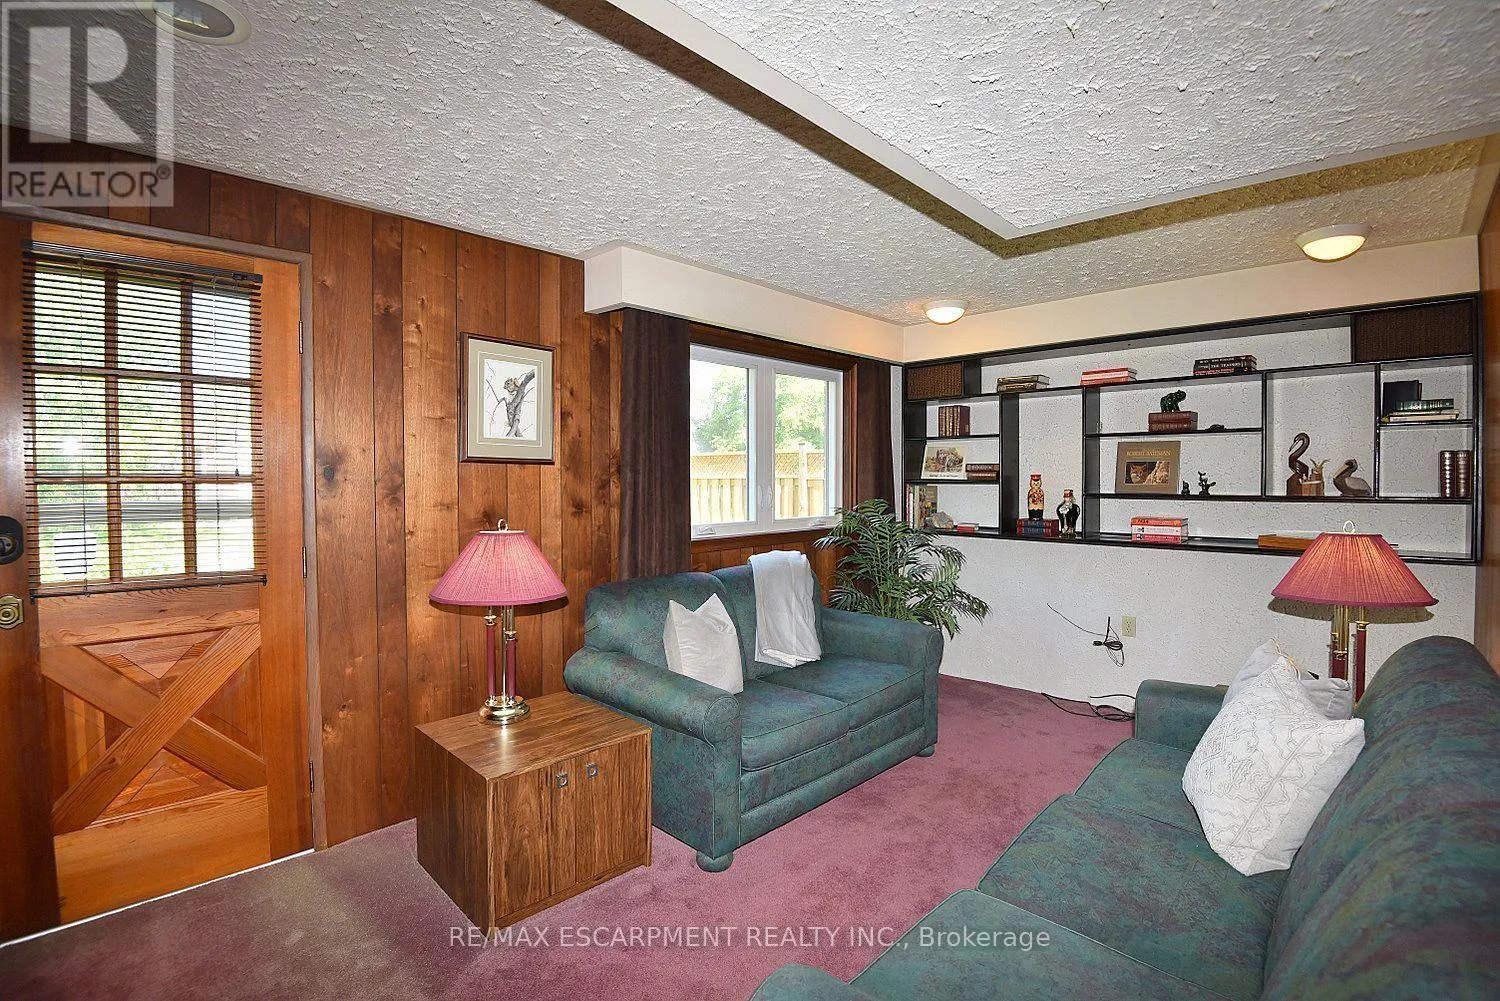
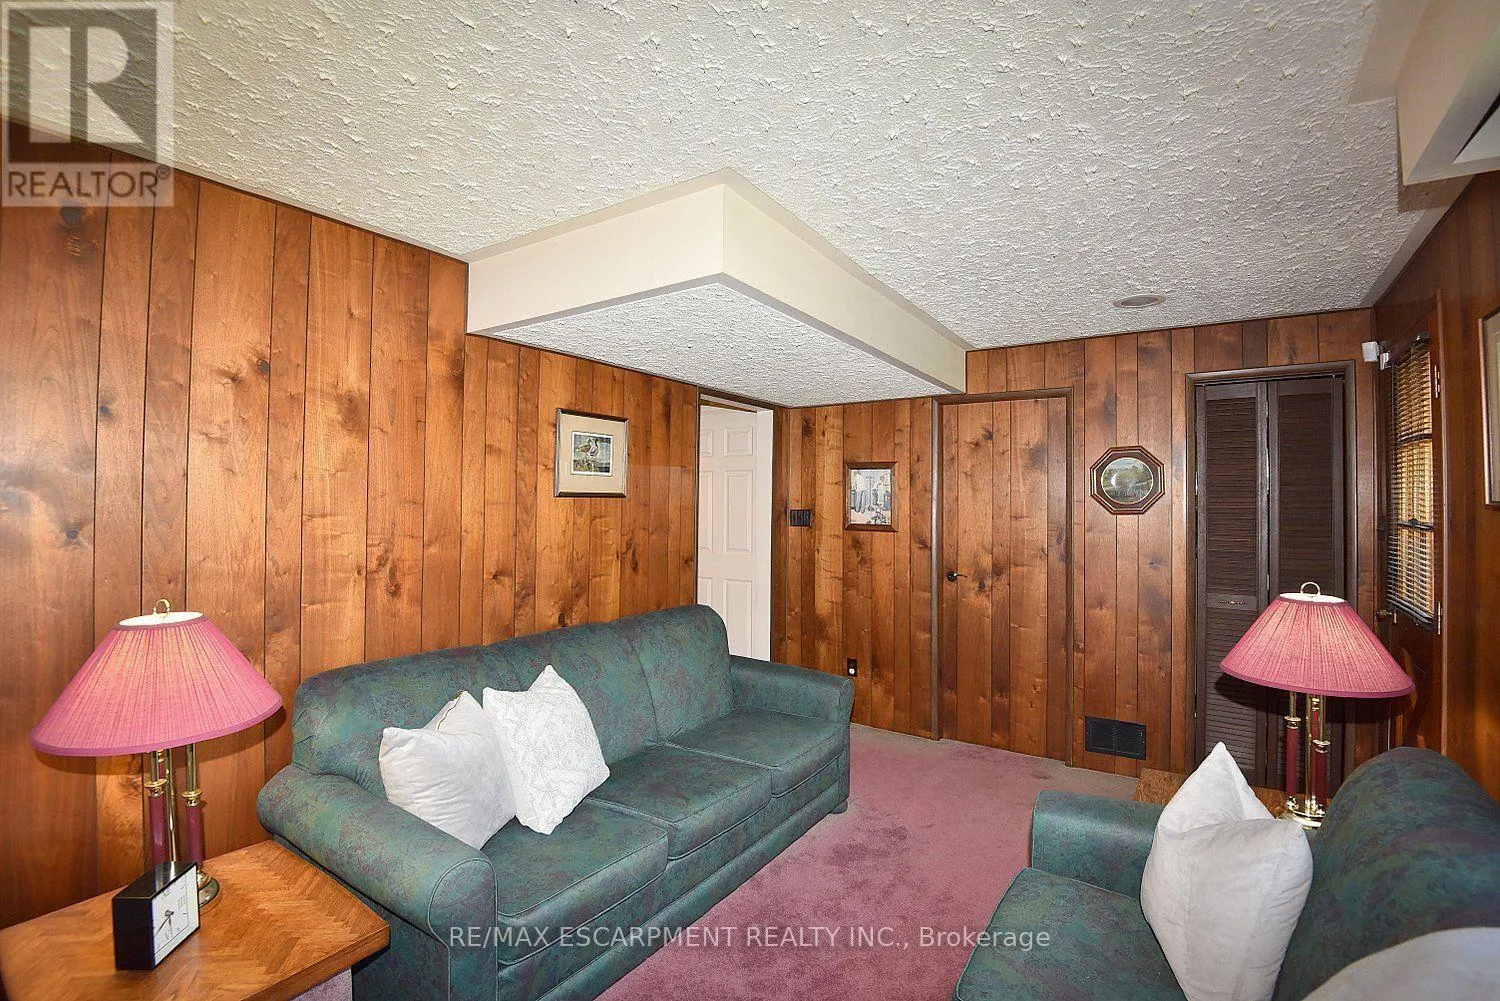
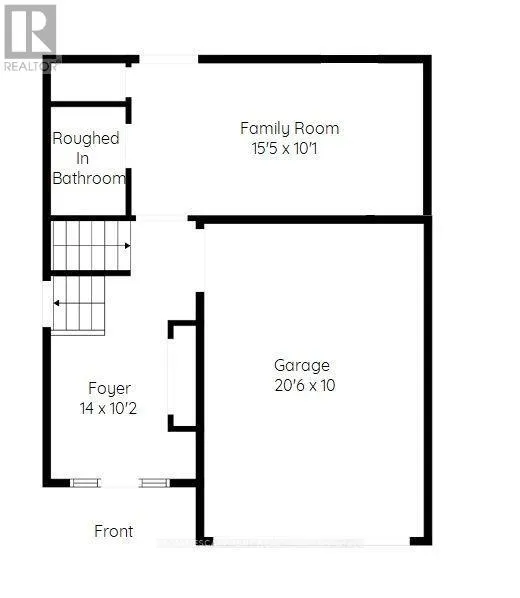
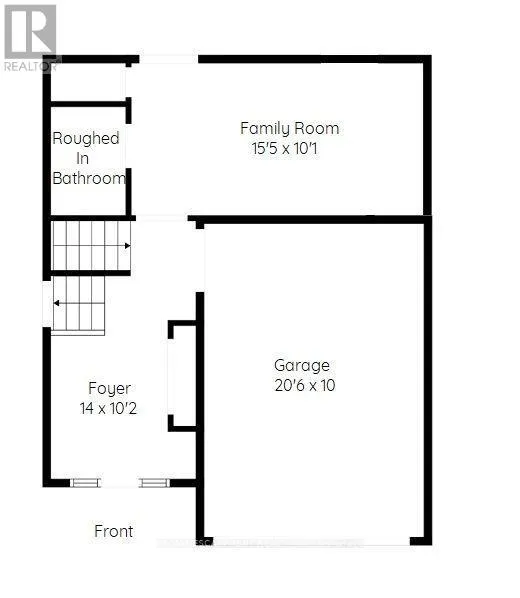
Family room
Main level
4.7 m x 3.07 m
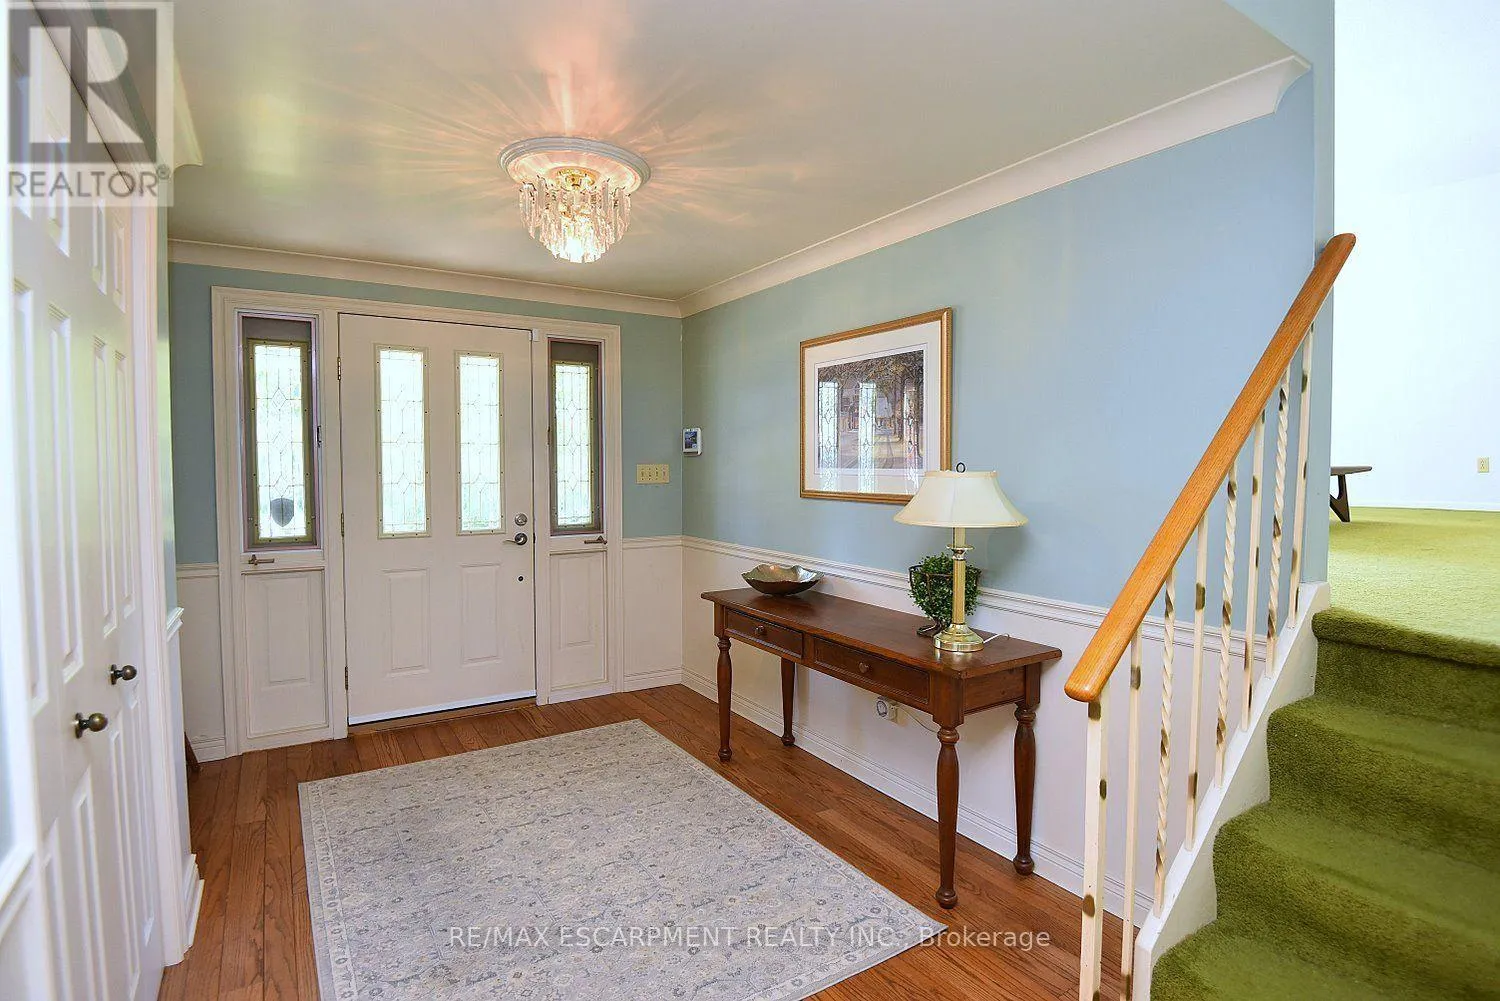
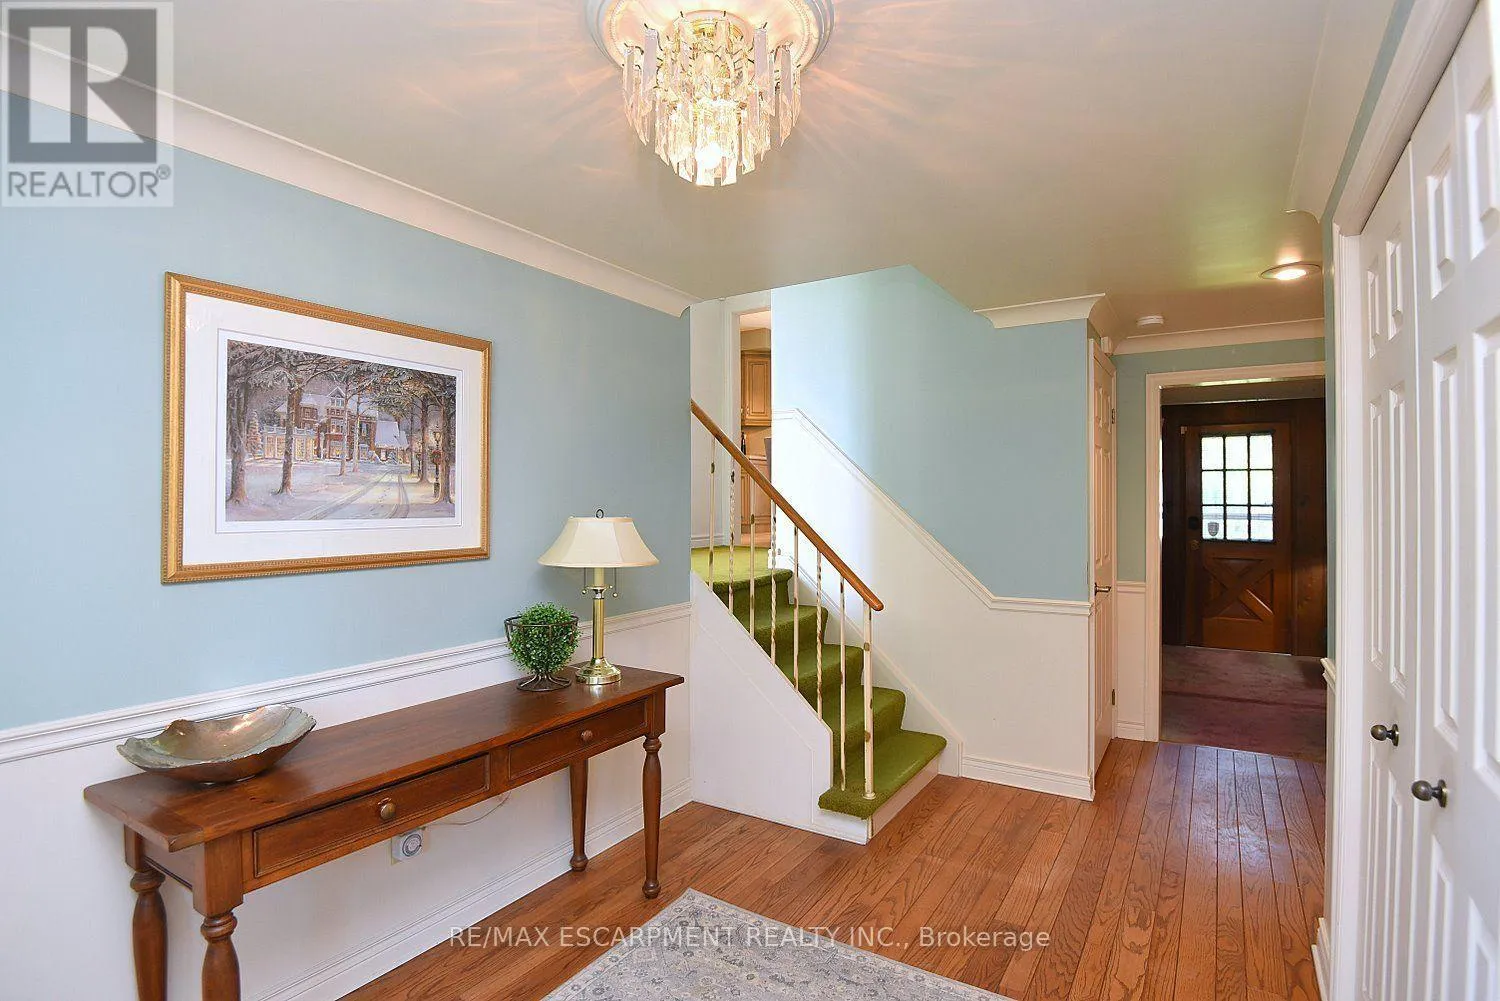
Foyer
Main level
4.27 m x 3.1 m

Location

Learn more about this property
Listing provided by:
RE/MAX ESCARPMENT REALTY INC.
MLS® number:
W13646296
Agent:
Lisa Diane Blackmore
*Indicates required field
Name is required
Email is required
Please enter a valid phone number (e.g., 416-111-1111).

Community Spotlight: Homes For sale in Your Neighborhood