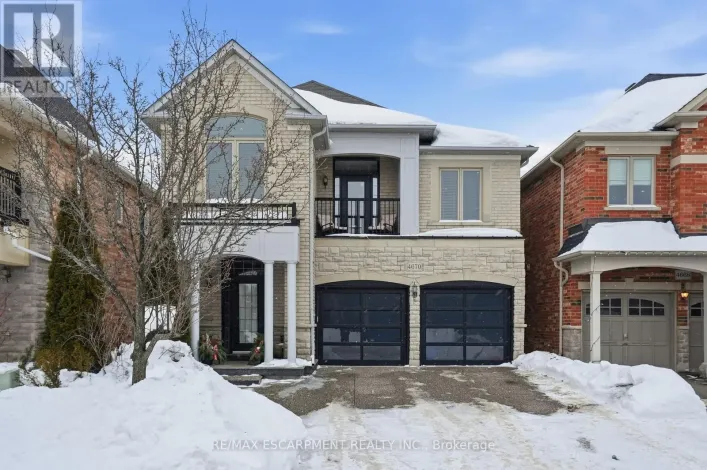
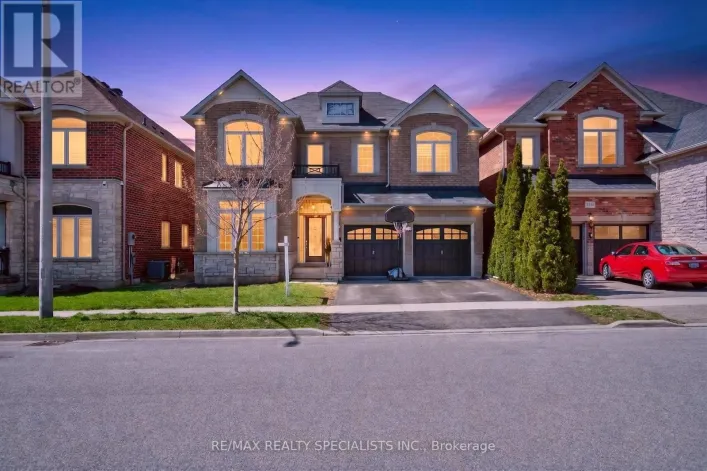
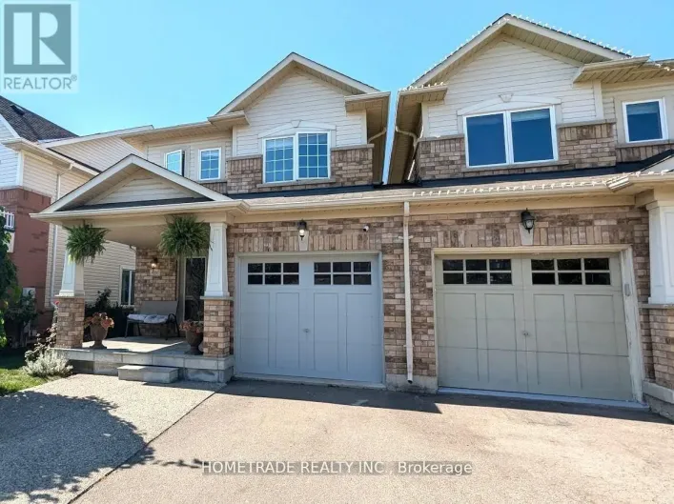
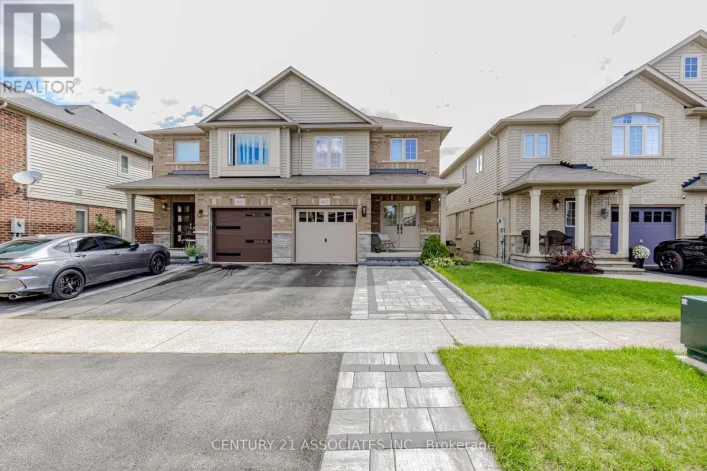
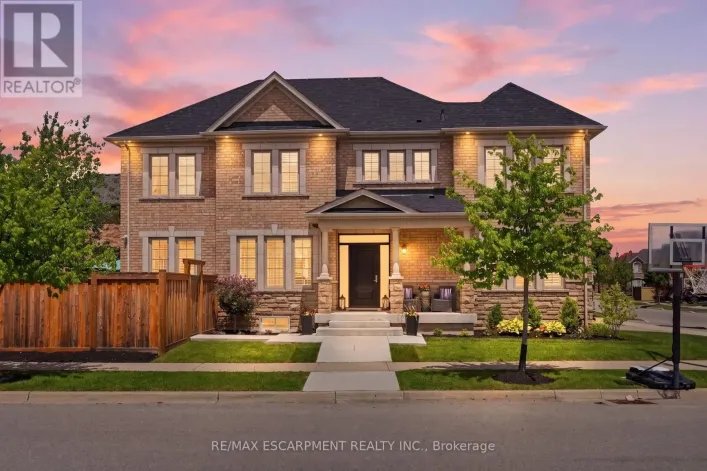
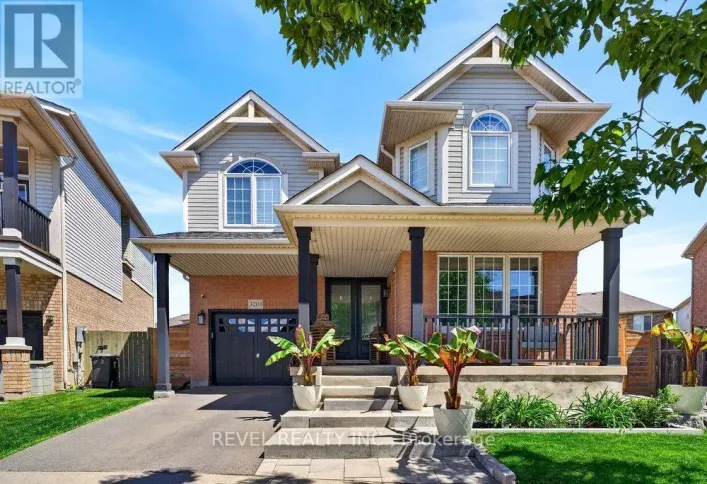
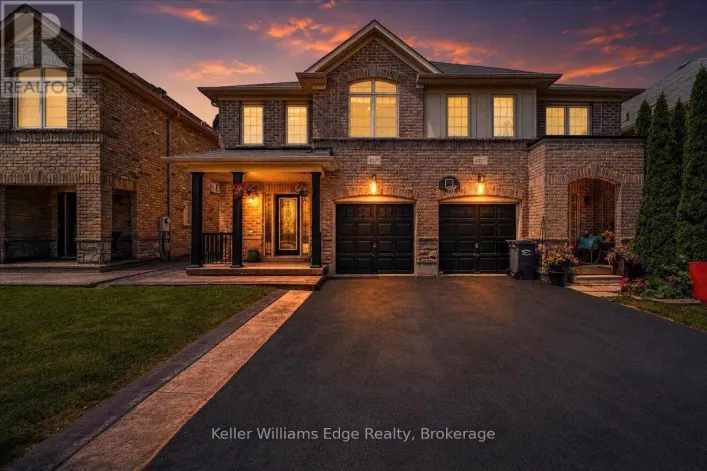
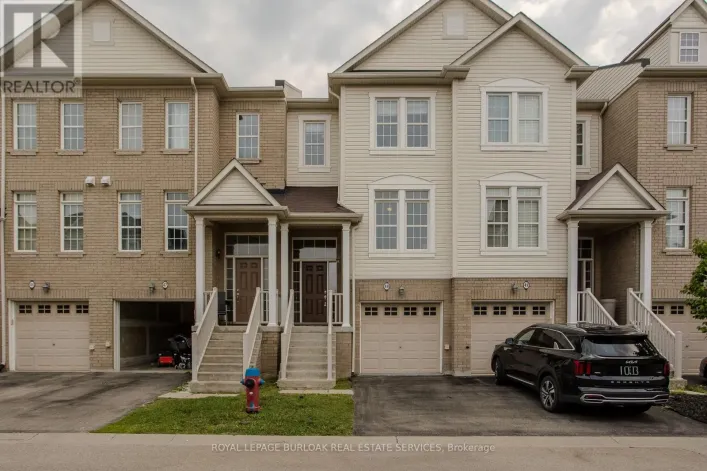
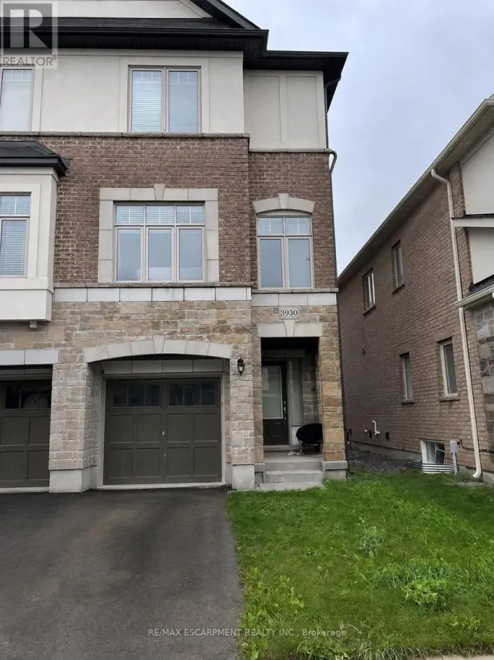
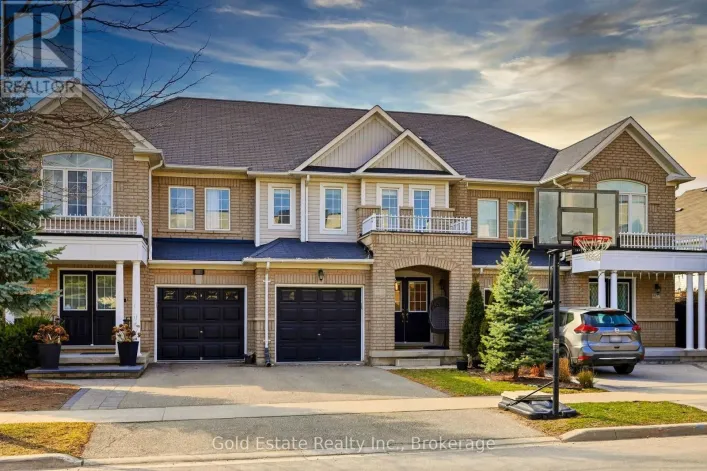
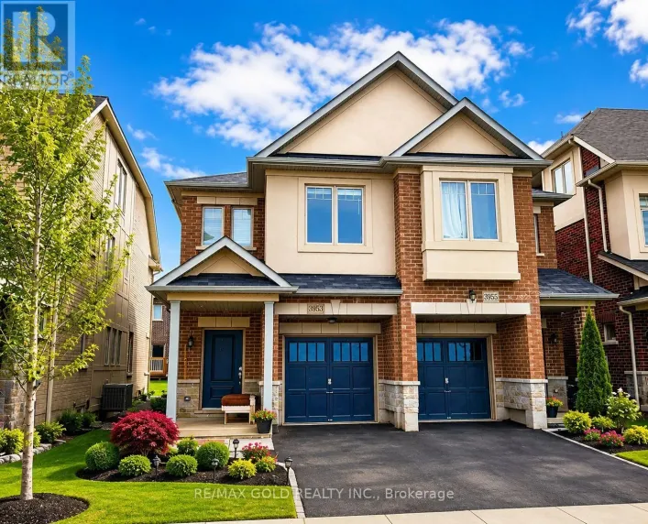
Cross Streets: Walker's Line/Dundas. ** Directions: East of Walker's Line, North of Dundas St. Spacious, Freshly Painted And Well Maintained 3 Bedroom + Den, 3.5-Bathroom Freehold Home Offering Fully Finished Basement And Thoughtfully Designed Layout. Sun-Filled Foyer Features Large Closet, Convenient Powder Room And Direct Access To Garage Fully Equipped With EV Charger. Open-Concept Main Floor With Hardwood Flooring Throughout The Spacious Living And Dining Areas. Renovated Kitchen Offers Ample Cabinet Storage, Stainless Steel Appliances, Quartz Counters And Backsplash And A Centre Island With Double Sink. Dining Area Leads To Walk-Out To Deck And Private, Fully Fenced Yard. Upper Level With Open Concept Loft, Perfect For Rec Room Or Home Office That Can Be Easily Converted Into 4th Bedroom, Along With Double Laundry Closet And Plenty Of Storage. Primary Retreat Features A Walk-In Closet And A 4-Piece Ensuite. Two Additional Bedrooms With Large Closets Complete The Upper Level. Fully Finished Basement Offering Wet Bar And 3 Piece Bath With Endless Possibilities As An Additional Living Space, Recreation Room, Home Gym Or Office. Ideally Situated Close To Top-Rated Schools, Parks, Community Centres, Shopping, Restaurants, And All Essential Amenities, With Convenient Access To Highway 407, The QEW And Dundas Street. Here Is Your Opportunity To Own A Spacious, Versatile Home In The Heart Of Burlington's Highly Sought-After Alton Village! Additional Features Include: California Shutters Throughout, Central Vac Rough/In, Automatic Garage Door Opener And Keypad, New Roof (2023) New Garage Door (2021), Kitchen (2024), All Kitchen Appliances (2025), New Washer/Dryer (2026), EV Charger (2023). (id:27476)