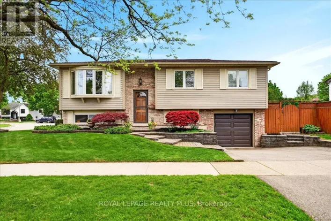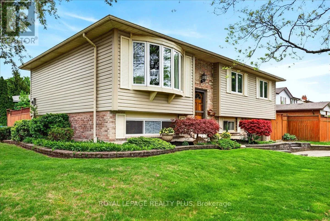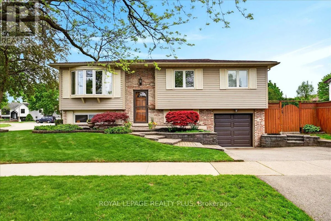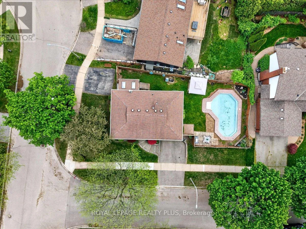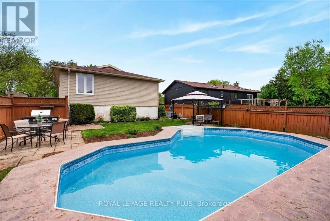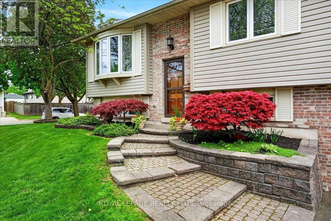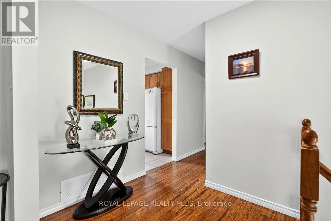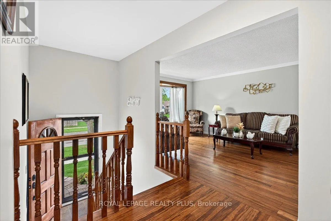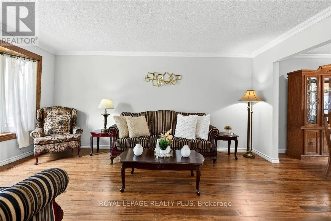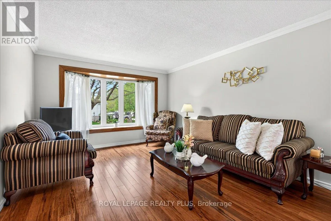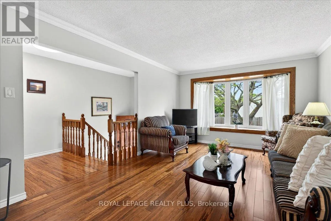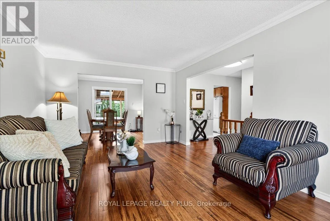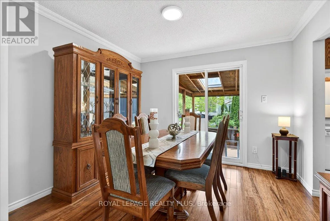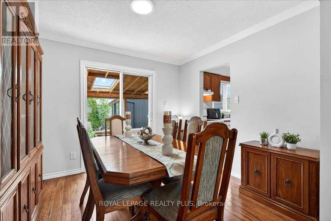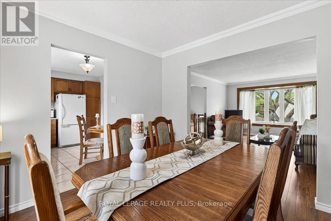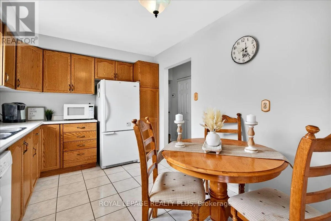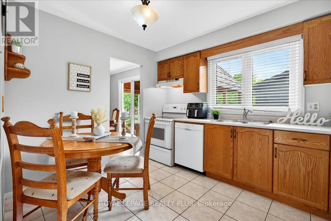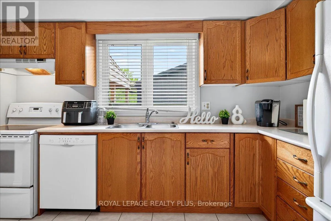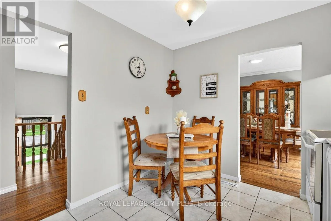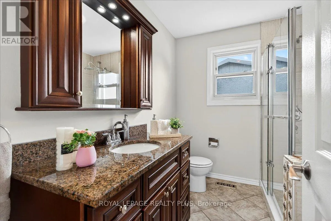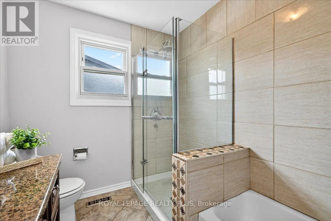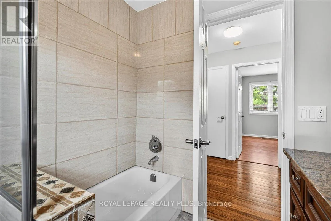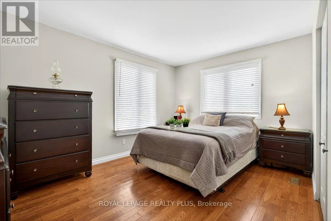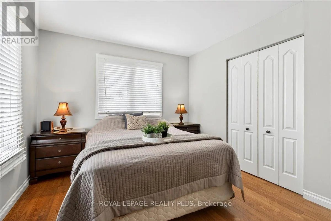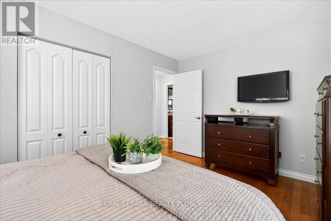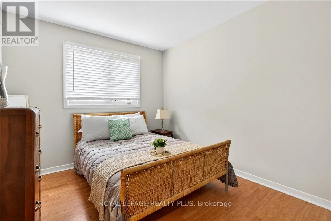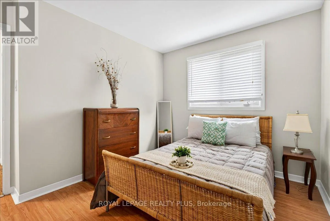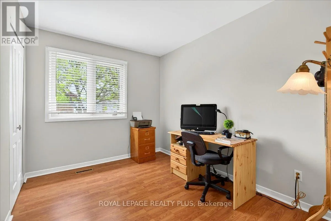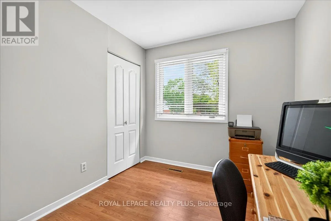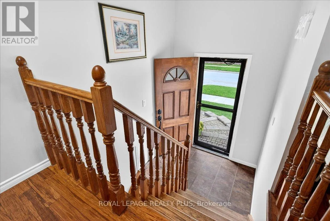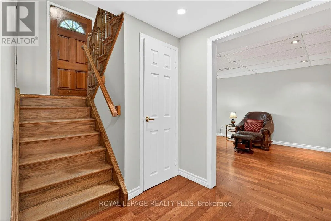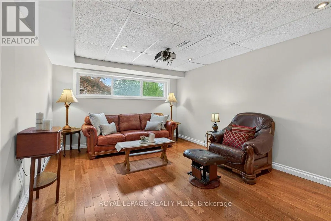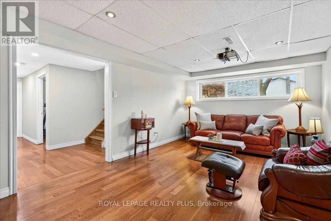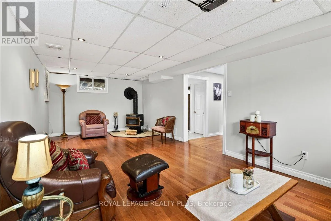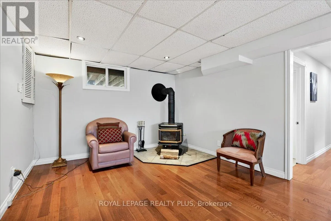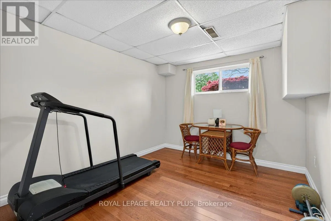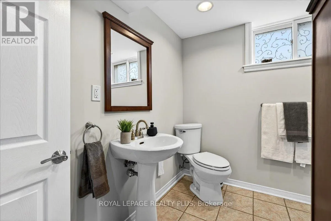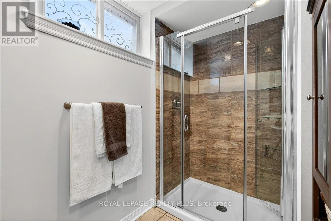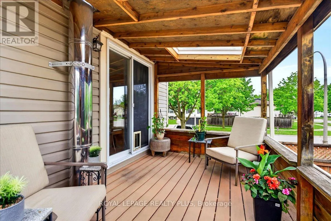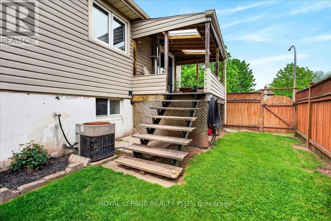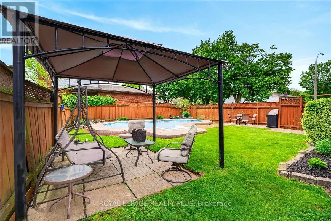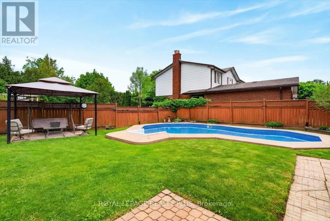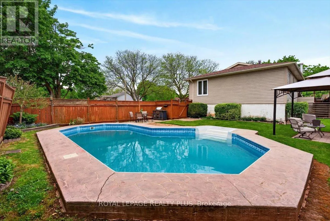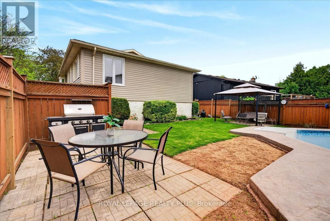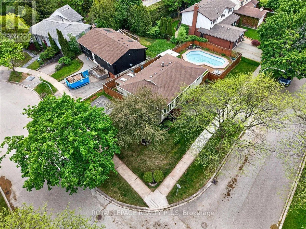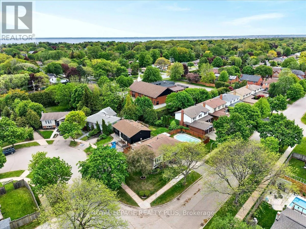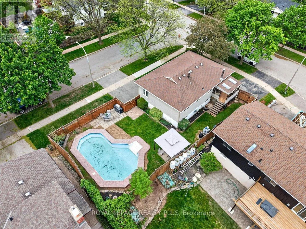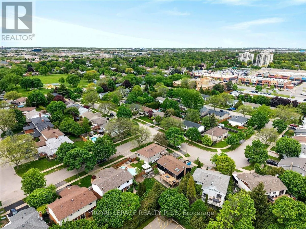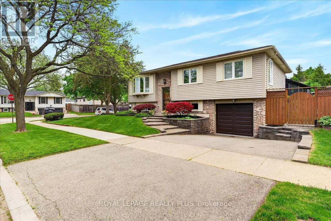
NEW ST & APPLEBY LINE OPEN HOUSE 15/16 AUG. A beautifully maintained detached home in one of Burlington's most desirable and family-friendly neighbourhoods! Offering an exceptional combination of space, comfort, parking, and outdoor enjoyment, this inviting home features a private backyard oasis with a swimming pool and the rare convenience of two double-car driveways, providing abundant parking for family and guests. The bright and spacious main level features a welcoming living and dining area, perfect for everyday living and entertaining. The dining area offers a patio door leading to a raised wood deck - an ideal spot for morning coffee, summer barbecues, and outdoor gatherings. Stairs lead from the deck to the beautifully landscaped backyard, where the private swimming pool creates the perfect setting for relaxing and enjoying warm summer days. The main floor offers three comfortable bedrooms, a 3-piece bathroom, and a spacious, functional kitchen designed for everyday convenience. Beautiful flooring throughout and a completely carpet-free interior create a clean, modern, and inviting atmosphere. The fully finished basement provides valuable additional living space, featuring a spacious family room, an additional room ideal for a bedroom, home office, gym, or guest space, plus a 3-piece bathroom. This versatile lower level is perfect for growing families, extended family, overnight guests, or a private retreat. Additional highlights include an attached single-car garage and the exceptional benefit of two double-car driveways, offering parking for multiple vehicles - a truly rare feature. Enjoy walking distance to Longmoor Park, local shopping plazas, and highly regarded schools, while downtown Burlington is just a short drive away, offering restaurants, shopping, entertainment, and beautiful waterfront attractions. A rare opportunity to own a spacious, carpet-free home with a pool, abundant parking, and an outstanding family-friendly location. This is a home you won't want to miss! (id:27476)