700 Dynes Road Unit# 811, Burlington, Ontario L7N 3M2

Listed for:
$3,350
3 beds
2 baths
Listed 14 days ago
Apartment for rent: 700 Dynes Road Unit# 811, Burlington, Ontario L7N 3M2

View all 45 photos

About

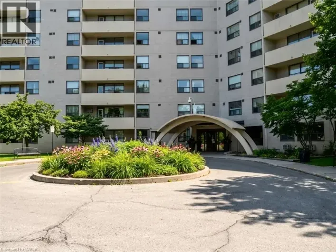
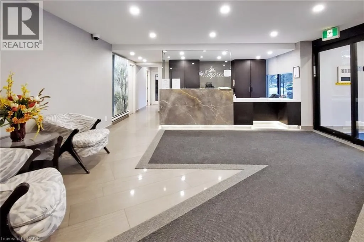
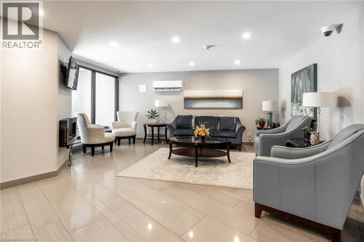
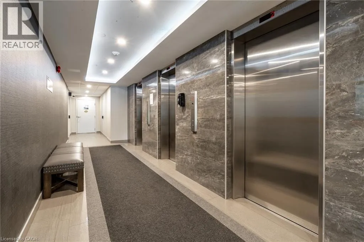
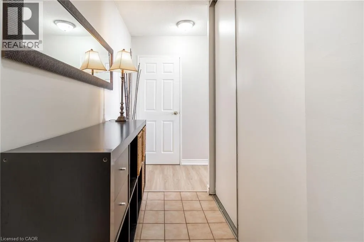
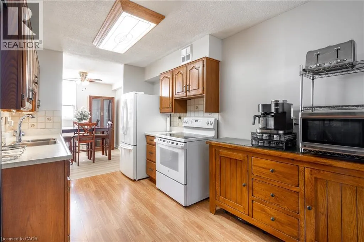
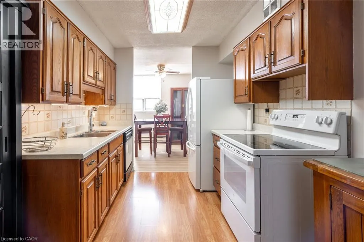
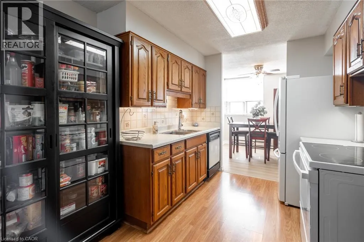
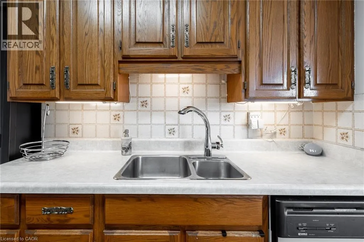
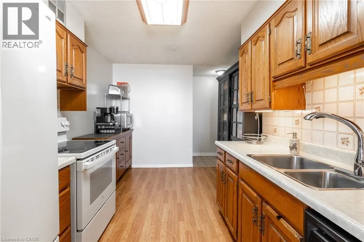
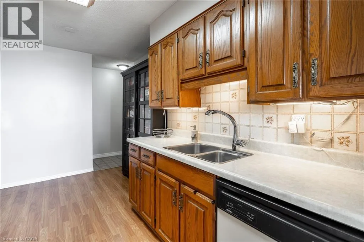
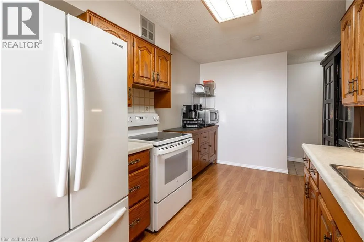
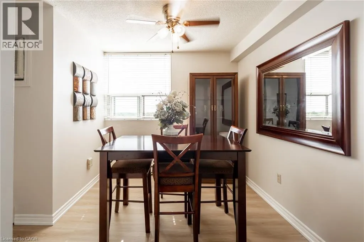
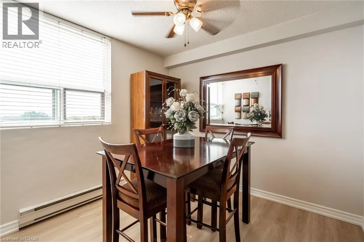
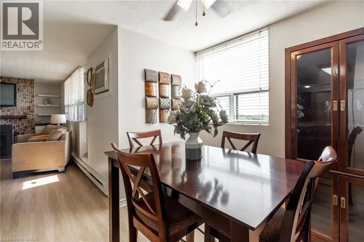
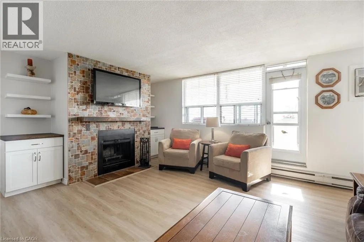
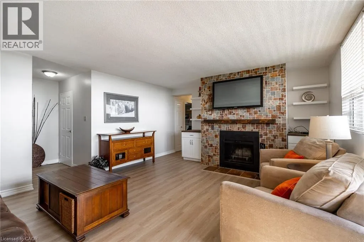
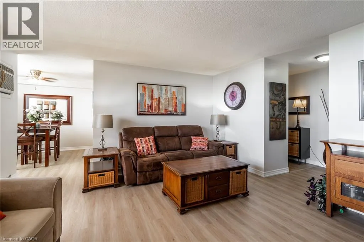
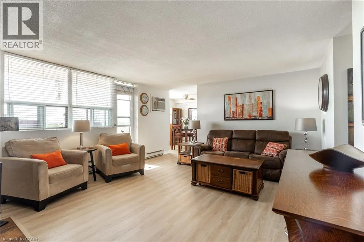
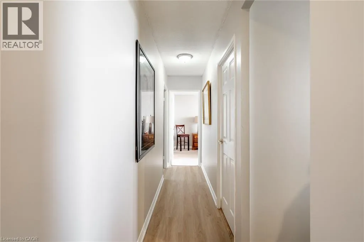
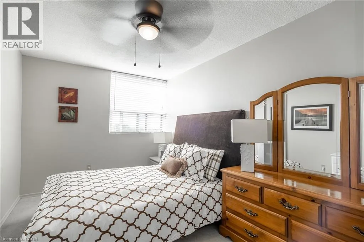
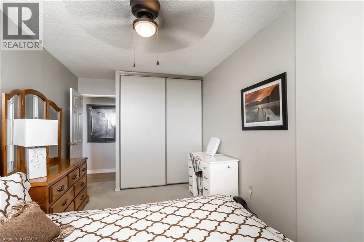
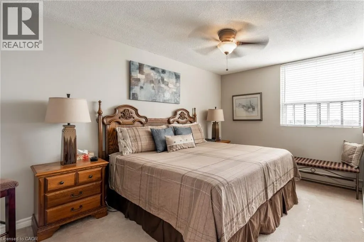
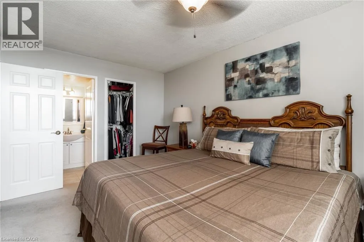
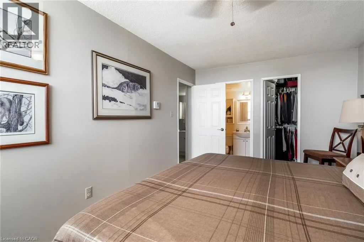
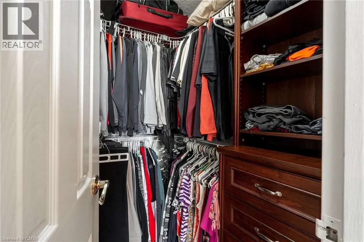
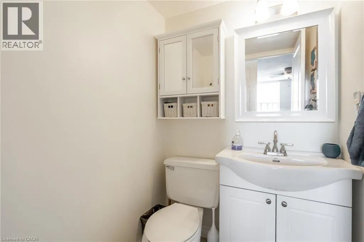
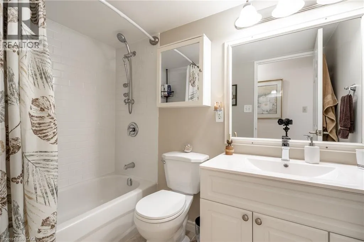
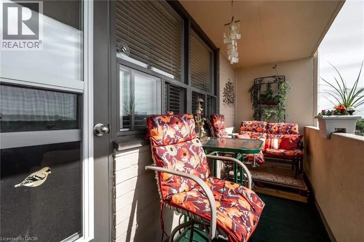
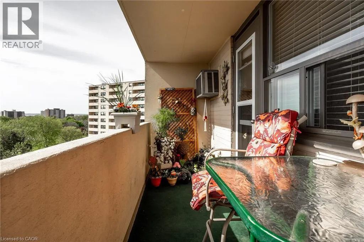
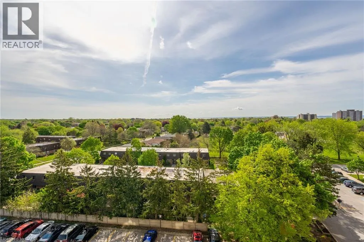
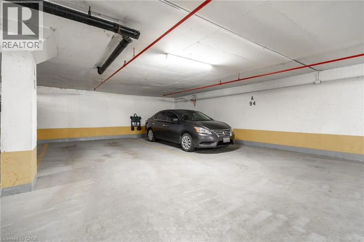
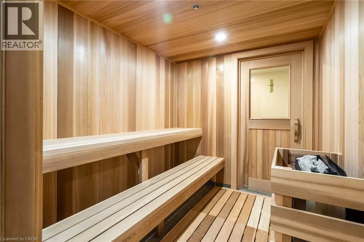
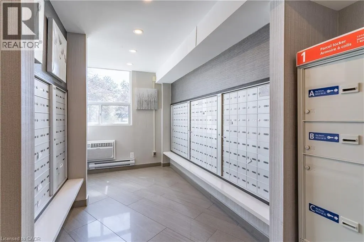
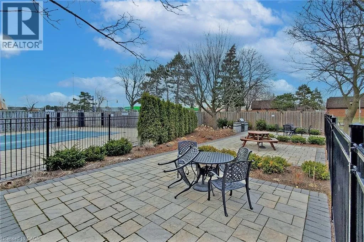
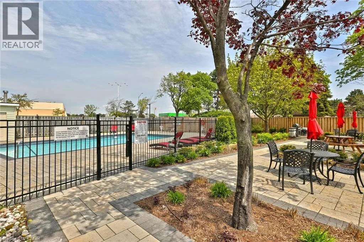
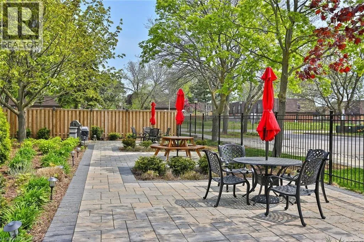
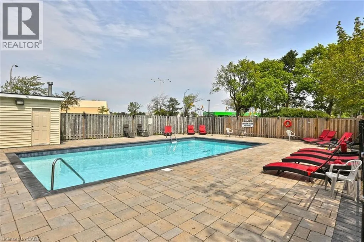
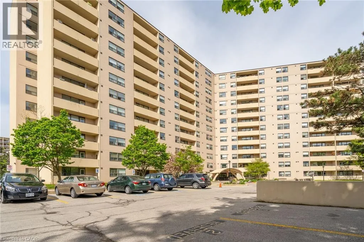
East of Guelph Line and Prospect, turn south on Dynes. South of Burlington Mall. Amazingly RARE 3 BEDROOM unit in the Empress with TWO PARKING SPACES next to elevator. Huge 3 bed/2bath 1550sf suite with wood burning fireplace, Lake views, situated just south of the Burlington Mall. Low heat/hydro bills. In-wall/window air conditioners. Existing Fridge & Stove belong to tenant and will be replaced with landlord's units. Large in-suite storage locker. Parking spots P1 #A94 and #A95. Updated bathrooms, luxury plank flooring, nicely painted throughout. Fabulous outdoor pool and other amenities including car wash, concierge, party room, and exercise room. Convenient visitor parking is off Dynes in front of the main doors - see security for entrance into building. Possession Date for November 1 or potentially earlier. Photos of prior occupancy to protect tenant's privacy. (id:27476)

Property Highlights

MLS® Number
40857759
Type
Single Family
Maintenance Fee
878.00
Ownership Type
Condominium
Land Size
Unknown
Parking Space Total
2

Building

Building Type
Apartment
Storeys
1.00
Square Footage
1550 sqft
Bathrooms Total
2
Bedrooms Above Ground
3
Bedrooms Total
3
Amenities
Car Wash, Exercise Centre, Party Room Public Transit, Shopping
Exterior Finish
Brick
Fireplace Present
No
Basement Type
None
Basement Features
Building Heating Type
Baseboard heaters, Other
Heating Fuel
Electric
Building Cooling Type
Wall unit, Window air conditioner

Utilities

Water
Municipal water
Utility Sewer
Municipal sewage system

Room Layout

2pc Bathroom
Main level
Measurements not available
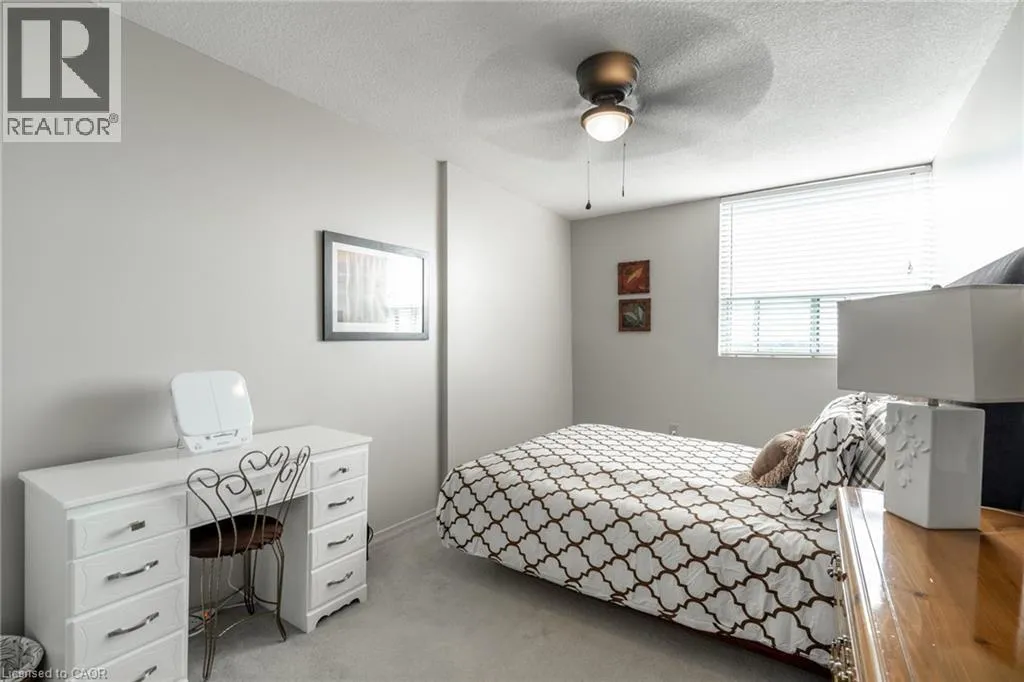
Bedroom
Main level
10'0'' x 15'0''
Bedroom
Main level
9'5'' x 14'6''
Primary Bedroom
Main level
9'3'' x 14'6''
4pc Bathroom
Main level
Measurements not available
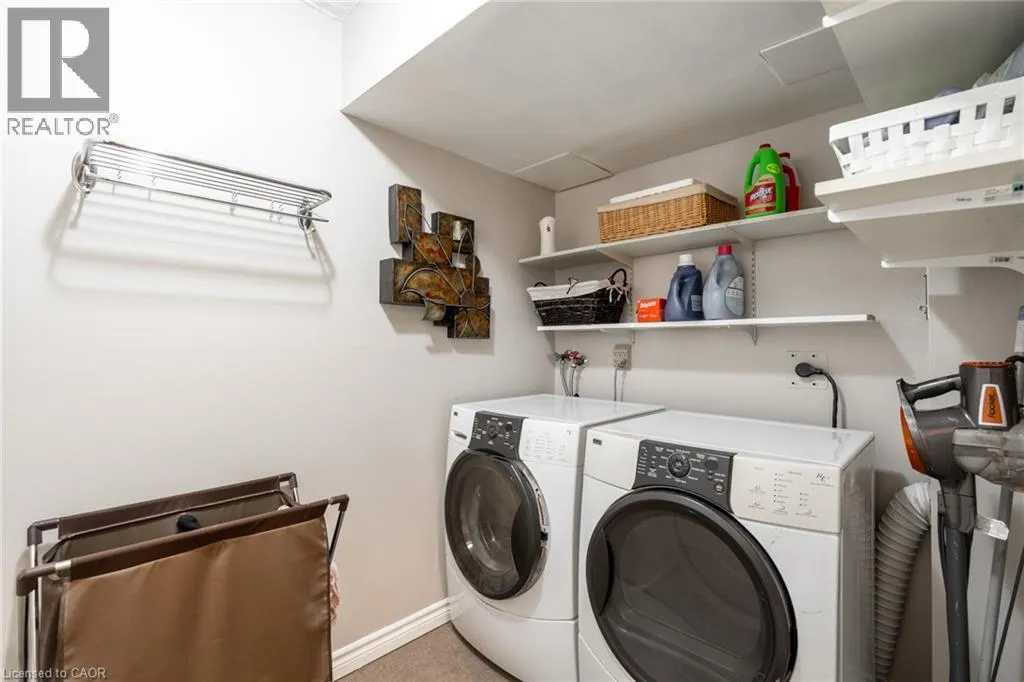
Laundry room
Main level
Measurements not available
Bonus Room
Main level
9'5'' x 6'0''
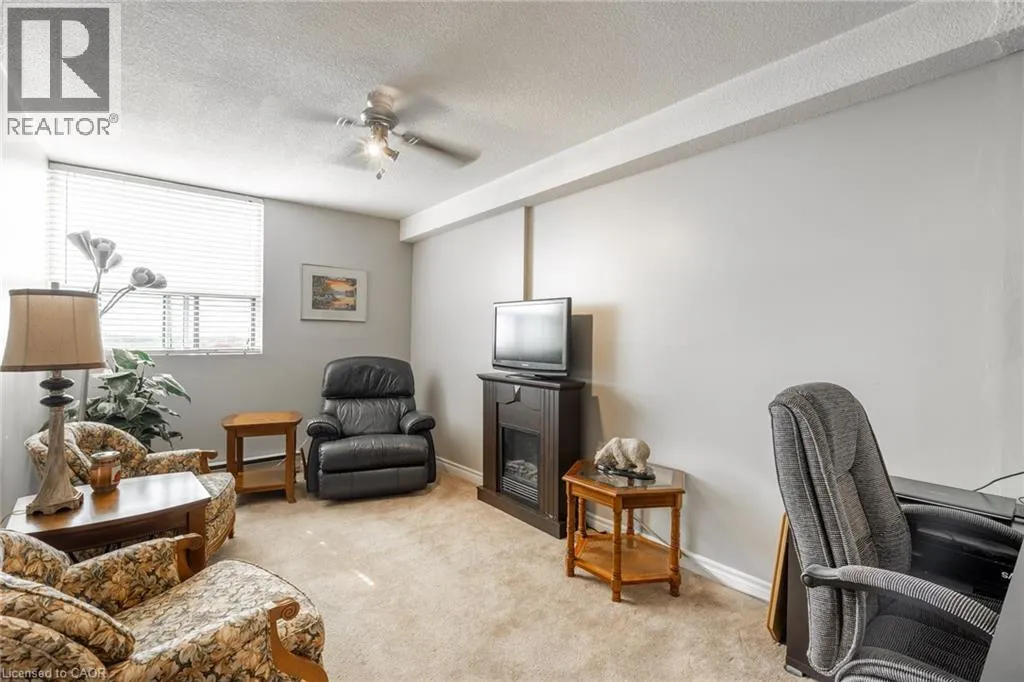
Living room
Main level
19'0'' x 14'11''
Dining room
Main level
9'3'' x 9'6''
Kitchen
Main level
9'3'' x 7'0''

Location

Learn more about this property
Listing provided by:
CASORA REALTY INC.
MLS® number:
40857759
Agent:
Bob Van De Vrande
*Indicates required field
Name is required
Email is required
Please enter a valid phone number (e.g., 416-111-1111).