700 Dynes Road Unit# 209, Burlington, Ontario L7N 3M2

Listed for:
$2,400
2 beds
2 baths
Listed 16 days ago
Apartment for rent: 700 Dynes Road Unit# 209, Burlington, Ontario L7N 3M2

View all 22 photos

About

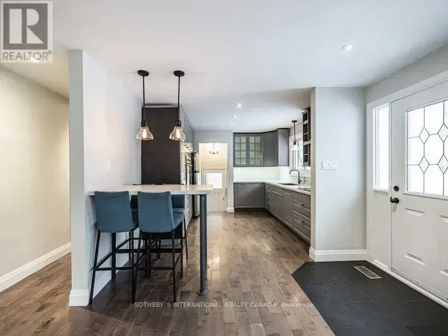
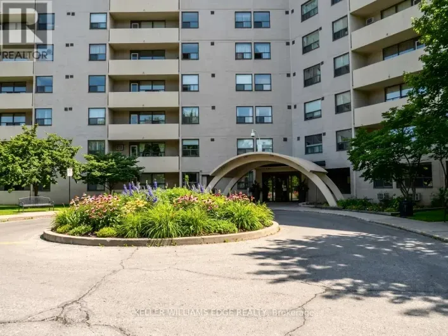
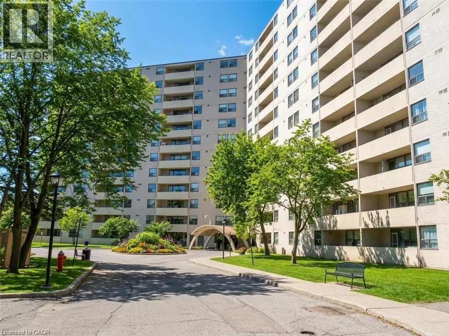
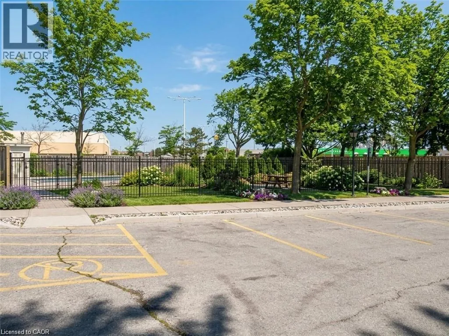
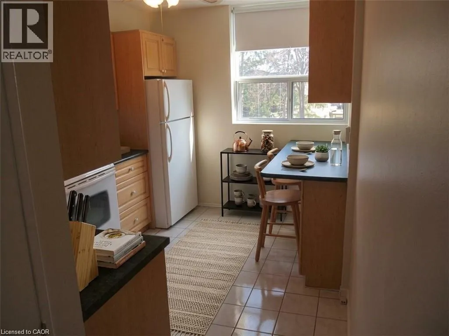
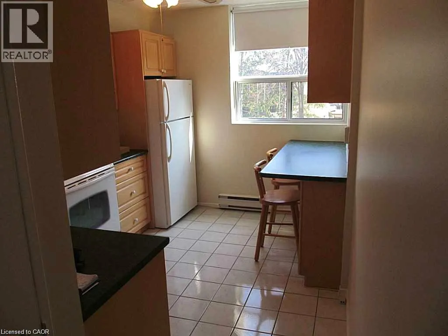
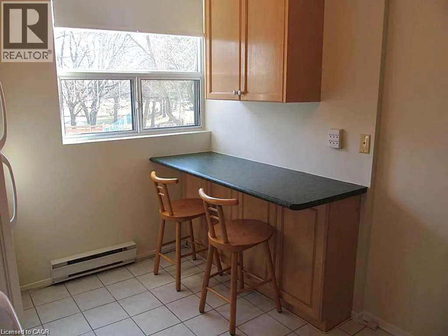
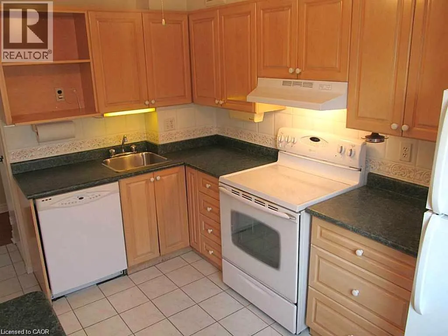
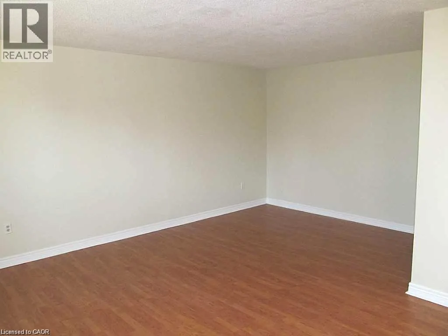
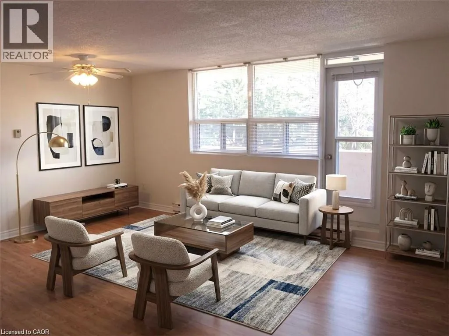
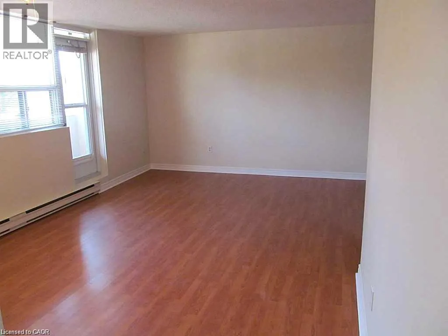
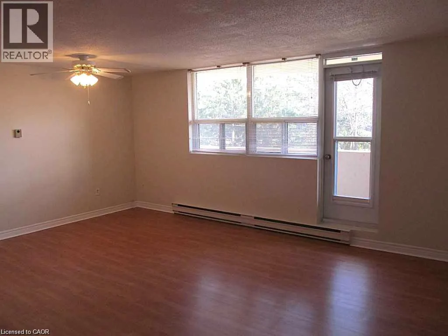
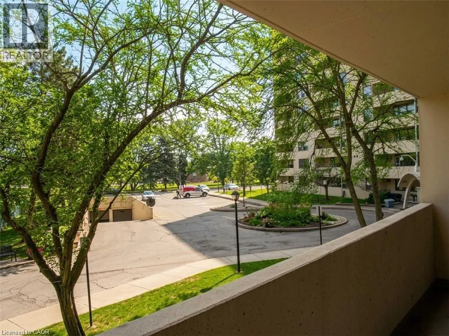
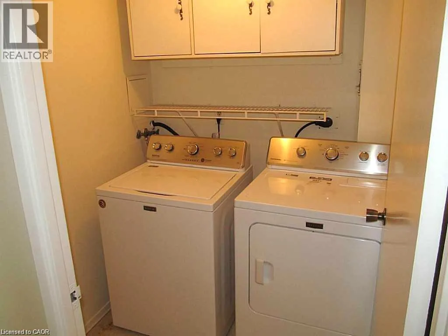
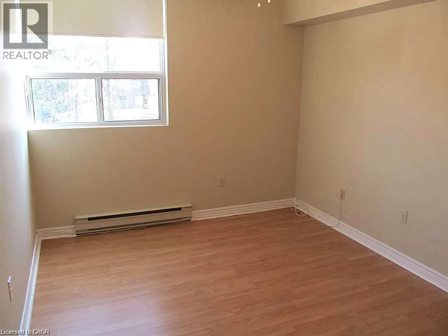
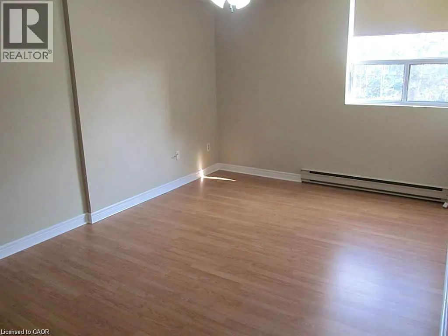
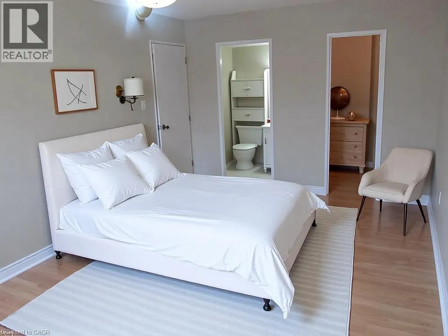
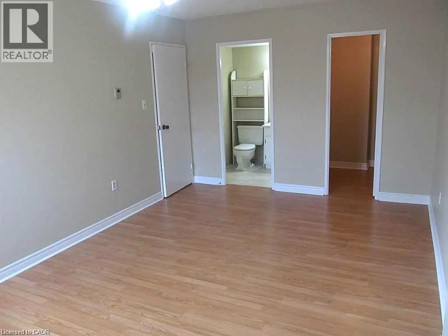
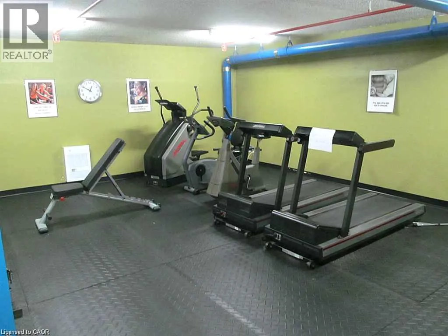
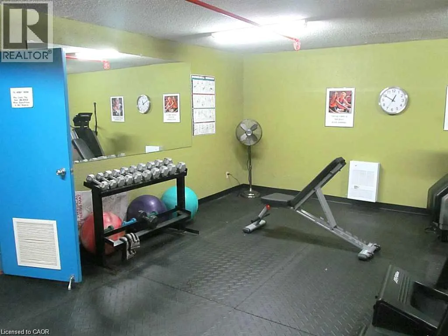
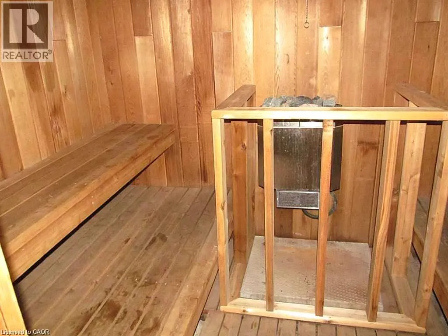
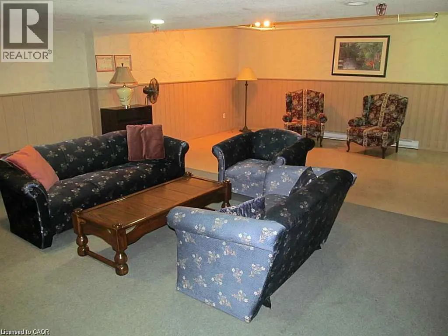
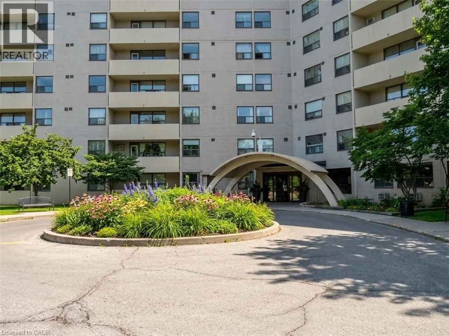
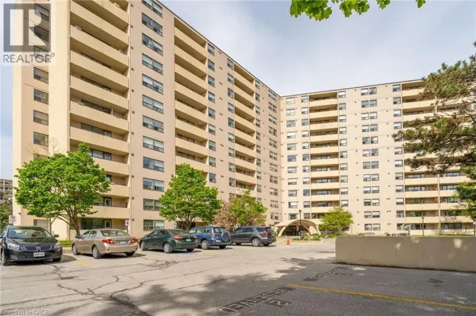
South of Prospect, East of Guelph Line Well-maintained 2-bedroom, second-floor unit with a 19-foot-wide balcony overlooking the gardens and mature trees of this beautifully kept complex. Approximately 1,200 sq. ft., with in-suite laundry and storage, five appliances, and a spacious primary bedroom with a walk-in closet, built-ins and a 2-piece ensuite. The eat-in kitchen offers plenty of cupboard space. Blinds throughout, ceiling fans in the bedrooms and kitchen/dining area, laminate flooring in the main living spaces and ceramic tile in the bathrooms add everyday comfort. Building amenities include an outdoor pool and patio, party room, exercise room, sauna, workshop and 24-hour front desk security. Conveniently located steps from Burlington Mall and public transit, with easy access to the GO train and QEW. Rent includes water, parking and use of the amenities. No smoking or pets. First and last month’s rent and a credit check are required with all rental applications. (id:27476)

Property Highlights

MLS® Number
40866112
Type
Single Family
Maintenance Fee
1.00
Ownership Type
Condominium
Land Size
Unknown
Parking Space Total
1

Building

Building Type
Apartment
Storeys
1.00
Square Footage
1050 sqft
Bathrooms Total
2
Bedrooms Above Ground
2
Bedrooms Total
2
Amenities
Exercise Centre, Party Room Hospital, Park, Place of Worship, Public Transit, Schools, Shopping
Exterior Finish
Brick, Stucco
Fireplace Present
No
Basement Type
None
Basement Features
Building Heating Type
Baseboard heaters
Heating Fuel
Electric
Building Cooling Type
Window air conditioner

Utilities

Water
Municipal water
Utility Sewer
Municipal sewage system

Room Layout

Bonus Room
Main level
Measurements not available
Laundry room
Main level
Measurements not available
2pc Bathroom
Main level
Measurements not available
4pc Bathroom
Main level
Measurements not available
Bedroom
Main level
11'6'' x 9'9''
Primary Bedroom
Main level
17'10'' x 11'0''
Kitchen
Main level
11'9'' x 8'9''
Dining room
Main level
12'2'' x 8'6''
Living room
Main level
18'2'' x 11'0''

Location

Learn more about this property
Listing provided by:
Keller Williams Edge Realty
MLS® number:
40866112
Agent:
Karen Paul
*Indicates required field
Name is required
Email is required
Please enter a valid phone number (e.g., 416-111-1111).