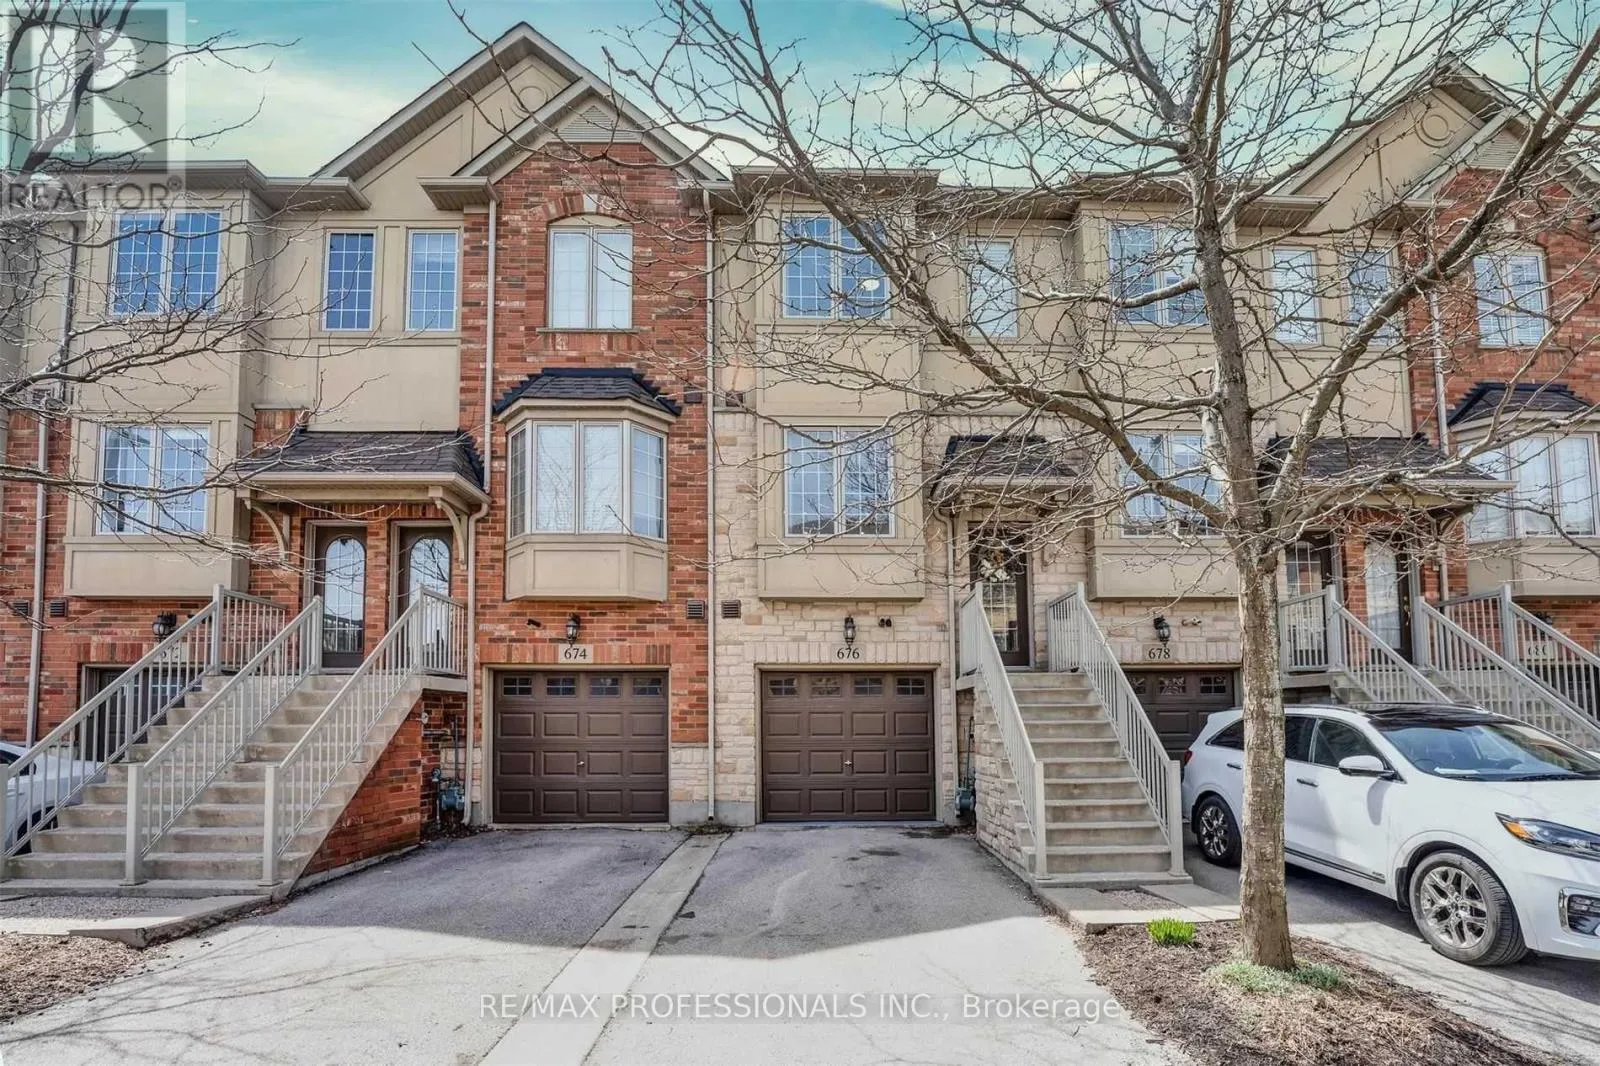
676 Rowley Common, Burlington, Ontario L7L 0A5

Listed for:
$762,000
2 beds
2 baths
Listed 35 days ago
Row / Townhouse for rent: 676 Rowley Common, Burlington, Ontario L7L 0A5

View all 34 photos

About

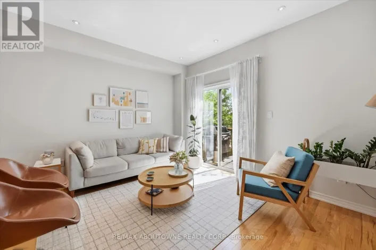
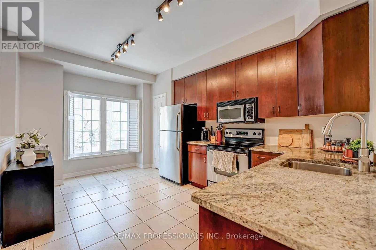
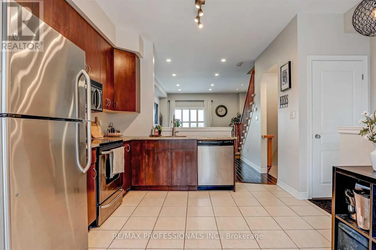
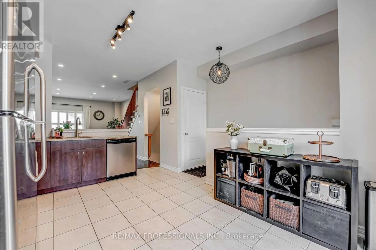
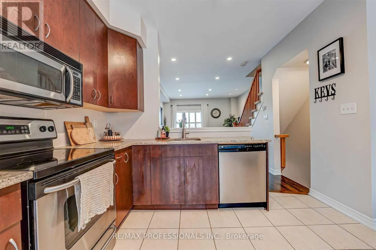
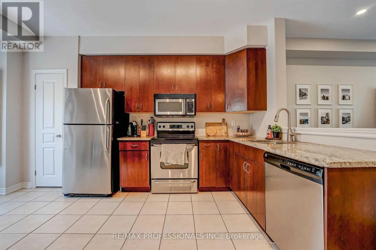
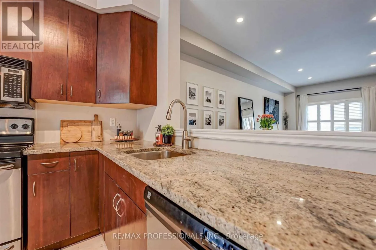
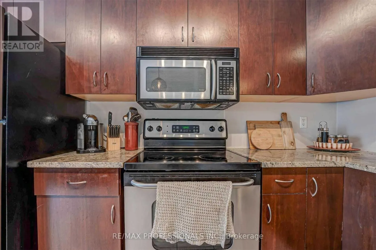
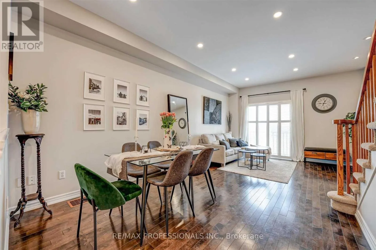
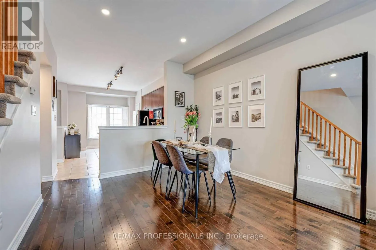
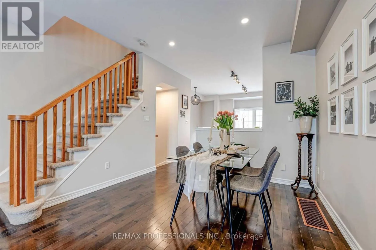
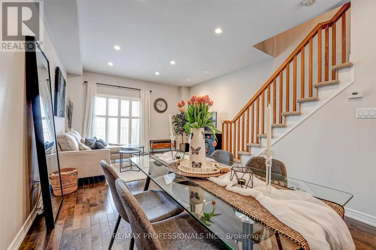
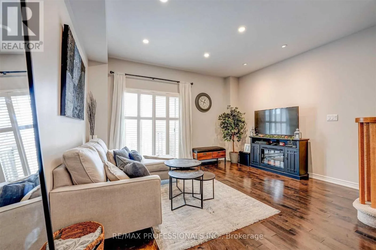
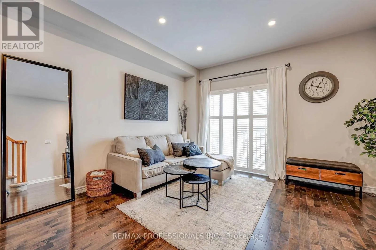
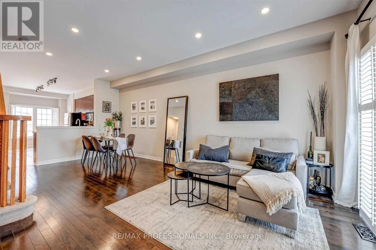
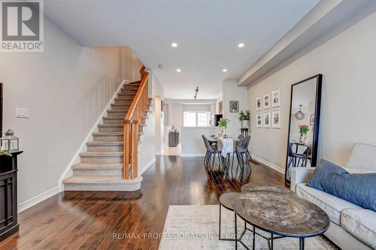
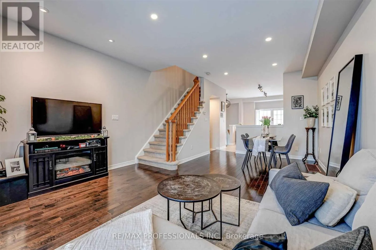
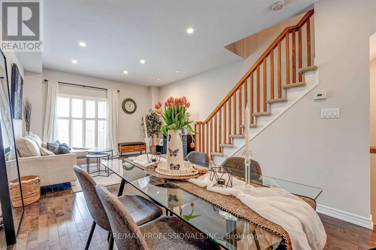
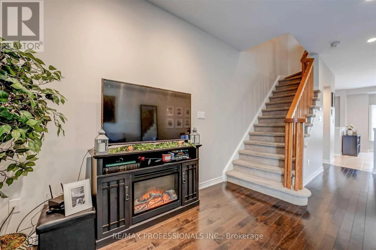
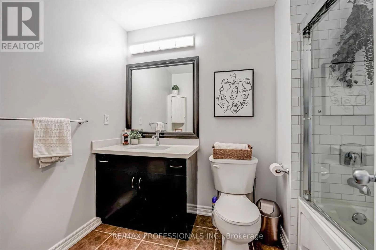
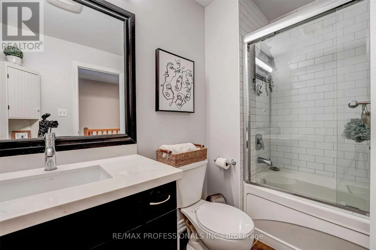
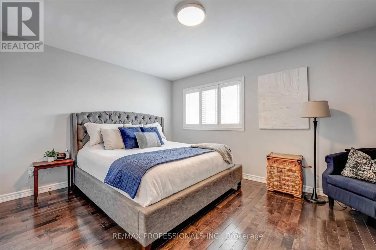
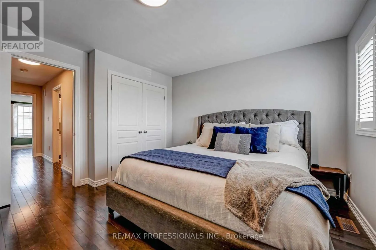
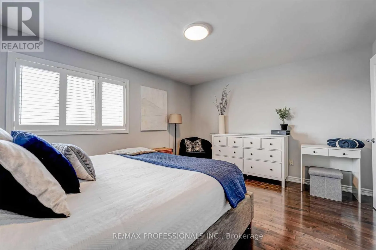
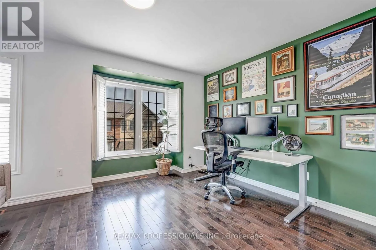
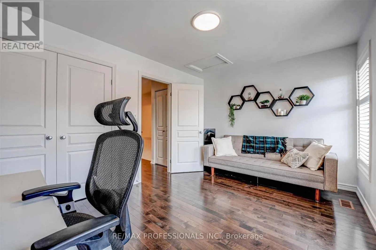
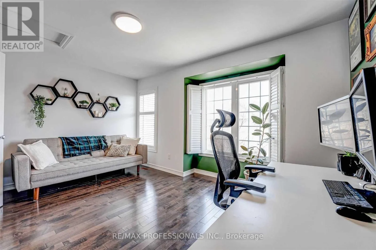
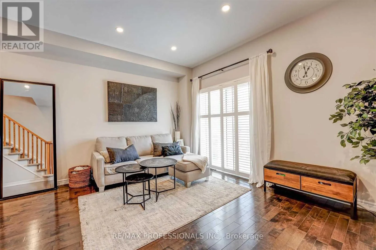
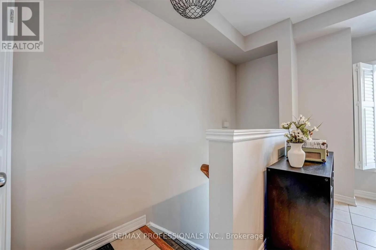
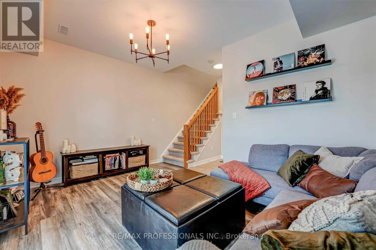
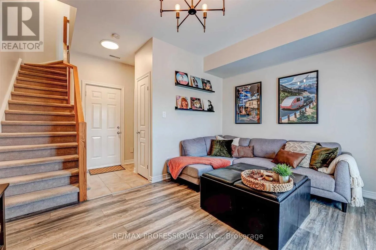
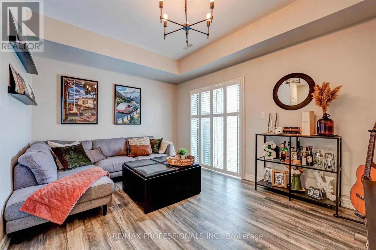
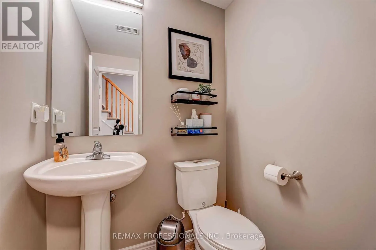
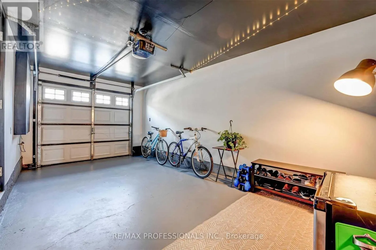
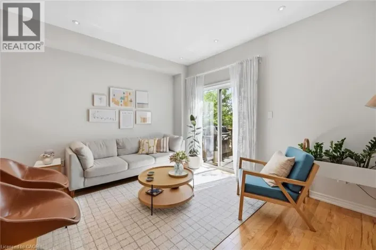
Appleby / Fairview Stunning Freehold Executive Townhome offering a bright, open-concept design with 9-foot ceilings and numerous quality upgrades throughout. The spacious eat-in kitchen features stainless steel appliances, granite countertops, and ample cabinetry, making it ideal for both everyday living and entertaining. The main floor boasts an inviting open-concept layout with hardwood flooring, 9-foot ceilings, and a private balcony. The versatile lower-level den provides direct garage access, a convenient 2-piece bathroom, and a walk-out to the beautifully upgraded, fully fenced backyard complete with a new stone patio. Upstairs, you'll find two generous-sized bedrooms filled with natural light, along with a beautifully renovated main bathroom featuring quartz countertops and a stylish glass-tiled shower. Ideally located within walking distance to Appleby GO Station, shopping, parks, schools, and major commuter routes. A perfect opportunity for first-time buyers, professionals, or downsizers seeking a move-in-ready home in a highly desirable neighborhood. (id:27476)

Property Highlights

MLS® Number
W13715834
Type
Single Family
Community Name
Appleby
Ownership Type
Freehold
Land Size
14.8 x 78.7 FT
Parking Space Total
2

Building

Building Type
Row / Townhouse
Storeys
3.00
Square Footage
1500 - 2000 sqft
Bathrooms Total
2
Bedrooms Above Ground
2
Bedrooms Total
2
Amenities
Park, Public Transit, Schools
Exterior Finish
Brick, Vinyl siding
Fireplace Present
No
Basement Type
N/A (Finished)
Basement Features
Walk out
Building Heating Type
Forced air
Heating Fuel
Natural gas
Building Cooling Type
Central air conditioning

Utilities

Water
Municipal water
Utility Sewer
Sanitary sewer

Room Layout

Kitchen
Second level
3.3 m x 4.8 m
Living room
Second level
4.27 m x 3.3 m
Dining room
Second level
3.05 m x 3.2 m
Primary Bedroom
Third level
4.27 m x 3.73 m
Bedroom 2
Third level
4.27 m x 3.45 m
Bathroom
Third level
1.88 m x 2.67 m
Recreational, Games room
Main level
4.27 m x 3.28 m
Bathroom
Main level
1.52 m x 1.47 m

Location

Learn more about this property
Listing provided by:
RE/MAX PROFESSIONALS INC.
MLS® number:
W13715834
Agent:
Christopher Schelck
*Indicates required field
Name is required
Email is required
Please enter a valid phone number (e.g., 416-111-1111).