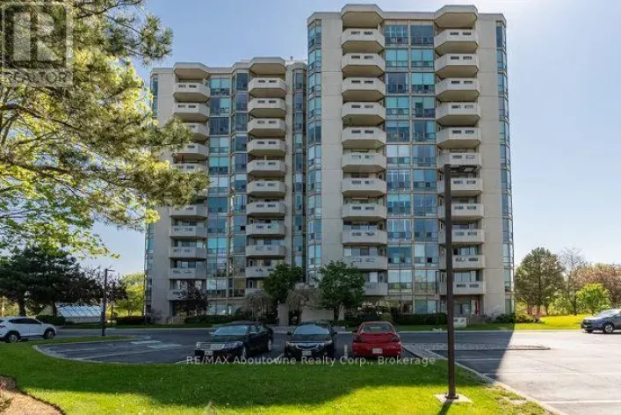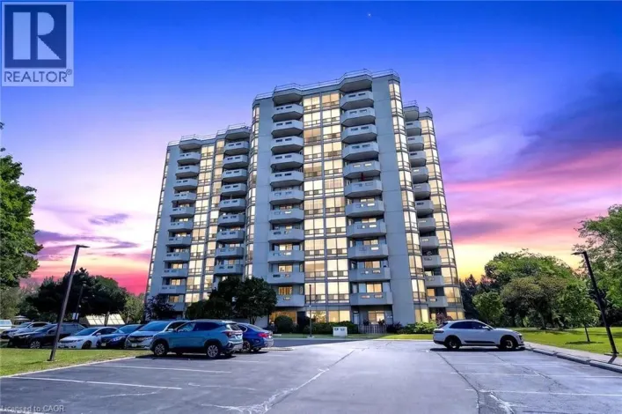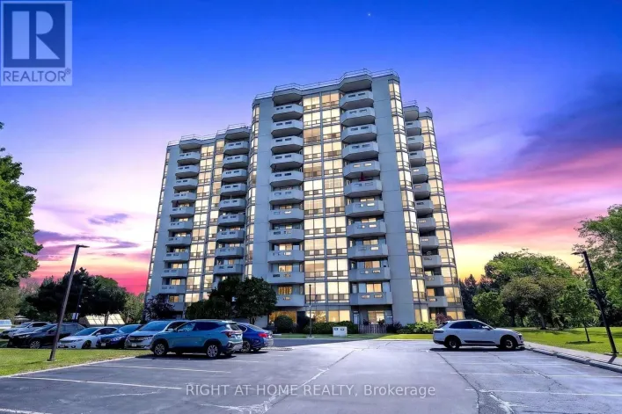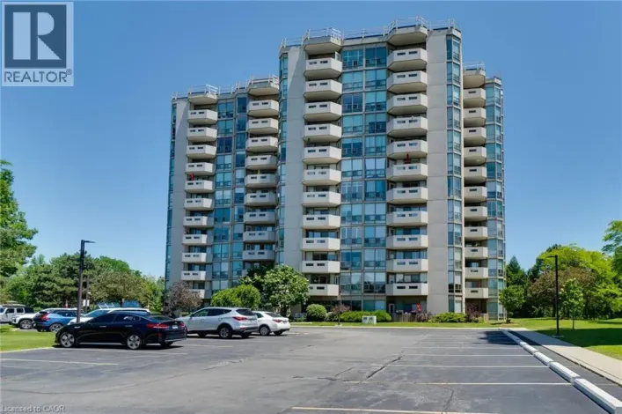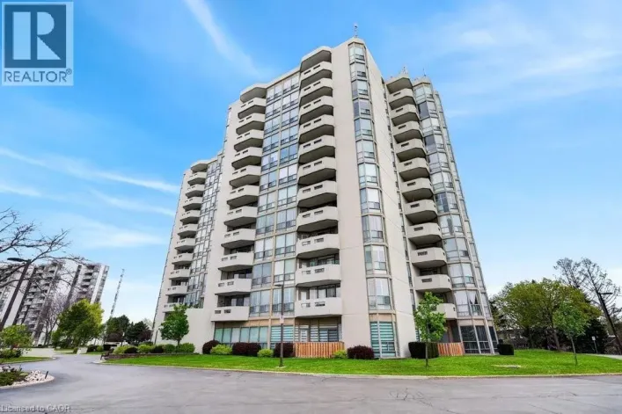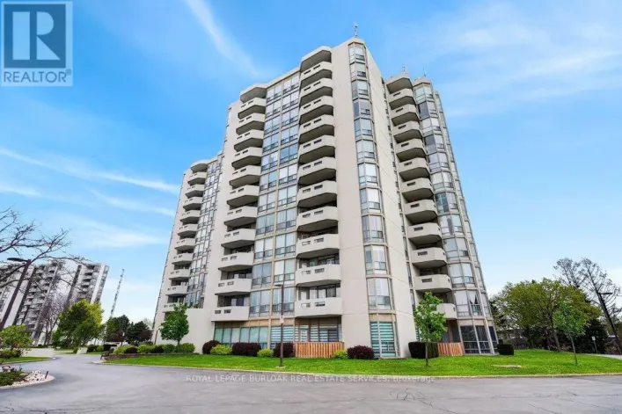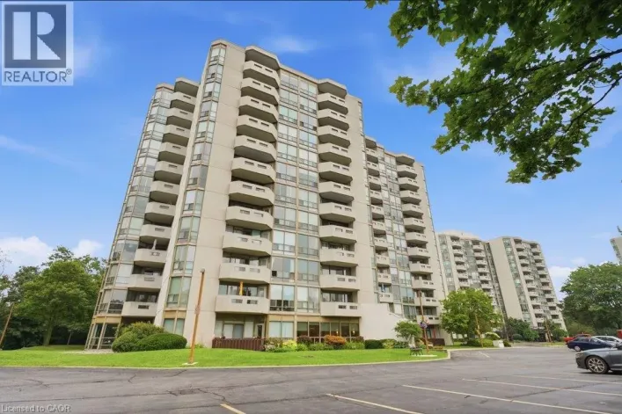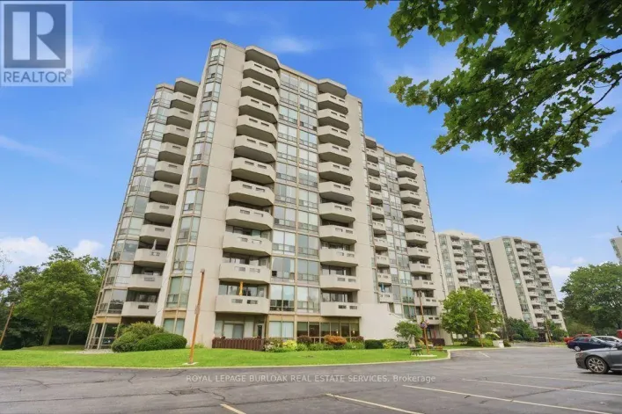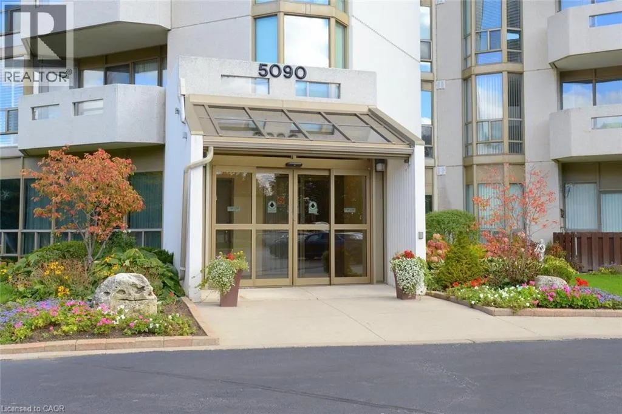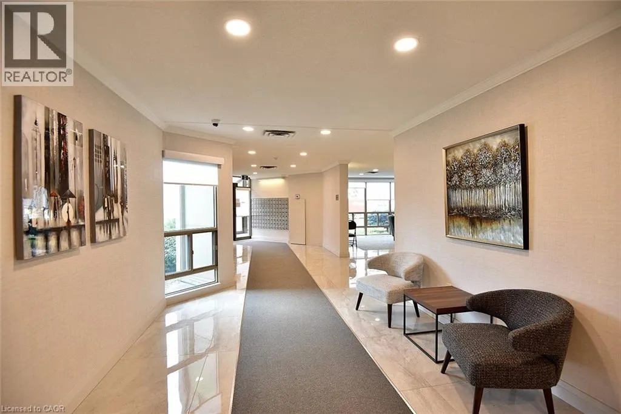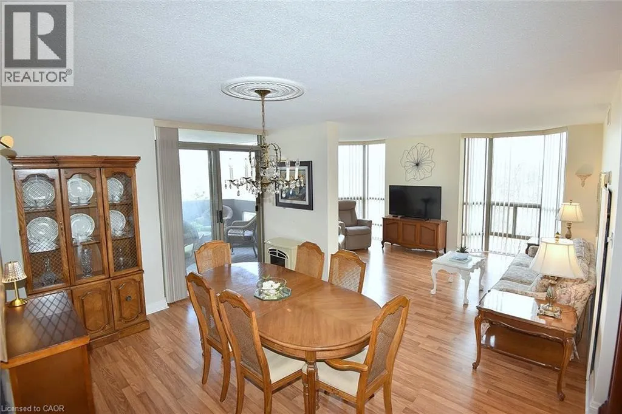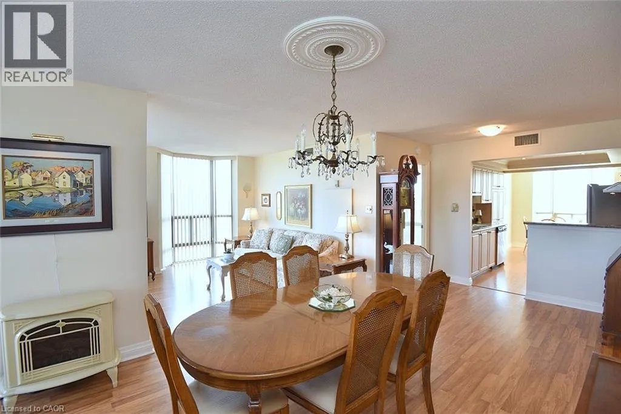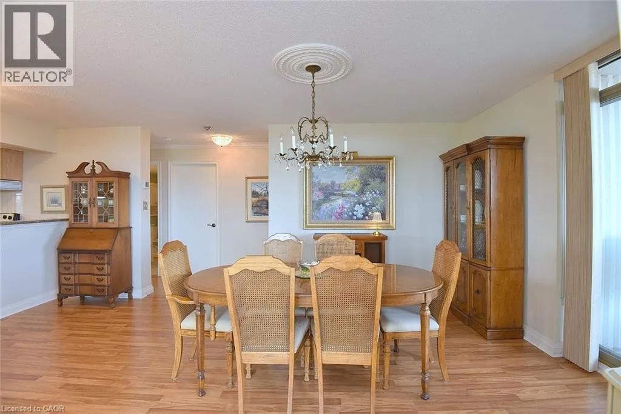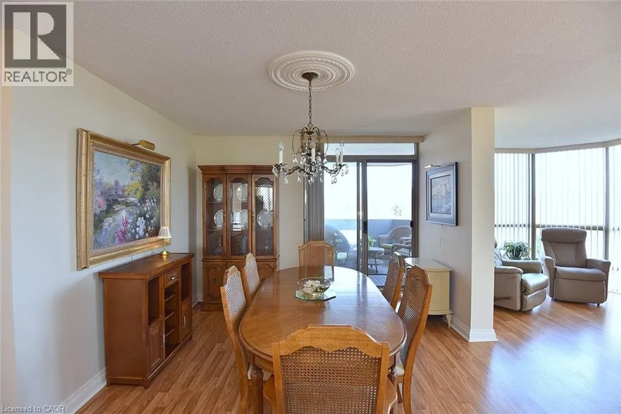
5090 Pinedale Avenue Unit# 501, Burlington, Ontario L7L 3V8

Listed for:
$719,000
2 beds
2 baths
Listed 21 days ago
Apartment for rent: 5090 Pinedale Avenue Unit# 501, Burlington, Ontario L7L 3V8

View all 45 photos

About

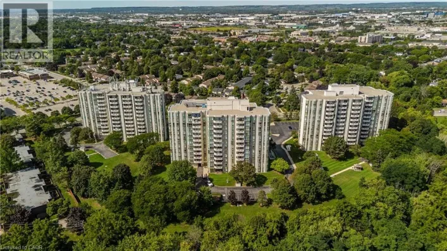
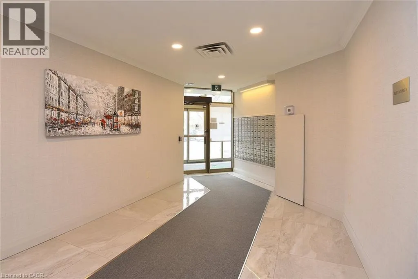
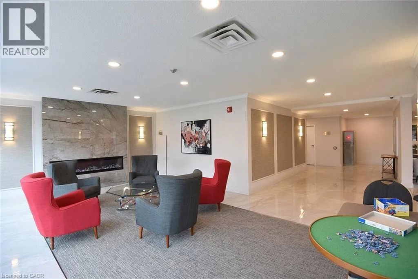
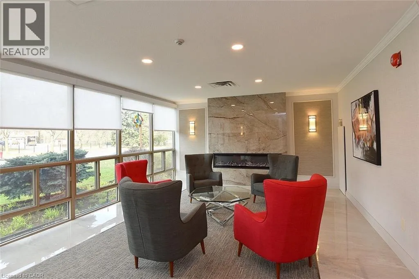
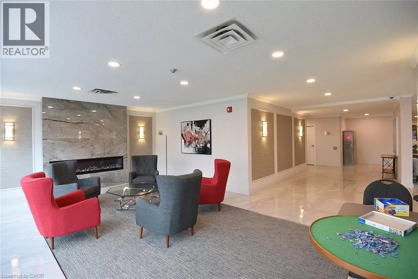
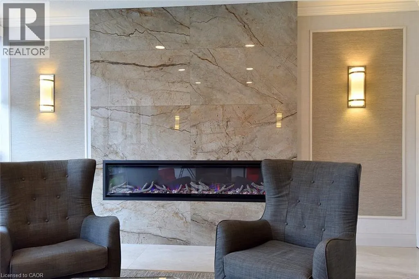
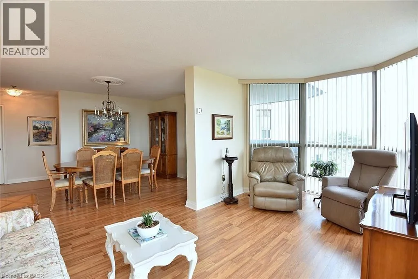
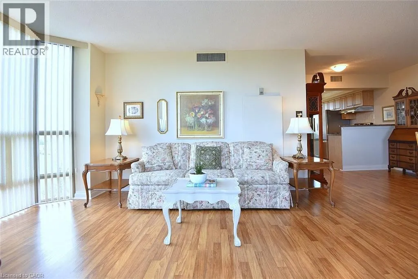
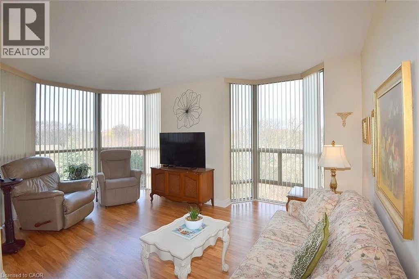
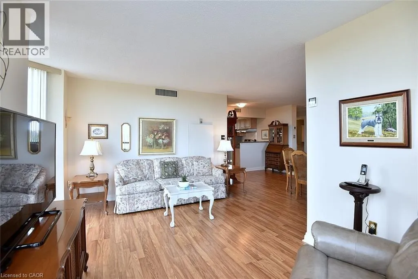
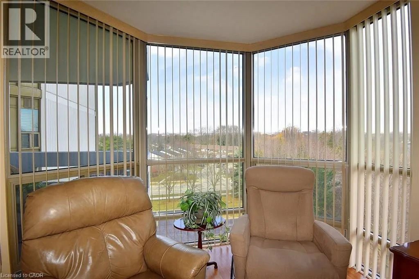
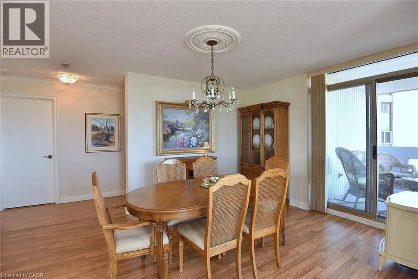
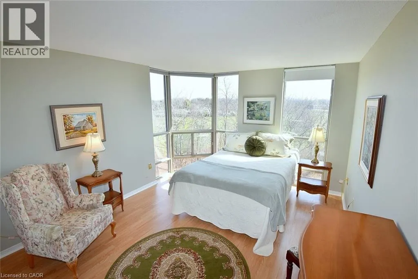
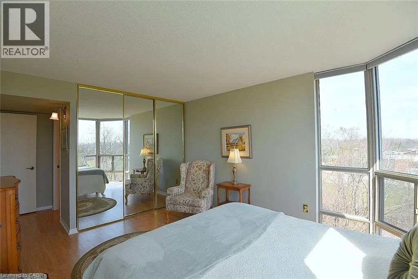
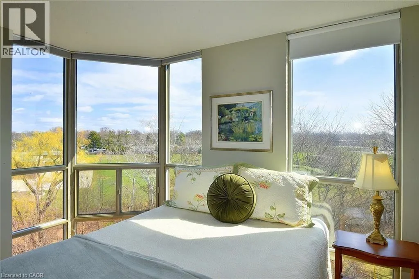
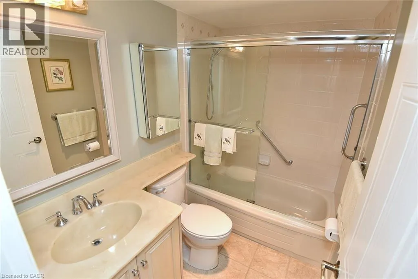
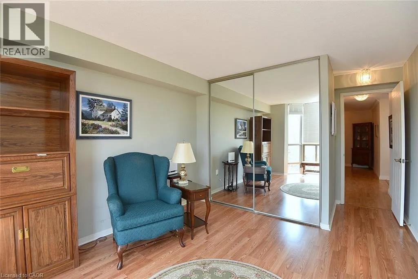
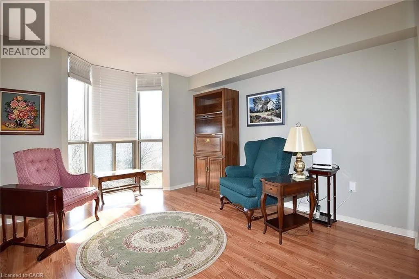
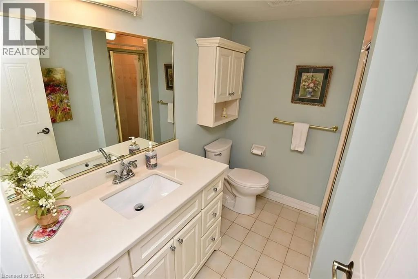
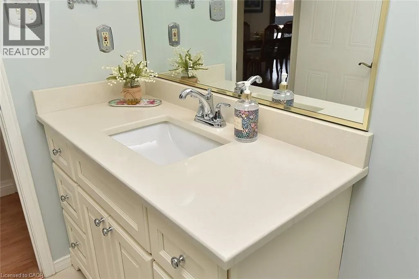
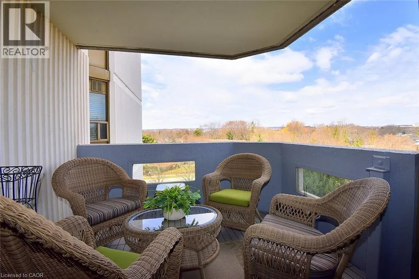
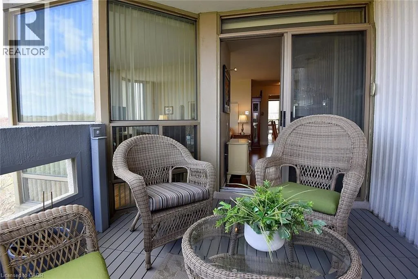
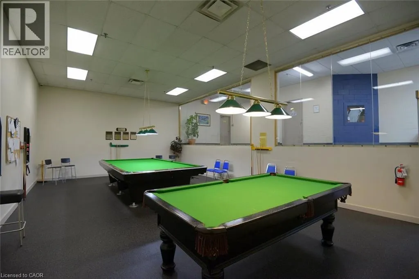
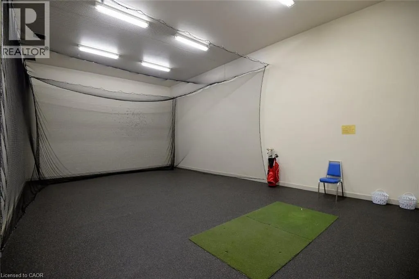
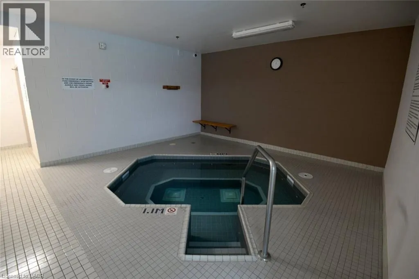
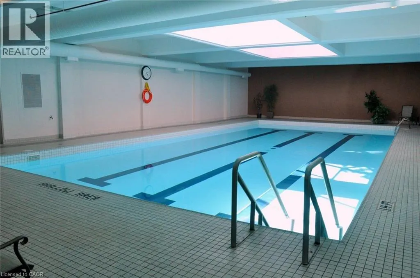
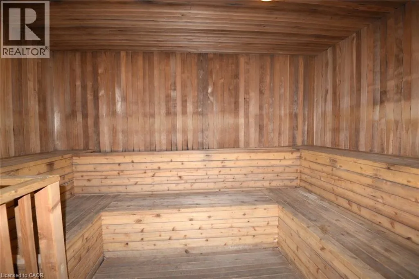
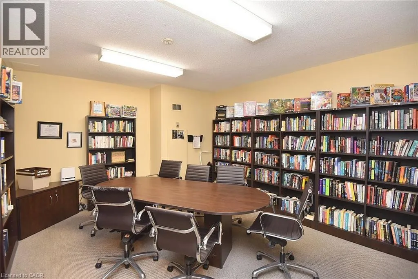
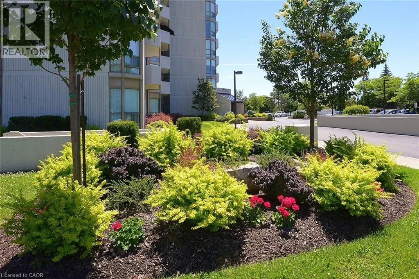
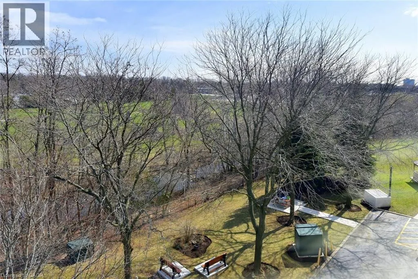
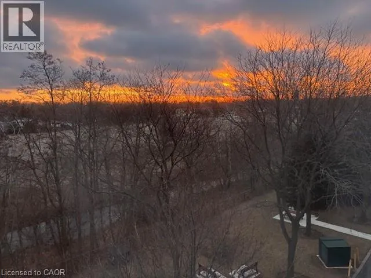
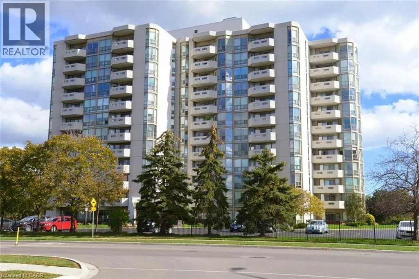
APPLEBY LINE, EAST ON PINEDALE AVENUE Welcome to effortless living in an established Burlington community where comfort, convenience and connection come together beautifully. This inviting 2 bed/2 bath condo offers the perfect opportunity to enjoy and relax. Enjoy this low maintenance lifestyle without giving up space or amenities you love. This thoughtful layout with 2 beds and 2 full baths provides an ideal setting for everyday living, entertaining friends or welcoming family and guests. Not to mention the LIFESTYLE. Residents enjoy an impressive collection of building amenities - indoor pool workshop, library, golf simulator. Stay active with a swim, spend time on a few projects, get lost in a good book or enjoy the wonderful sense of community that makes this building feel like home. Rumour has it that you can catch a spectacular sunset from the spacious balcony. Located close to shops, restaurants, parks, recreation, transportation and everyday conveniences. You'll have everything you need, just moments away! This is more than a condo, it is an opportunity to embrace a vibrant, social and carefree lifestyle. Pop by to see why this welcoming Burlington community could be a perfect next chapter. (id:27476)

Property Highlights

MLS® Number
40859591
Type
Single Family
Maintenance Fee
1108.28
Ownership Type
Condominium
Land Size
Unknown
Parking Space Total
1

Building

Building Type
Apartment
Storeys
1.00
Square Footage
1298 sqft
Bathrooms Total
2
Bedrooms Above Ground
2
Bedrooms Total
2
Amenities
Exercise Centre Park, Place of Worship, Public Transit, Schools, Shopping
Exterior Finish
Stucco
Fireplace Present
No
Basement Type
None
Basement Features
Building Heating Type
Heat Pump
Heating Fuel
Building Cooling Type
Central air conditioning

Utilities

Water
Municipal water
Utility Sewer
Municipal sewage system

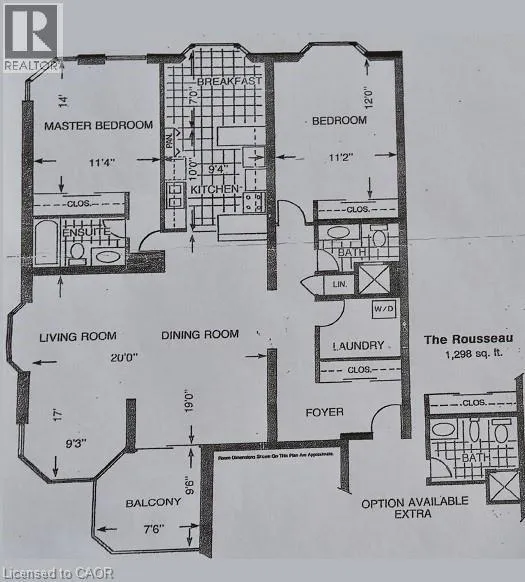
Room Layout

Bedroom
Main level
12'0'' x 11'2''
Laundry room
Main level
Measurements not available
3pc Bathroom
Main level
Measurements not available
4pc Bathroom
Main level
Measurements not available
Primary Bedroom
Main level
14'0'' x 11'0''
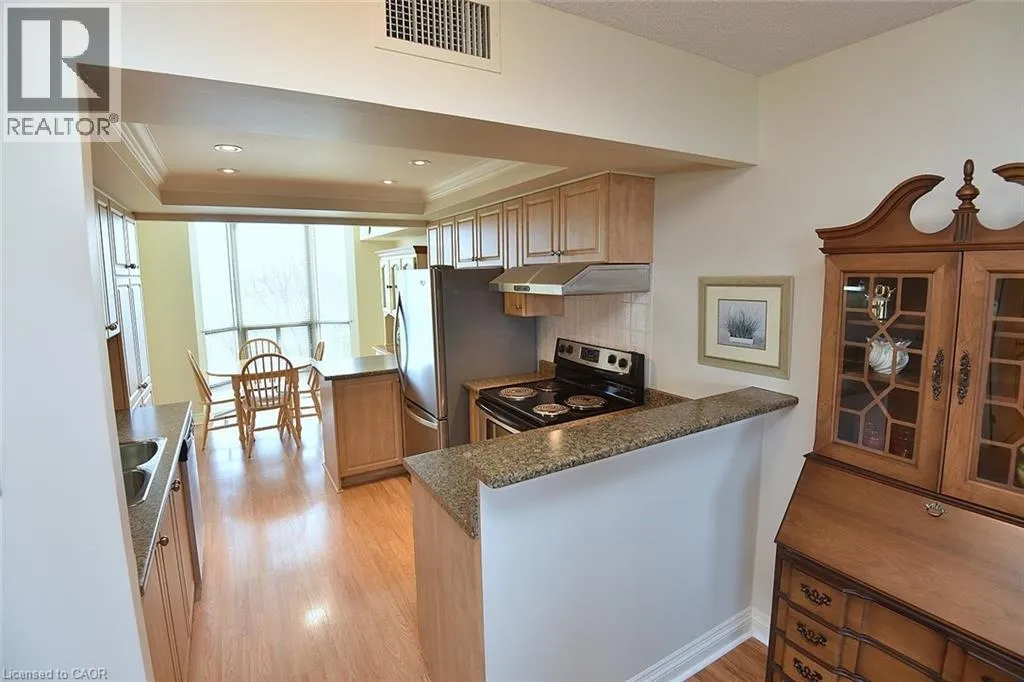
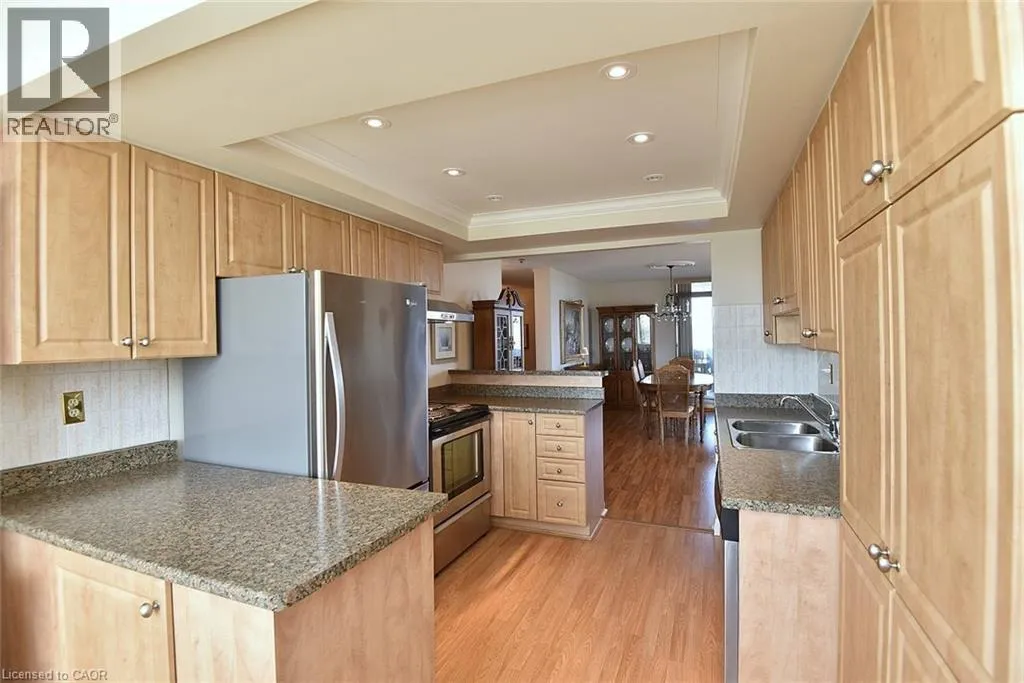
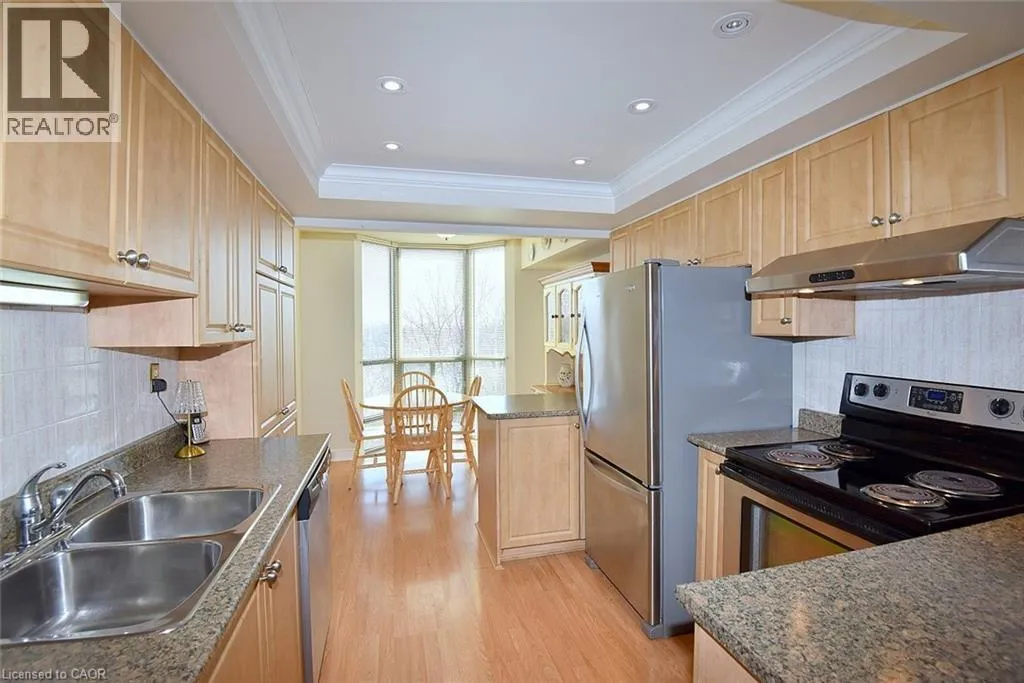
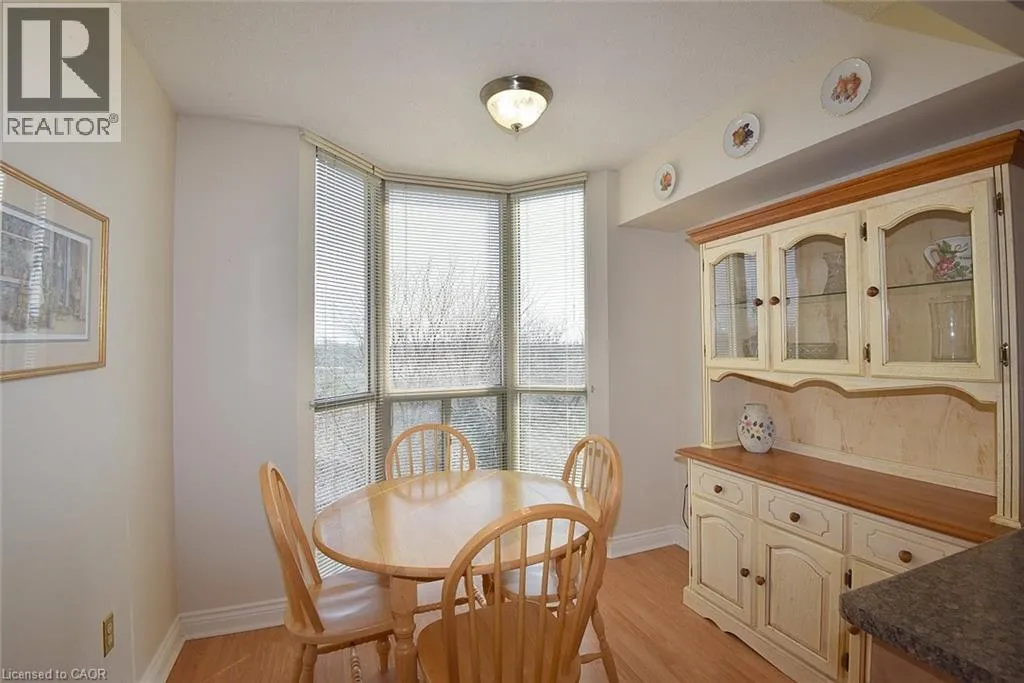
Kitchen
Main level
10'0'' x 9'4''
Dining room
Main level
19'0'' x 10'0''
Living room
Main level
17'0'' x 10'0''

Location

Learn more about this property
Listing provided by:
RE/MAX Escarpment Realty Inc.
MLS® number:
40859591
Agent:
Linda Dean
*Indicates required field
Name is required
Email is required
Please enter a valid phone number (e.g., 416-111-1111).

Street Spotlight - For sale