5045 Pinedale Avenue Unit# 82, Burlington, Ontario L7L 5J6

Listed for:
$629,000
3 beds
2 baths
Listed 11 days ago
Row / Townhouse for rent: 5045 Pinedale Avenue Unit# 82, Burlington, Ontario L7L 5J6

View all 21 photos

About

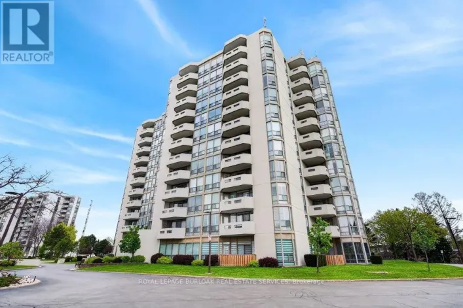
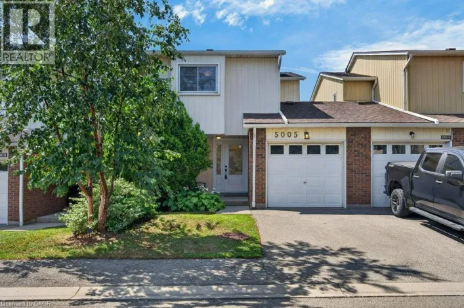
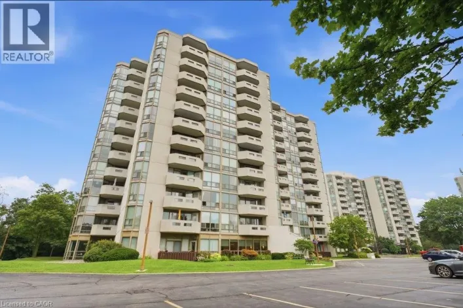
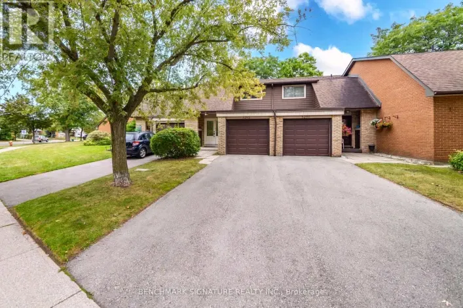
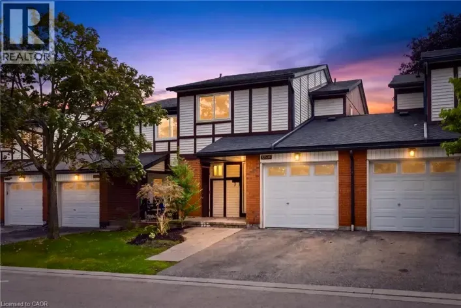
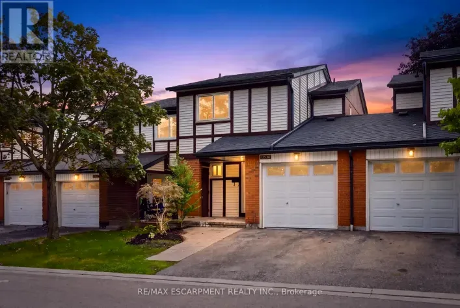
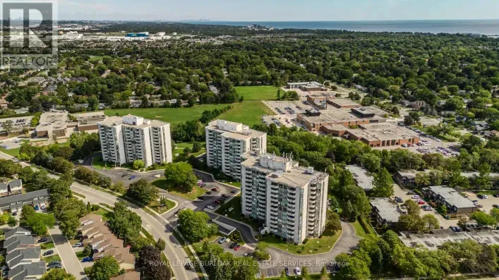
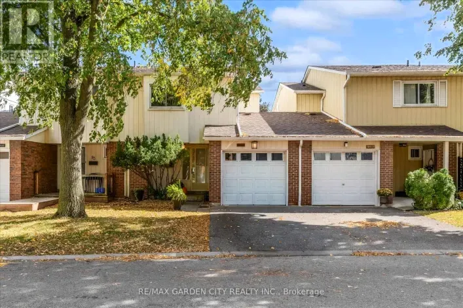
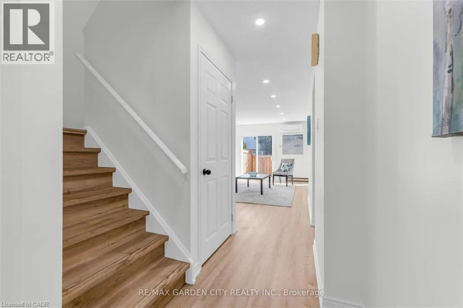
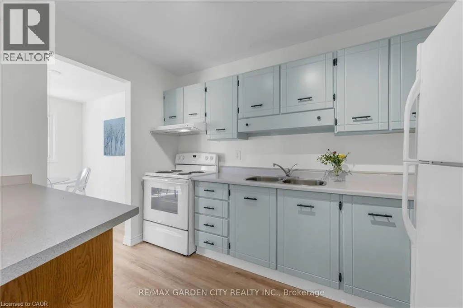
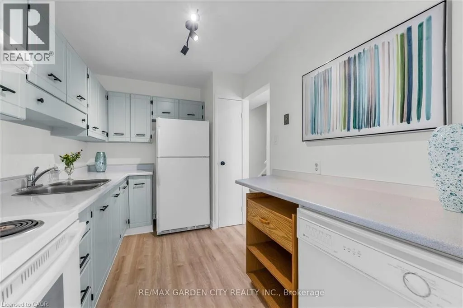
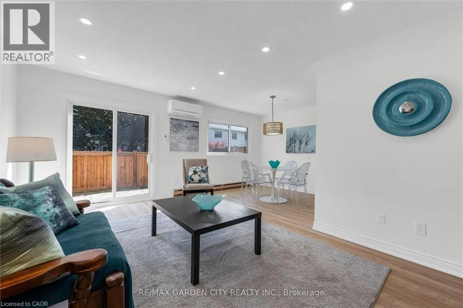
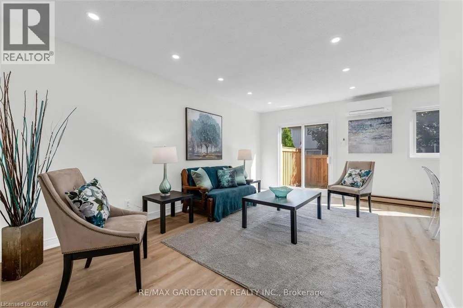
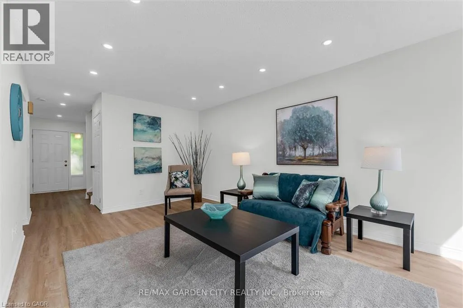
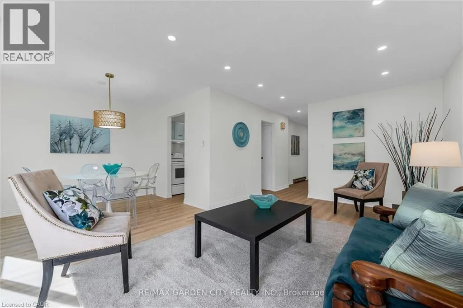
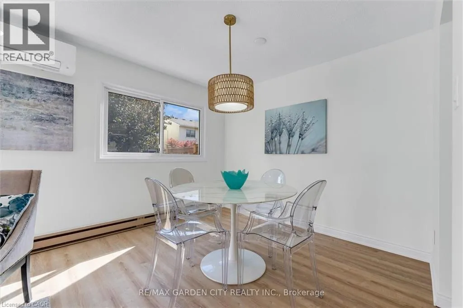
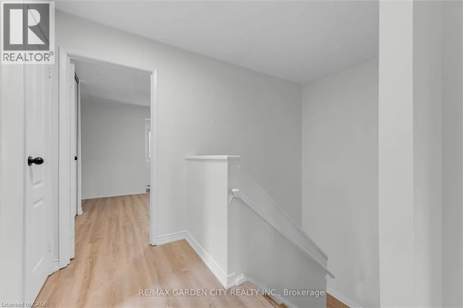
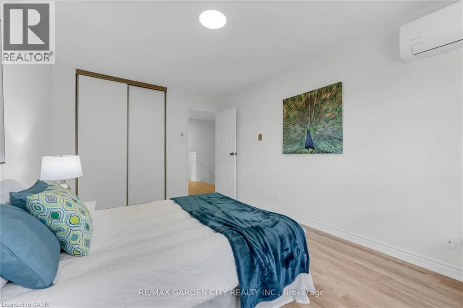
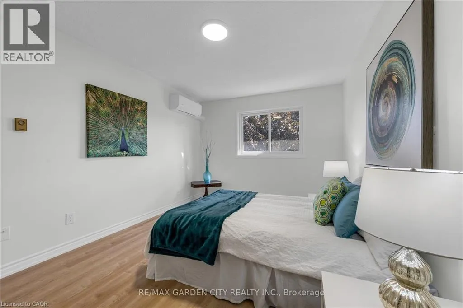
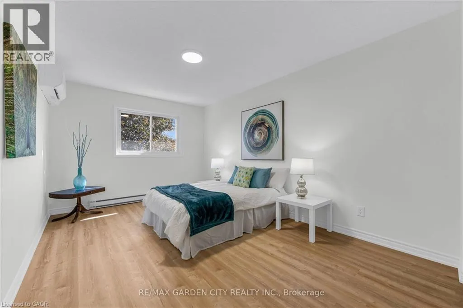
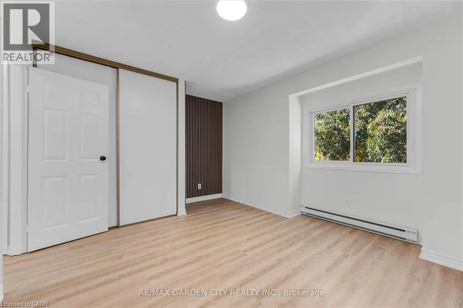
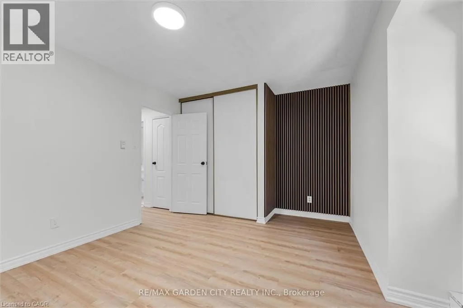
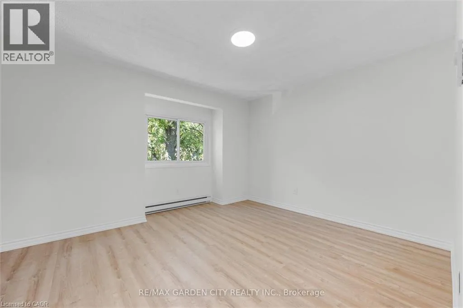
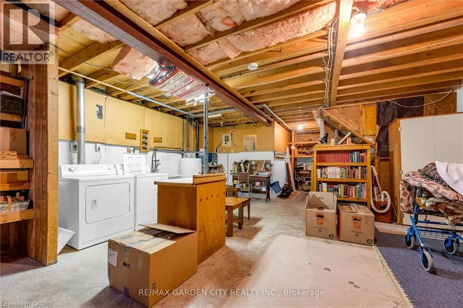
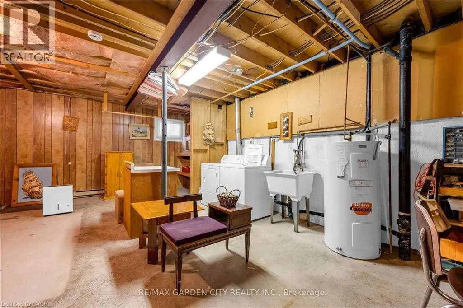
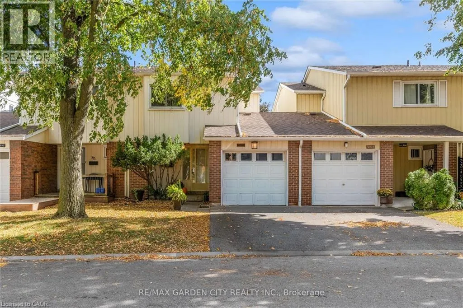
South on Appleby East on Pinedale Stylish, move-in-ready living awaits in Burlington's sought-after Appleby Gardens in the Pinedale community, offering a wonderful opportunity for first-time buyers, downsizers, or investors looking for a convenient location and comfortable living. Unit 82, a beautifully presented three-bedroom townhouse offering a fresh, contemporary feel with the perfect blend of comfort, functionality, and future potential. Freshly painted, light and bright led pot lighting, and newly installed flooring. The heat pump offers the efficiency of air conditioning and heating w separate controls. Spacious kitchen with ample cabinetry and counter space, and a pantry. Three generously sized bedrooms provide flexibility for families, professionals, or a dedicated home office. Enjoy the convenience of a single-car garage, plus an unfinished basement ready to be transformed to suit your needs. Ideally situated close to shopping, restaurants, parks, public transit, the GO Station, major highways, and biking trails, this is an excellent opportunity to enjoy comfortable living in a desirable Burlington neighbourhood. The complex offers an in-ground pool! (id:27476)

Property Highlights

MLS® Number
40869833
Type
Single Family
Maintenance Fee
562.65
Ownership Type
Condominium
Land Size
Unknown
Parking Space Total
2

Building

Building Type
Row / Townhouse
Storeys
2.00
Square Footage
1155 sqft
Bathrooms Total
2
Bedrooms Above Ground
3
Bedrooms Total
3
Amenities
Park, Place of Worship, Playground, Public Transit, Schools, Shopping
Exterior Finish
Aluminum siding, Brick
Fireplace Present
No
Basement Type
Full (Unfinished)
Basement Features
Building Heating Type
Heat Pump
Heating Fuel
Building Cooling Type
Ductless

Utilities

Water
Municipal water
Utility Sewer
Municipal sewage system

Room Layout

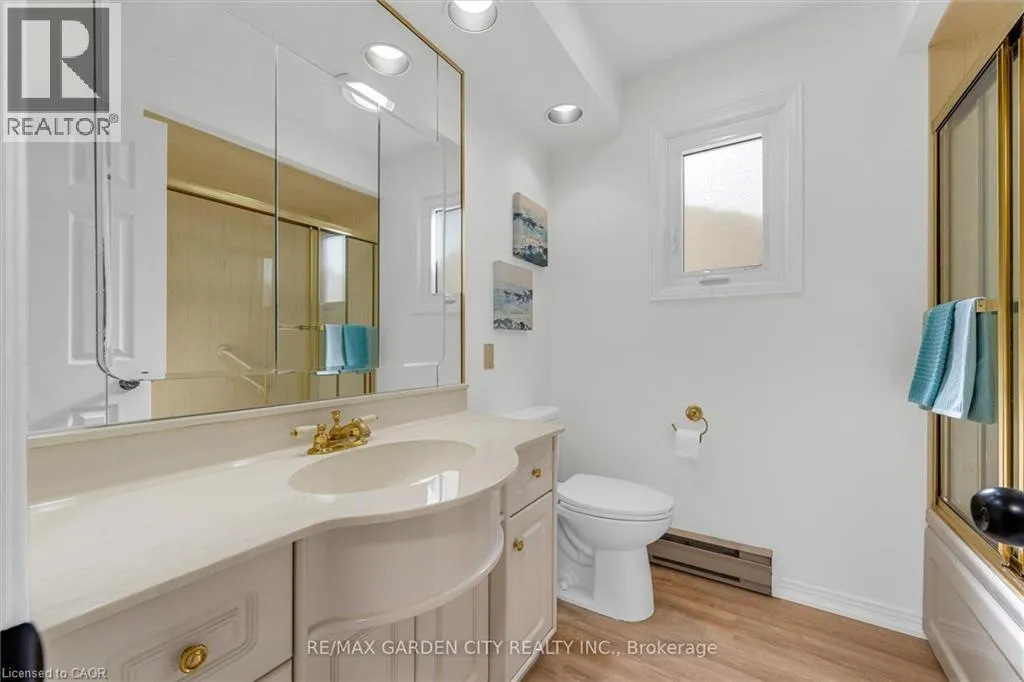
4pc Bathroom
Second level
6'11'' x 5'7''
Bedroom
Second level
14'8'' x 8'3''
Bedroom
Second level
14'7'' x 9'0''
Primary Bedroom
Second level
13'9'' x 11'6''
Dining room
Main level
9'4'' x 7'5''
Kitchen
Main level
10'2'' x 7'5''
Living room
Main level
17'10'' x 10'3''
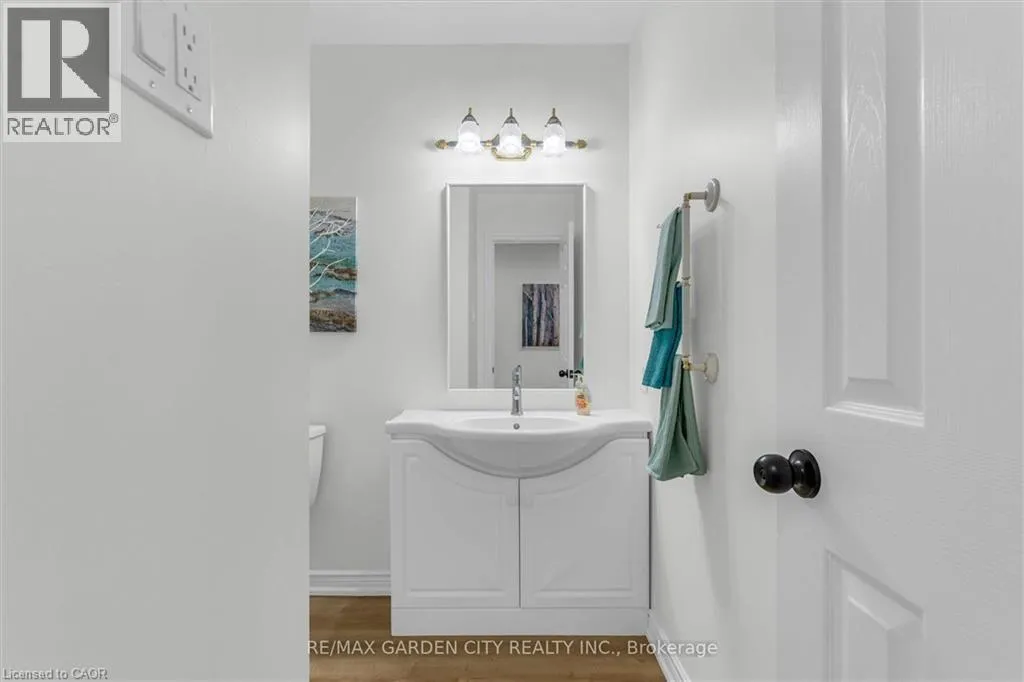
2pc Bathroom
Main level
6'4'' x 5'5''
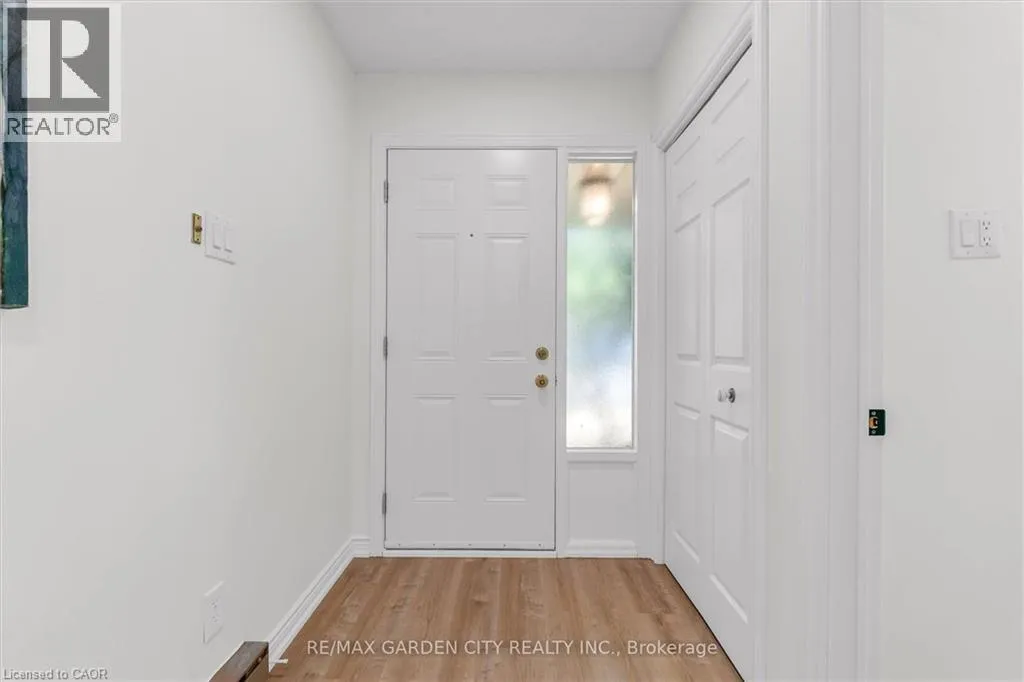
Foyer
Main level
5'5'' x 4'1''

Location

Learn more about this property
Listing provided by:
RE/MAX Garden City Realty Inc.
MLS® number:
40869833
Agent:
Kelly Killingbeck
*Indicates required field
Name is required
Email is required
Please enter a valid phone number (e.g., 416-111-1111).

Street Spotlight - For sale