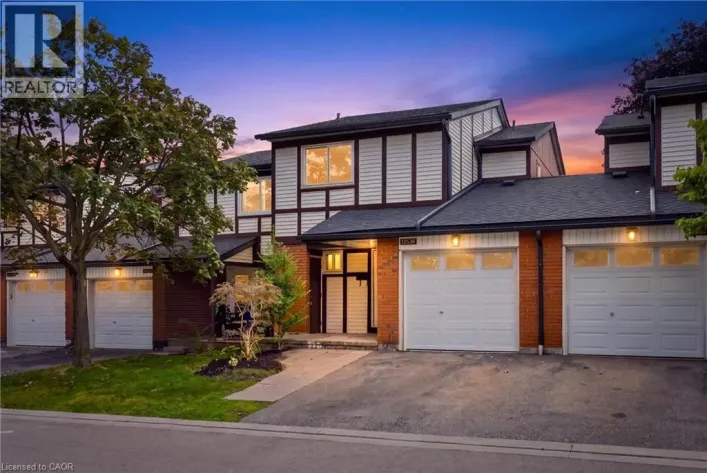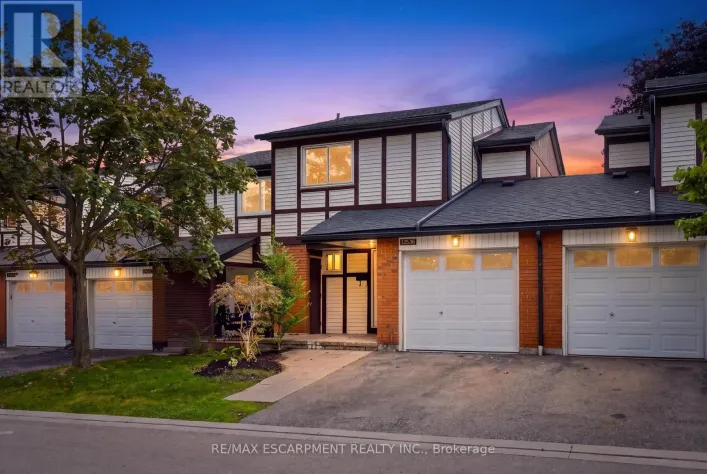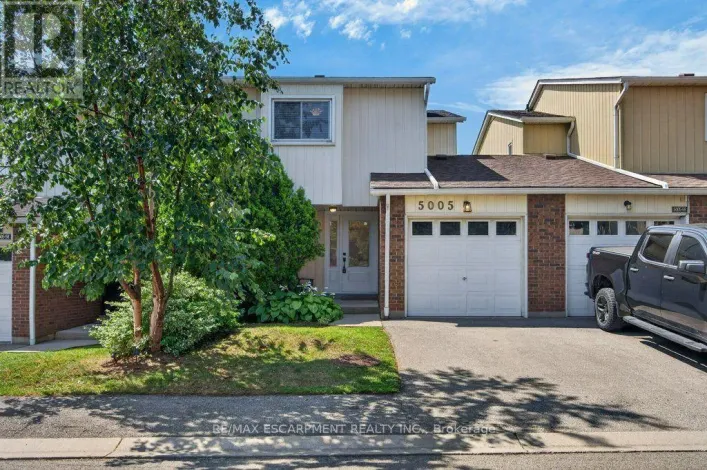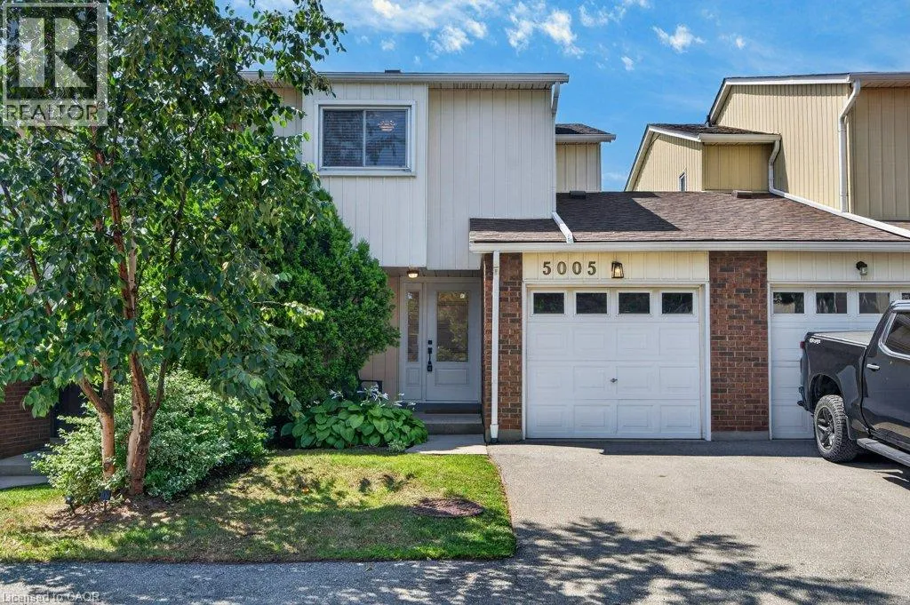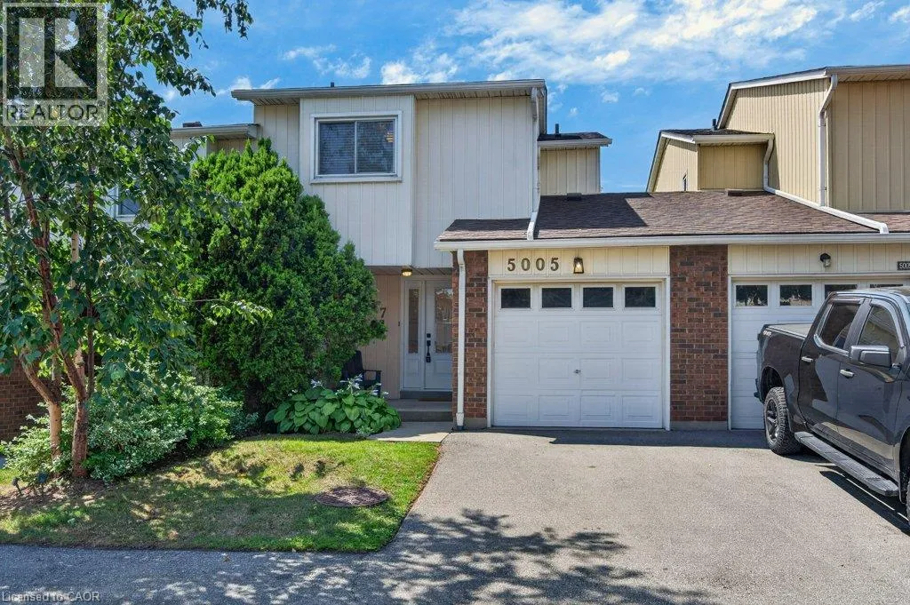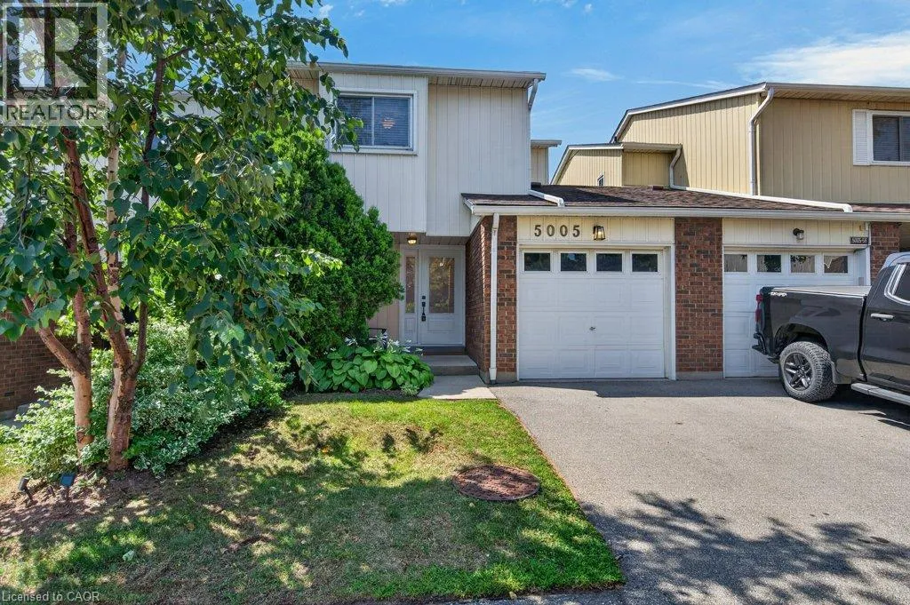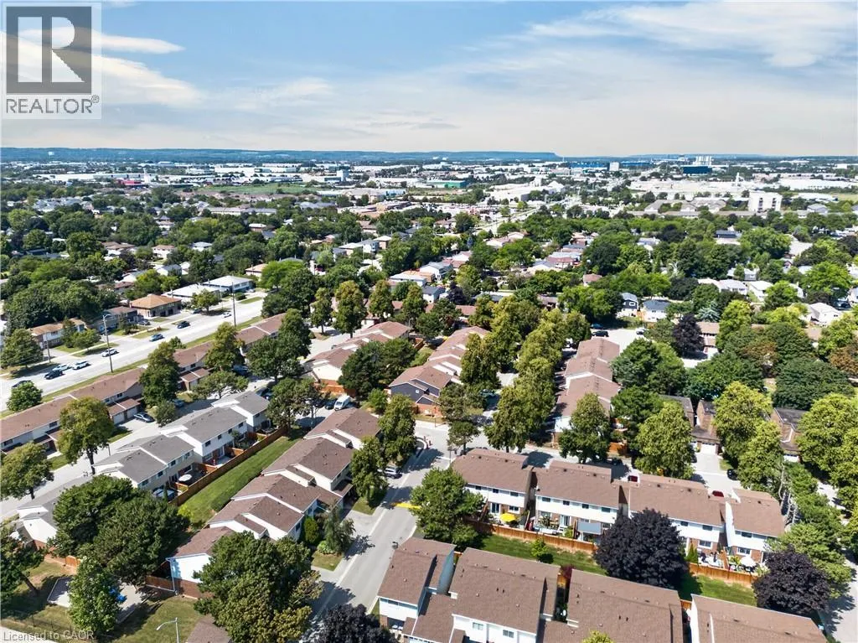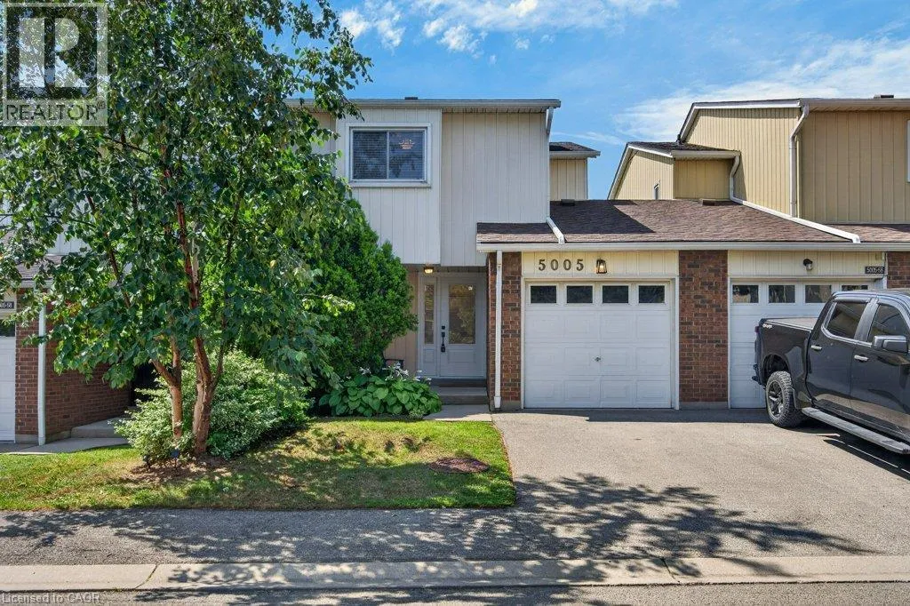
5005 Pinedale Avenue Unit# 57, Burlington, Ontario L7L 5J6

Listed for:
$799,900
3 beds
3 baths
Listed 25 days ago
Row / Townhouse for rent: 5005 Pinedale Avenue Unit# 57, Burlington, Ontario L7L 5J6

View all 49 photos

About

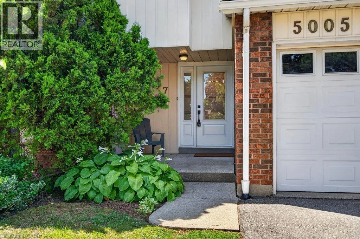
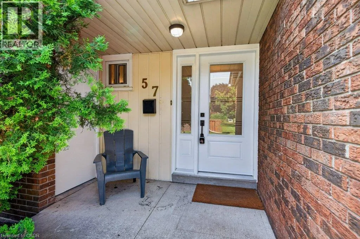
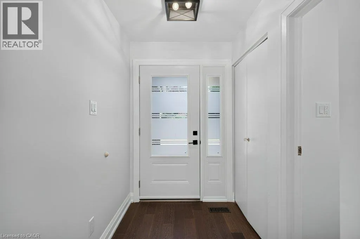
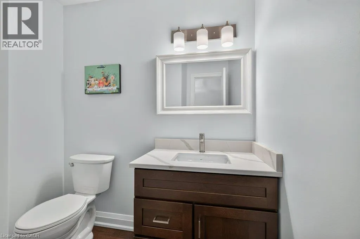
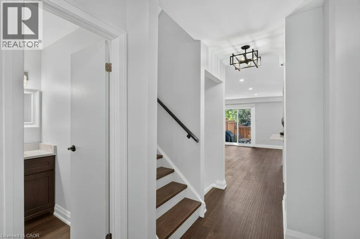
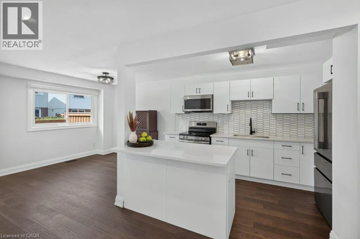
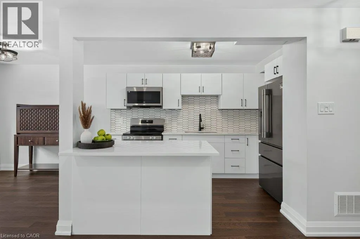
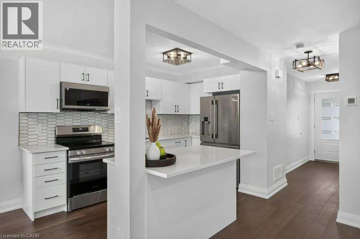
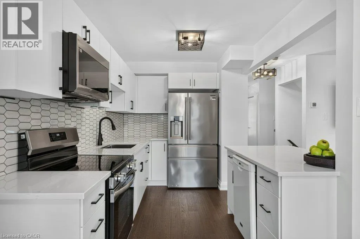
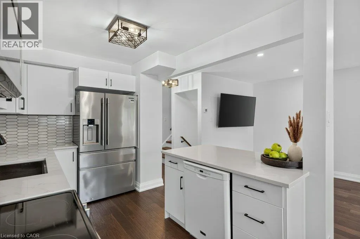
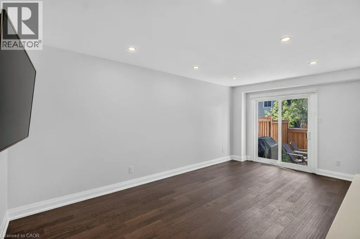
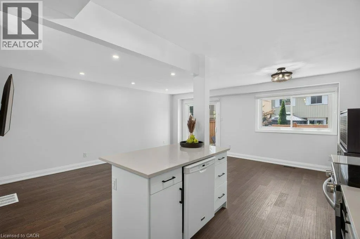
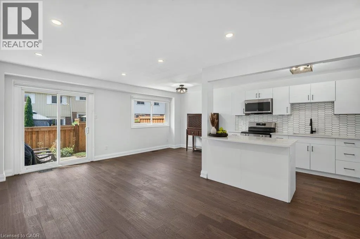
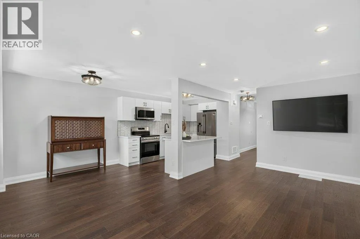
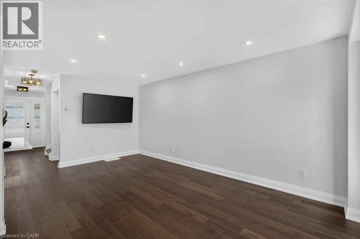
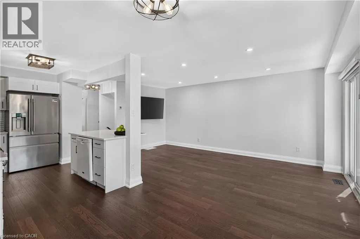
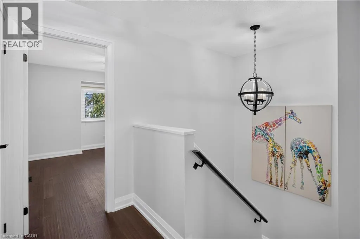
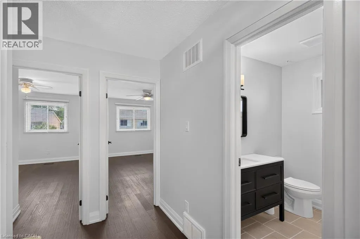
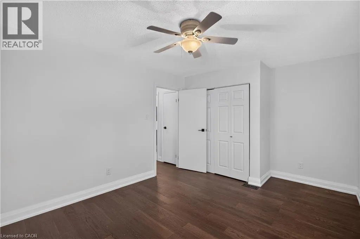
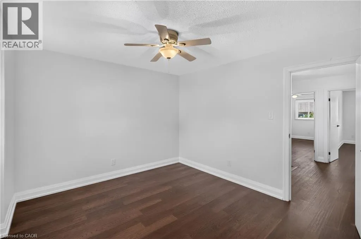
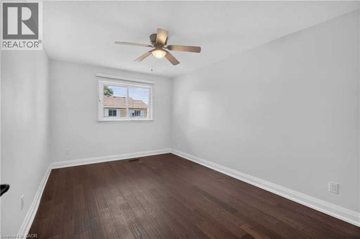
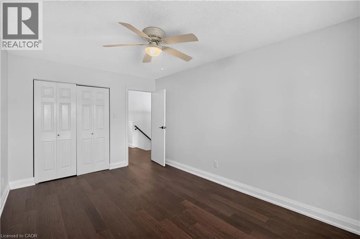
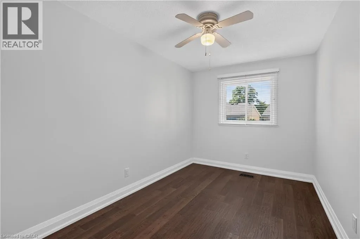
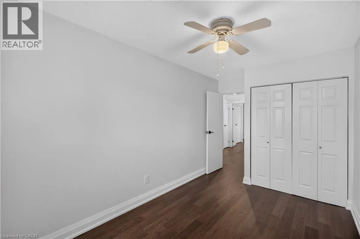
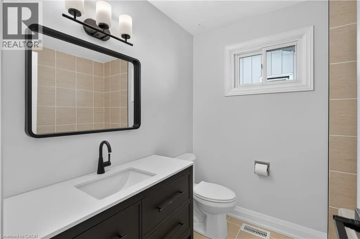
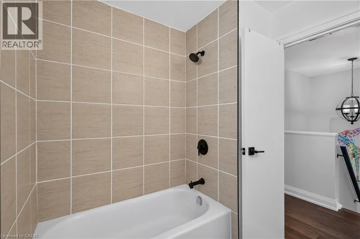
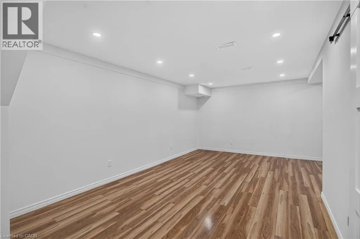
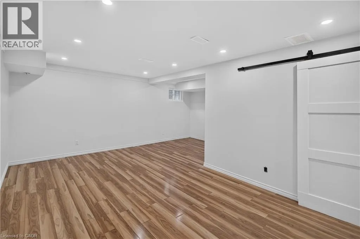
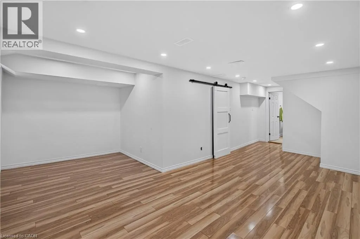
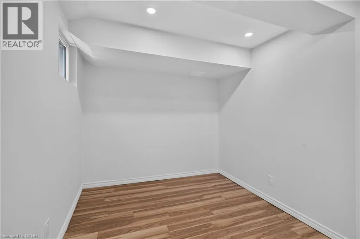
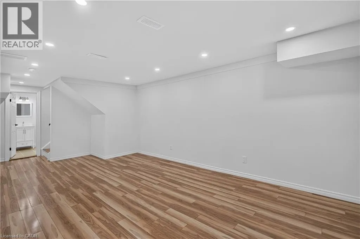
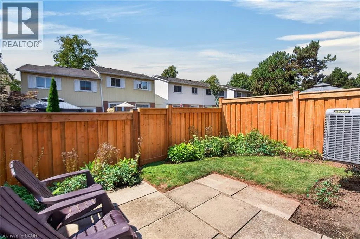
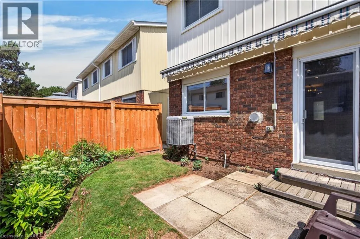
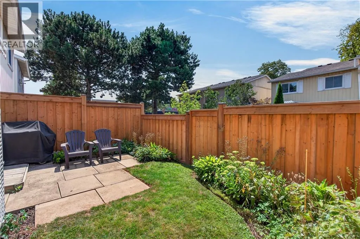
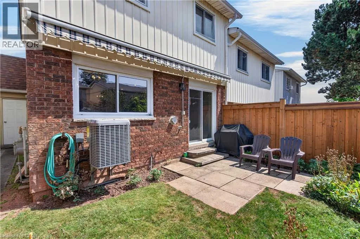
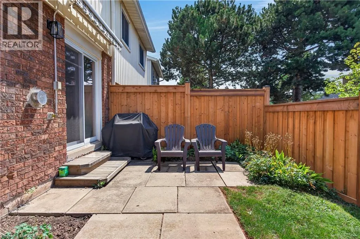
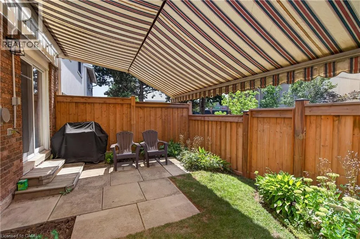
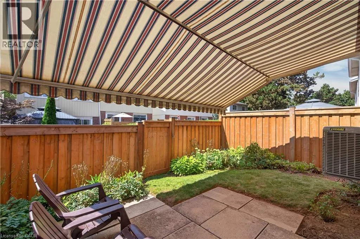
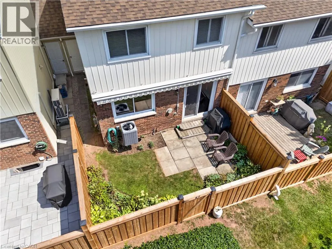
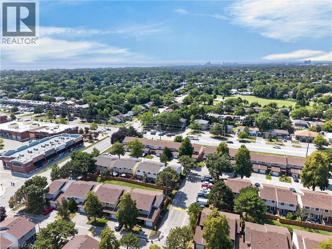
East on Pinedale Ave from Appleby Line Absolutely pristine and completely renovated! Welcome to 57-5005 Pinedale Avenue, a meticulously maintained and updated townhome in a sought-after family friendly Burlington neighbourhood. Extensively renovated with exceptional attention to detail, this move-in-ready home offers a fresh, modern feel throughout. The forced air heating and A/C system have all been updated, providing year round comfort, while the new backyard fencing and awning creates a private and welcoming outdoor space for family enjoyment. As part of Condo Corporation 53, residents also enjoy access to fantastic recreational amenities including an in-ground pool and playground. A wonderful opportunity to enjoy a beautifully renovated home in a great community, nothing to do but move in and enjoy! (id:27476)

Property Highlights

MLS® Number
40859174
Type
Single Family
Maintenance Fee
562.65
Ownership Type
Condominium
Land Size
Unknown
Parking Space Total
2

Building

Building Type
Row / Townhouse
Storeys
2.00
Square Footage
1663 sqft
Bathrooms Total
3
Bedrooms Above Ground
3
Bedrooms Total
3
Amenities
Park, Schools, Shopping
Exterior Finish
Brick, Concrete
Fireplace Present
No
Basement Type
Full (Finished)
Basement Features
Building Heating Type
Forced air
Heating Fuel
Building Cooling Type
Central air conditioning

Utilities

Water
Municipal water
Utility Sewer
Municipal sewage system

Room Layout

Primary Bedroom
Second level
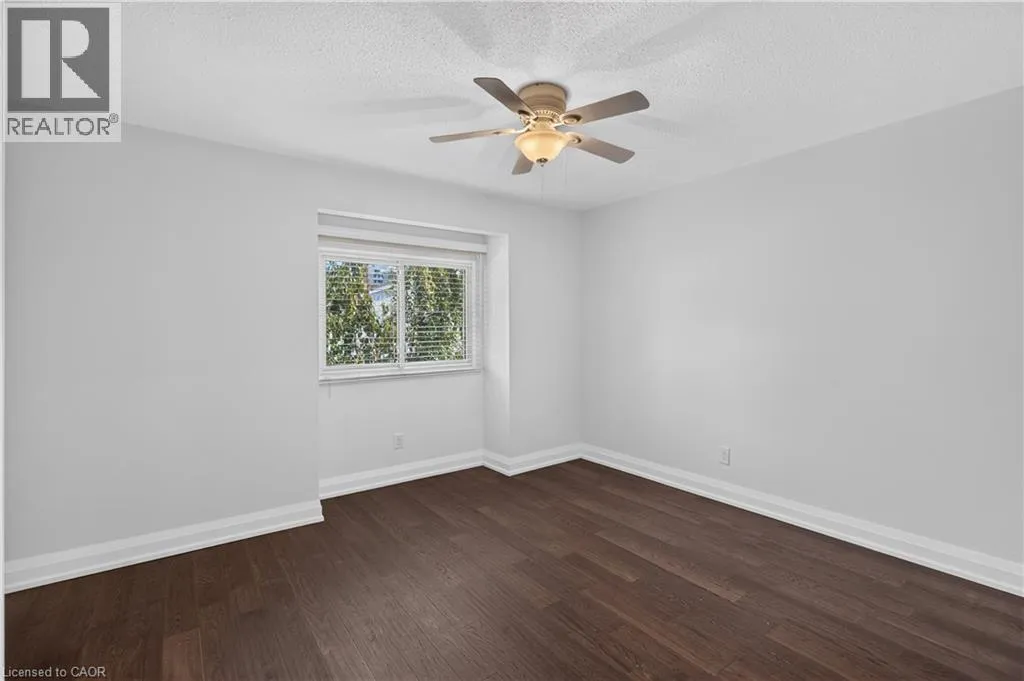
10'1'' x 15'2''
Bedroom
Second level
14'6'' x 12'1''
Bedroom
Second level
8'5'' x 15'2''
4pc Bathroom
Second level
6'9'' x 7'6''
Utility room
Basement
7'0'' x 12'5''
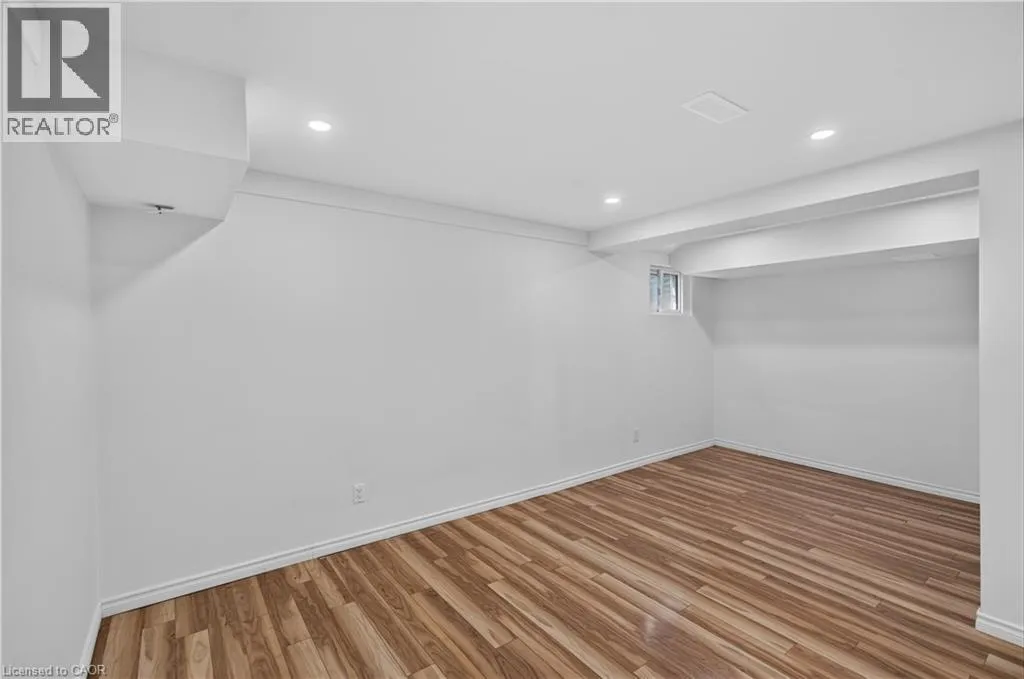
Recreation room
Basement
17'11'' x 25'0''
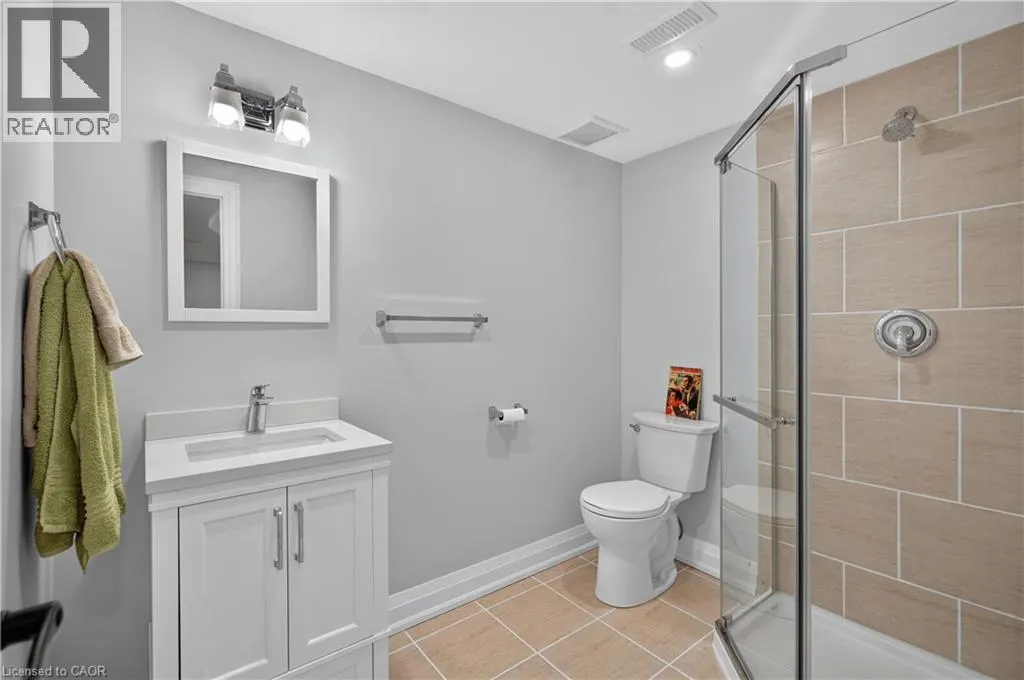
3pc Bathroom
Basement
8'0'' x 5'9''
Living room
Main level
10'10'' x 18'4''
Kitchen
Main level
8'0'' x 11'3''
Foyer
Main level
5'1'' x 14'0''
Dining room
Main level
8'0'' x 10'5''
2pc Bathroom
Main level
6'4'' x 6'9''

Location

Learn more about this property
Listing provided by:
RE/MAX Escarpment Realty Inc.
MLS® number:
40859174
Agent:
Peggy Lavigne
*Indicates required field
Name is required
Email is required
Please enter a valid phone number (e.g., 416-111-1111).

Street Spotlight - For sale