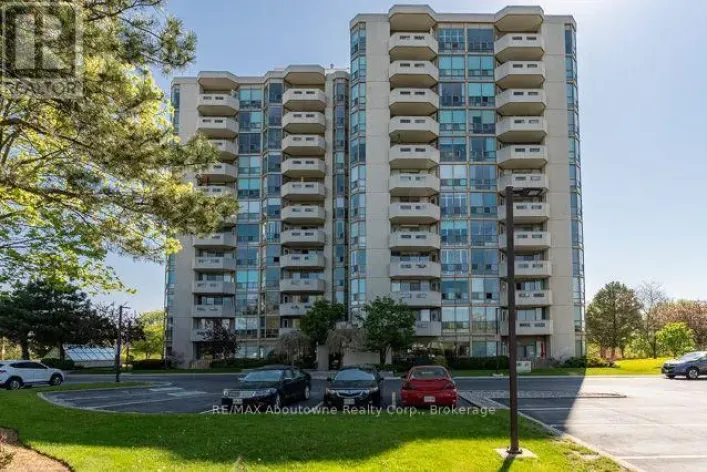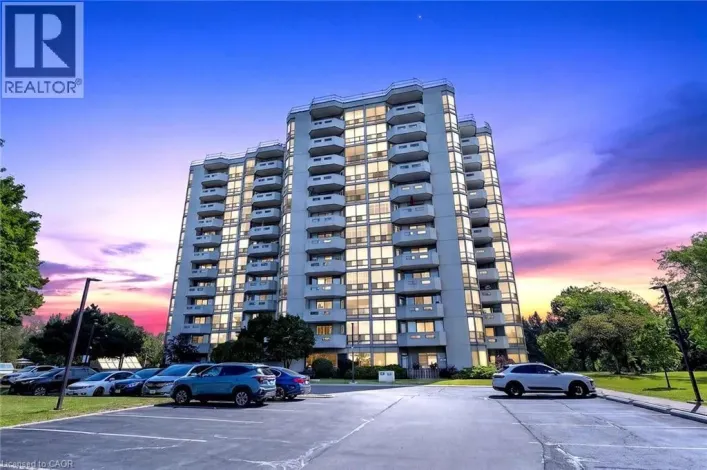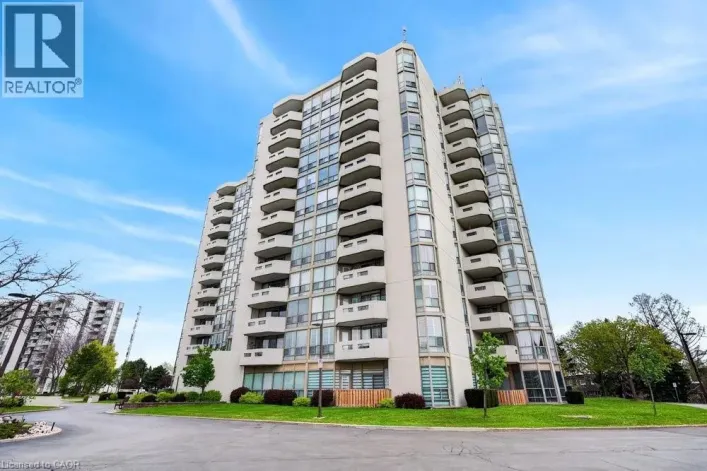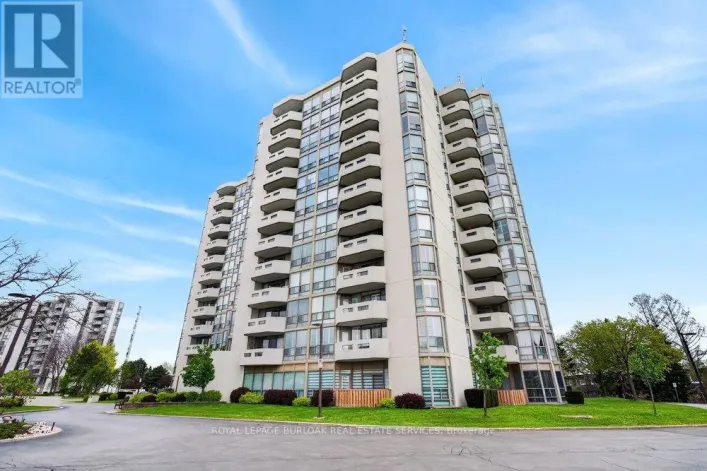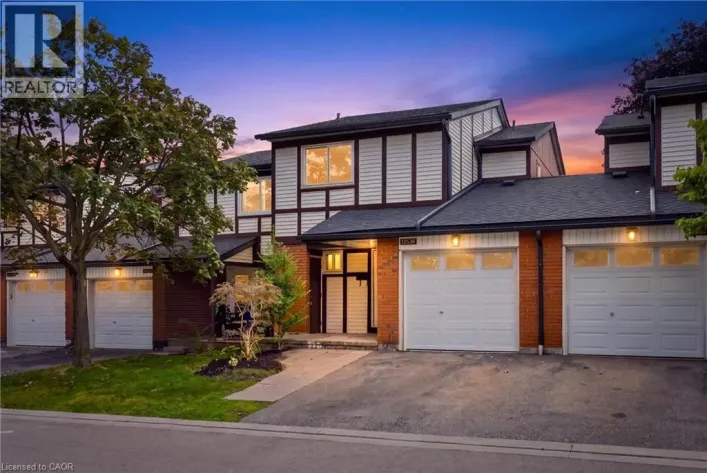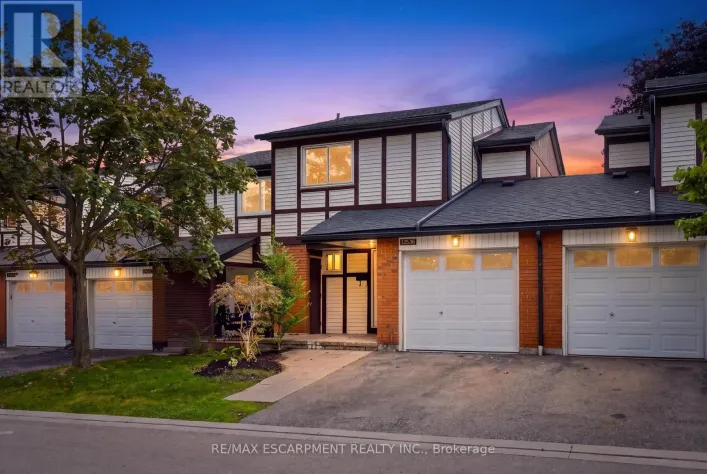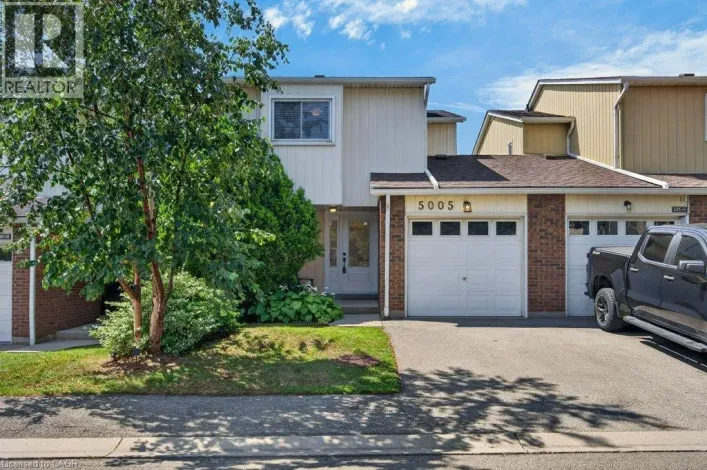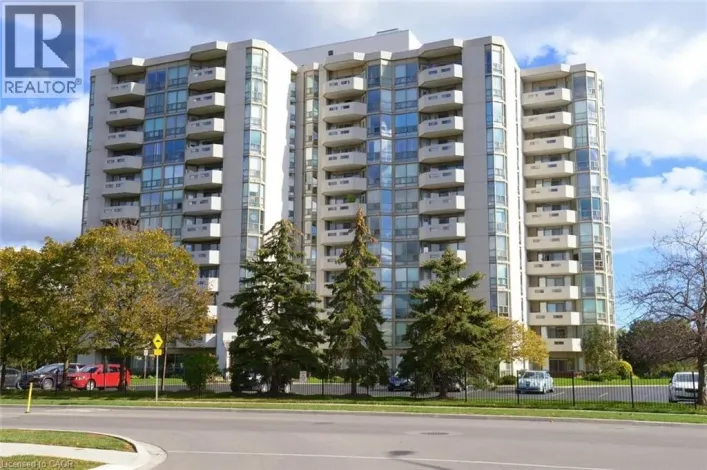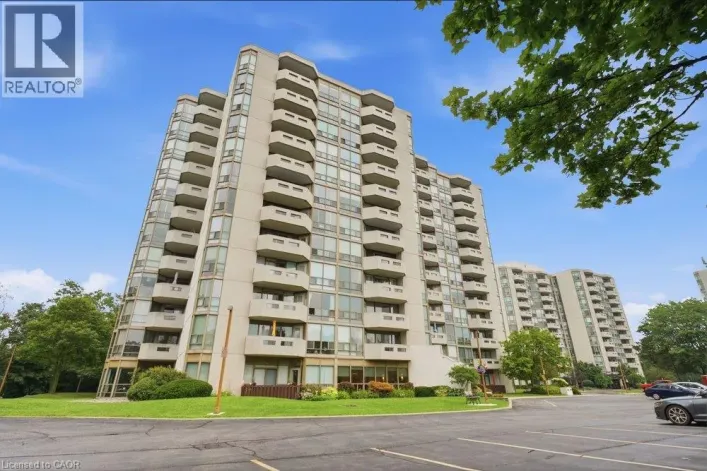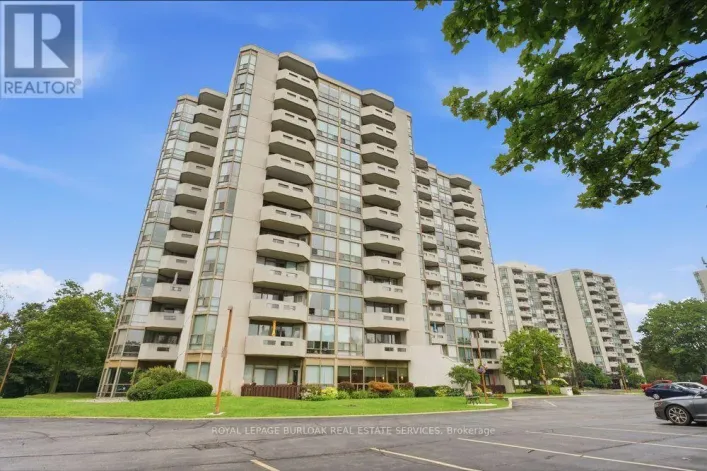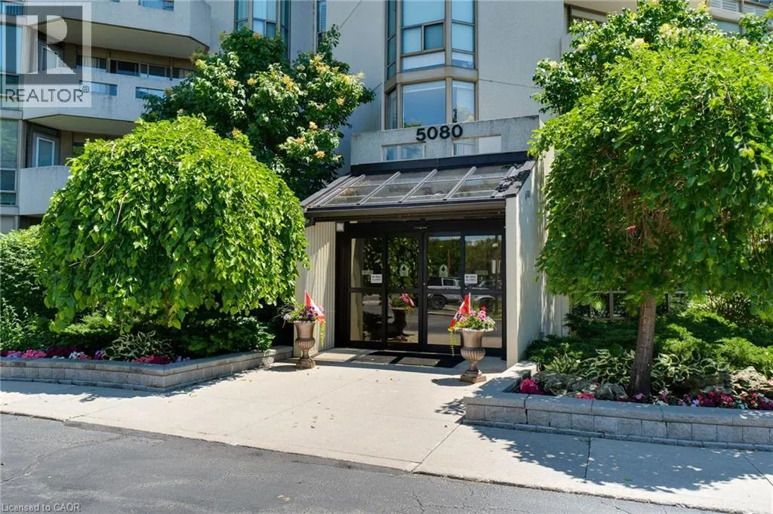
5080 Pinedale Avenue Unit# 203, Burlington, Ontario L7L 5V7

Listed for:
$775,000
2 beds
2 baths
Listed 8 days ago
Apartment for rent: 5080 Pinedale Avenue Unit# 203, Burlington, Ontario L7L 5V7

View all 26 photos

About

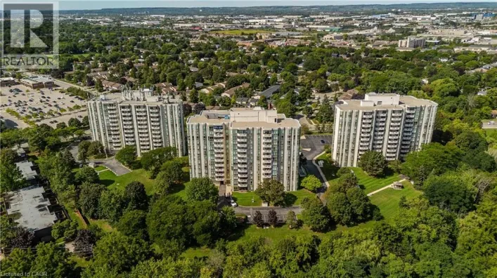
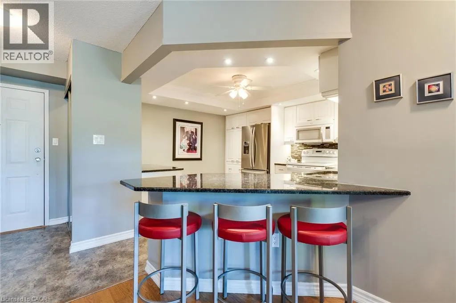
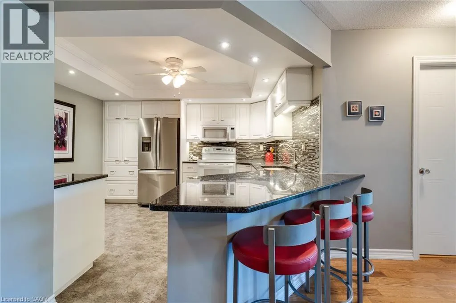
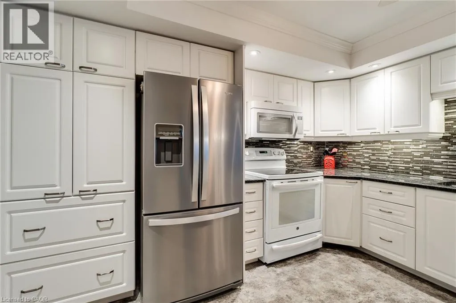
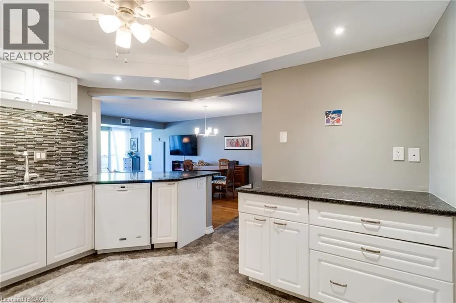
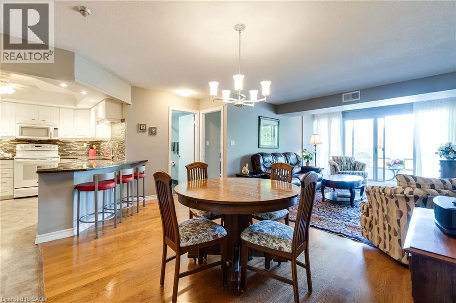
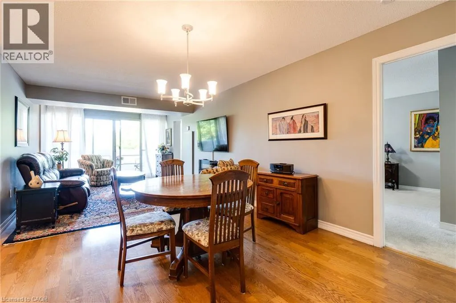
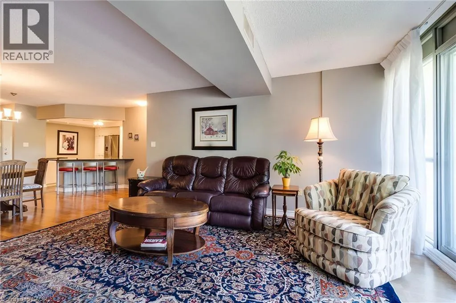
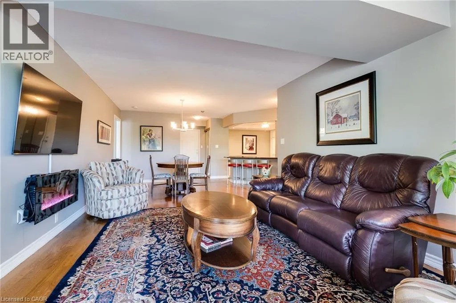
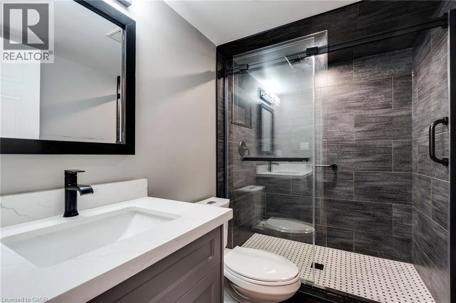
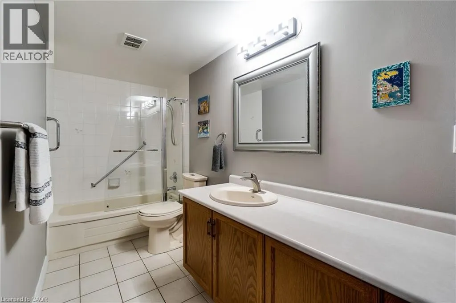
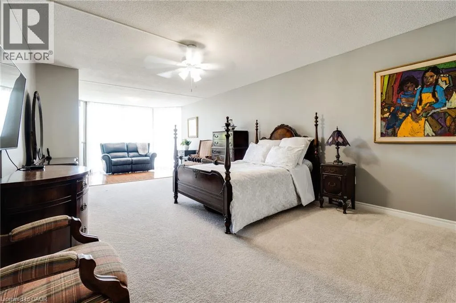
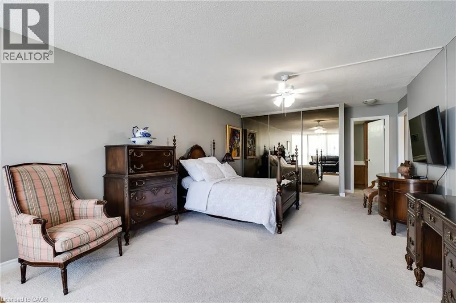
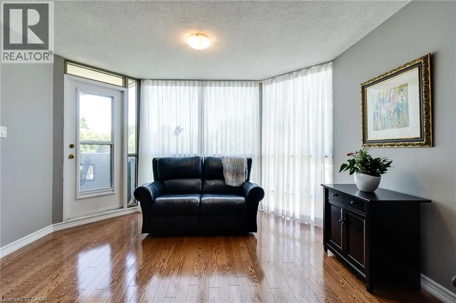
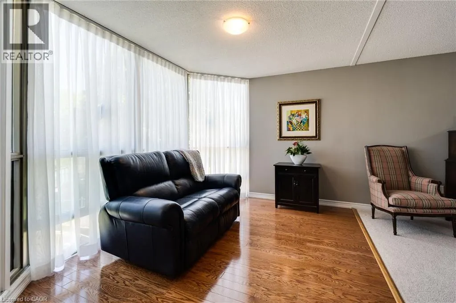
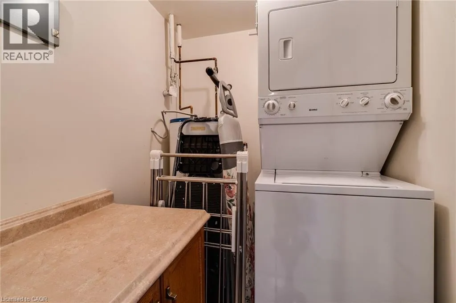
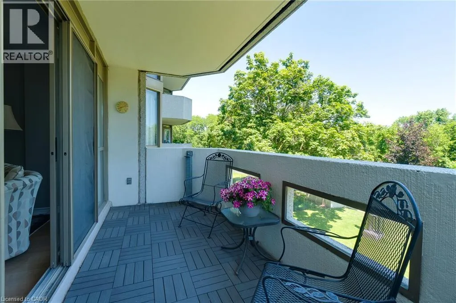
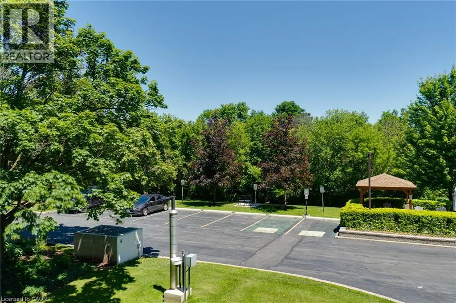
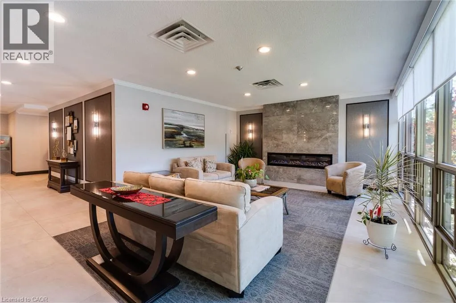
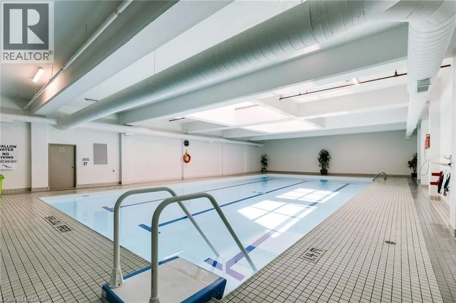
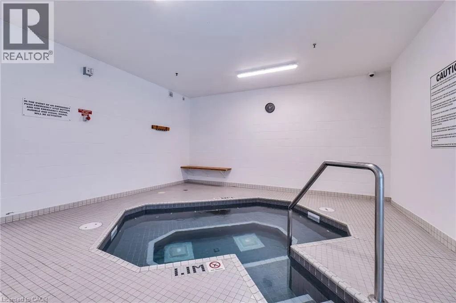
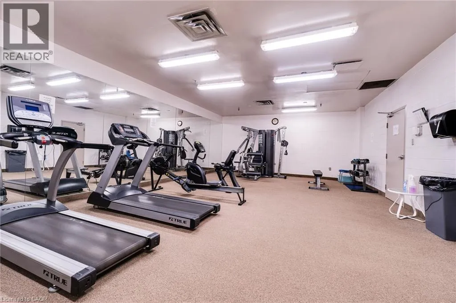
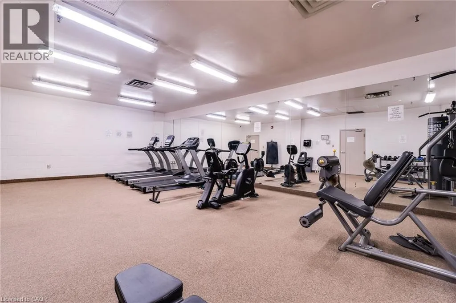
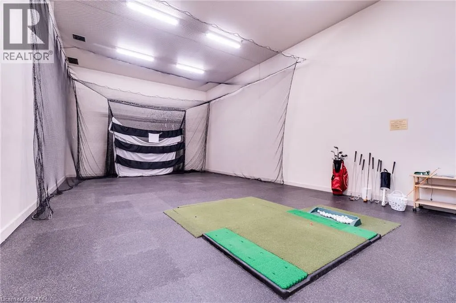
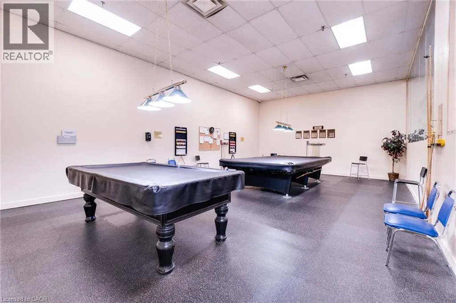
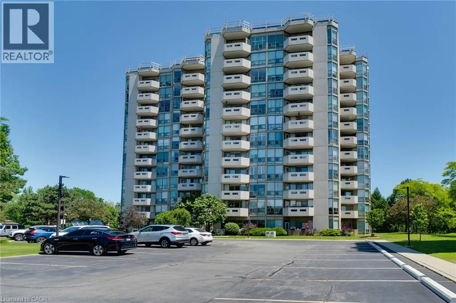
Appleby Line to Pinedale Ave. Welcome to easy, carefree condo living in this beautifully updated 2-bedroom, 2-bathroom home! Featuring a modernized kitchen and refreshed bathrooms, this bright and inviting condo offers the perfect blend of comfort and style. The spacious primary bedroom is a true retreat, complete with a private 4-piece ensuite. Enjoy an exceptional lifestyle with outstanding amenities, including an indoor pool, fitness centre, sauna, games and billiards room, golf room, library, and a party room for entertaining. Set on beautifully landscaped grounds with a vibrant social community, you'll love the convenience of being within walking distance to shopping, grocery stores, and everyday essentials. Commuting is a breeze with quick access to major highways and the GO Train station, making it easy to get wherever you need to go. Whether you're looking to downsize or simply enjoy low-maintenance living, this welcoming condo community offers the perfect balance of comfort, convenience, and an active lifestyle. (id:27476)

Property Highlights

MLS® Number
40847854
Type
Single Family
Maintenance Fee
939.68
Ownership Type
Condominium
Land Size
Unknown
Parking Space Total
2

Building

Building Type
Apartment
Storeys
0.00
Bathrooms Total
2
Bedrooms Above Ground
2
Bedrooms Total
2
Amenities
Exercise Centre, Party Room Hospital, Park, Place of Worship, Playground, Public Transit, Schools, Shopping
Exterior Finish
Concrete
Fireplace Present
No
Basement Type
None
Basement Features
Building Heating Type
Forced air, Heat Pump
Heating Fuel
Building Cooling Type
Central air conditioning

Utilities

Water
Municipal water
Utility Sewer
Municipal sewage system

Room Layout

4pc Bathroom
Main level
Measurements not available
3pc Bathroom
Main level
Measurements not available
Bonus Room
Main level
9'0'' x 14'0''
Bedroom
Main level
11'0'' x 16'0''
Primary Bedroom
Main level
13'6'' x 20'0''
Living room
Main level
12'0'' x 15'0''
Dining room
Main level
11'0'' x 11'0''
Kitchen
Main level
11'5'' x 12'0''

Location

Learn more about this property
Listing provided by:
Bradbury Estate Realty Inc.
MLS® number:
40847854
Agent:
Ashley Gaudon
*Indicates required field
Name is required
Email is required
Please enter a valid phone number (e.g., 416-111-1111).

Street Spotlight - For sale