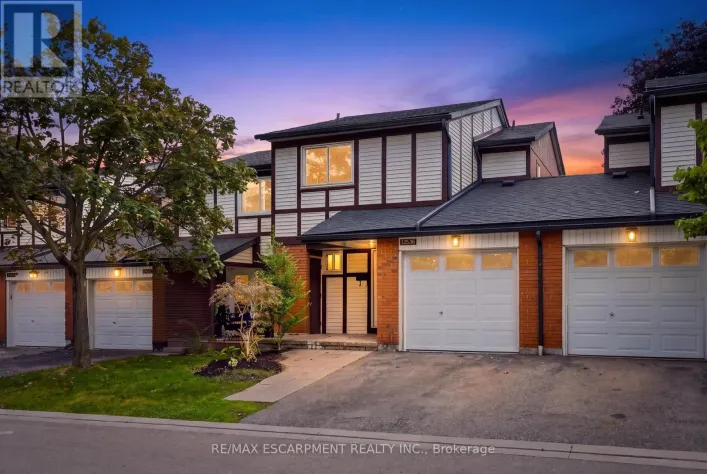
5095 Pinedale Avenue Unit# 106, Burlington, Ontario L7L 5K3

Listed for:
$759,900
3 beds
3 baths
Listed 27 days ago
Row / Townhouse for rent: 5095 Pinedale Avenue Unit# 106, Burlington, Ontario L7L 5K3

View all 41 photos

About

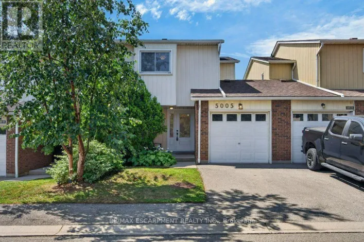
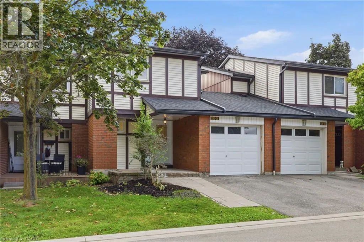
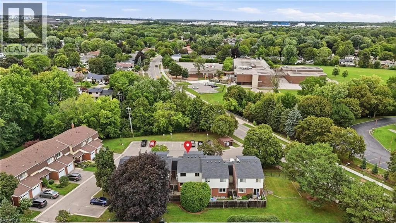
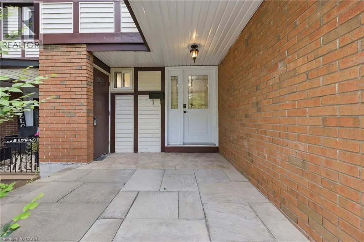
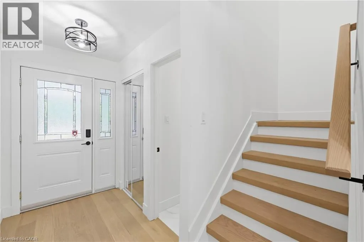
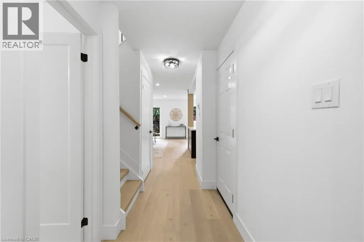
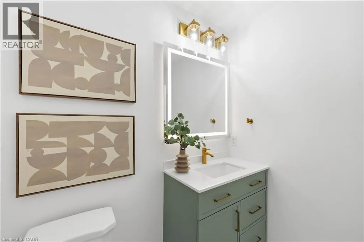
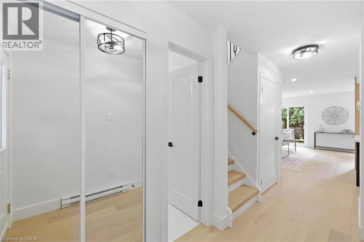
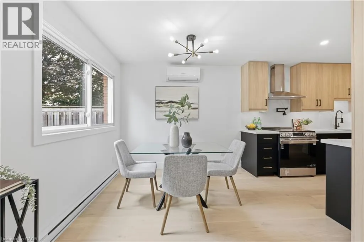
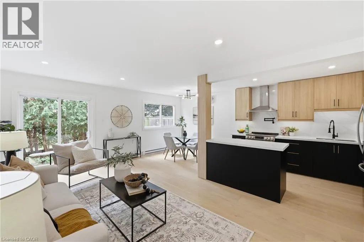
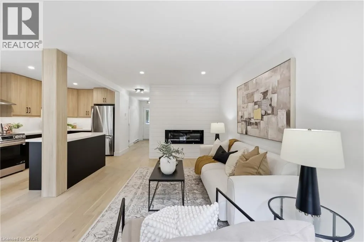
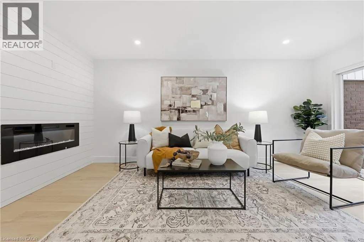
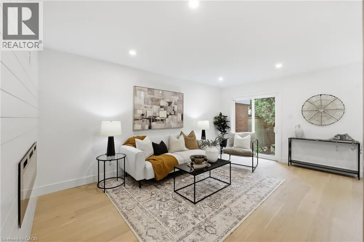
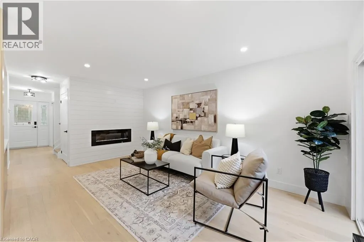
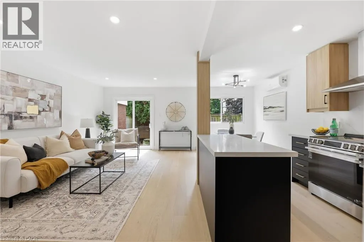
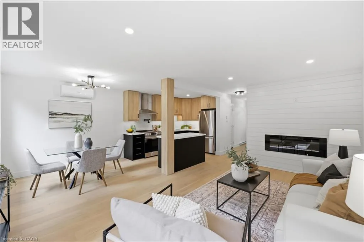
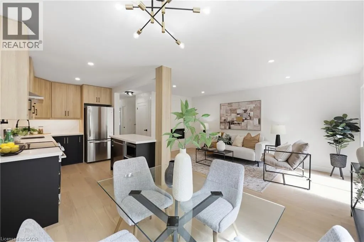
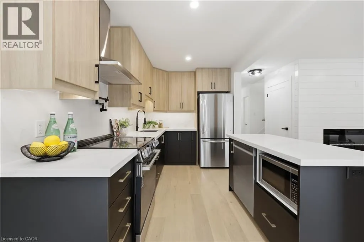
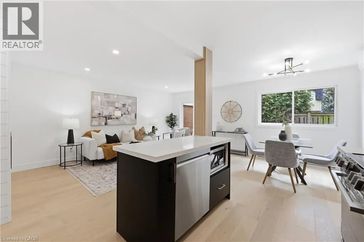
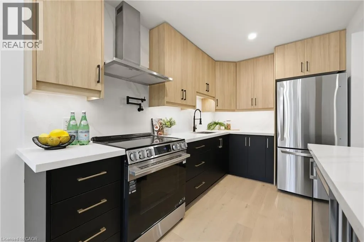
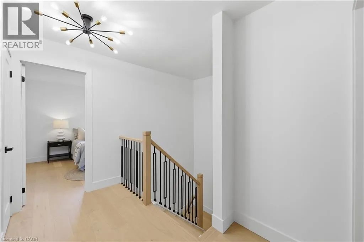
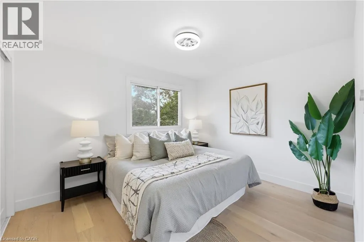
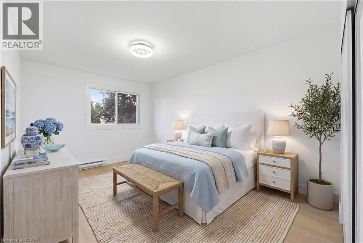
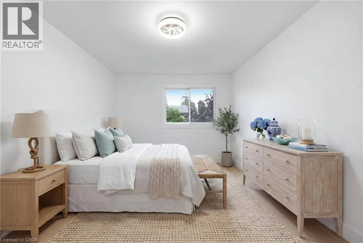
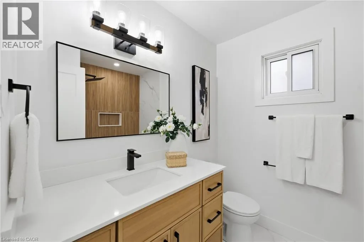
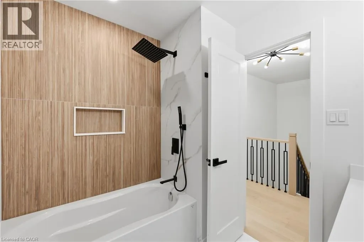
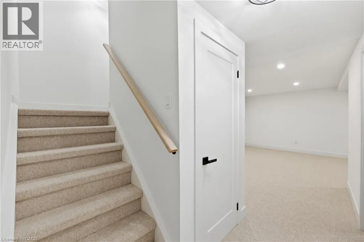
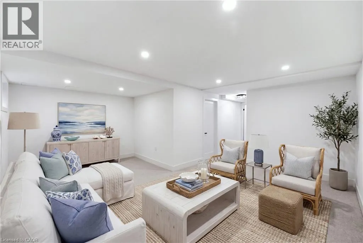
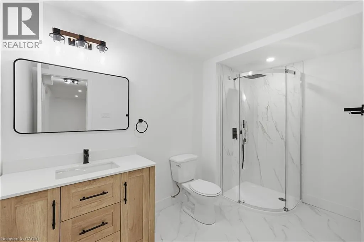
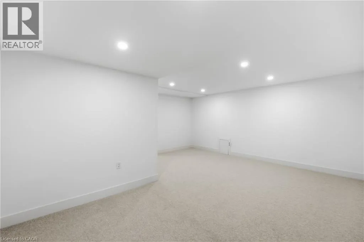
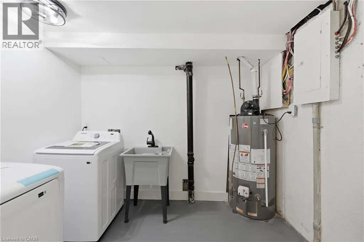
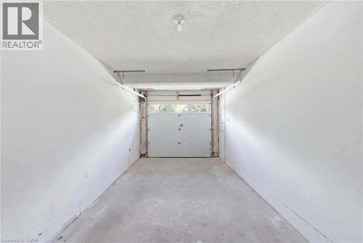
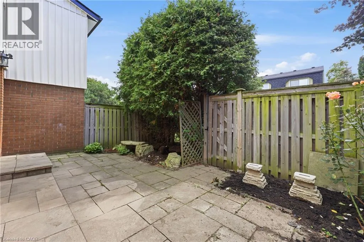
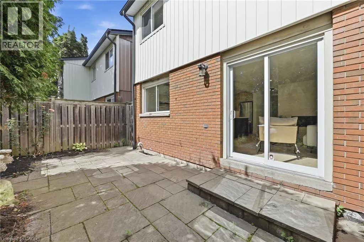
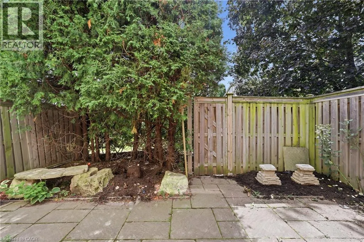
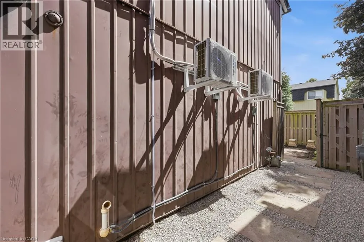
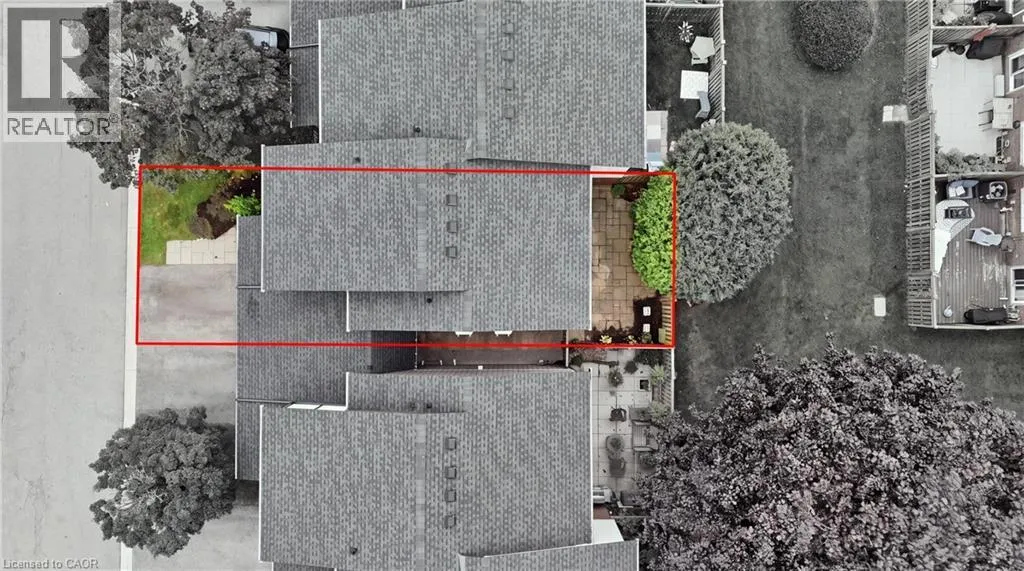
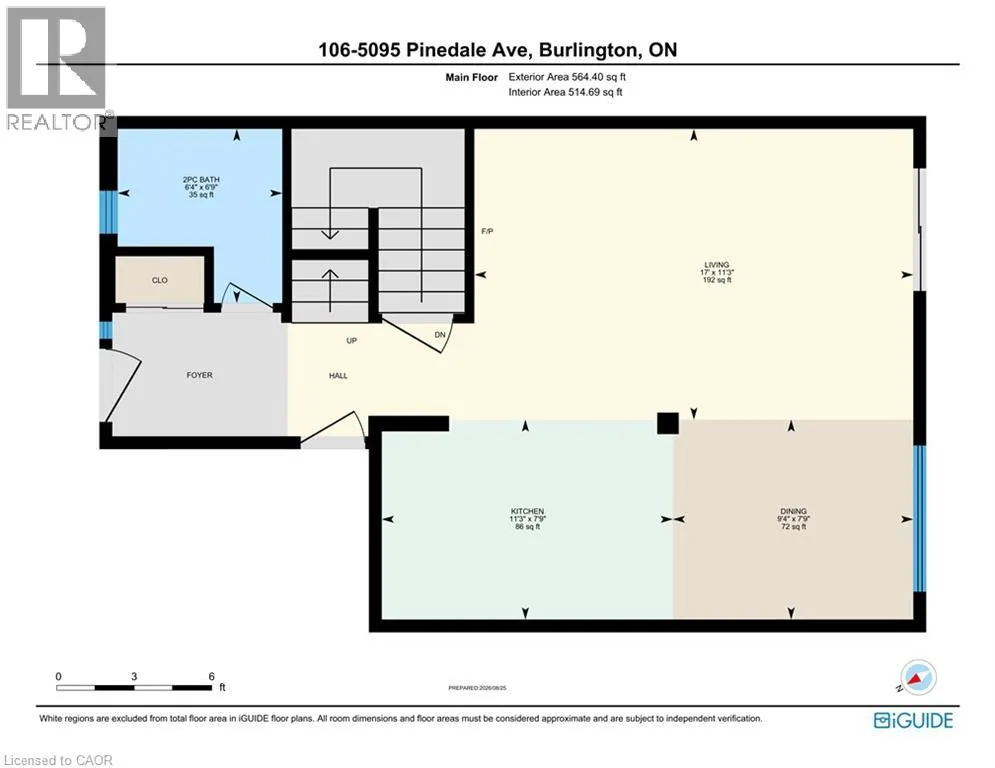
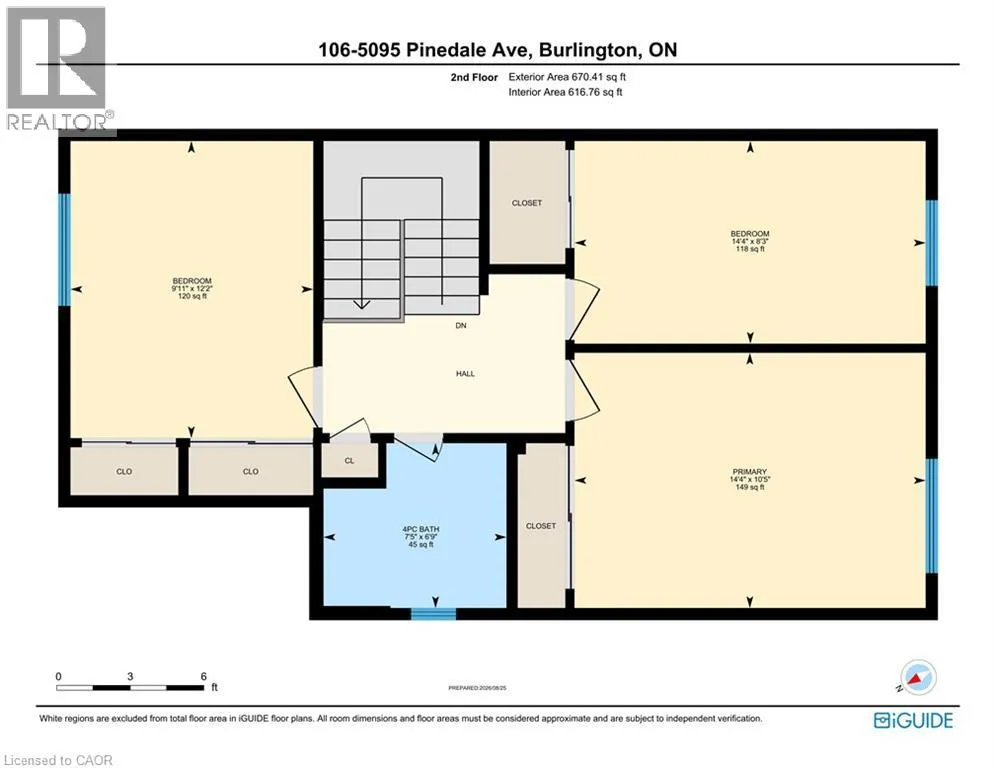
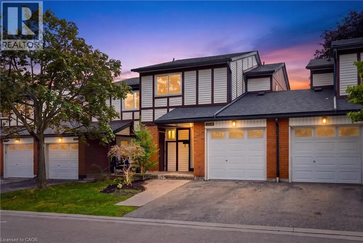
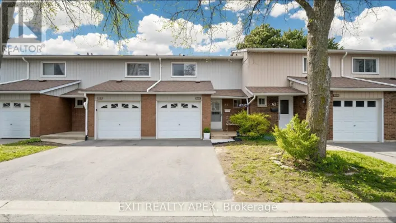
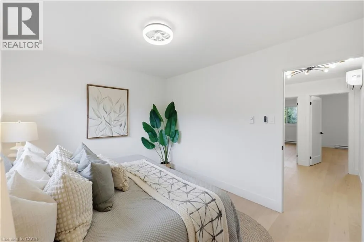
Appleby to Pinedale Welcome to Unit 106 at 5905 Pinedale Avenue! This exceptional home has been renovated from top to bottom, and no detail has been overlooked. The stunning main level features a gorgeous, contemporary custom kitchen complete with a pot filler, stainless steel appliances, large island and open-concept design. The spacious living room showcases a stylish shiplap feature wall, with ample room for dining and sliding doors leading to your private patio. Additional main-level highlights include direct garage access and an oversized 2-piece powder room. Upstairs, the generous primary bedroom offers double closets, complemented by a beautifully updated 4-piece bathroom and two additional well-sized bedrooms. The lower level provides plenty of flexible living space, perfect for relaxing or catching the game, with the option to create a fourth bedroom if desired. A 3-piece bathroom and functional laundry room complete this level. Extensive upgrades include two new heat pumps, updated exterior landscaping, and a complete electrical upgrade with ESA certification. The location within the complex is truly ideal, situated on the quiet side with fewer neighbouring units, no homes directly in front, and plenty of visitor parking conveniently located right outside. A beautifully renovated home in a fantastic setting—this one is not to be missed! (id:27476)

Property Highlights

MLS® Number
40857939
Type
Single Family
Maintenance Fee
453.86
Ownership Type
Condominium
Land Size
Unknown
Parking Space Total
2

Building

Building Type
Row / Townhouse
Storeys
2.00
Square Footage
1739 sqft
Bathrooms Total
3
Bedrooms Above Ground
3
Bedrooms Total
3
Amenities
Place of Worship, Public Transit, Schools, Shopping
Exterior Finish
Brick, Vinyl siding
Fireplace Present
No
Basement Type
Full (Finished)
Basement Features
Building Heating Type
Baseboard heaters, Heat Pump
Heating Fuel
Electric
Building Cooling Type
Ductless

Utilities

Water
Municipal water
Utility Sewer
Municipal sewage system

Room Layout

4pc Bathroom
Second level
6'9'' x 7'5''
Bedroom
Second level
12'2'' x 9'11''
Bedroom
Second level
8'3'' x 14'4''
Primary Bedroom
Second level
14'4'' x 10'5''
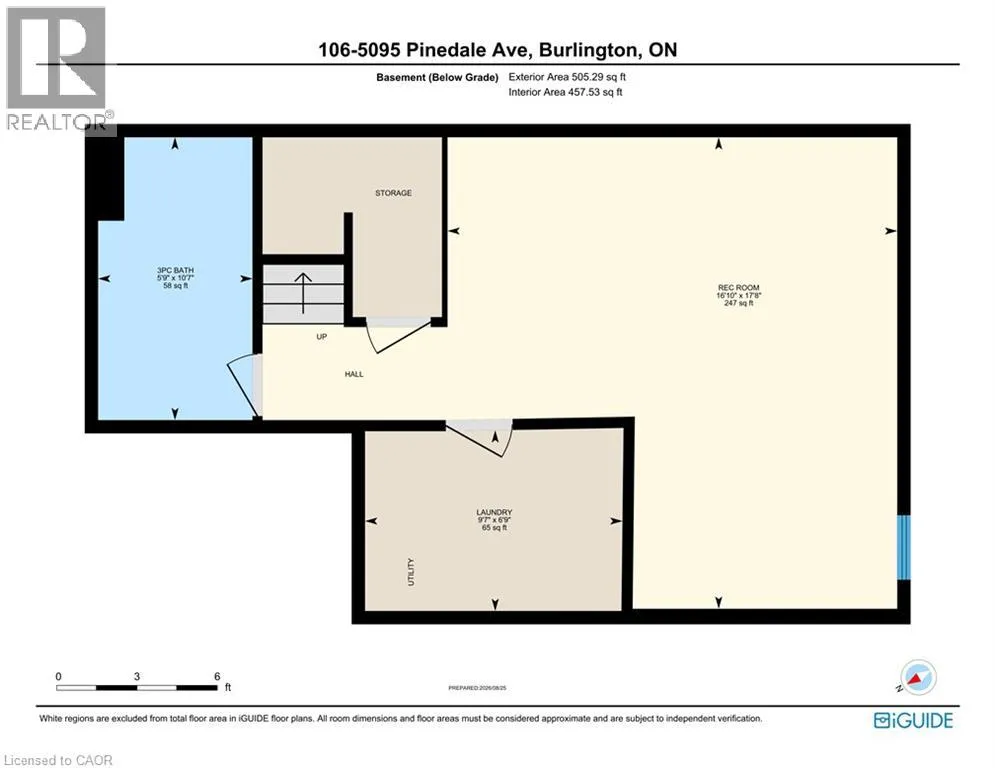
3pc Bathroom
Basement
10'7'' x 5'9''
Laundry room
Basement
9'7'' x 6'9''
Recreation room
Basement
16'10'' x 17'9''
2pc Bathroom
Main level
6'9'' x 6'4''
Dining room
Main level
9'4'' x 7'9''
Living room
Main level
11'3'' x 17'0''
Kitchen
Main level
11'3'' x 7'9''
Foyer
Main level
9'8'' x 4'7''

Location

Learn more about this property
Listing provided by:
RE/MAX Escarpment Realty Inc.
MLS® number:
40857939
Agent:
Travis Mckechnie
*Indicates required field
Name is required
Email is required
Please enter a valid phone number (e.g., 416-111-1111).

Street Spotlight - For sale