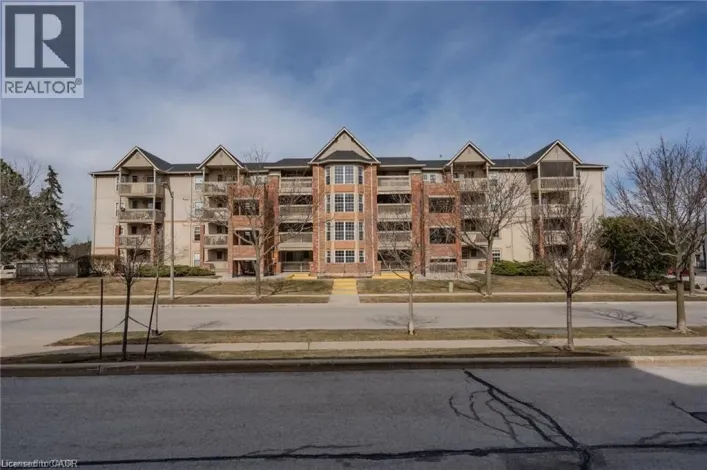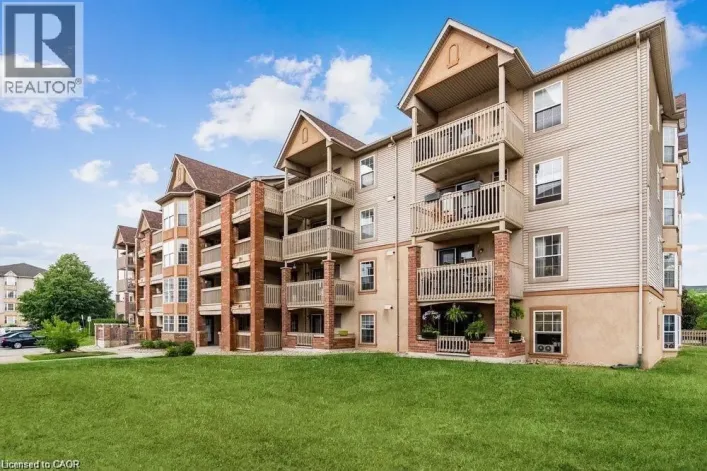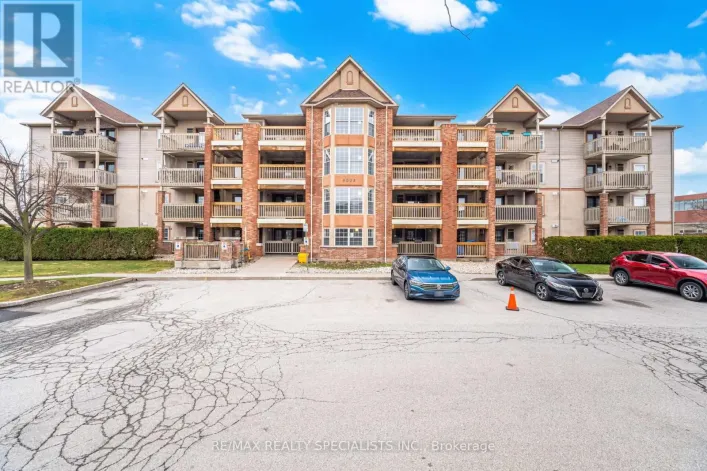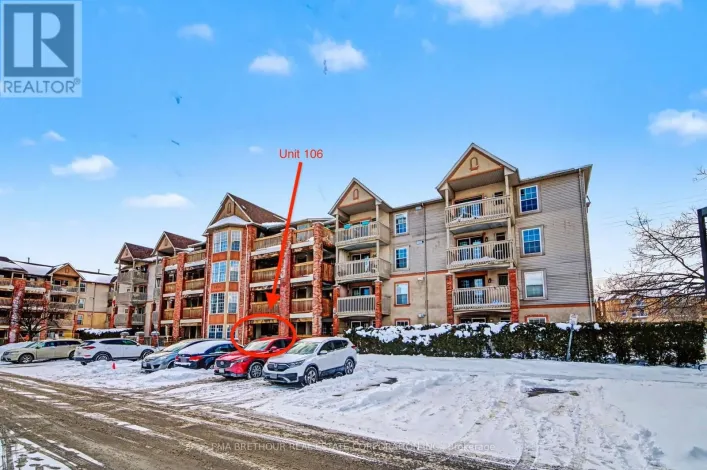
4200 Kilmer Drive Unit# 3, Burlington, Ontario L7M 4Y2

Listed for:
$629,900
2 beds
2 baths
Listed 3 days ago
Row / Townhouse for rent: 4200 Kilmer Drive Unit# 3, Burlington, Ontario L7M 4Y2

View all 25 photos

About

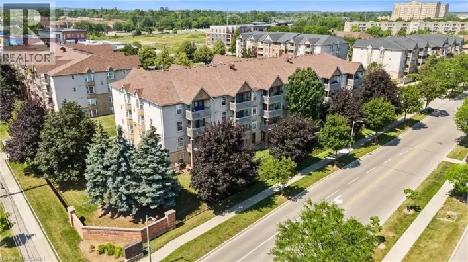
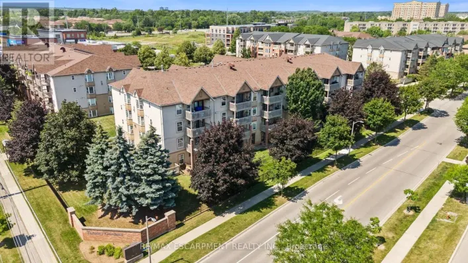
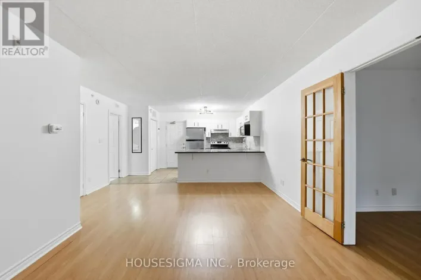
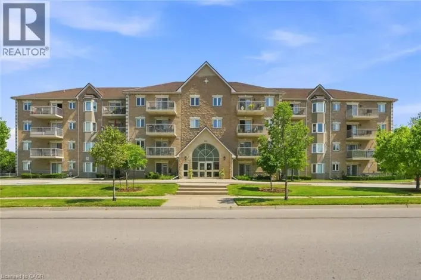
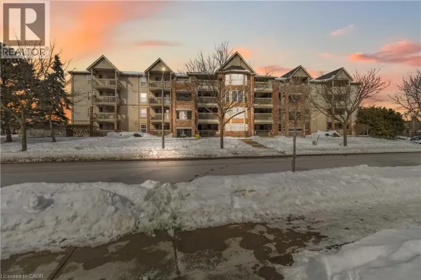
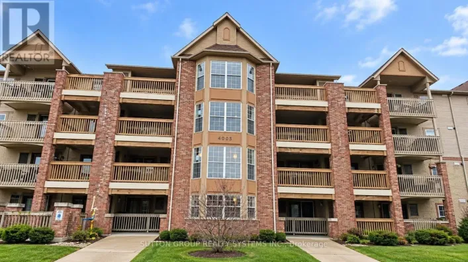
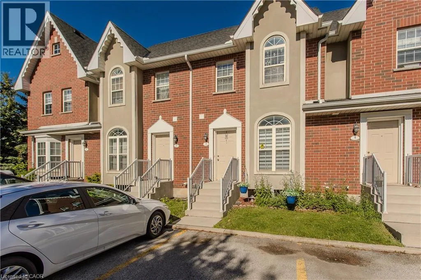
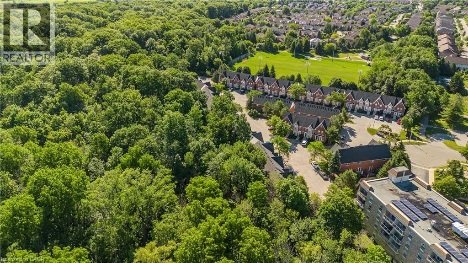
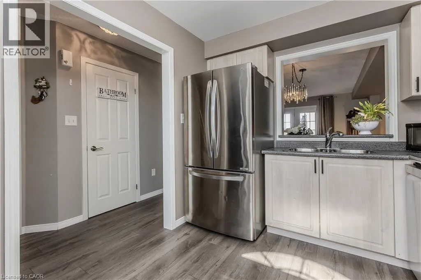
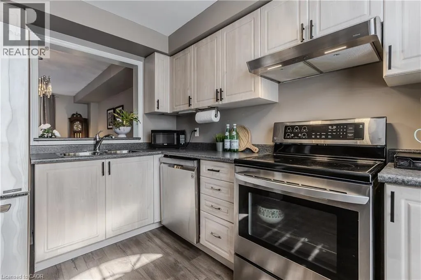
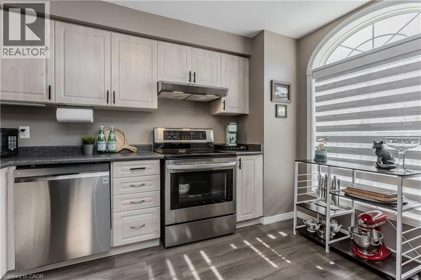
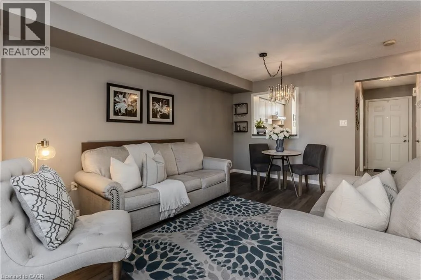
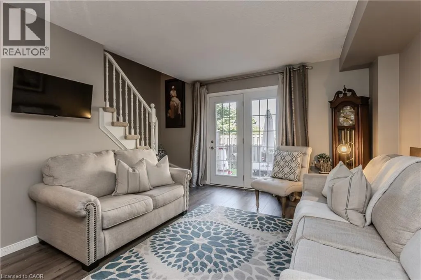
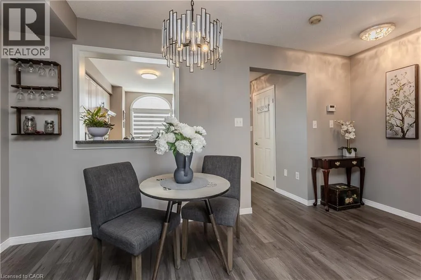
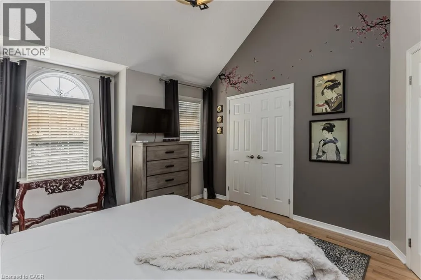
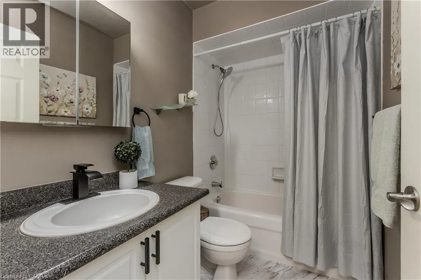
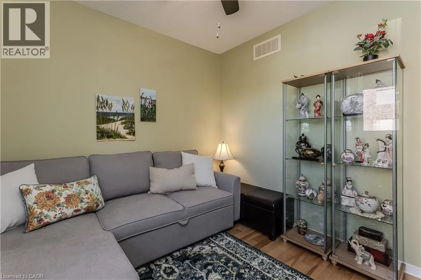
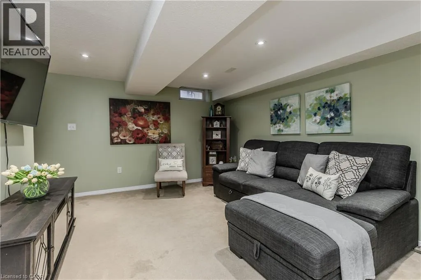
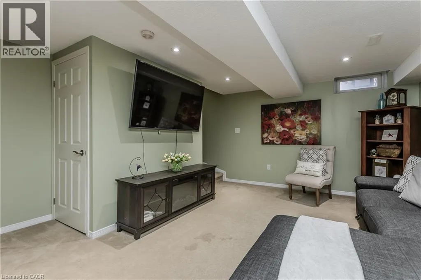
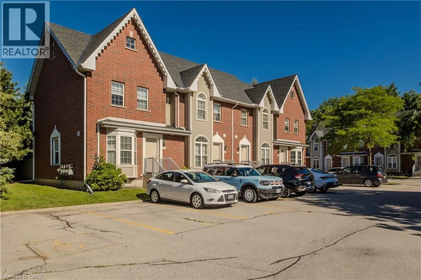
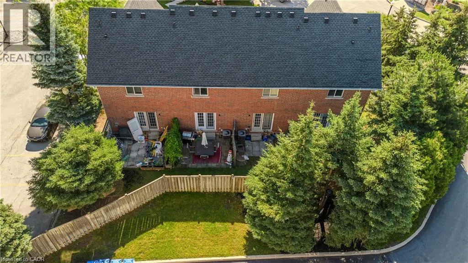
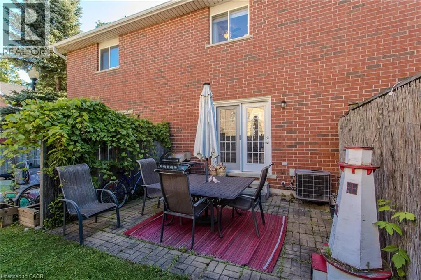
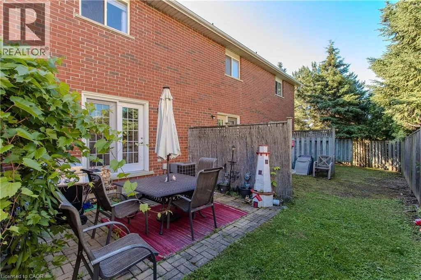
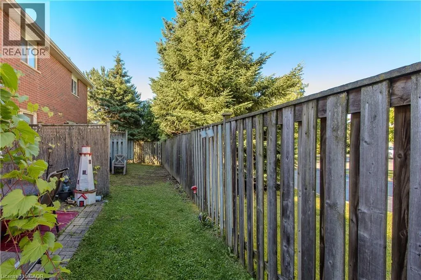
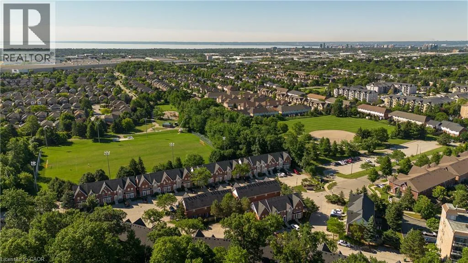
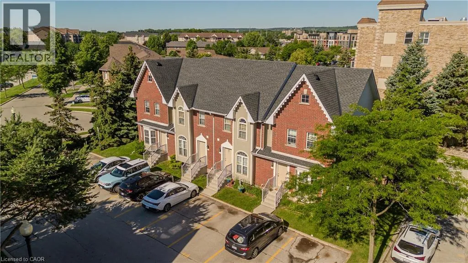
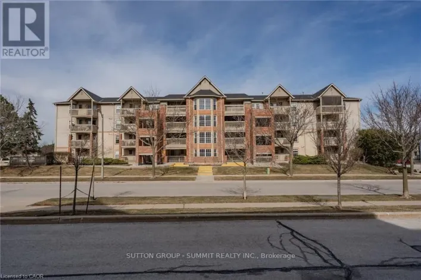
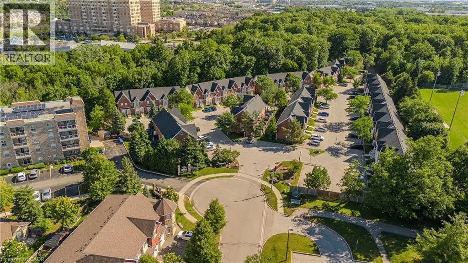
Upper Middle Road and Walkers Line Probate Complete, Maintenance-free living in sought-after Tansley Woods! This rare all-brick townhome is nestled in a quiet, well-managed complex with low monthly fees and offers the perfect blend of comfort, convenience, and value. Featuring 2 bedrooms, 2 bathrooms, and a finished basement, this home is ideal for first-time buyers, downsizers, or investors. Enjoy a walkout to your private deck, perfect for relaxing or entertaining. Take advantage of nearby trails, parks, and the Tansley Woods Community Centre, offering a pool, library, and fitness facilities. Conveniently located just minutes from shopping, dining, transit, and major highways. Includes two exclusive parking spaces directly in front of the unit, plus ample visitor parking. Priced to sell with the possibility of a quick closing (id:27476)

Property Highlights

MLS® Number
40860243
Type
Single Family
Maintenance Fee
396.00
Ownership Type
Condominium
Land Size
under 1/2 acre
Parking Space Total
2

Building

Building Type
Row / Townhouse
Storeys
2.00
Square Footage
985 sqft
Bathrooms Total
2
Bedrooms Above Ground
2
Bedrooms Total
2
Amenities
Airport, Beach, Golf Nearby, Hospital, Park, Place of Worship, Playground, Schools, Shopping
Exterior Finish
Brick
Fireplace Present
No
Basement Type
Full (Finished)
Basement Features
Building Heating Type
Forced air
Heating Fuel
Building Cooling Type
Central air conditioning

Utilities

Water
Municipal water
Utility Sewer
Municipal sewage system

Room Layout

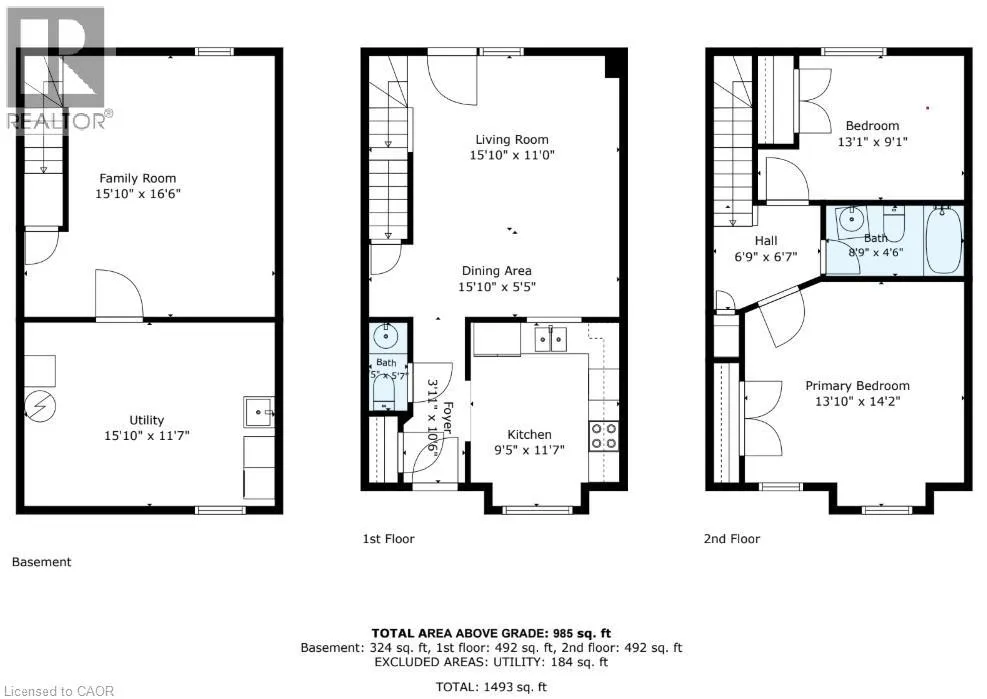
4pc Bathroom
Second level
8'9'' x 4'6''
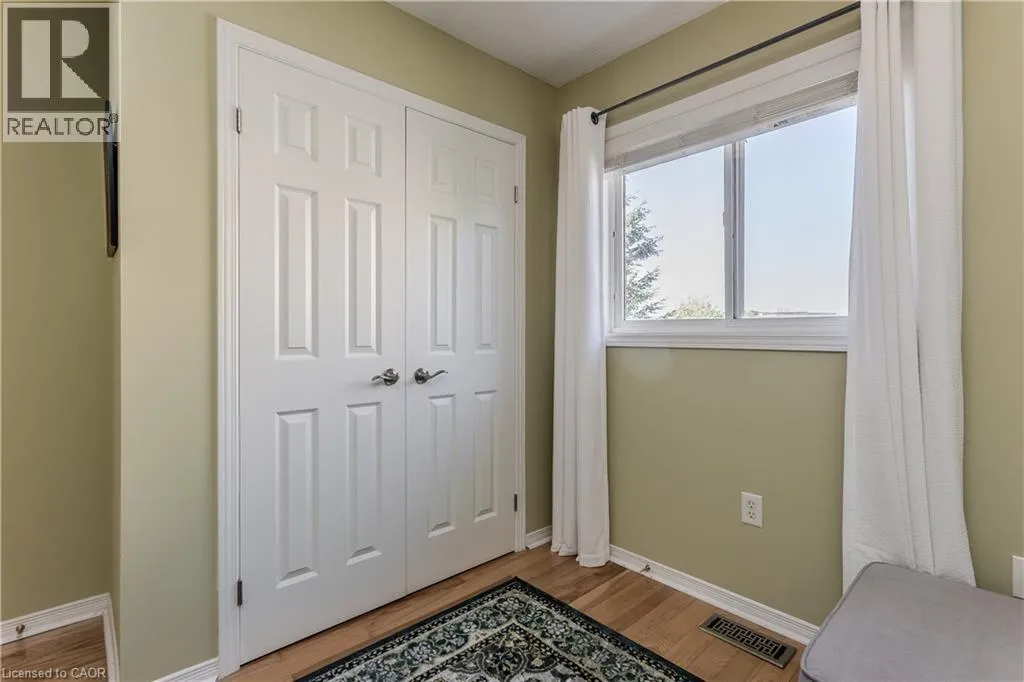
Bedroom
Second level
13'11'' x 9'1''
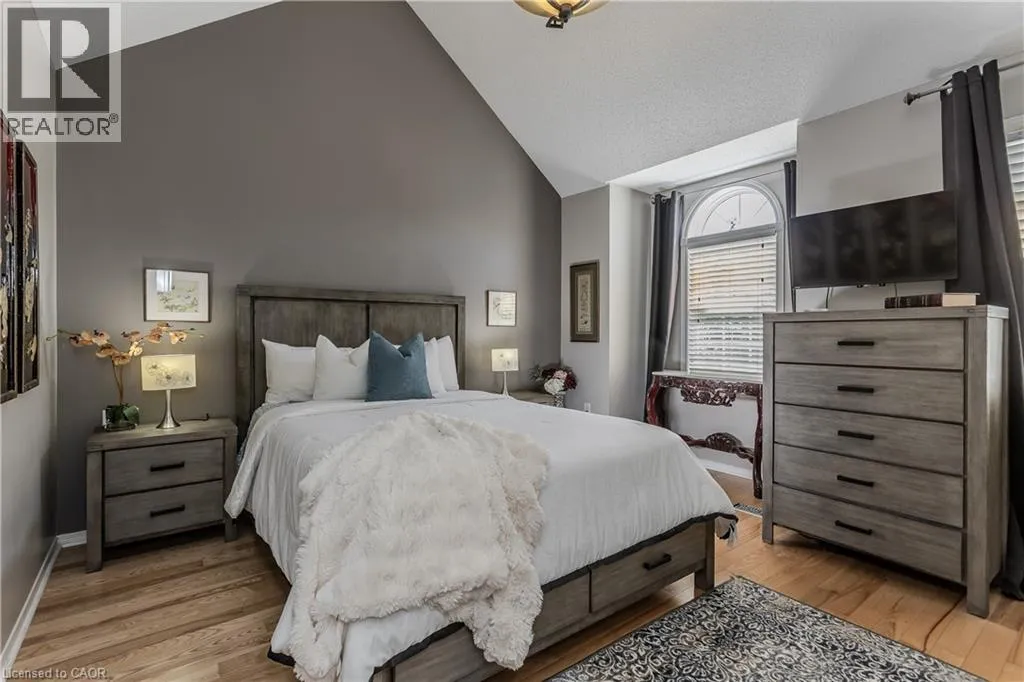
Primary Bedroom
Second level
13'10'' x 14'2''
Utility room
Basement
15'0'' x 11'7''
Recreation room
Basement
16'2'' x 11'4''
Dining room
Main level
15'1'' x 5'5''
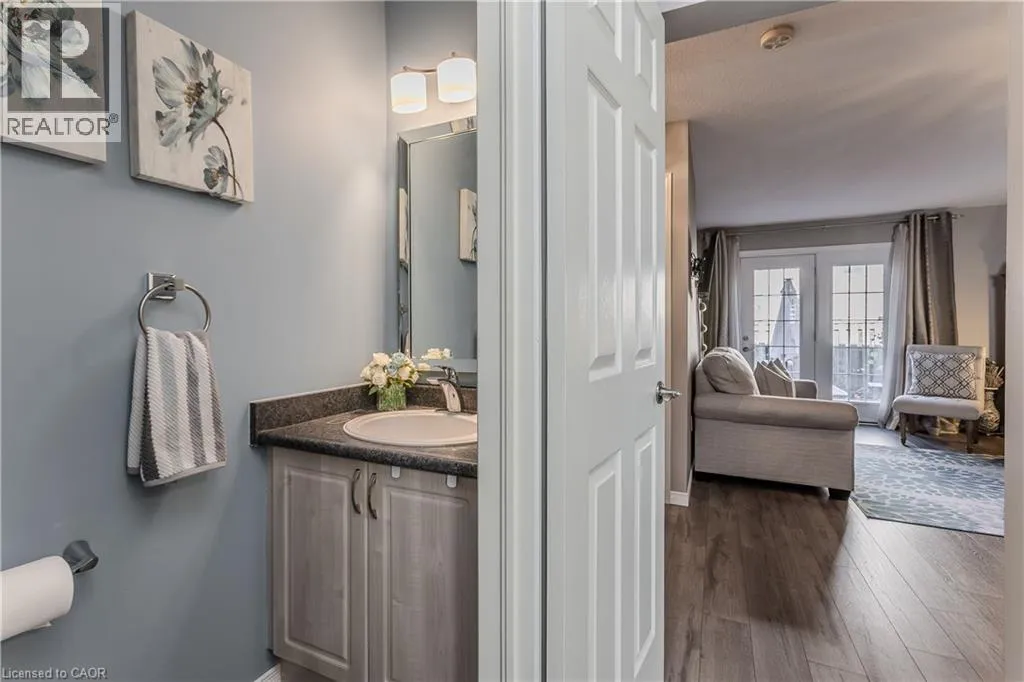
2pc Bathroom
Main level
2'5'' x 5'7''
Living room/Dining room
Main level
15'10'' x 11'0''
Kitchen
Main level
9'5'' x 11'7''

Location

Learn more about this property
Listing provided by:
Royal LePage Burloak Real Estate Services
MLS® number:
40860243
Agent:
Tanya Rocca
*Indicates required field
Name is required
Email is required
Please enter a valid phone number (e.g., 416-111-1111).

Street Spotlight - For sale