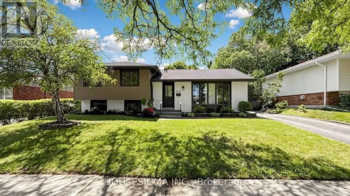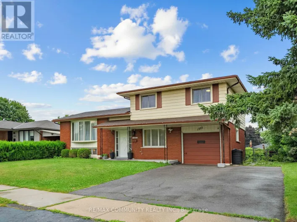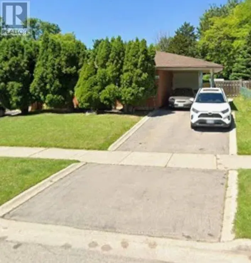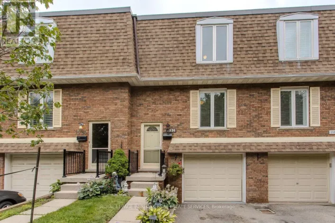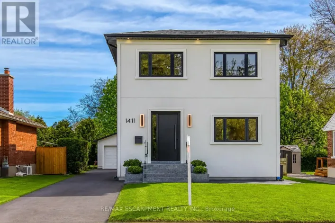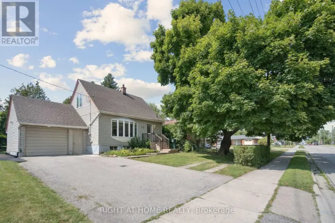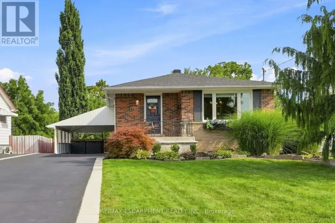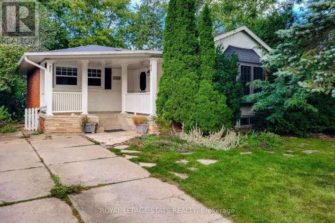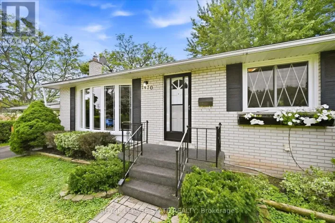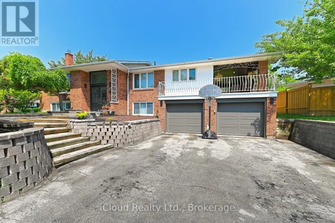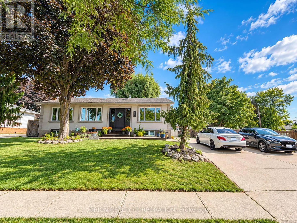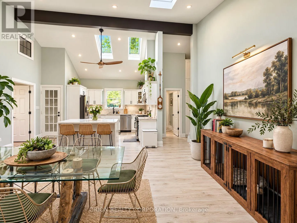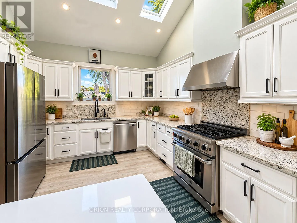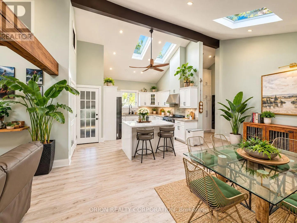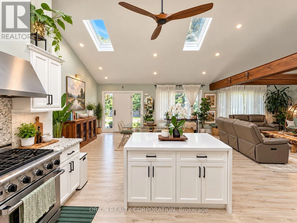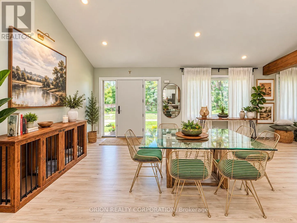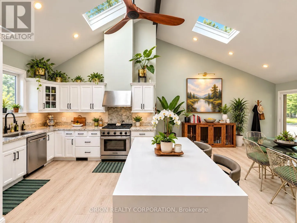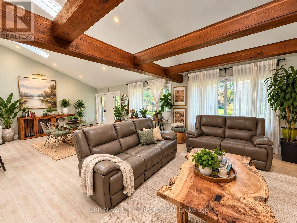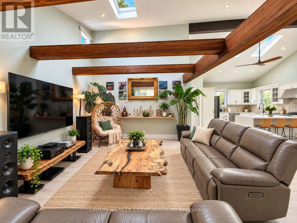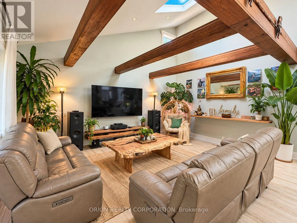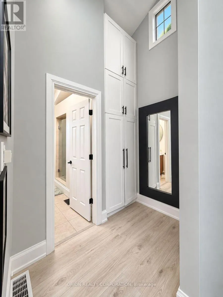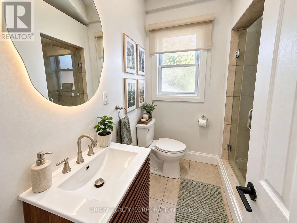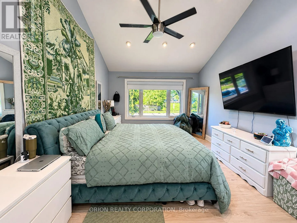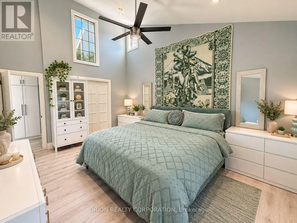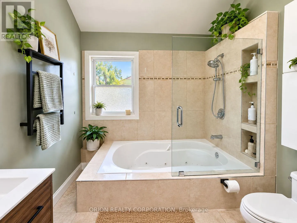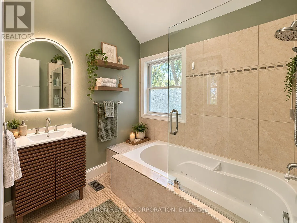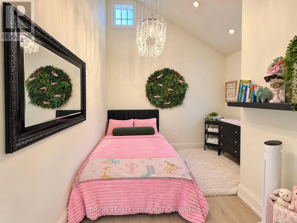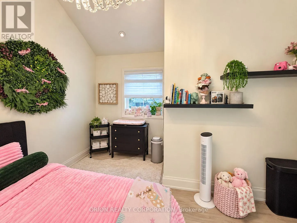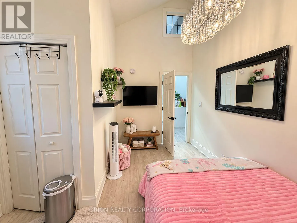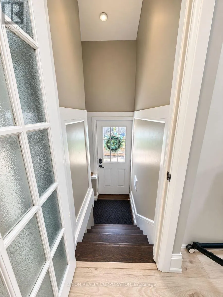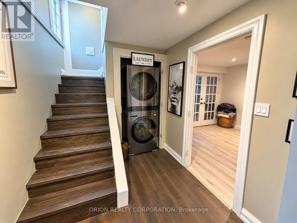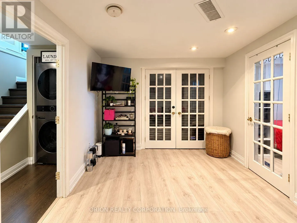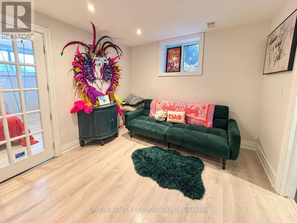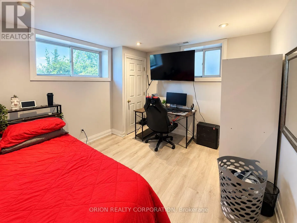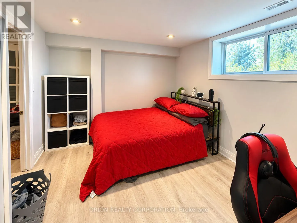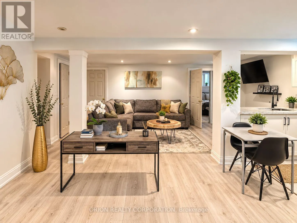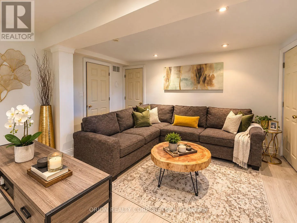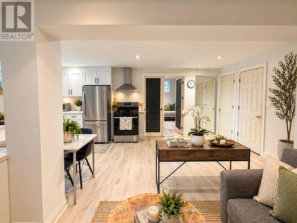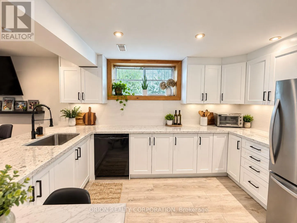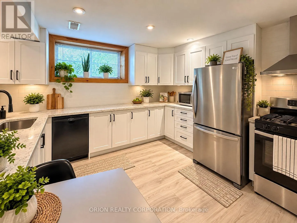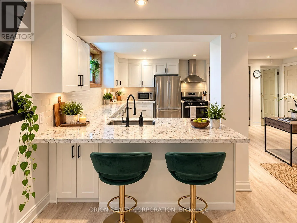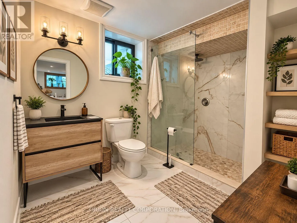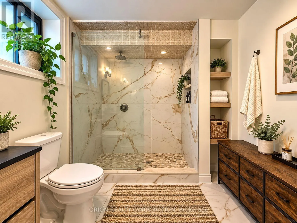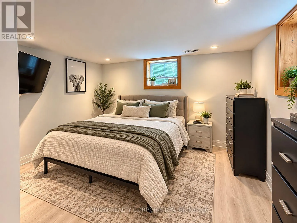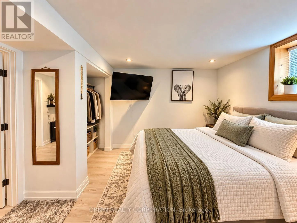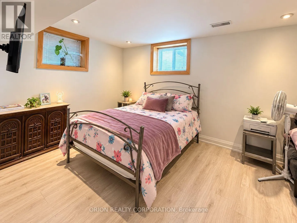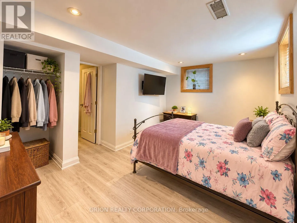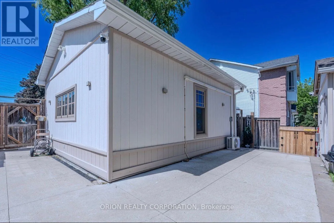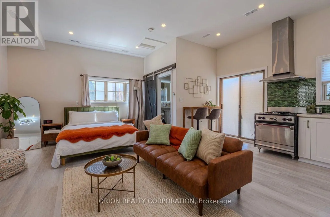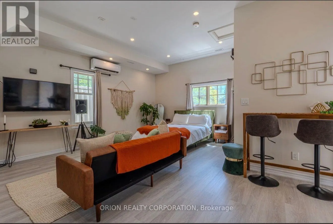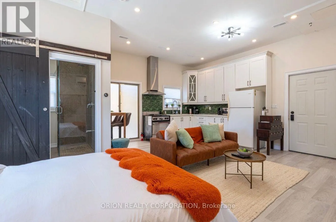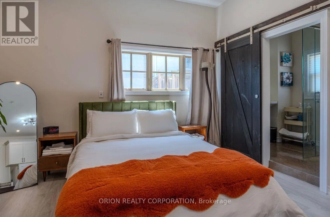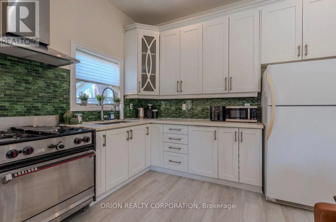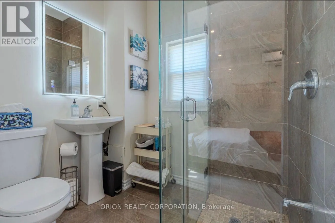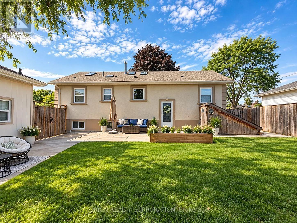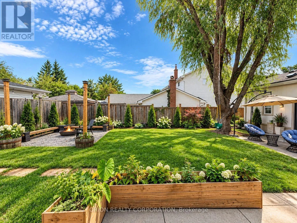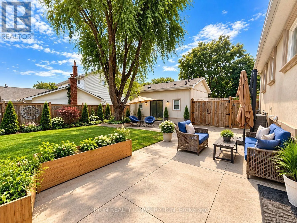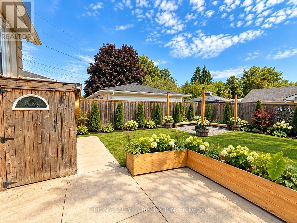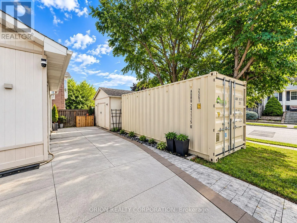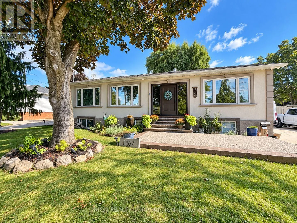
Upper Middle Road & Brant St Welcome to 1267 Fisher Ave - a beautifully renovated detached bungalow on a generous corner lotin Burlington, offering an incredible combination of modern living, space, versatility, andDOUBLE INCOME OPPORTUNITY!The beautifully updated main level features 2 spacious bedrooms and a bright, inviting layoutwith modern finishes throughout. Downstairs, the fully finished lower level offers 3 additionalbedrooms, a full kitchen, and a private separate entrance - creating an excellent opportunityfor extended family, multi-generational living, or potential rental income.What truly sets this property apart is the SECOND potential income opportunity. The detachedgarage is being transformed into a private studio-style guest space, offering even moreflexibility for additional accommodations, a home office, or potential supplementary rentalincome. With TWO separate spaces offering income-generating possibilities, this home presents arare opportunity for buyers looking to offset their carrying costs or maximize the potential oftheir property.Sitting on a spacious corner lot, the home also features a huge backyard with plenty of roomfor entertaining and outdoor enjoyment. The oversized driveway provides parking for up to 7vehicles - an exceptional feature for a property with multiple living spaces - and the storagebox located on the driveway is included with the property, providing convenient additionalstorage.With 5 bedrooms in total, a finished lower level with its own kitchen and entrance, a separatestudio-style space, parking for up to 7 vehicles, a large backyard, and a newly replaced roofcompleted earlier this year, 1267 Fisher Ave offers outstanding versatility and value.LIVE IN ONE. GENERATE INCOME FROM TWO. A truly unique Burlington property with possibilitiesthat are hard to find! (id:27476)