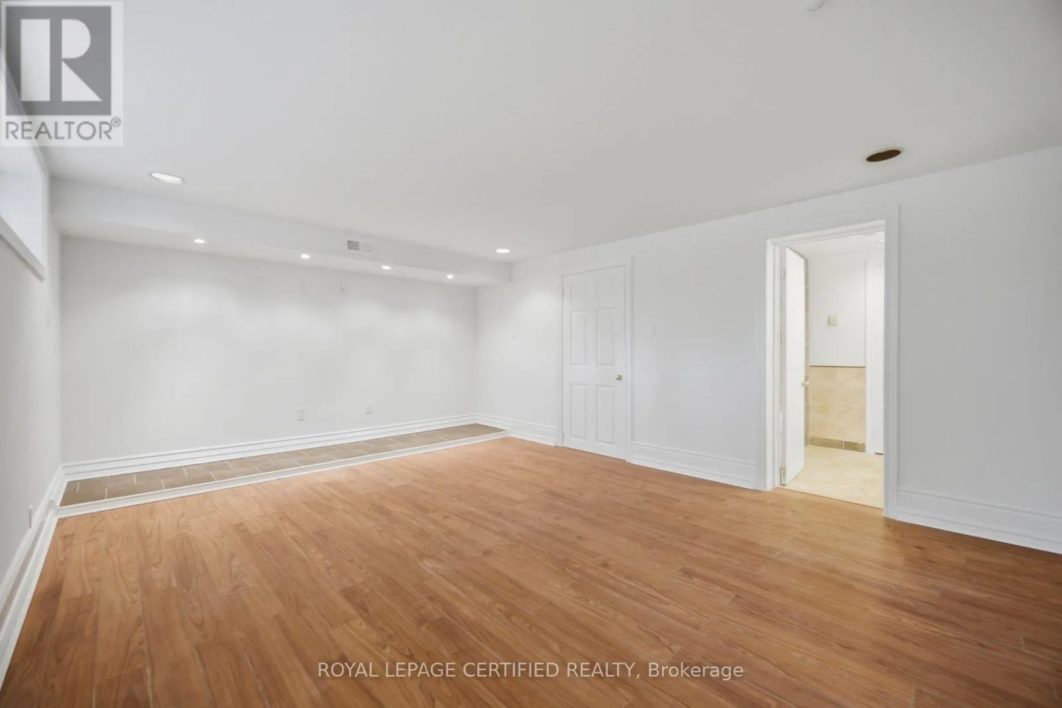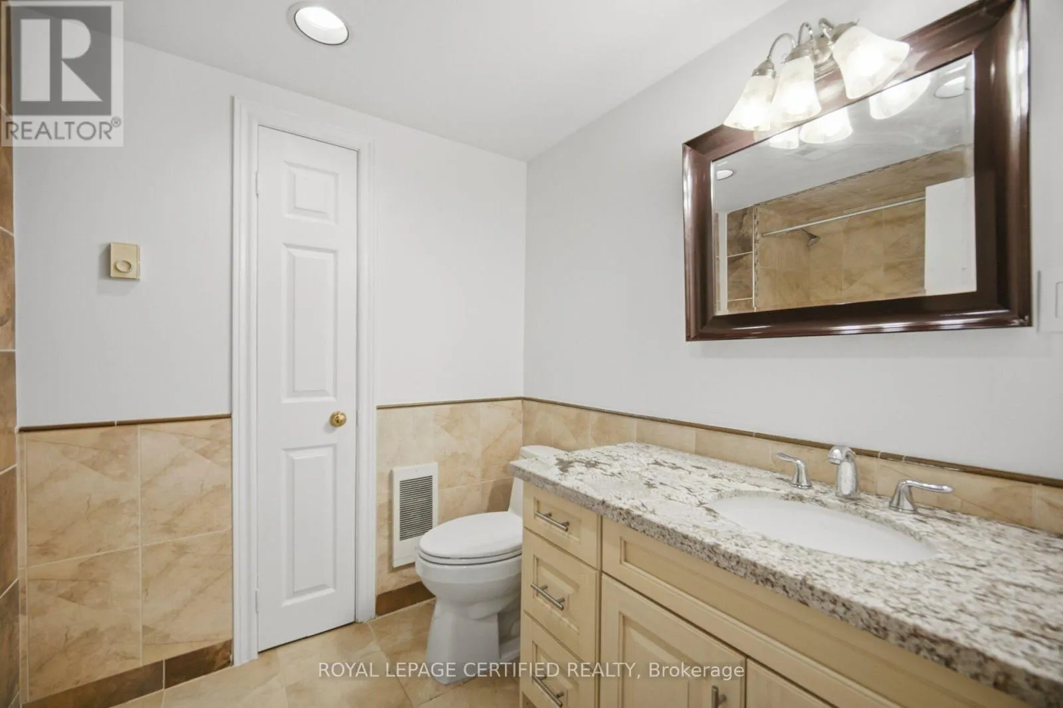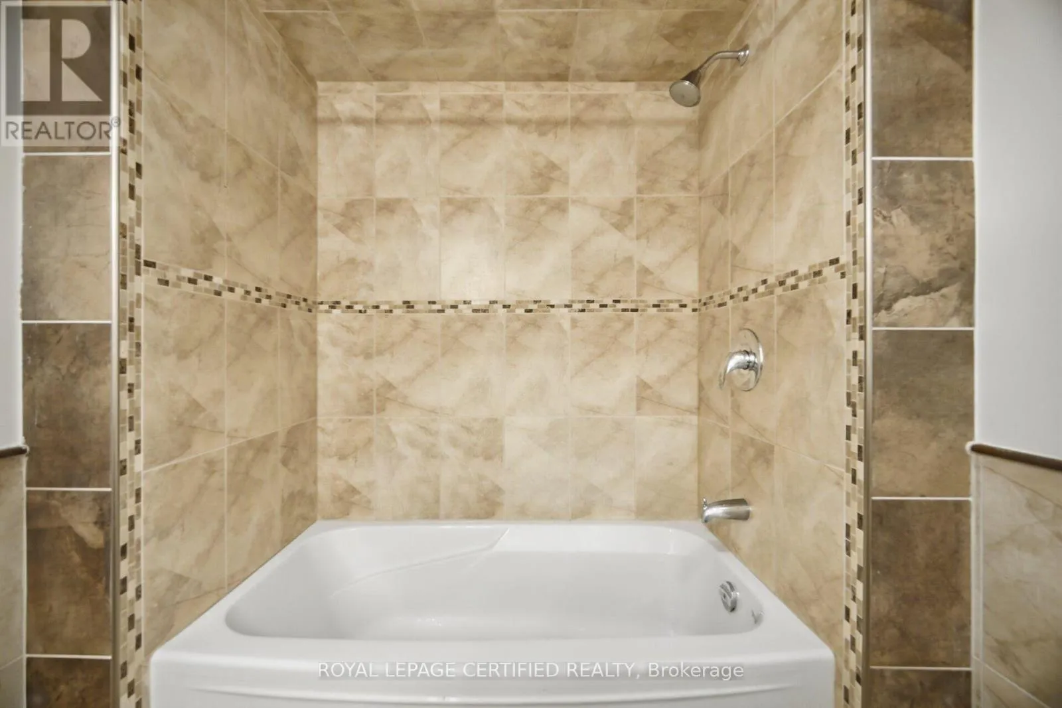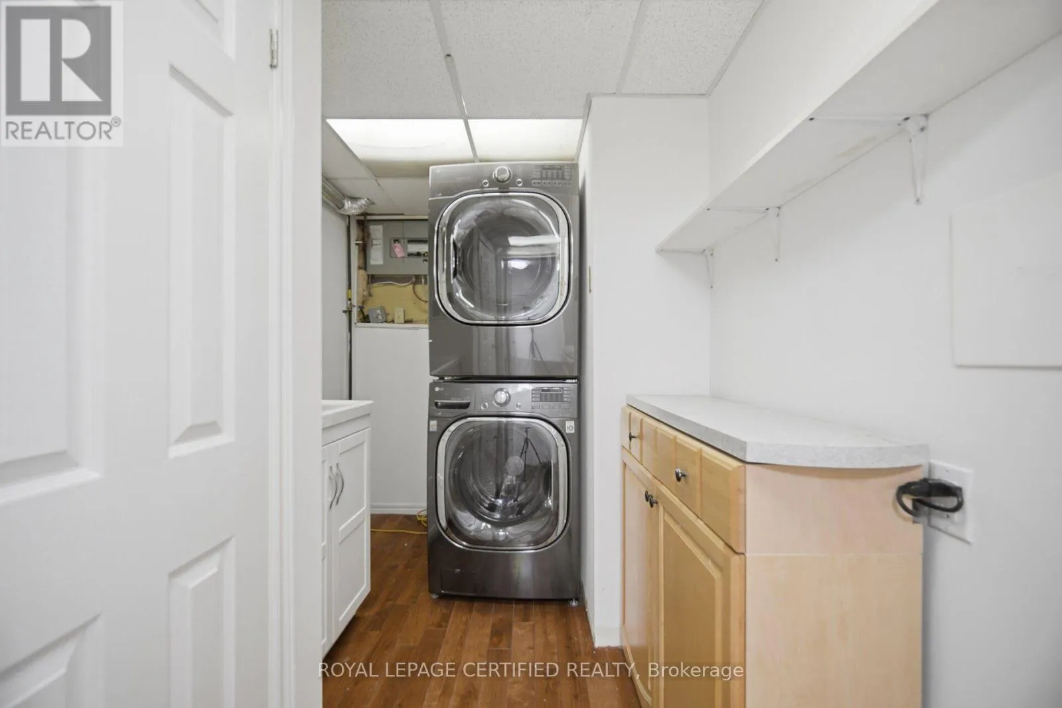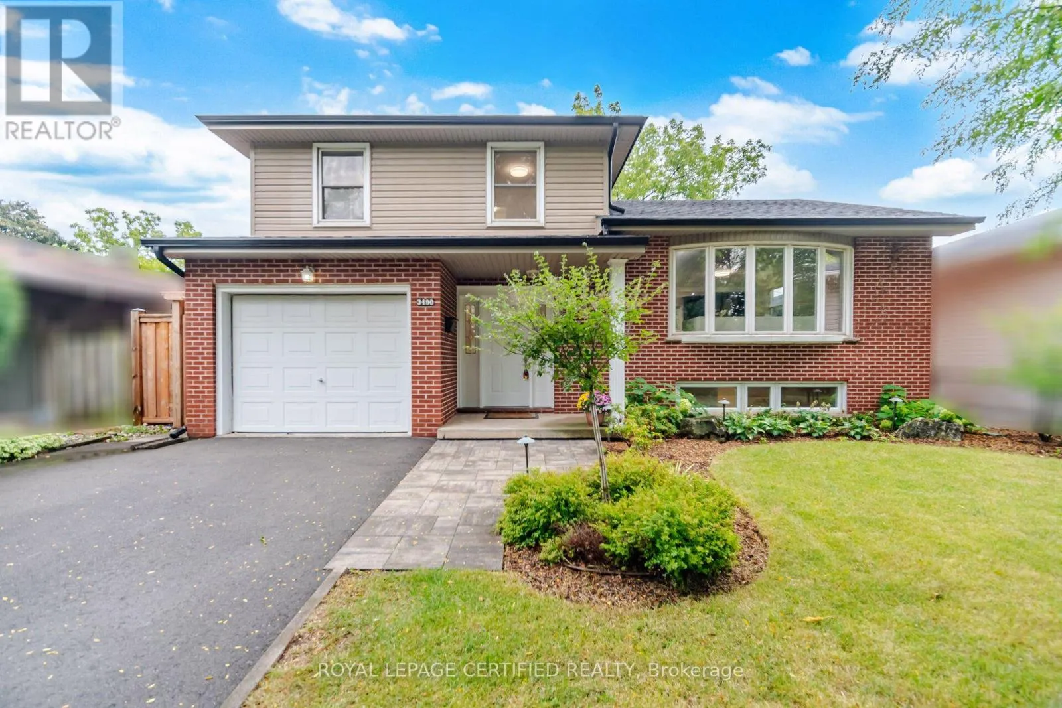
3490 Rexway Drive, Burlington, Ontario L7N 2L6

Listed for:
$1,079,000
3 beds
3 baths
Listed 20 days ago
House for rent: 3490 Rexway Drive, Burlington, Ontario L7N 2L6

View all 48 photos

About

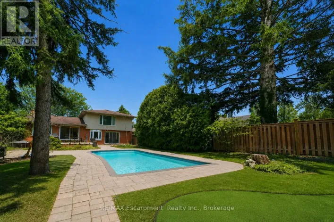
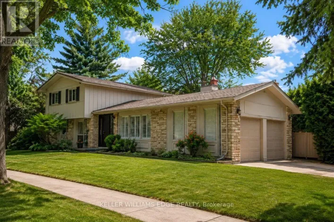
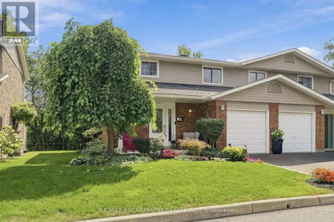
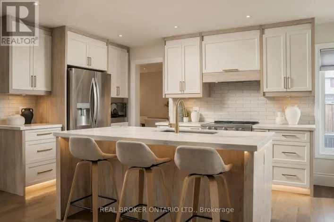
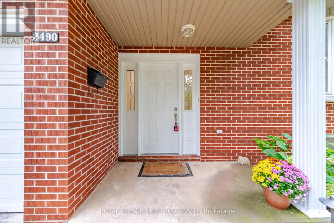
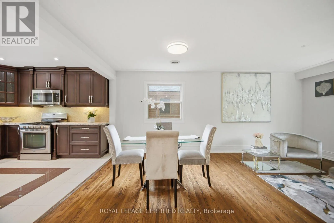
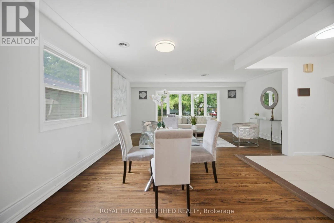
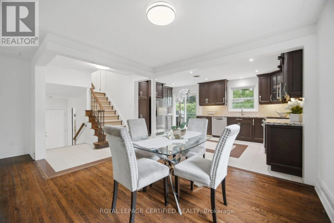
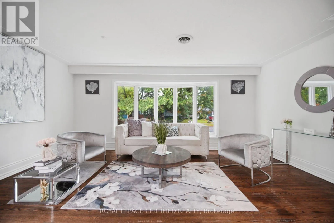
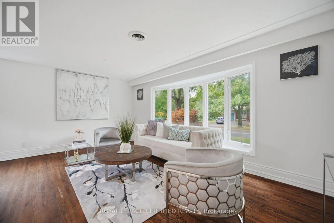
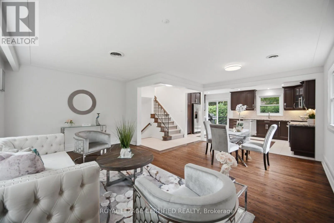
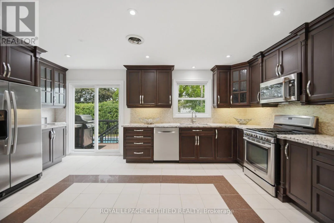
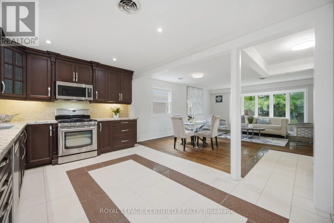
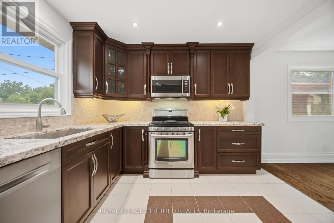
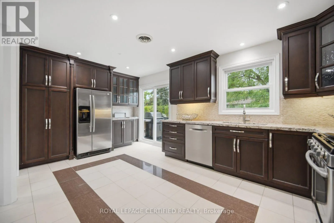
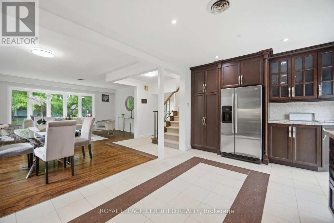
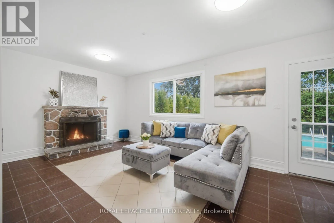
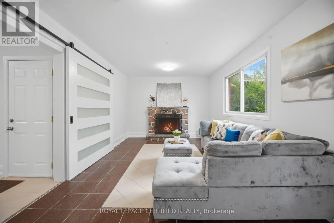
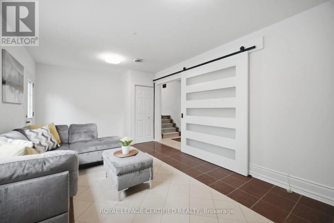
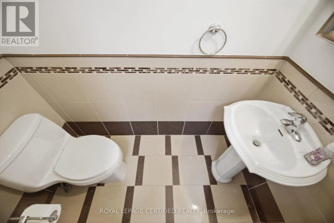
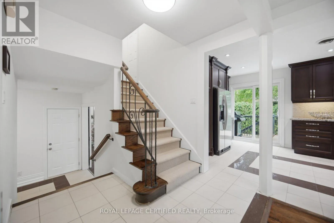
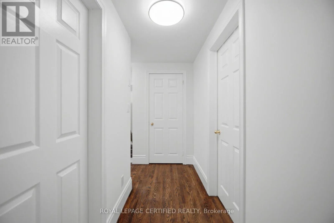
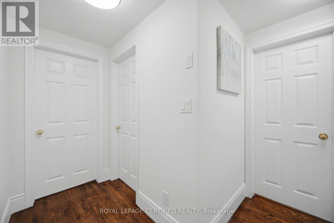
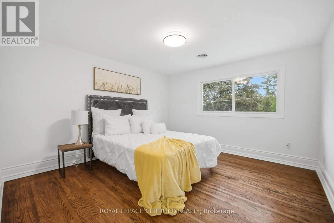
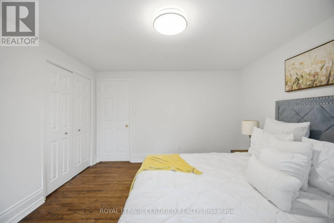
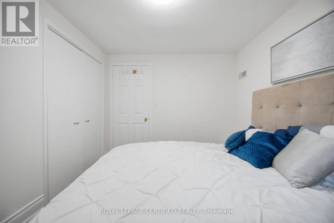
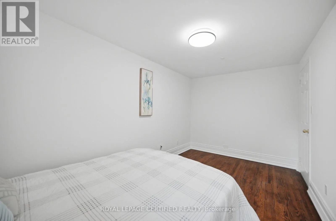
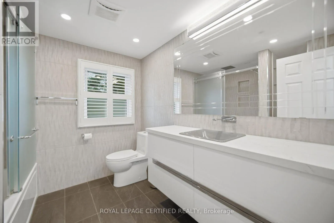
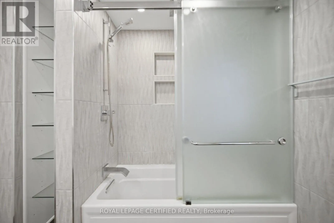
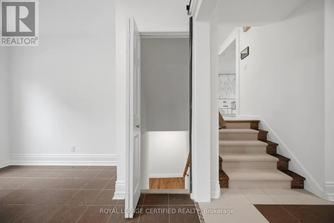
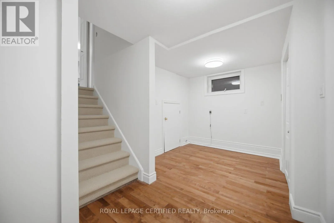
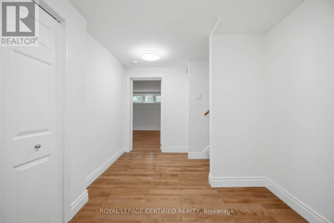
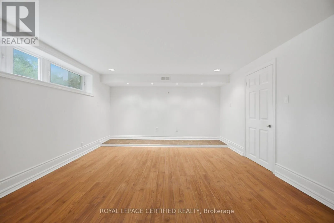
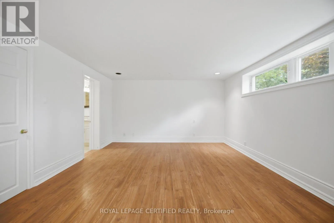
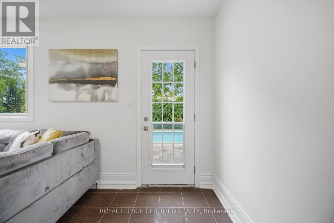
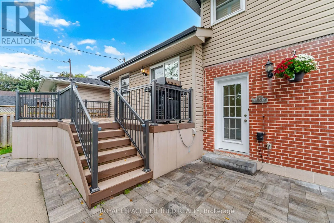
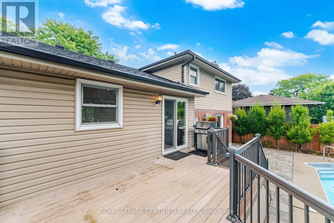
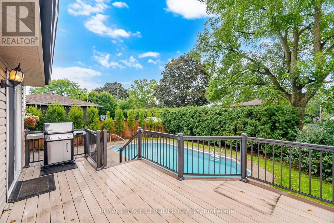
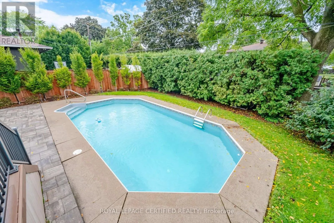
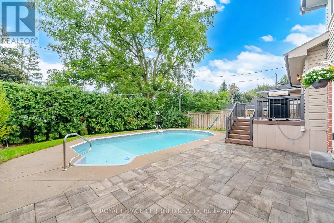
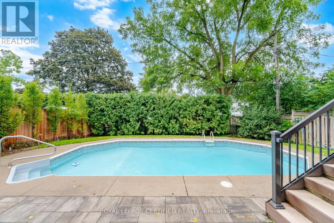
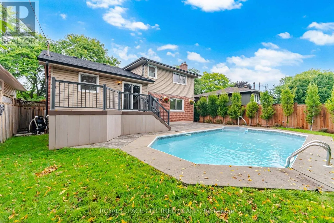
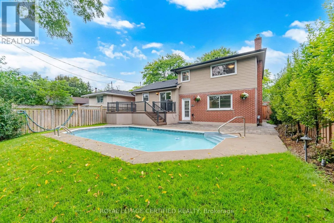
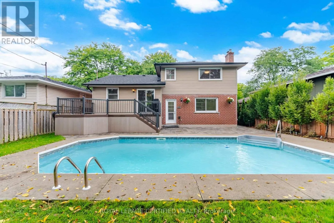
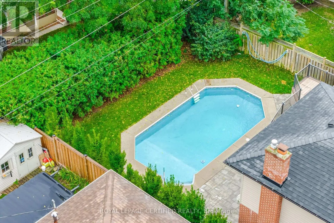
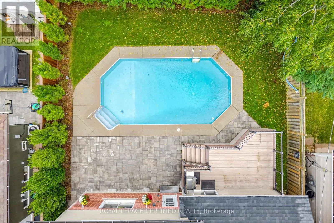
New Street/Walkers Line Welcome to this beautifully updated detached sidesplit bungalow in a welcoming community. This bright, functional home features quality upgrades throughout, making it ideal for families, first-time buyers, or investors. The open-concept kitchen includes granite countertops and stainless steel appliances, flowing into spacious living and dining areas with hardwood flooring. The family room offers a cozy fireplace and a walkout to the backyard, perfect for relaxing or entertaining. Bathrooms are updated with granite vanities and a Bubble Jet soaker tub in the main bath. Additional features include multiple HVAC zones, a spray-foamed attic for improved energy efficiency, underground sprinkler system, and a professionally built composite deck. The patio door also provides potential for a separate basement entrance, offering future income or in-law suite possibilities (subject to approvals).The landscaped backyard is ideal for outdoor living and features an in-ground pool, creating a great space for summer entertaining. (id:27476)

Property Highlights

MLS® Number
W13764714
Type
Single Family
Community Name
Roseland
Ownership Type
Freehold
Land Size
50 x 100 FT
Parking Space Total
4

Building

Building Type
House
Square Footage
1500 - 2000 sqft
Bathrooms Total
3
Bedrooms Above Ground
3
Bedrooms Total
3
Exterior Finish
Brick, Vinyl siding
Fireplace Present
Yes
Basement Type
N/A (Finished)
Basement Features
Building Heating Type
Forced air
Heating Fuel
Natural gas
Building Cooling Type
Central air conditioning

Utilities

Water
Municipal water
Utility Sewer
Sanitary sewer

Room Layout

Recreational, Games room
Basement
4.5 m x 4.1 m
Kitchen
Main level
5.2 m x 3.2 m
Living room
Main level
5.47 m x 3.2 m
Dining room
Main level
3.55 m x 2.6 m
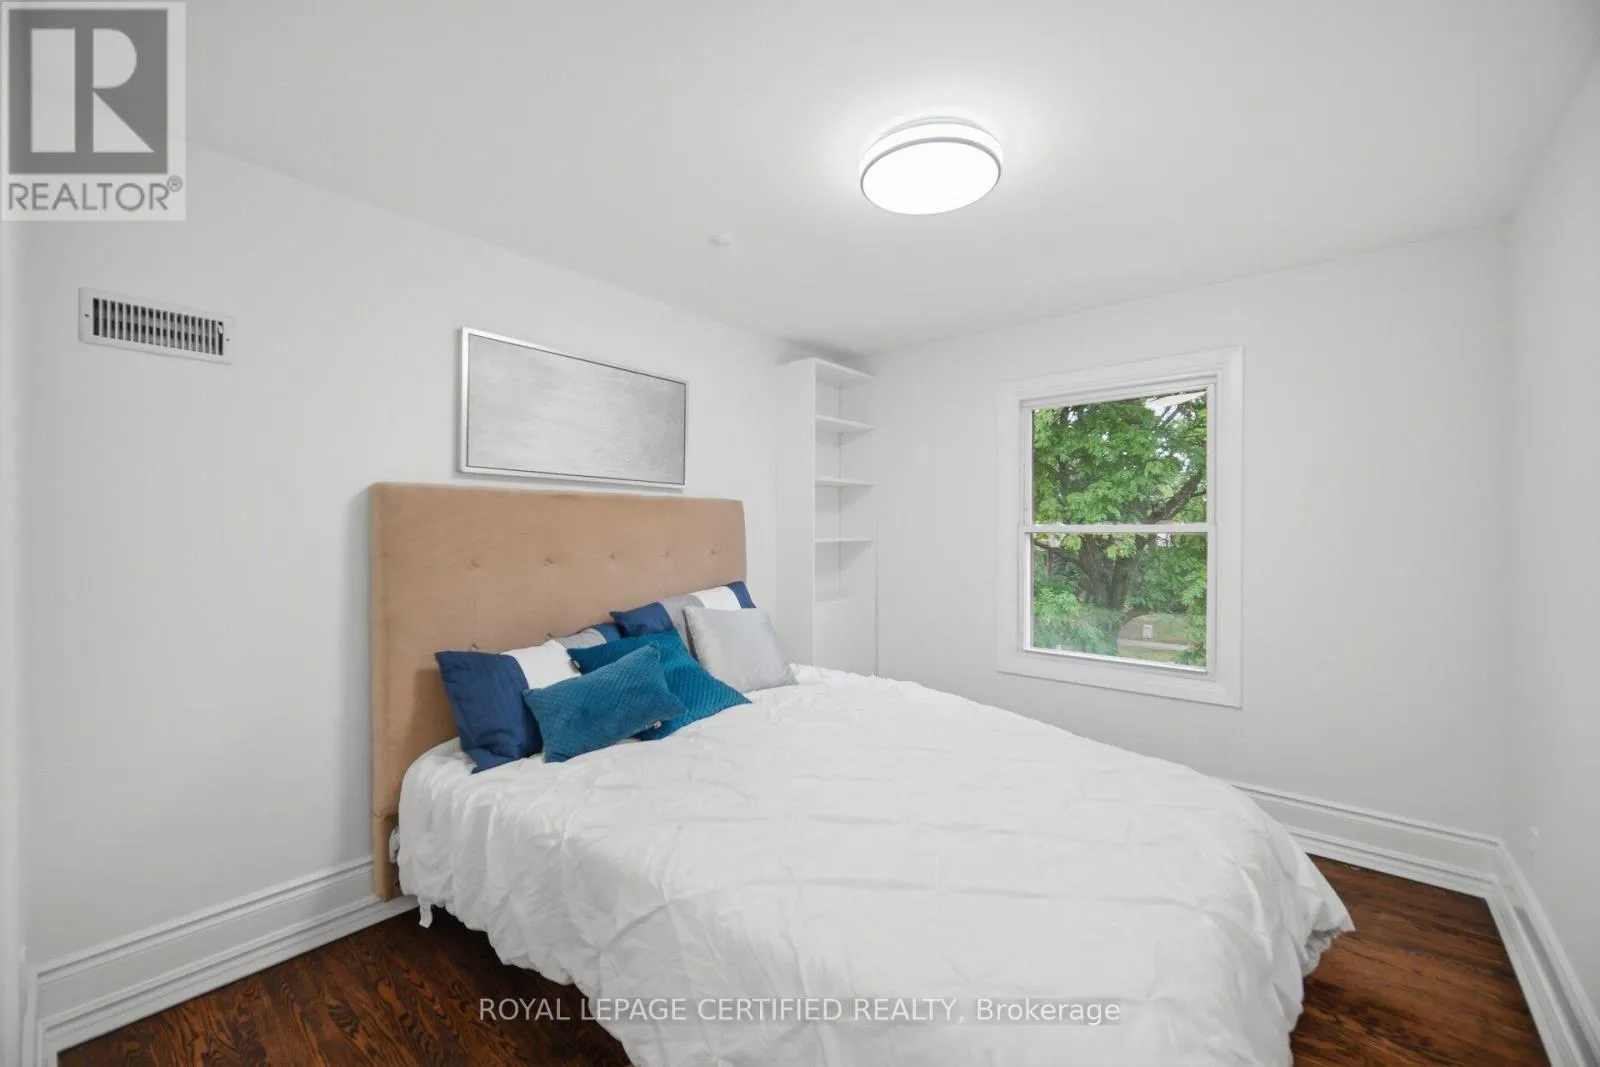
Primary Bedroom
Upper Level
3.8 m x 3.6 m
Bedroom
Upper Level
4.42 m x 2.5 m
Bedroom
Upper Level
3.2 m x 2.74 m
Family room
Ground level
5.4 m x 3.46 m

Location

Learn more about this property
Listing provided by:
ROYAL LEPAGE CERTIFIED REALTY
MLS® number:
W13764714
Agent:
Rattan Banait
*Indicates required field
Name is required
Email is required
Please enter a valid phone number (e.g., 416-111-1111).

Community Spotlight: Homes For sale in Your Neighborhood