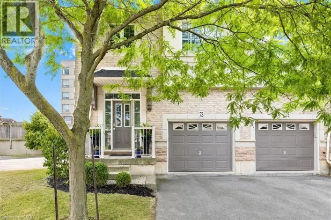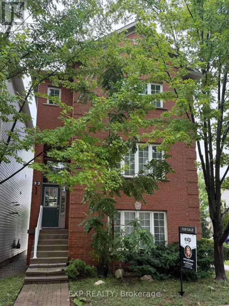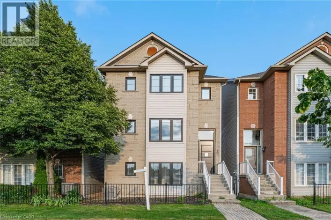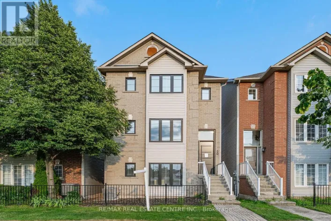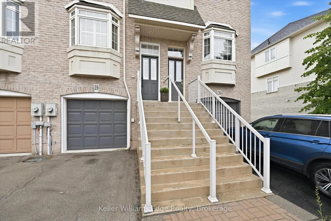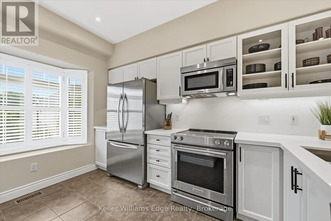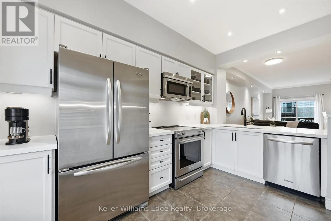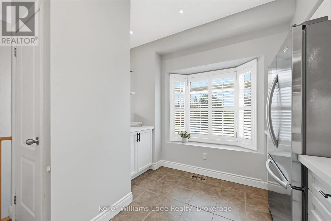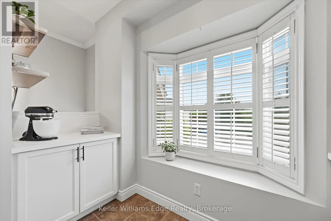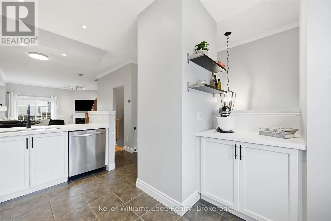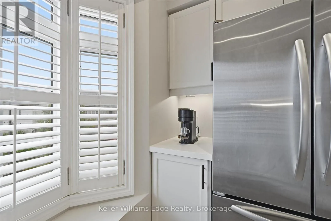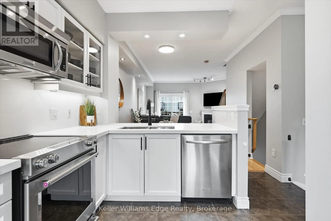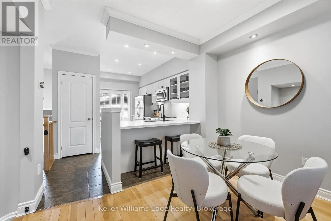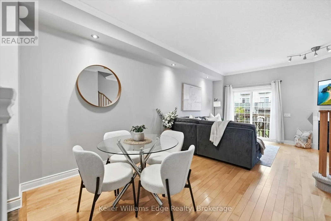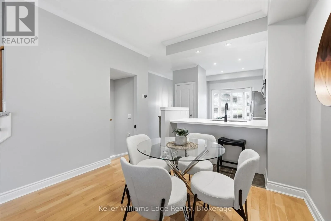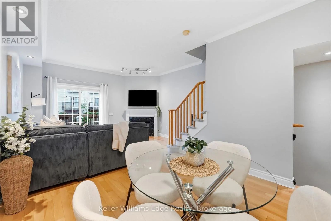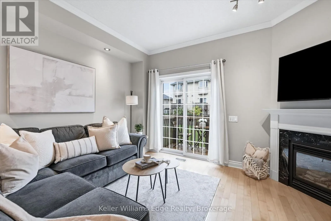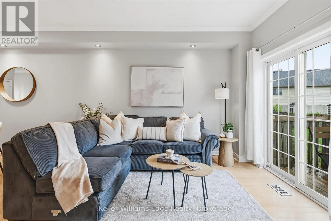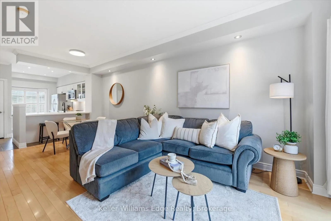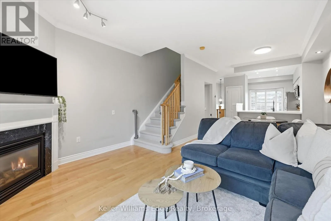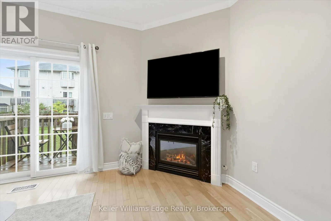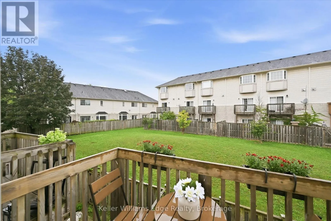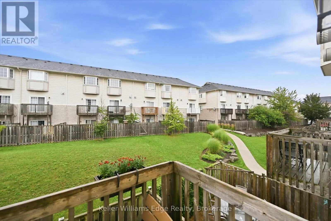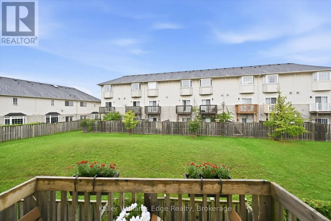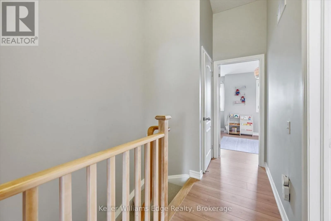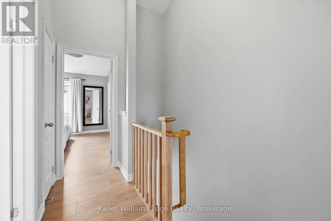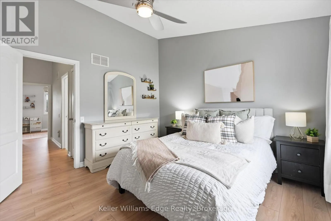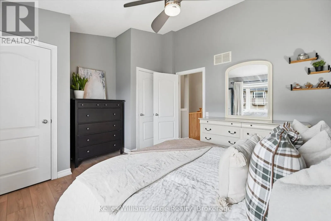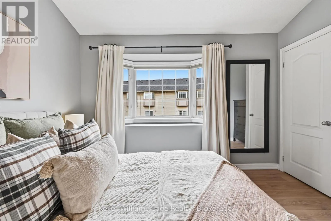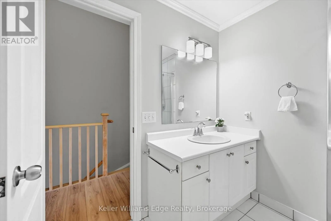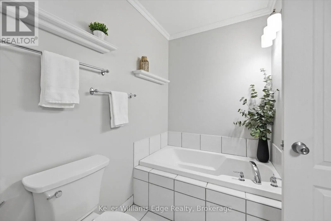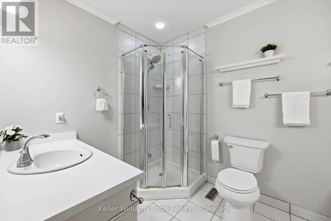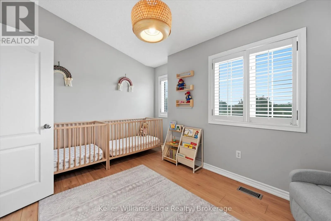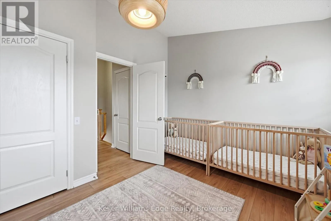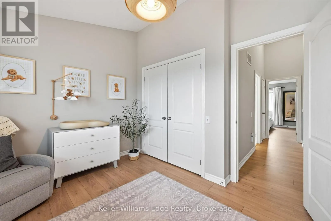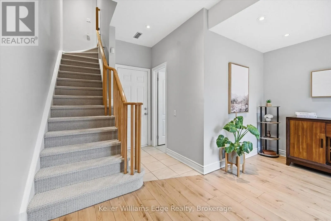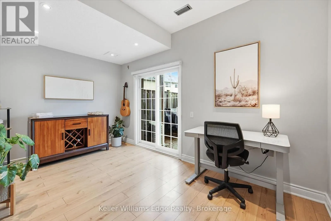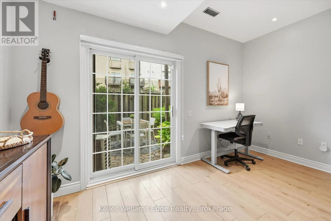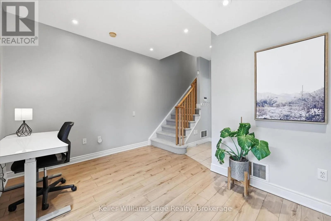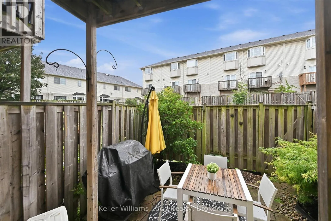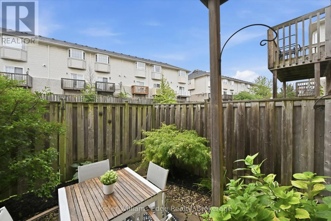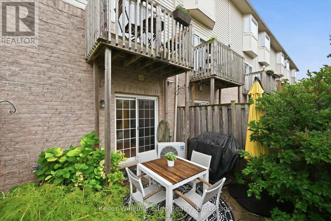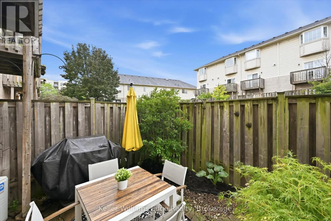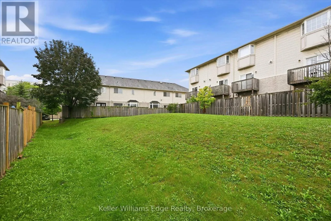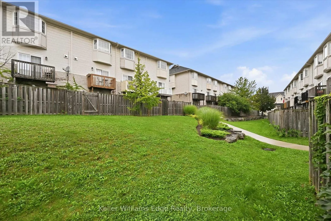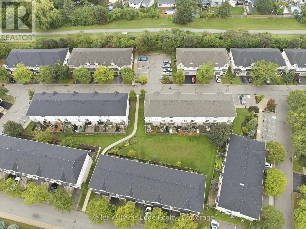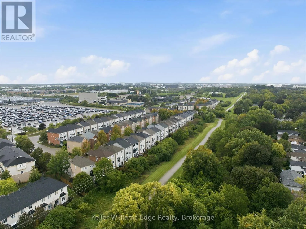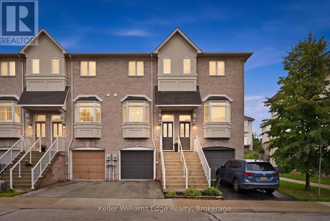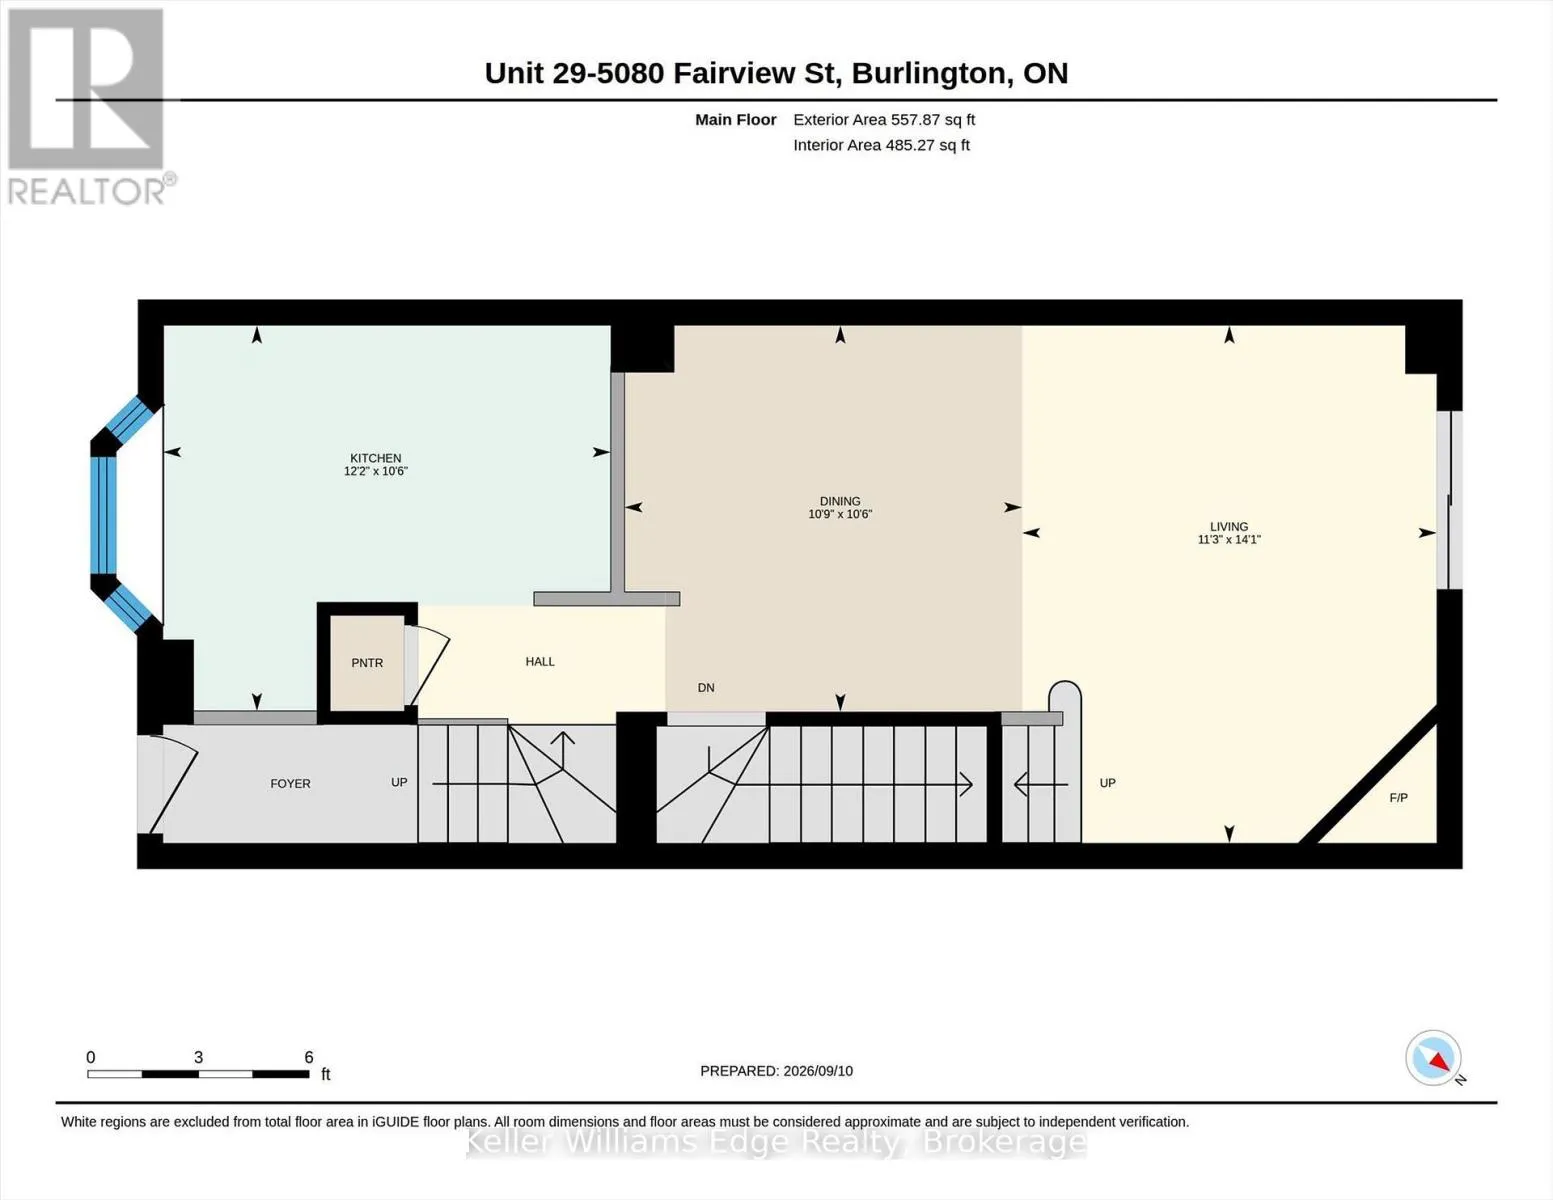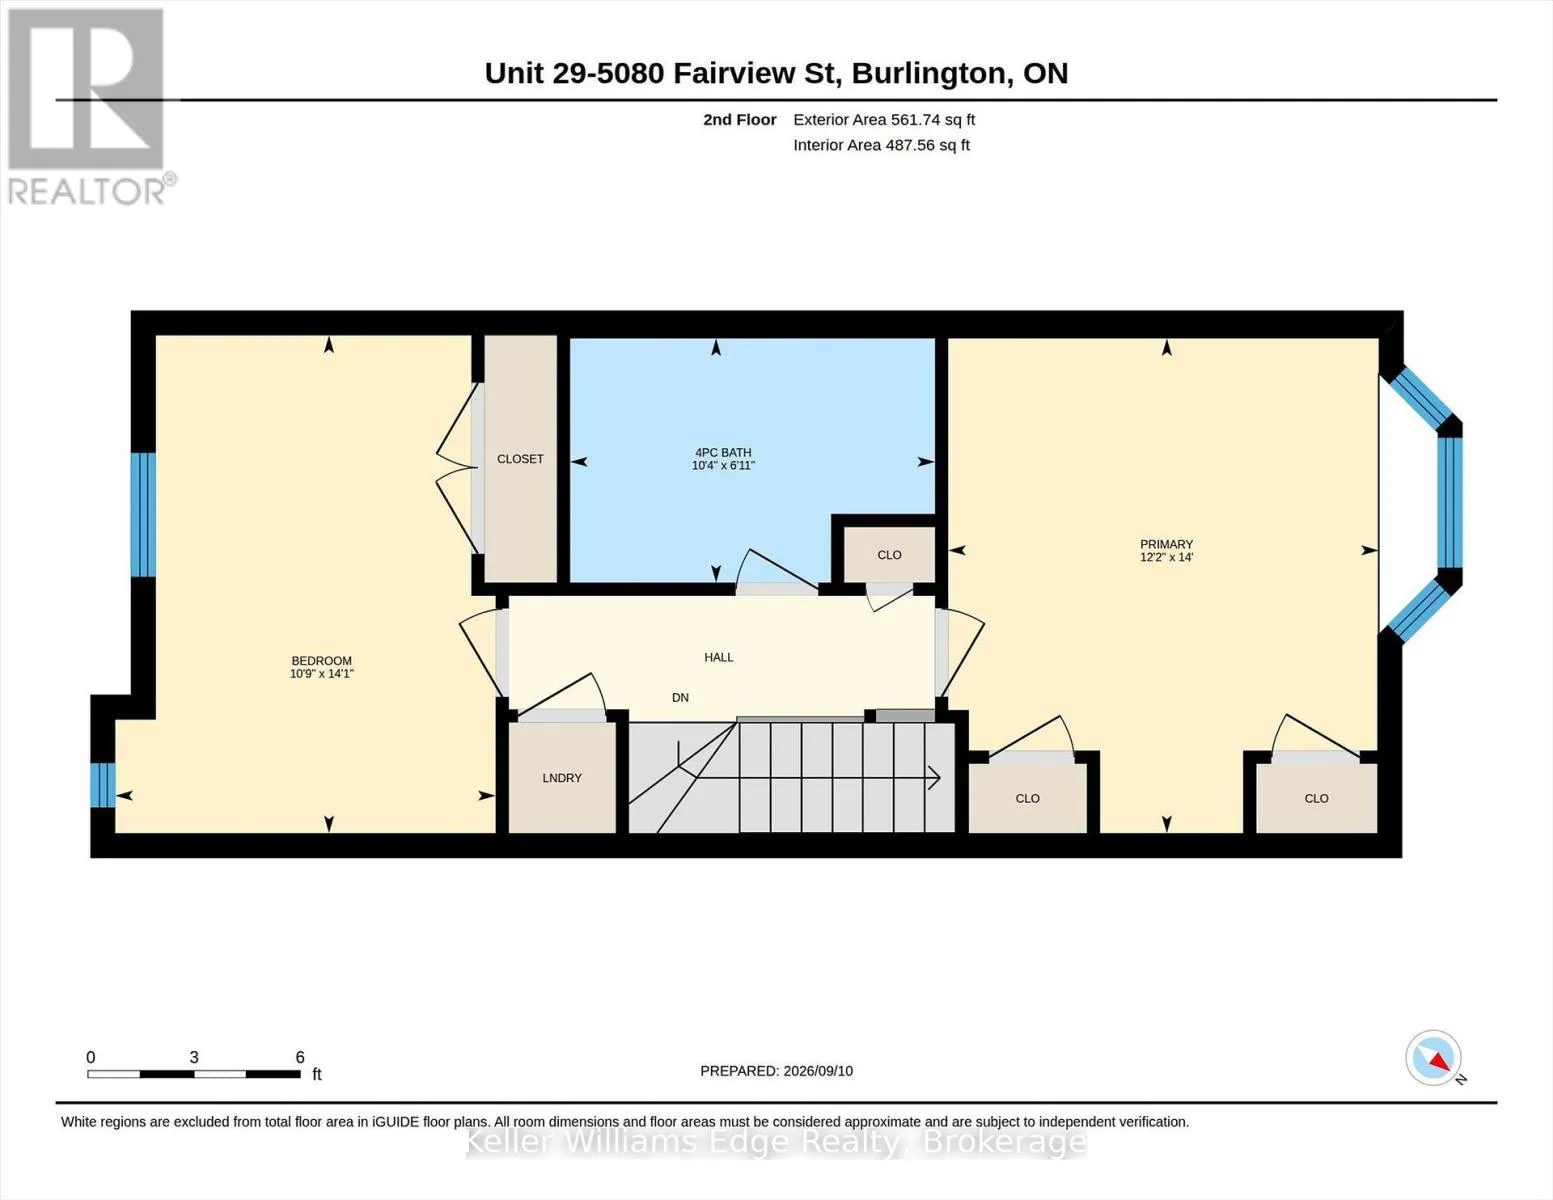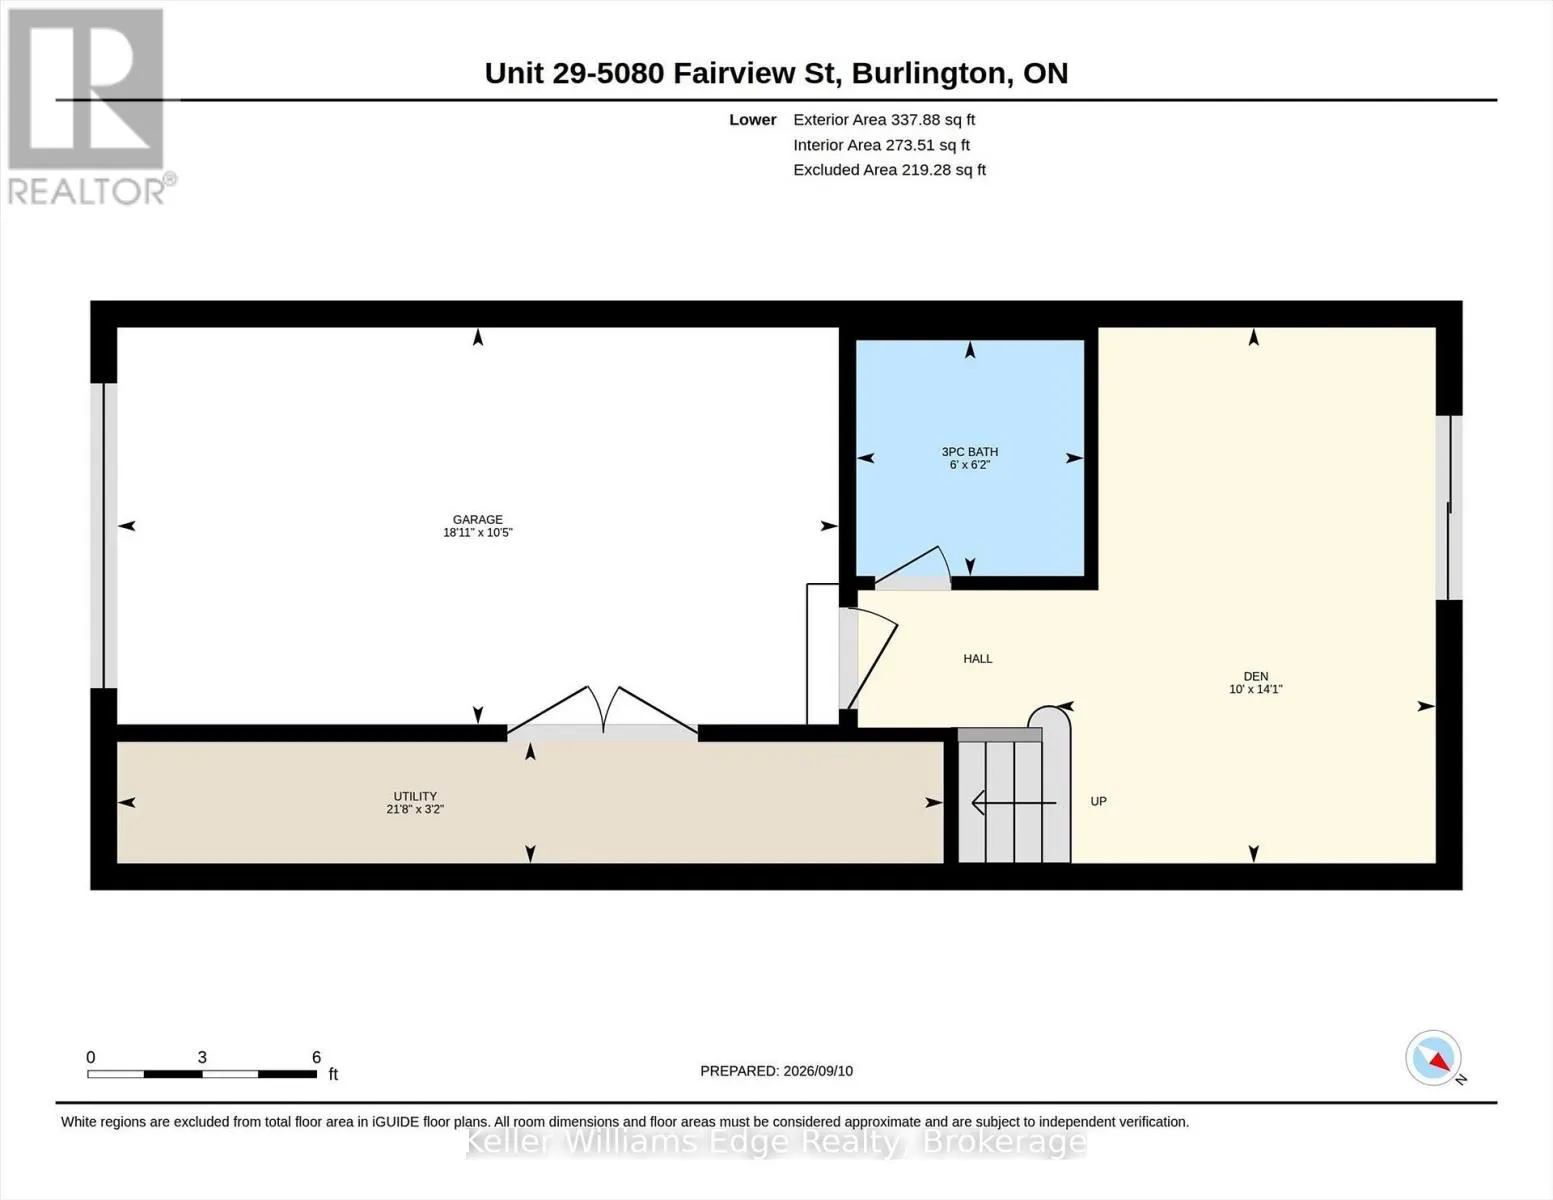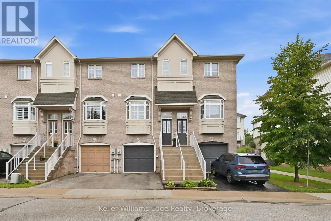
Cross Streets: Appleby & Fairview. ** Directions: Appleby to Fairview. Ideally situated in South Burlington's desirable Appleby community, this inviting 2-bedroom, 2-bathroom townhome offers a bright, spacious layout with thoughtful living spaces throughout. The main level features 9-foot ceilings, creating an airy sense of scale, with comfortable living and dining areas that flow naturally into the kitchen. The living room opens onto a private balcony, perfect for morning coffee or an evening unwind. Upstairs, both bedrooms feature vaulted ceilings and double closets, creating bright and comfortable retreats with excellent storage. The lower level offers versatile additional space, ideal for a home office, gym, media room or additional living area.Outside, the fully fenced backyard backs onto green space, offering a peaceful setting with an added sense of privacy. The location is exceptionally convenient, just steps from Appleby GO Station, grocery stores, restaurants, parks and everyday amenities, with easy access to the QEW and minutes to downtown Burlington and the waterfront. Combining thoughtful updates, versatile living spaces and an exceptional location, this home offers an ideal setting for comfortable Burlington living. (id:27476)