1210 Thorpe Road Unit# 309, Burlington, Ontario L7S 2G8

Listed for:
$519,900
2 beds
1 baths
Listed 12 days ago
Row / Townhouse for rent: 1210 Thorpe Road Unit# 309, Burlington, Ontario L7S 2G8

View all 22 photos

About

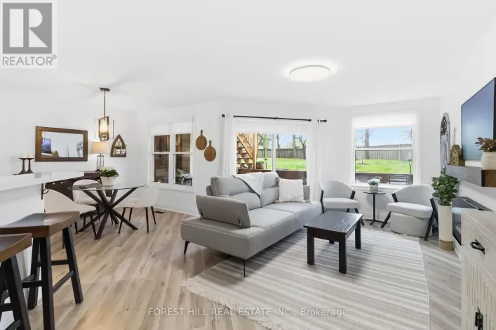
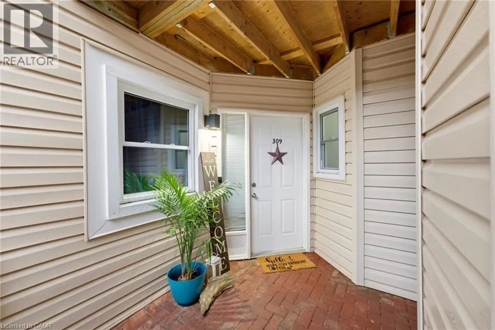
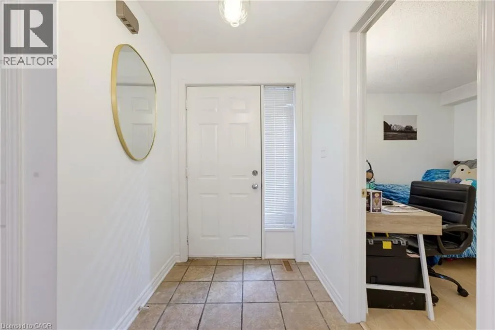
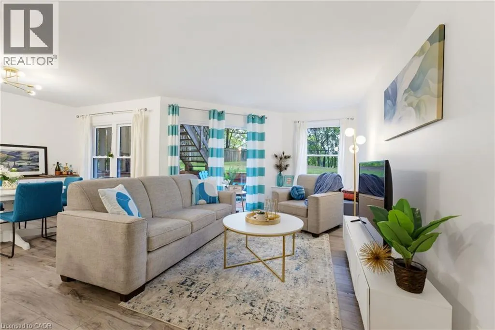
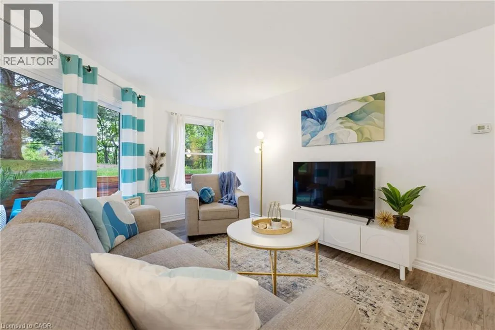
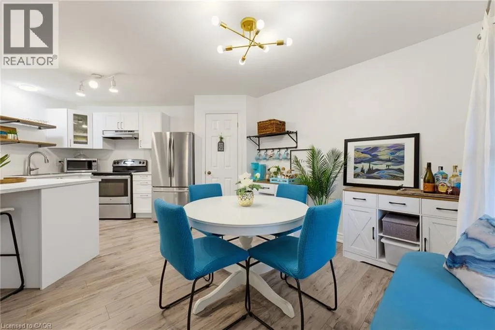
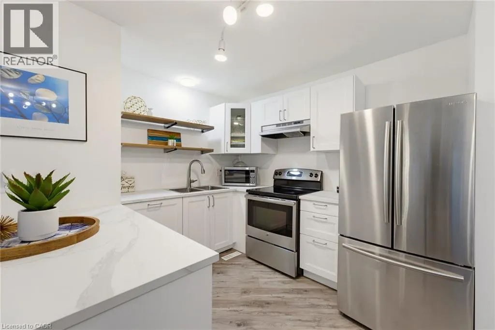
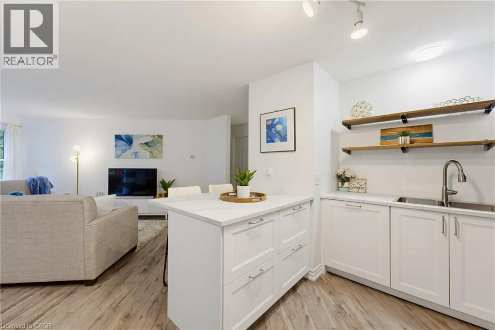
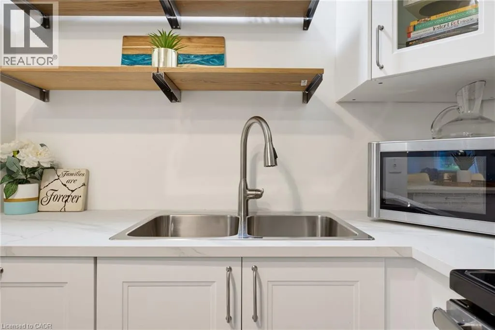
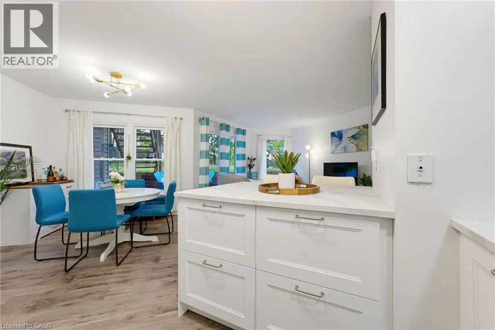
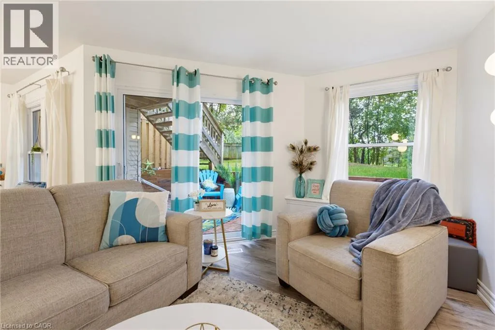
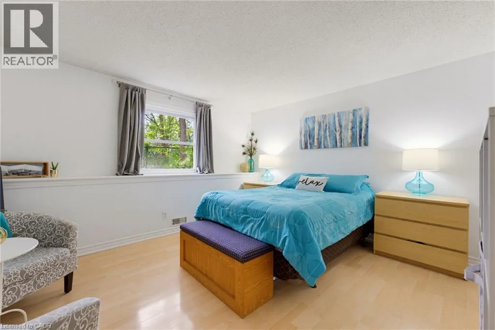
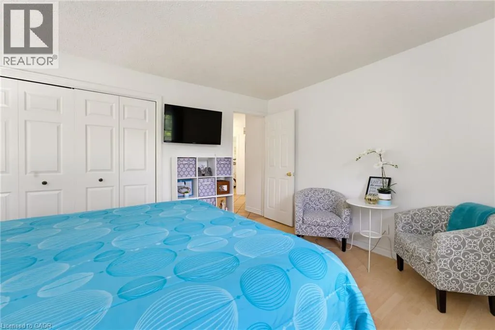
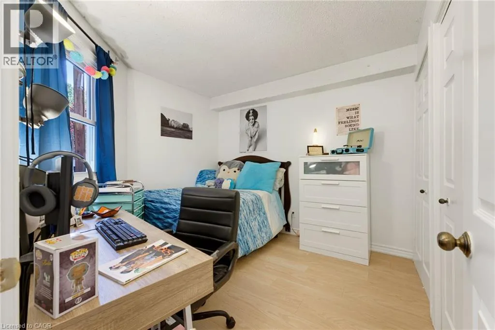
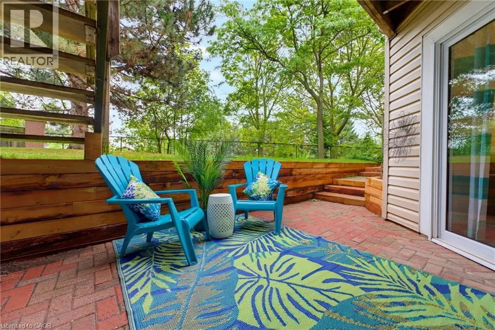
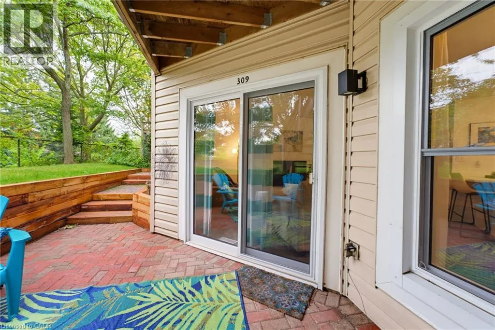
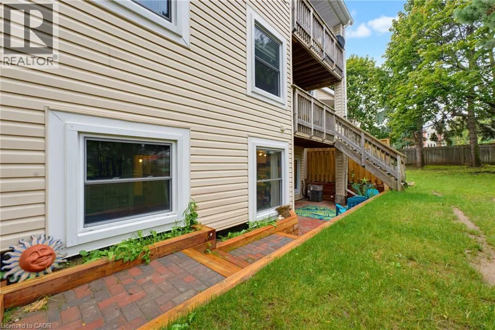
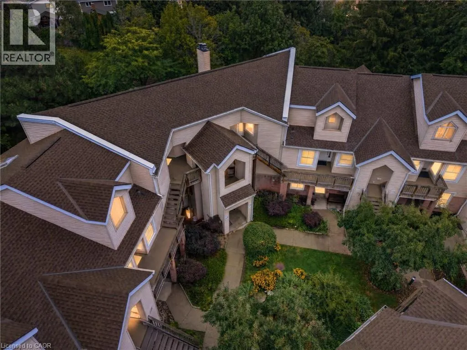
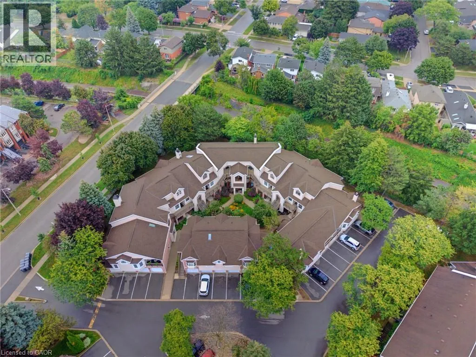
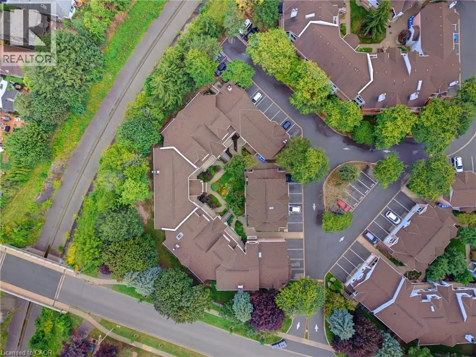
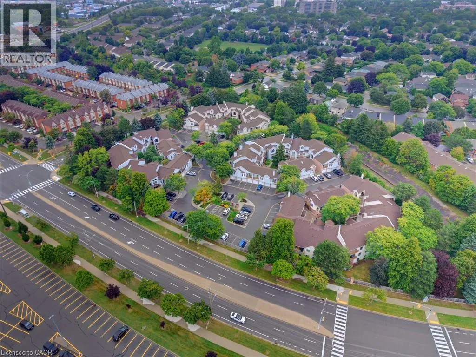
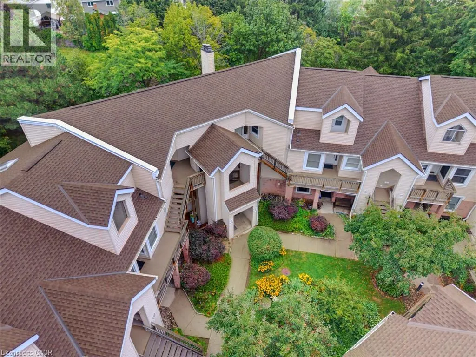
Maple Ave, Thorpe Road Welcome home to easy, single-level living in the heart of Maple. Once you're inside this bright, bungalow-style stacked townhouse, everything unfolds on one floor, no stairs to plan your day around. A brand new kitchen, finished just weeks ago, anchors the open living and dining space with fresh cabinetry, new counters, and a clean, ready-to-use feel. Fresh paint runs throughout, so there is nothing left to do but settle in. Two bedrooms offer real flexibility, whether that means a home office, a guest room, or simply room to breathe. Step outside to your own private patio, a brick-paved retreat tucked behind timber walls, with the building's shared green space just beyond for extra room to stretch out. Parking is covered too: a designated spot in the semi-private garage, plus your own driveway space right in front of the door. Tucked into one of Burlington's most walkable pockets, this home puts daily life within easy reach. Groceries, coffee, and the park are a short walk rather than a drive, and the neighbourhood rhythm here means Saturdays start easy and stay that way. A move-in-ready home at 899 square feet, built for a first chapter or a simpler one. Come see what single-level living actually feels like. (id:27476)

Property Highlights

MLS® Number
40859463
Type
Single Family
Maintenance Fee
439.78
Ownership Type
Condominium
Land Size
Unknown
Parking Space Total
2

Building

Building Type
Row / Townhouse
Storeys
1.00
Square Footage
899 sqft
Bathrooms Total
1
Bedrooms Above Ground
2
Bedrooms Total
2
Amenities
Park, Playground, Public Transit, Shopping
Exterior Finish
Brick, Vinyl siding
Fireplace Present
No
Basement Type
None
Basement Features
Building Heating Type
Forced air
Heating Fuel
Building Cooling Type
Central air conditioning

Utilities

Water
Municipal water
Utility Sewer
Municipal sewage system

Room Layout

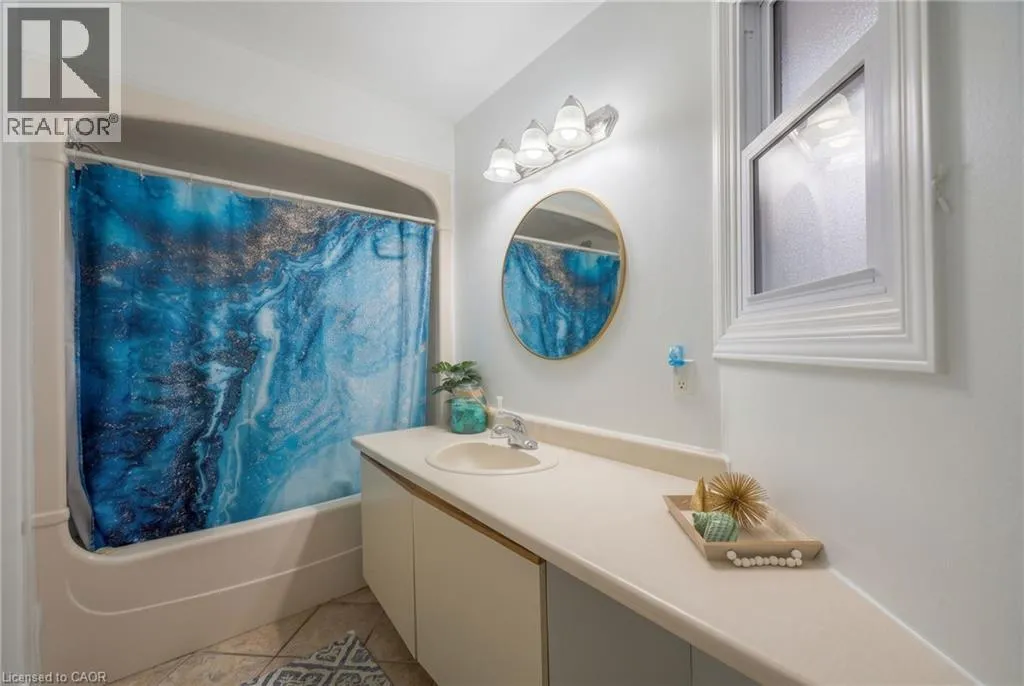
4pc Bathroom
Main level
Measurements not available
Bedroom
Main level
9'8'' x 10'2''
Primary Bedroom
Main level
13'4'' x 12'0''
Living room
Main level
11'11'' x 17'8''
Dining room
Main level
9'0'' x 12'1''
Kitchen
Main level
10'1'' x 9'6''

Location

Learn more about this property
Listing provided by:
Royal LePage Burloak Real Estate Services
MLS® number:
40859463
Agent:
Melissa Pennycook
*Indicates required field
Name is required
Email is required
Please enter a valid phone number (e.g., 416-111-1111).

Street Spotlight - For sale