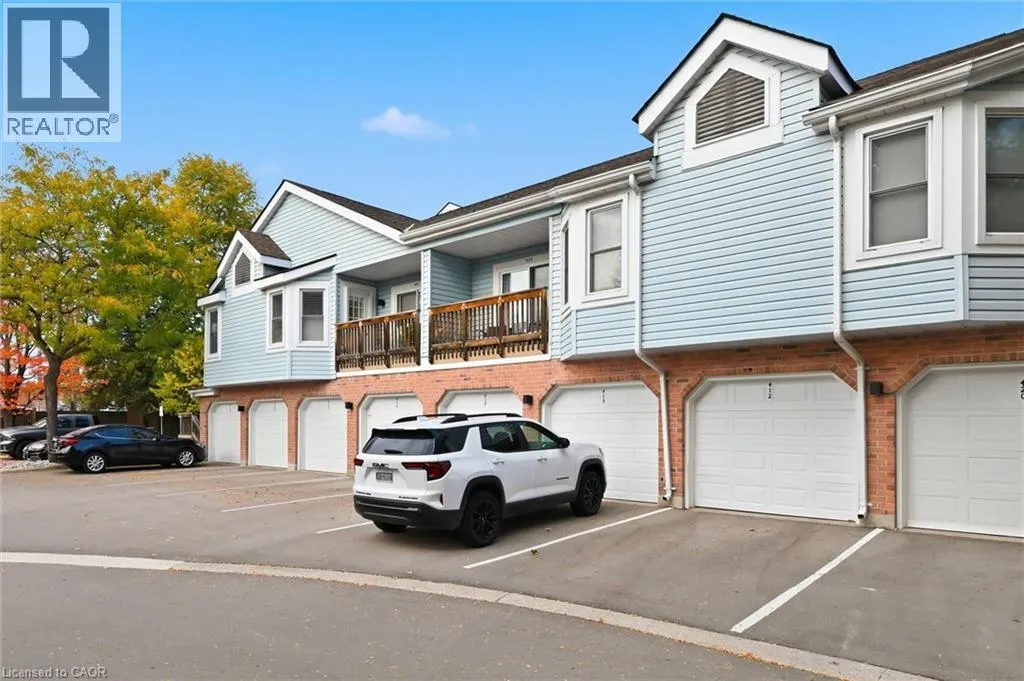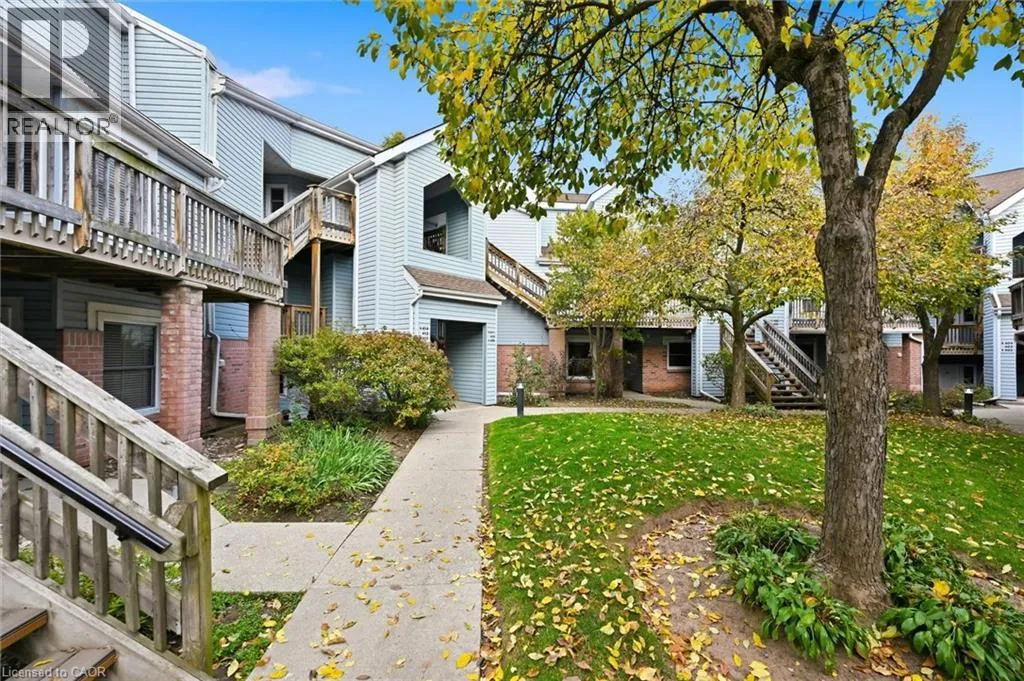
1210 Thorpe Road Unit# 413, Burlington, Ontario L7S 2H1

Listed for:
$599,900
2 beds
1 baths
Listed 18 days ago
Apartment for rent: 1210 Thorpe Road Unit# 413, Burlington, Ontario L7S 2H1

View all 28 photos

About

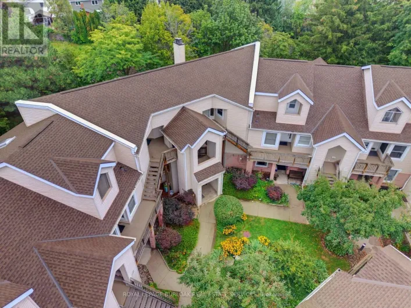
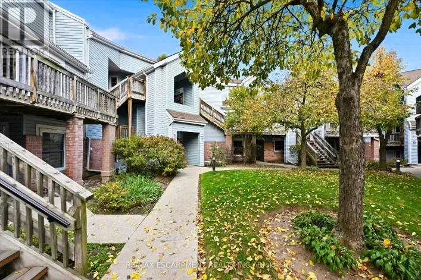
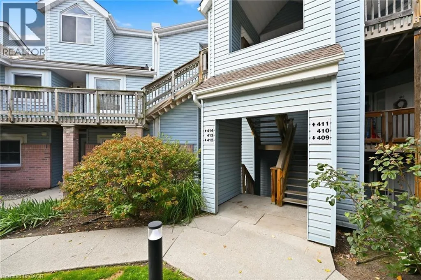
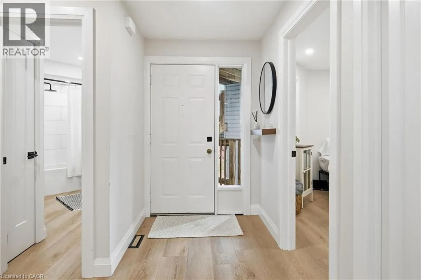
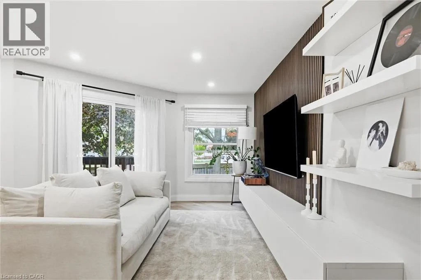
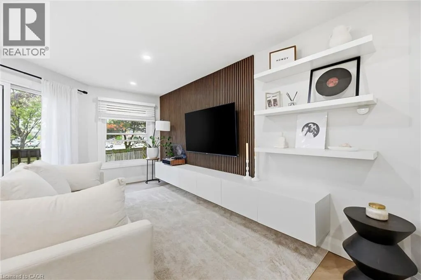
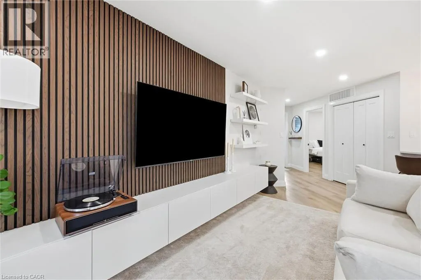
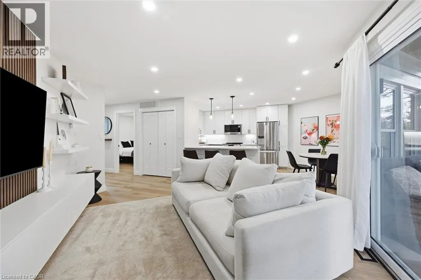
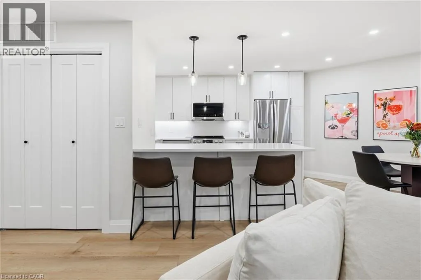
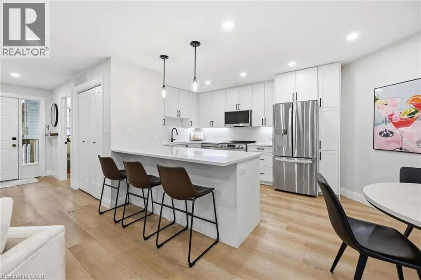
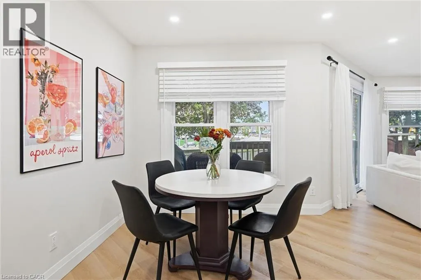
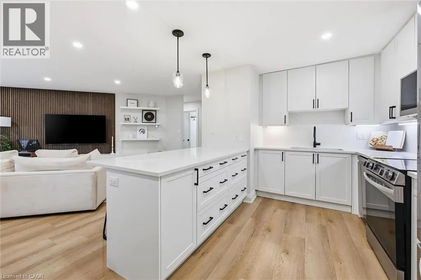
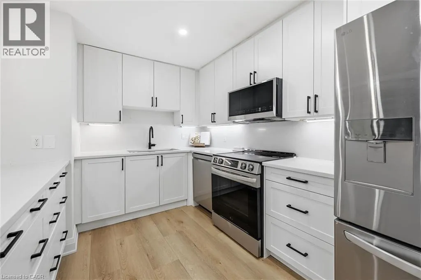
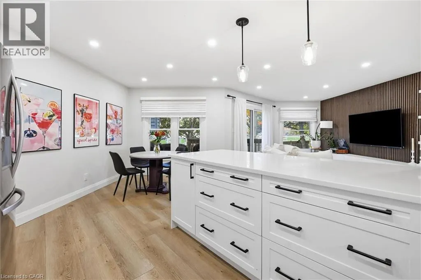
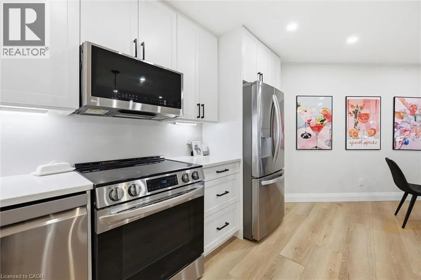
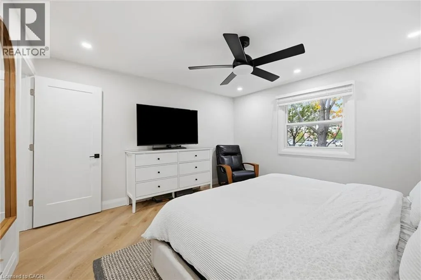
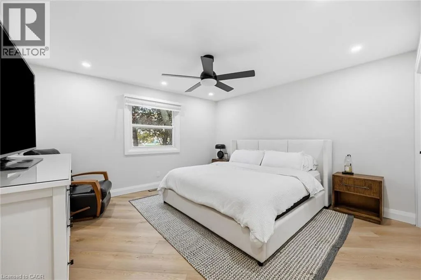
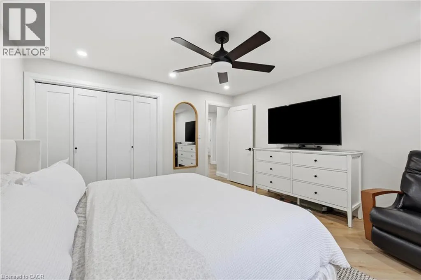
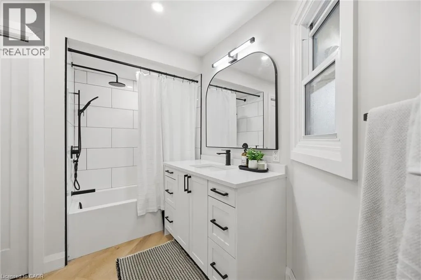
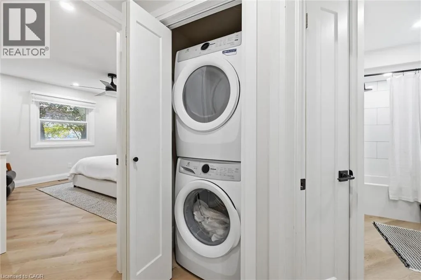
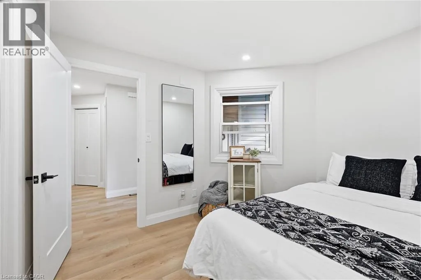
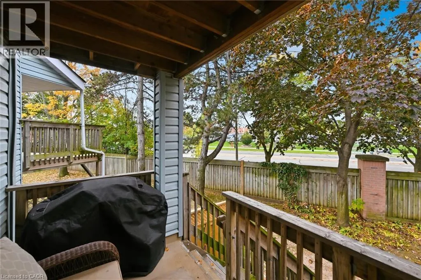
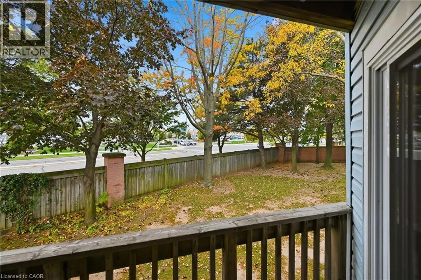
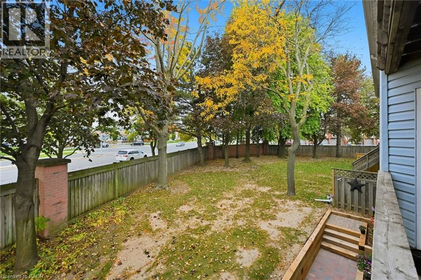
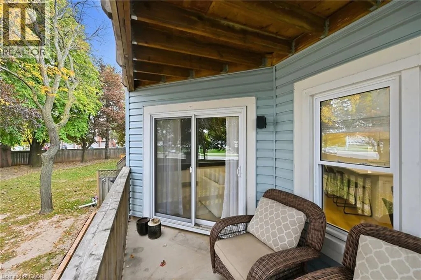
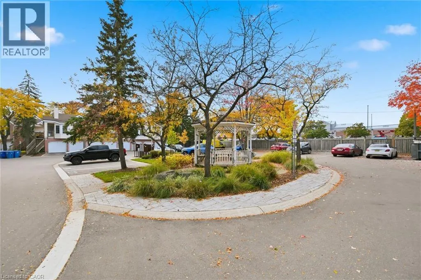
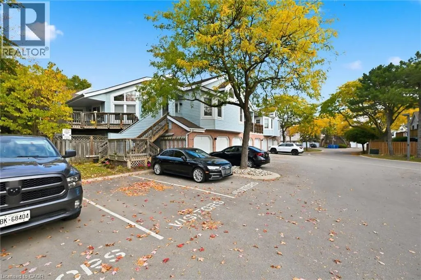
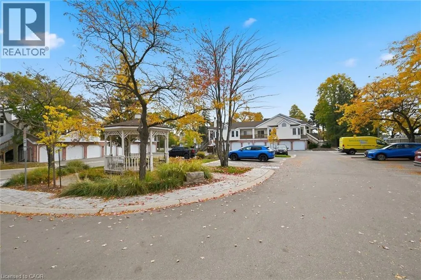
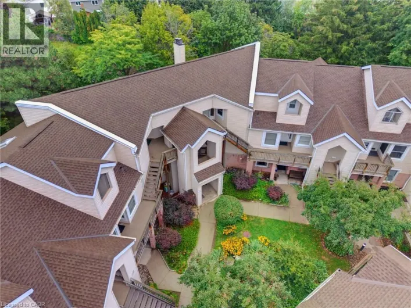
Maple to Thorpe A full renovation, parking for two and a great Burlington location. This two-bedroom condo at 1210 Thorpe Road offers approximately 865 sq. ft. with new flooring, pot lights throughout and a wood panel feature wall that gives the living room warmth and texture. Quartz countertops and stainless steel appliances finish the kitchen, with space for a breakfast table plus a separate dining area for hosting friends. Both bedrooms are generously sized, giving you flexibility for a guest room or home office. A four-piece bathroom, in-suite laundry and central air add everyday comfort, while the back porch offers direct access to green space. You’ll also have your own garage and an additional driveway parking spot. The location couldn’t be more convenient—steps from Mapleview Mall, Longo’s, the LCBO and Beer Store, and just minutes from Burlington’s downtown, waterfront and highway access. The community is pet-friendly, BBQs are permitted, and visitor parking makes hosting easier. (id:27476)

Property Highlights

MLS® Number
40874367
Type
Single Family
Maintenance Fee
407.00
Ownership Type
Condominium
Land Size
Unknown
Parking Space Total
2

Building

Building Type
Apartment
Storeys
1.00
Square Footage
865 sqft
Bathrooms Total
1
Bedrooms Above Ground
2
Bedrooms Total
2
Amenities
Car Wash Hospital, Park, Public Transit
Exterior Finish
Brick Veneer, Vinyl siding
Fireplace Present
No
Basement Type
None
Basement Features
Building Heating Type
Forced air
Heating Fuel
Building Cooling Type
Central air conditioning

Utilities

Water
Municipal water
Utility Sewer
Municipal sewage system

Room Layout

4pc Bathroom
Main level
Measurements not available
Bedroom
Main level
10'6'' x 9'10''
Primary Bedroom
Main level
13'3'' x 13'3''
Dining room
Main level
8'9'' x 6'9''
Eat in kitchen
Main level
15'5'' x 10'4''
Living room
Main level
12'3'' x 20'7''

Location

Learn more about this property
Listing provided by:
RE/MAX Escarpment Realty Inc.
MLS® number:
40874367
Agent:
Ryan Heine
*Indicates required field
Name is required
Email is required
Please enter a valid phone number (e.g., 416-111-1111).