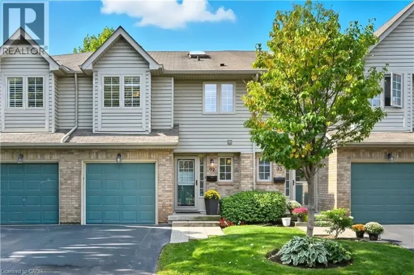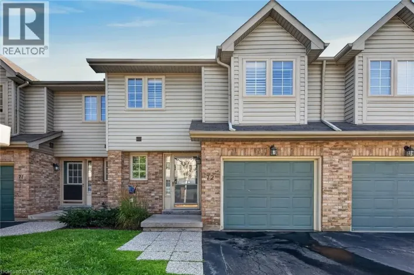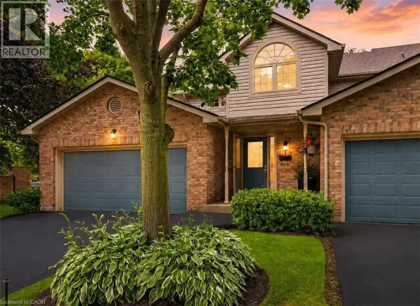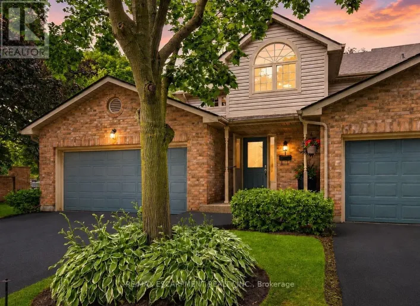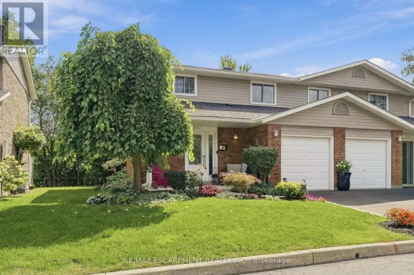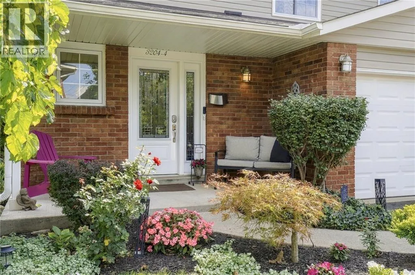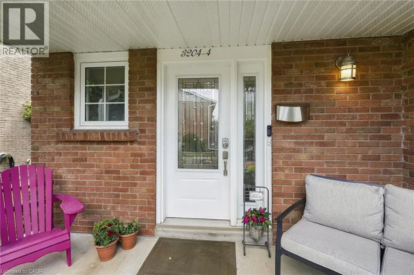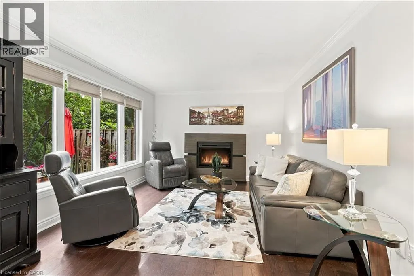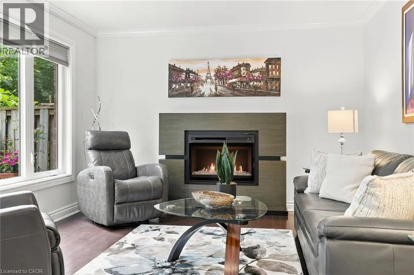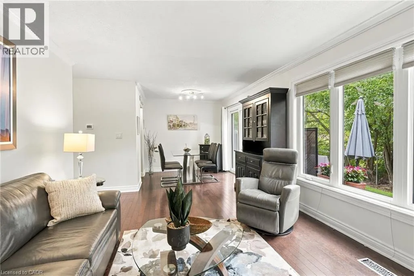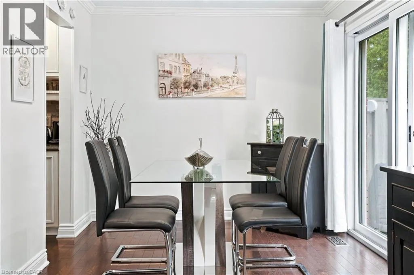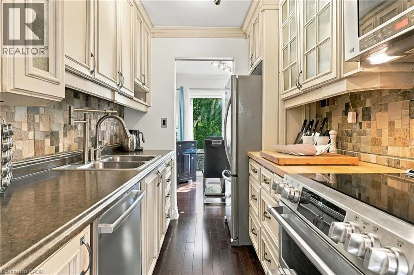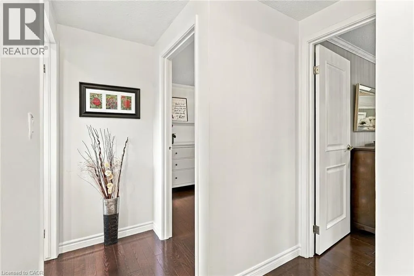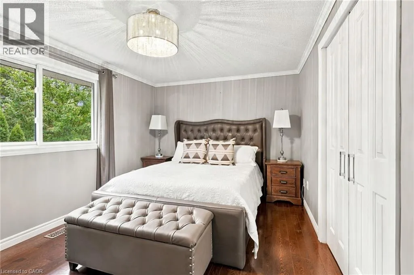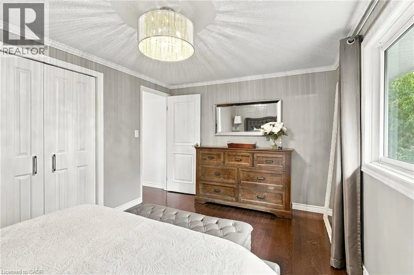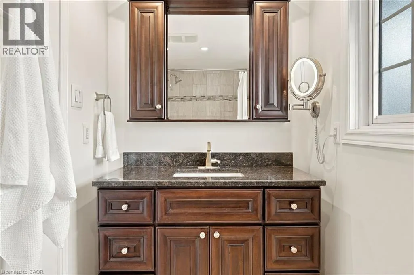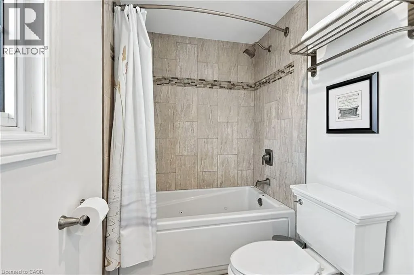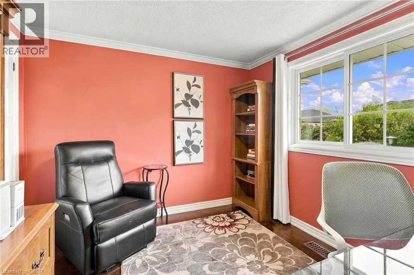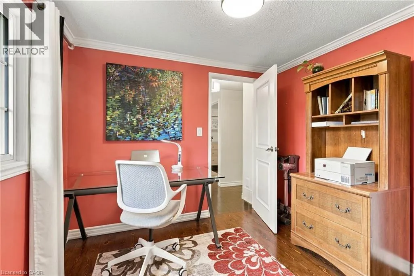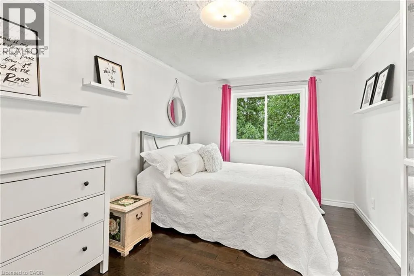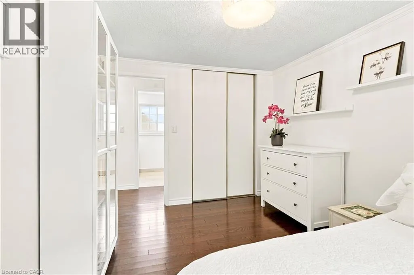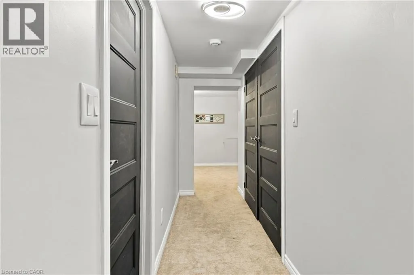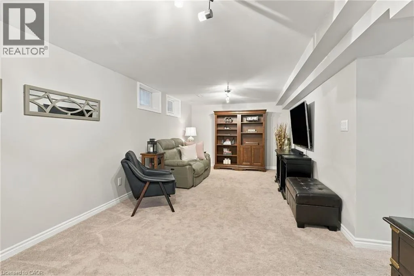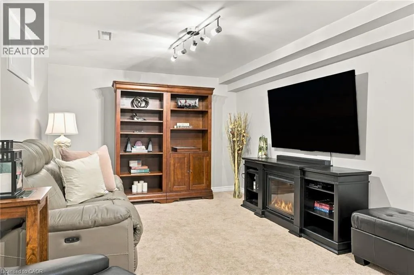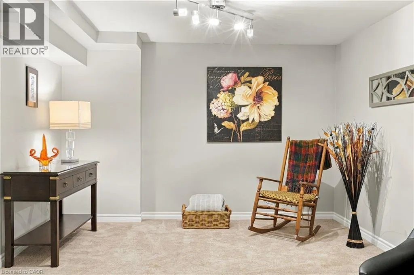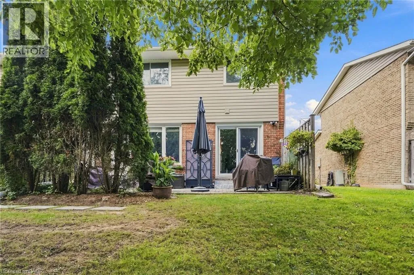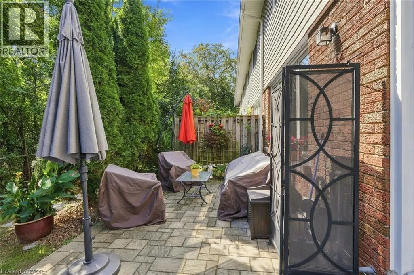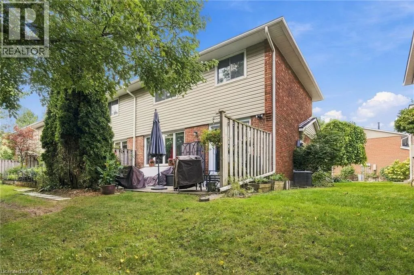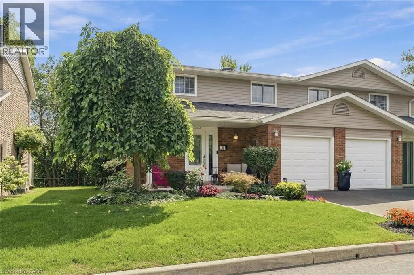
Guelph Line to New Street. Rarely does an end unit come with this much privacy, this much green space…and the lake just a 10-minute walk away. Welcome to sought-after Roseland, one of south Burlington's most peaceful and walkable neighbourhoods, where mature trees and lakeside trails make everyday life slow down a little. With no neighbours behind you, this beautifully updated three-bedroom condo townhome offers the best of end-unit living. Inside, beautiful hardwood flooring runs throughout the main and upper levels, giving the home a fresh, cohesive feel. The kitchen is bright and functional, with stainless steel appliances and plenty of room to make the space your own. The main floor flows easily into the living and dining areas, while the fully finished lower level gives you even more room to spread out. Upstairs, three inviting bedrooms provide the flexibility every household needs, with space for family, guests or a room that can evolve alongside you. An updated main bath completes the level. Outside, handsome Techo-Bloc landscaping and mature greenery create a private, welcoming setting that's especially appealing in an end-unit home. It's the kind of outdoor space you'll actually want to use. It's quiet, peaceful and, most importantly, wonderfully private. Then there's the location. A commuters dream of being minutes away from the GO station and a walk to Lake Ontario and the waterfront parks along Lakeshore Road in about 10 minutes. Explore neighbourhood trails from your doorstep or head into downtown Burlington for dinner, shopping and everything in between. New Street amenities, excellent schools and the QEW are all just minutes away. This is Roseland living with a little more room to breathe. (id:27476)