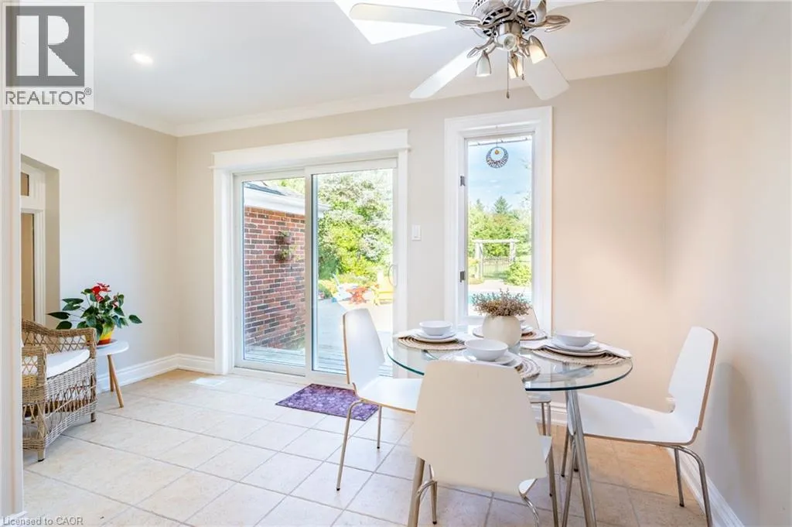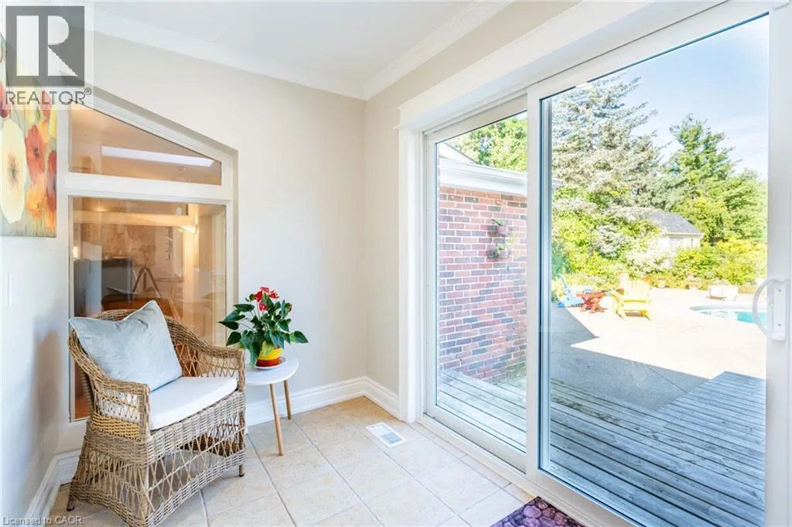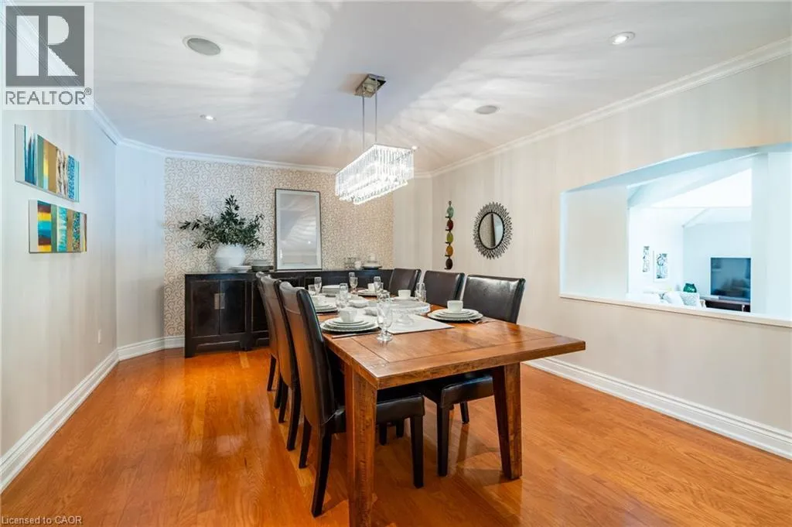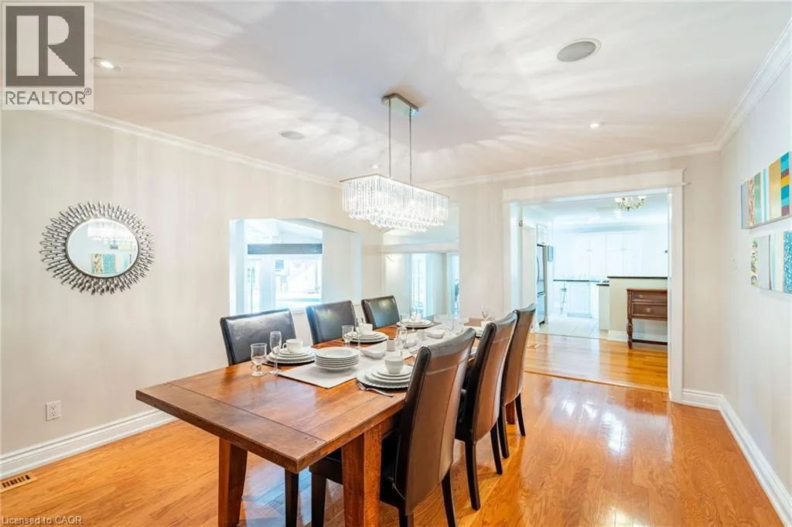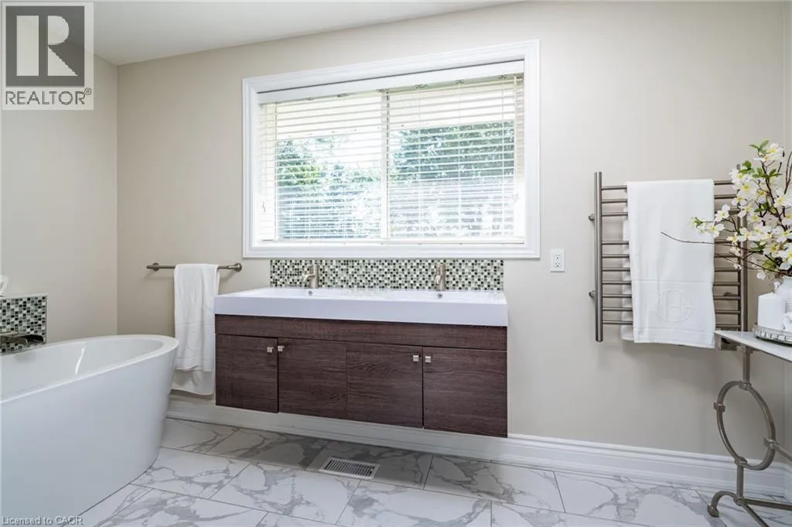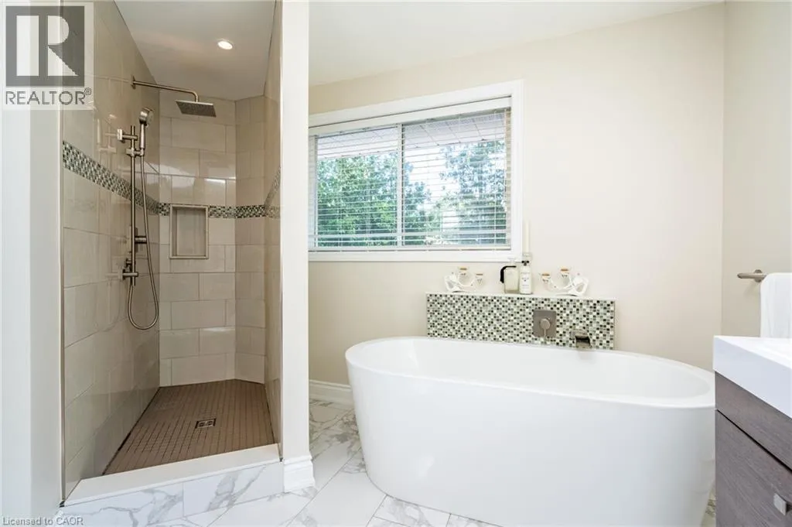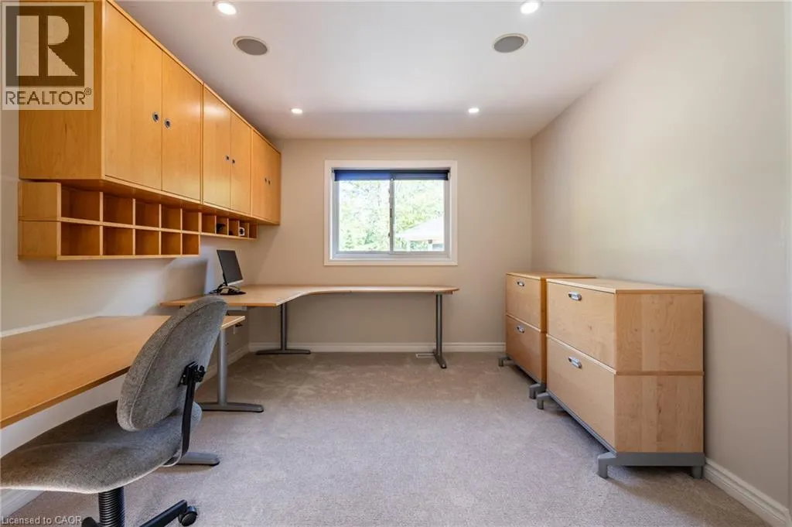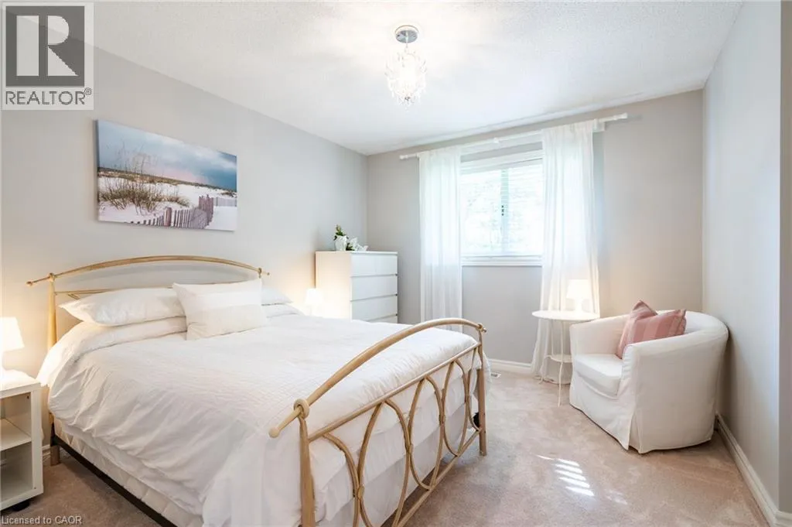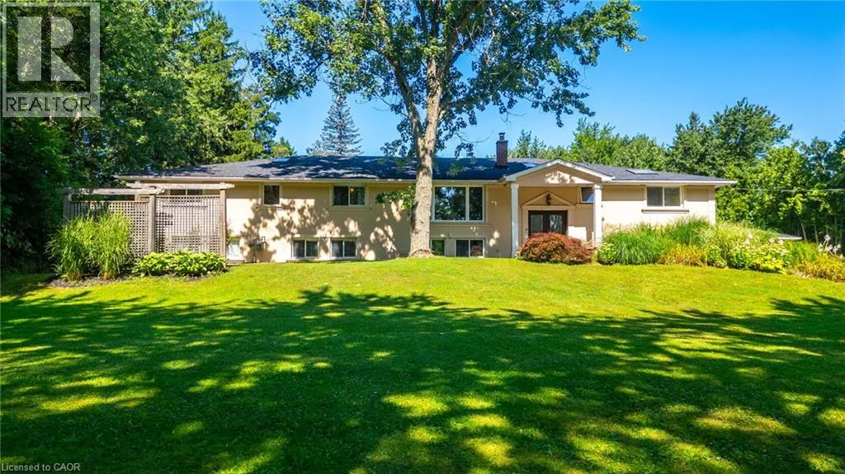
2159 Britannia Road, Burlington, Ontario L7O 0E8

Listed for:
$2,299,000
5 beds
5 baths
Listed 15 days ago
House for rent: 2159 Britannia Road, Burlington, Ontario L7O 0E8

View all 50 photos

About

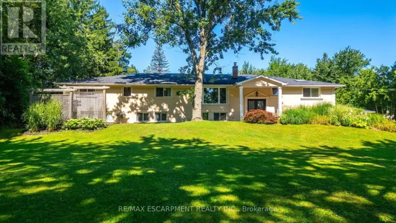
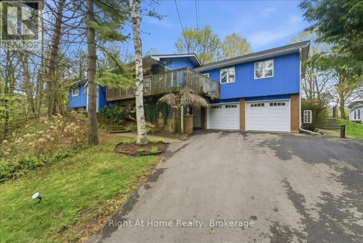
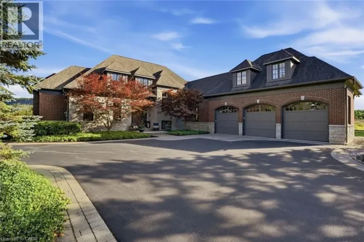
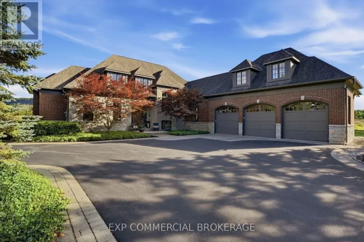
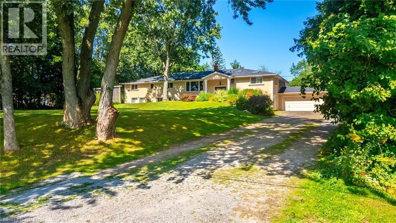
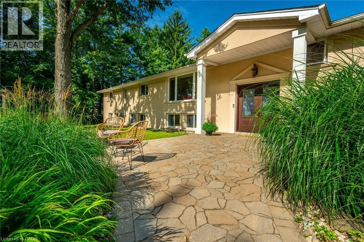
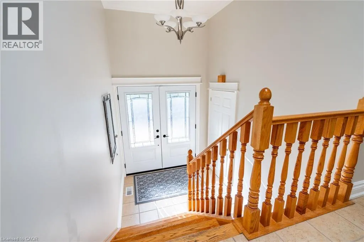
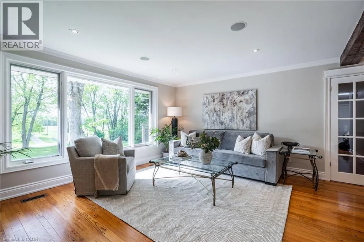
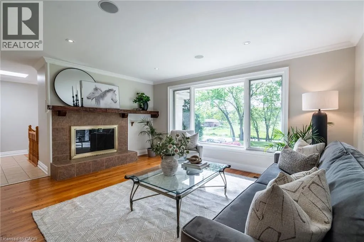
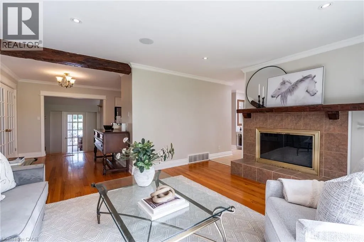
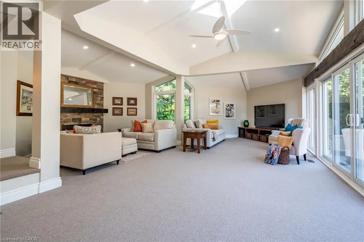
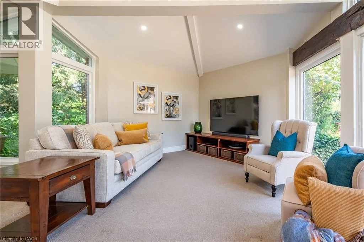
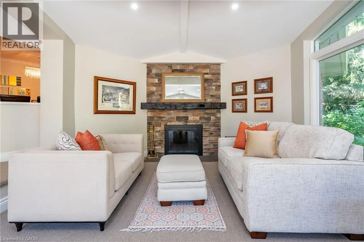
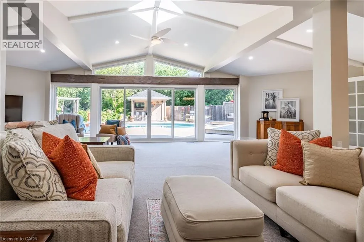
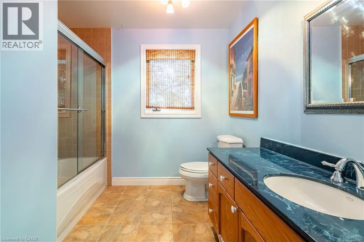
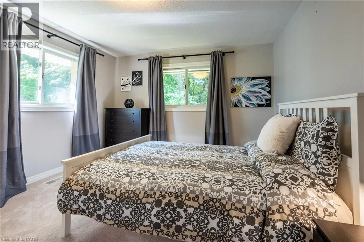
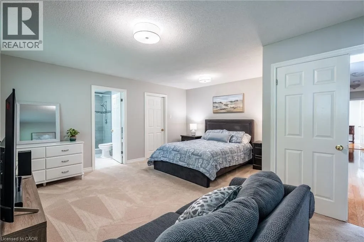
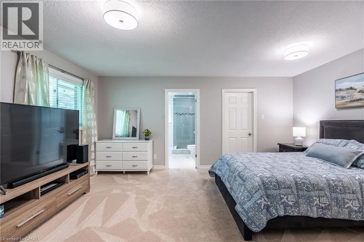
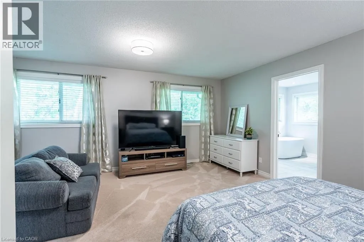
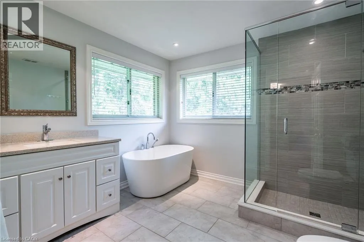
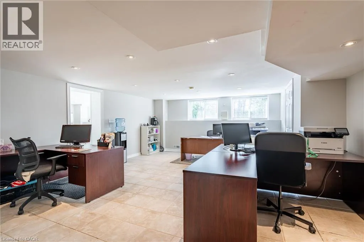
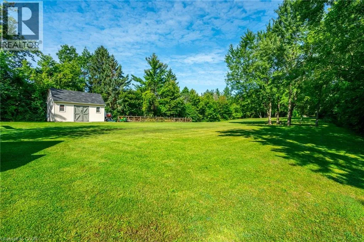
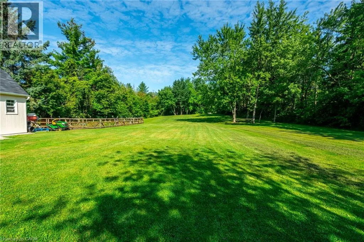
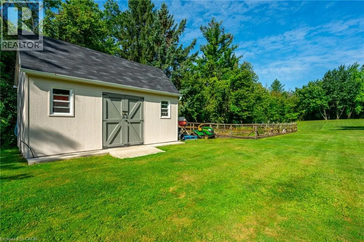
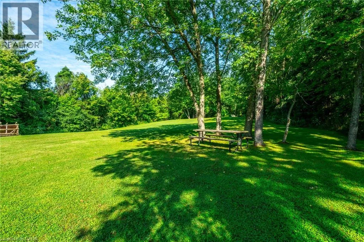
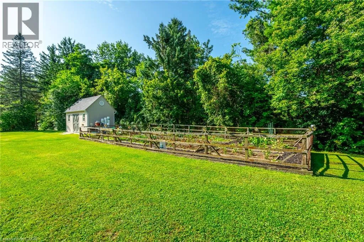
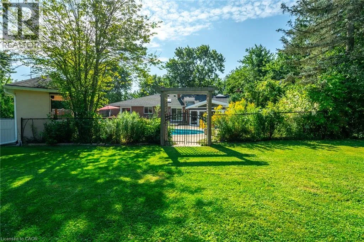
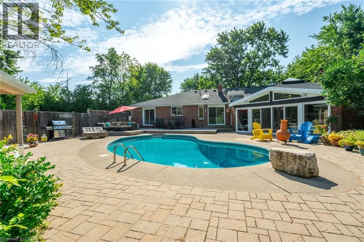
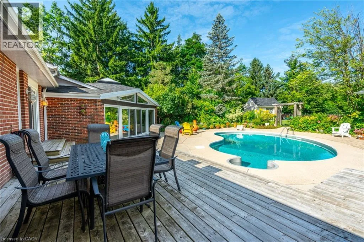
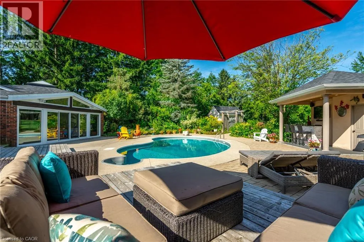
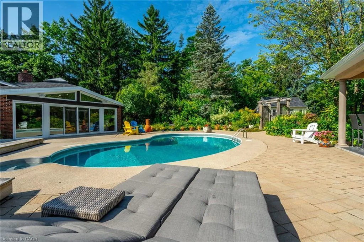
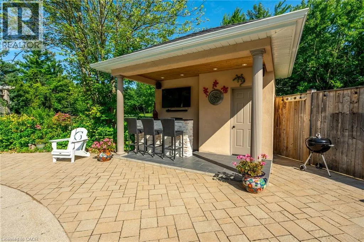
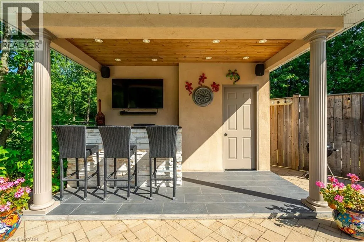
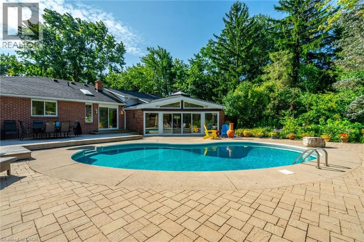
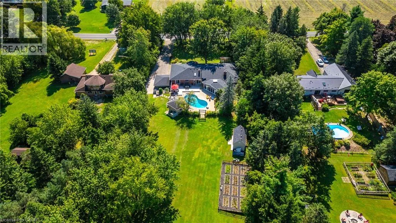
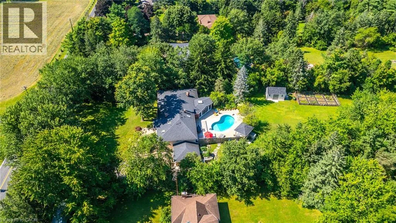
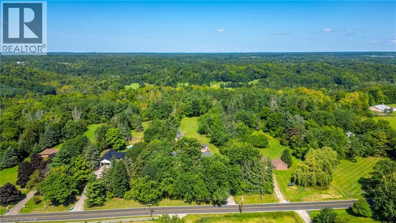
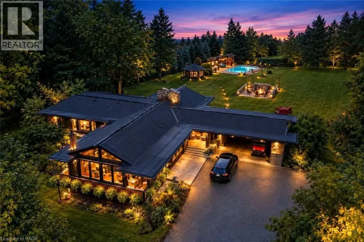
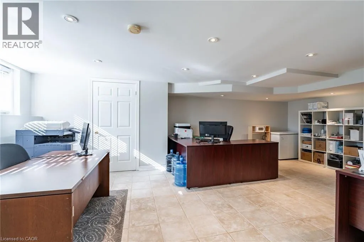
Cedar Springs Rd to Britannia Rd Welcome to Your Country Retreat: A Spacious 5-Bedroom, 5-Bathroom Home! Nestled in the countryside of North Burlington, this exceptional home offers the perfect blend of comfort and versatility for multi-generational living or large gatherings. With five generously sized bedrooms and five well-appointed bathrooms, this home ensures ample space and privacy for everyone. Two of the bedrooms feature luxurious en-suite bathrooms, making them ideal for multiple families or guests. The large mostly finished basement adds even more flexible space, catering to a variety of needs or hobbies. The heart of the home, the great room, boasts expansive windows that overlook a sprawling backyard with lush gardens and an inviting saltwater pool retreat. Step beyond the backyard and further immerse yourself in nature with seamless access to the scenic Bruce Trail. Entertainers will appreciate the 3-car garage and the long driveway, providing abundant parking space for family and friends. Experience the tranquility of country living while enjoying the convenience of modern amenities in this remarkable property. Don’t miss the opportunity to make this unique home yours! (id:27476)

Property Highlights

MLS® Number
40863528
Type
Single Family
Ownership Type
Freehold
Land Size
1.535 ac|1/2 - 1.99 acres
Parking Space Total
16

Building

Building Type
House
Storeys
1.00
Square Footage
3537 sqft
Bathrooms Total
5
Bedrooms Above Ground
5
Bedrooms Total
5
Exterior Finish
Brick, Stucco
Fireplace Present
Yes
Basement Type
Full (Finished)
Basement Features
Building Heating Type
Forced air
Heating Fuel
Natural gas
Building Cooling Type
Central air conditioning

Utilities

Water
Cistern
Utility Sewer
Septic System

Room Layout

Storage
Lower level
38'4'' x 8'2''
Storage
Lower level
18'3'' x 24'1''
3pc Bathroom
Lower level
7'1'' x 10'3''
Utility room
Lower level
13'10'' x 10'5''
Recreation room
Lower level
17'10'' x 23'0''
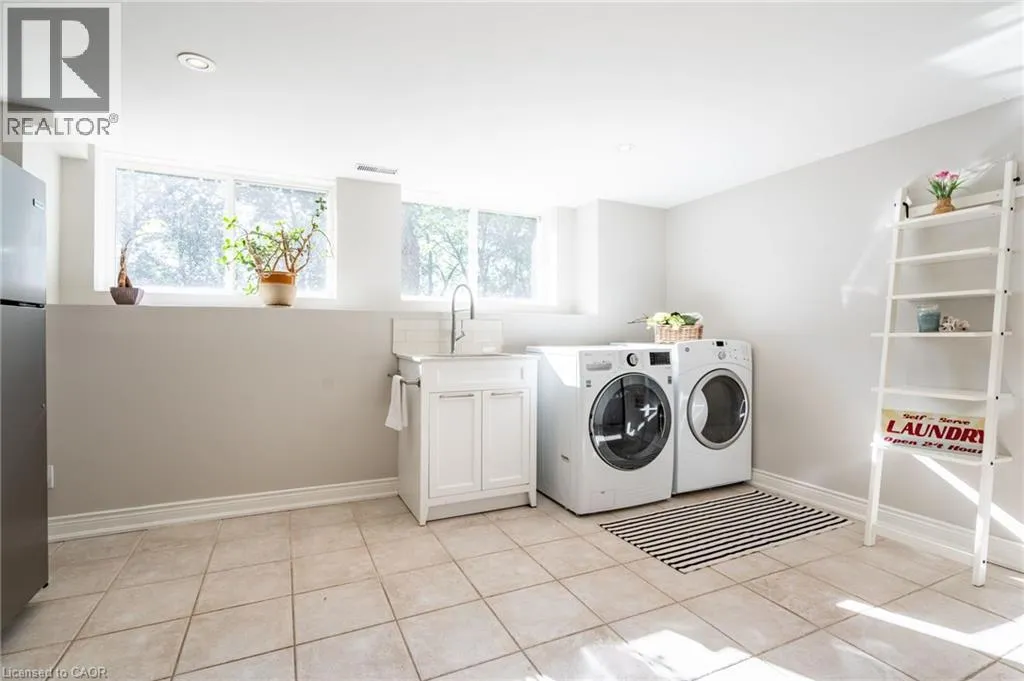
Laundry room
Lower level
15'1'' x 11'11''
4pc Ensuite bath
Main level
9'7'' x 10'4''
Bedroom
Main level
14'0'' x 12'1''
4pc Bathroom
Main level
8'7'' x 12'1''
2pc Bathroom
Main level
7'2'' x 9'11''
5pc Ensuite bath
Main level
12'4'' x 15'3''
Bedroom
Main level
16'11'' x 17'4''
Bedroom
Main level
11'4'' x 12'4''
Bedroom
Main level
10'7'' x 17'4''
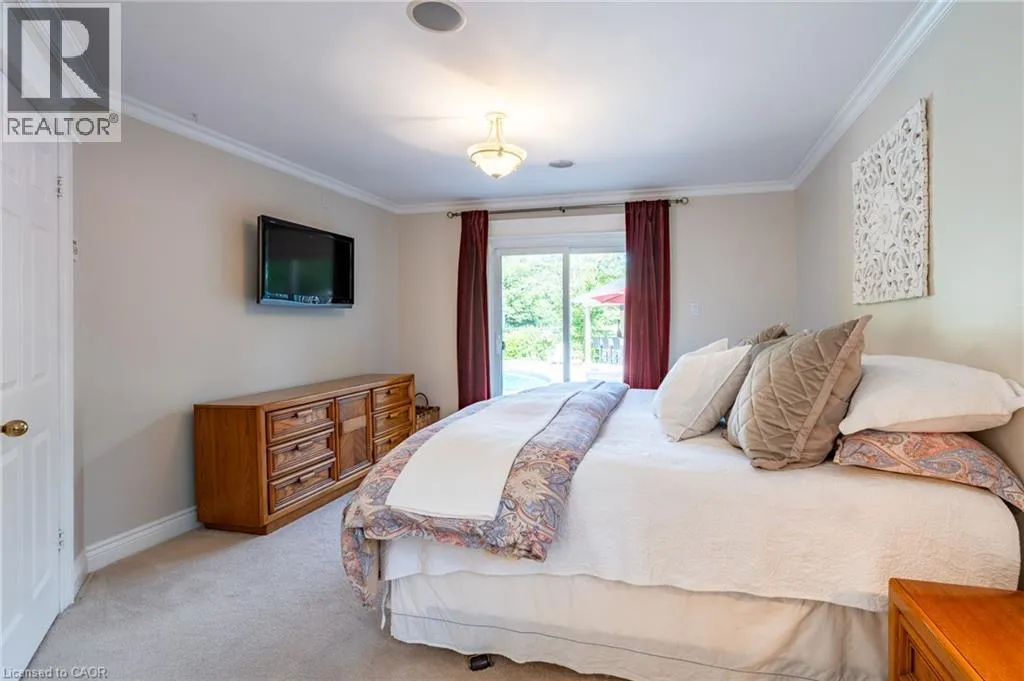
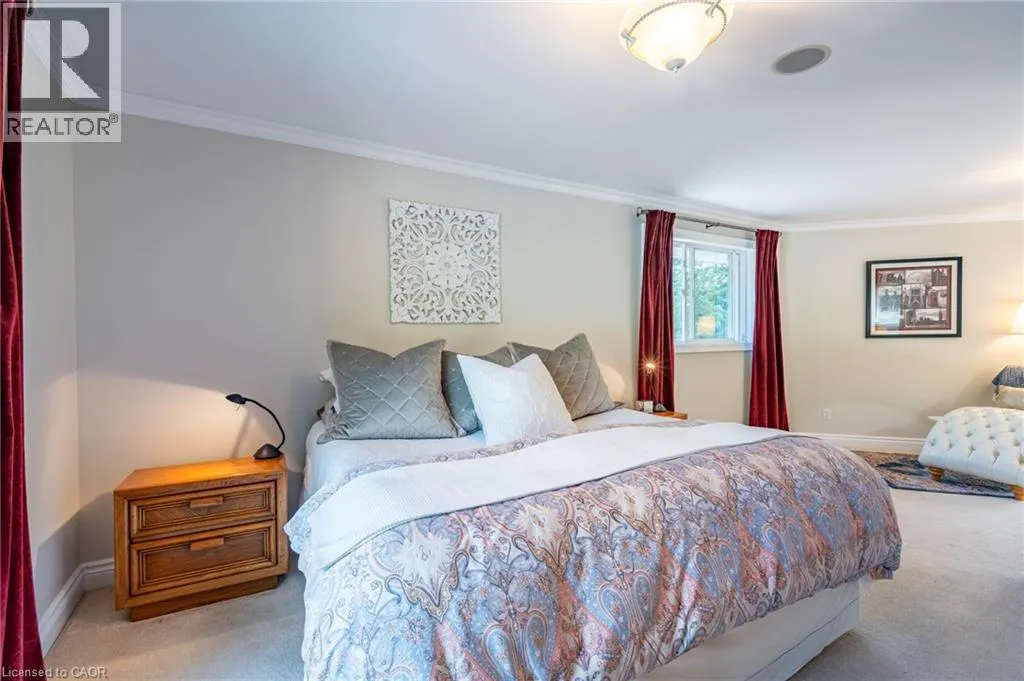
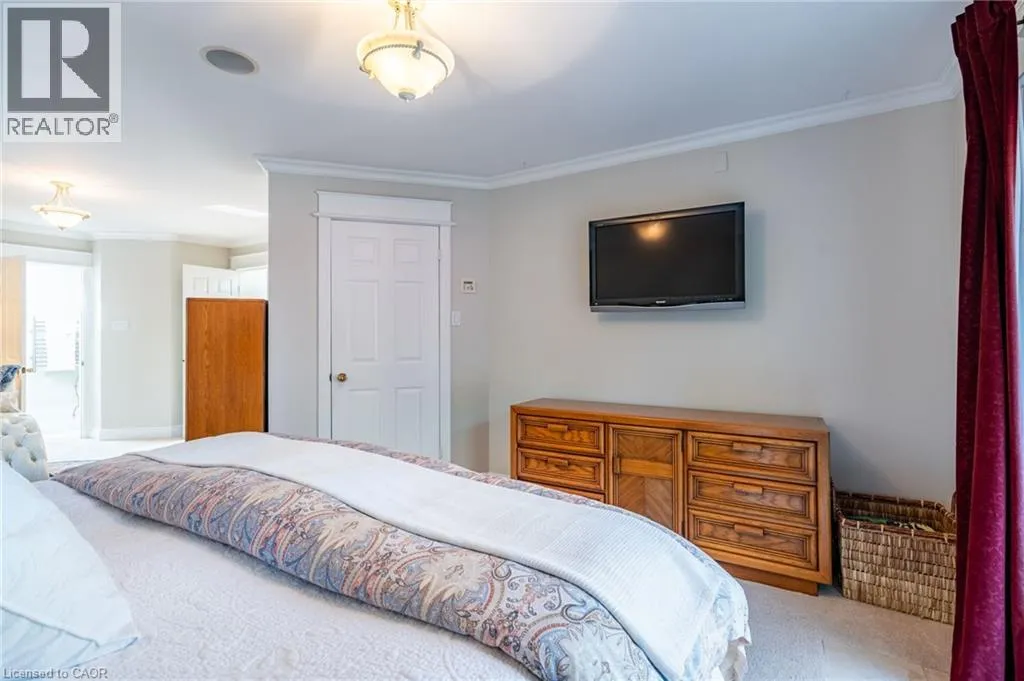
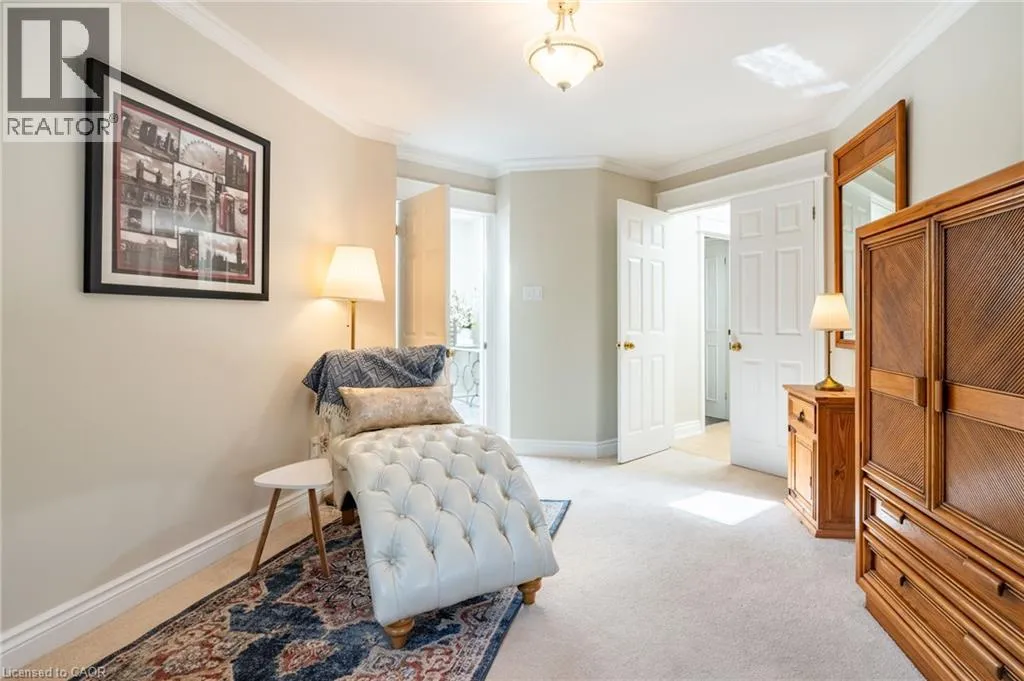
Primary Bedroom
Main level
13'7'' x 25'9''
Family room
Main level
26'6'' x 27'1''
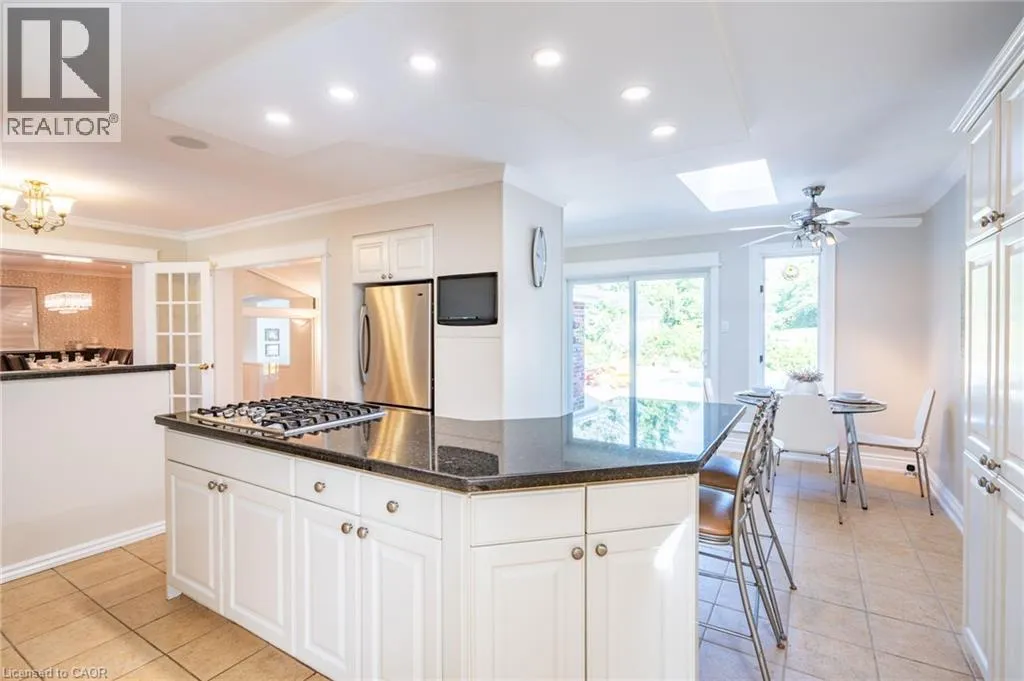
Breakfast
Main level
13'7'' x 6'1''
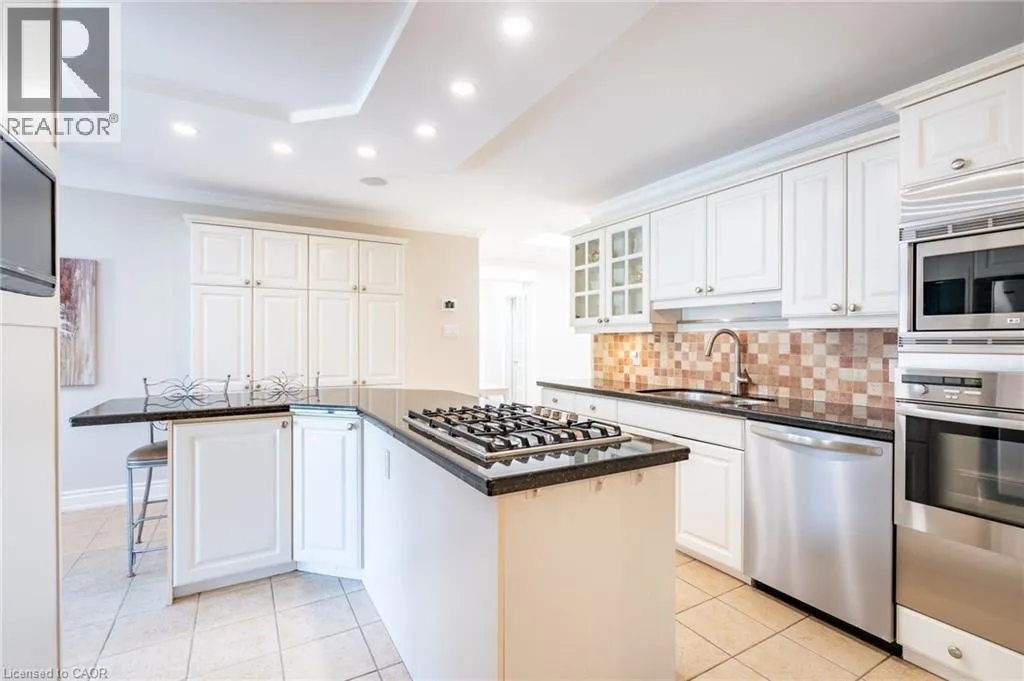
Kitchen
Main level
14'4'' x 13'6''
Dining room
Main level
13'4'' x 17'5''
Living room
Main level
24'4'' x 18'6''

Location

Learn more about this property
Listing provided by:
RE/MAX Escarpment Realty Inc.
MLS® number:
40863528
Agent:
Vickie Cooper
*Indicates required field
Name is required
Email is required
Please enter a valid phone number (e.g., 416-111-1111).

Street Spotlight - For sale