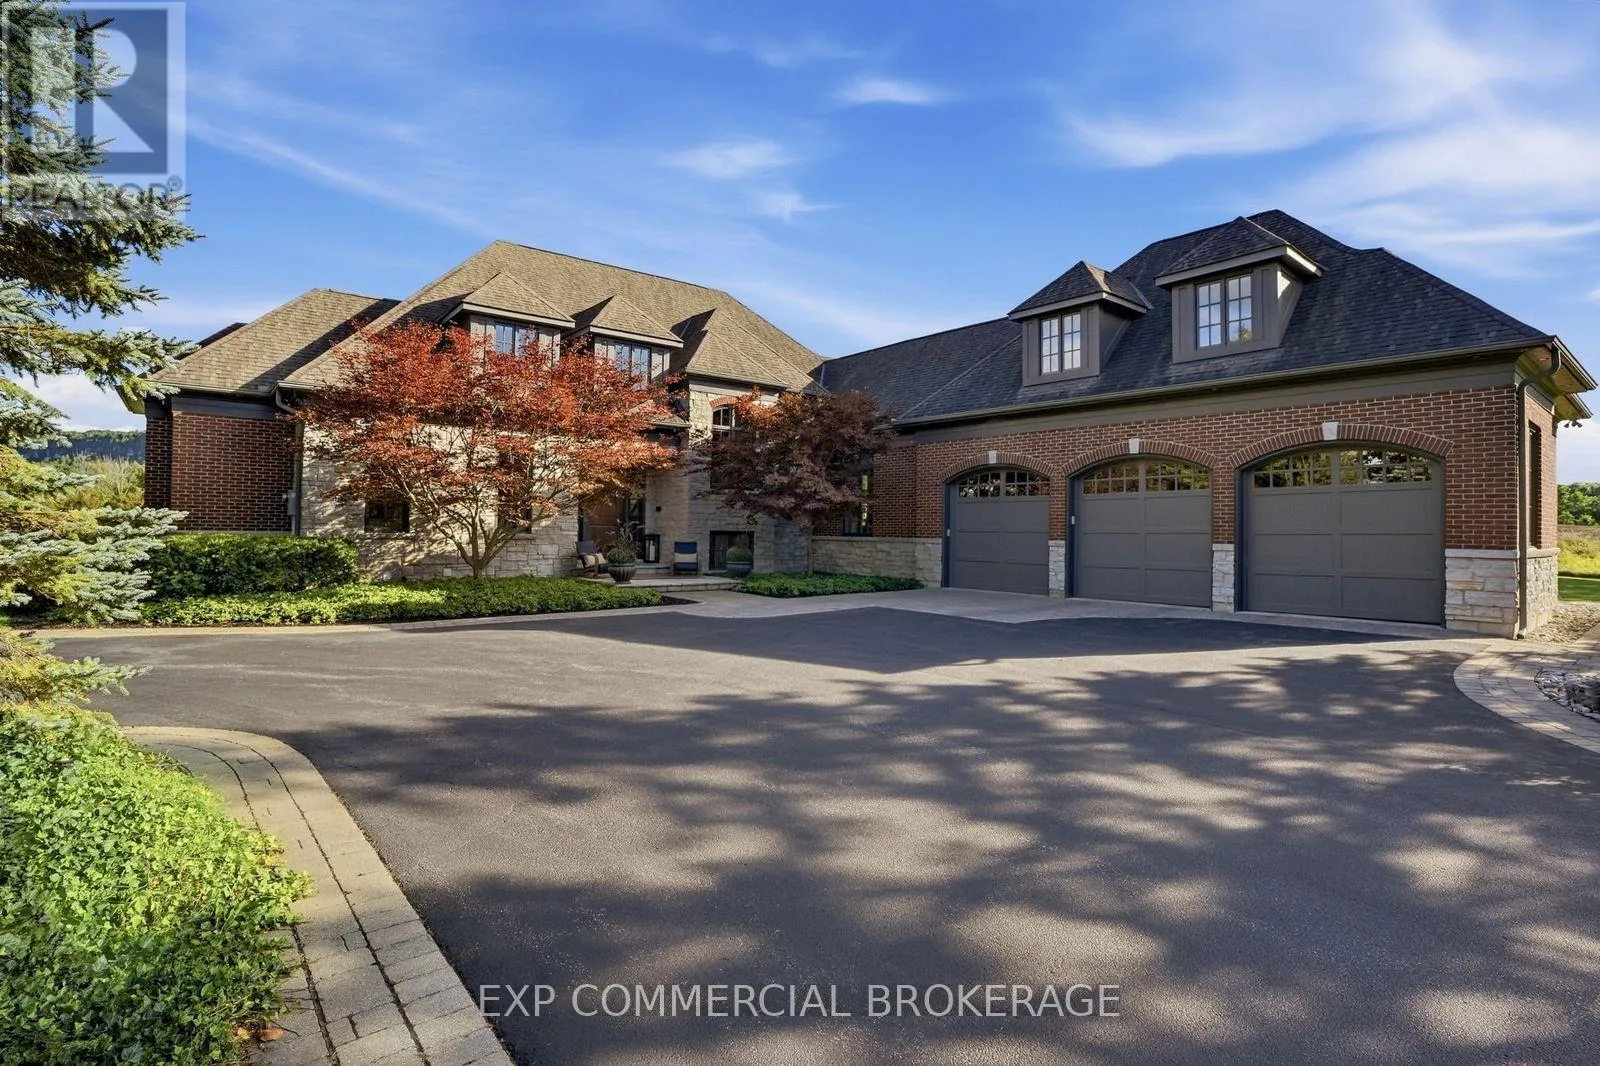
3160 Britannia Road, Burlington, Ontario L7M 0S1

Listed for:
$3,999,997
5 beds
6 baths
Listed 12 days ago
House for rent: 3160 Britannia Road, Burlington, Ontario L7M 0S1

View all 50 photos

About

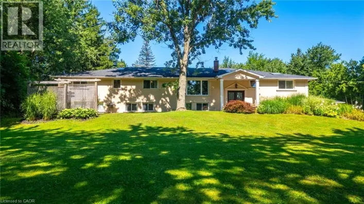
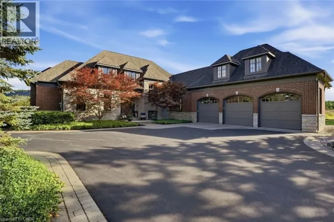
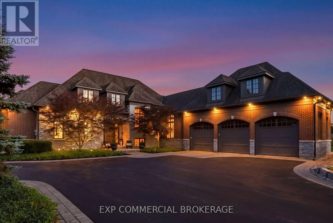
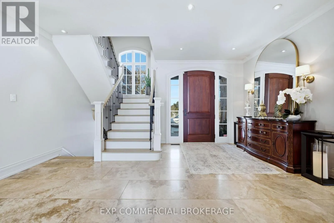
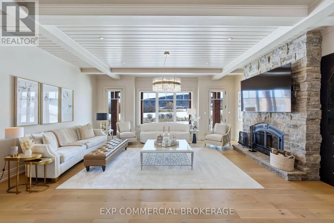
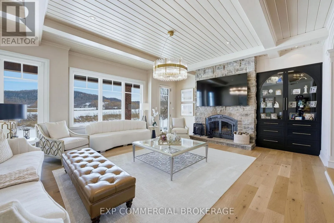
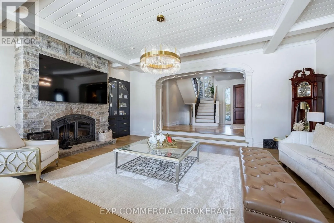
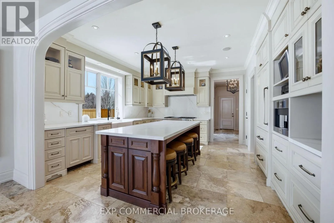
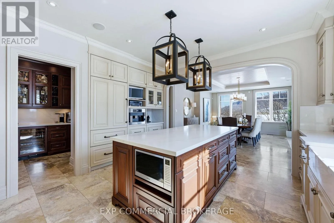
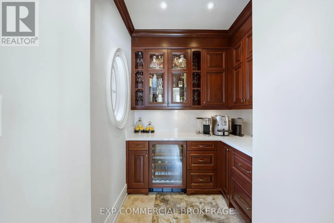
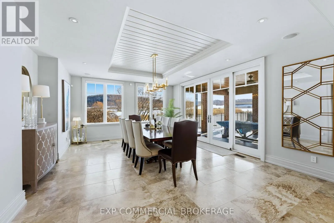
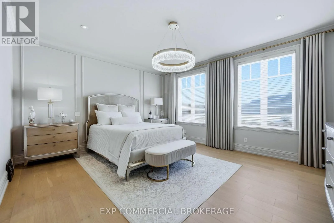
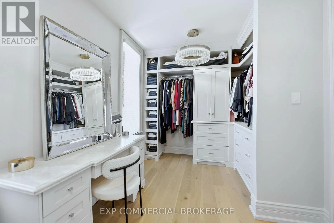
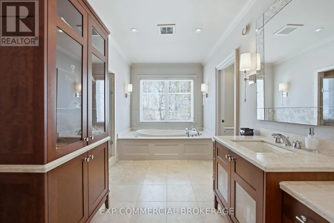
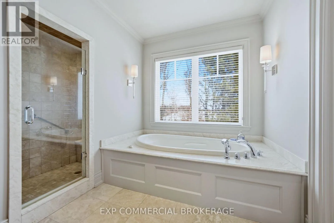
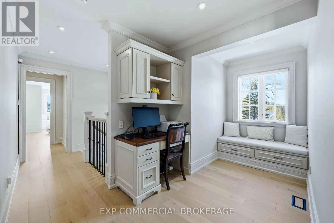
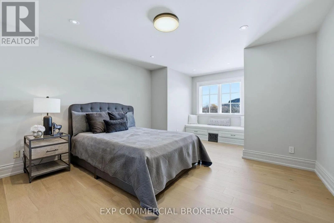
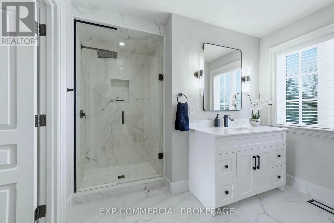
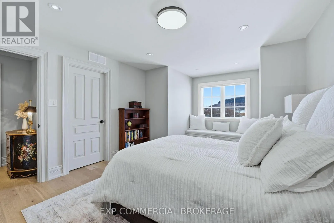
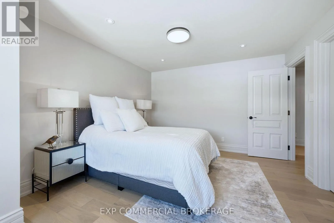
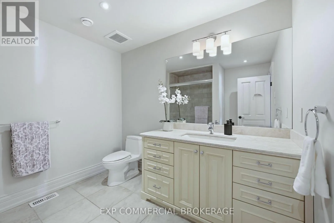
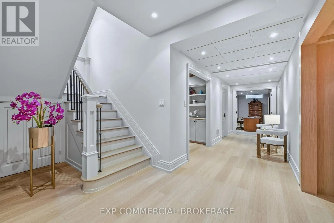
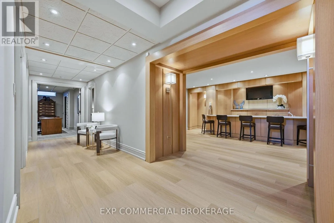
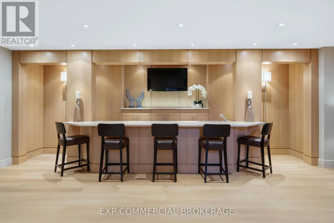
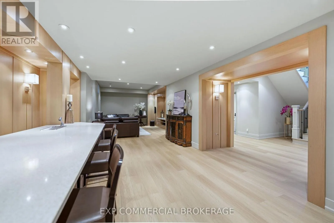
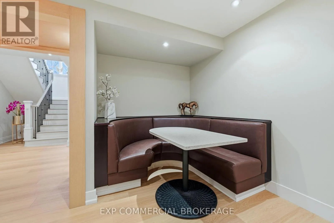
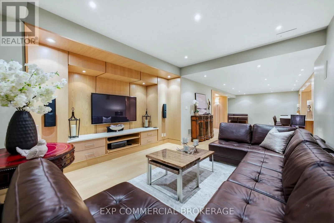
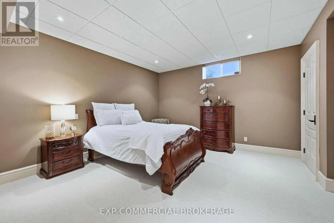
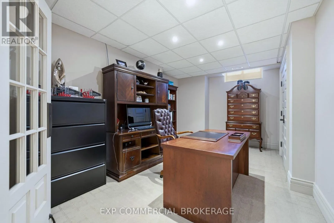
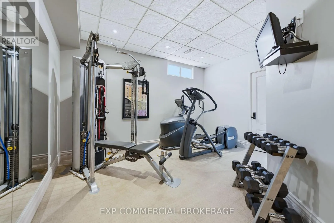
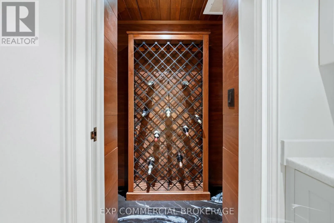
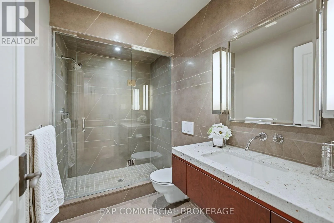
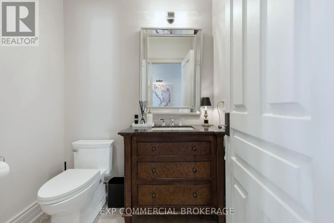
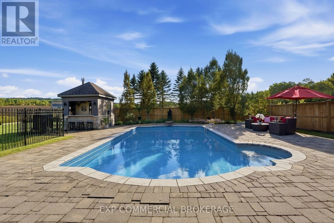
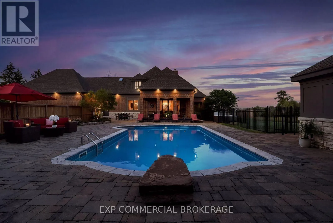
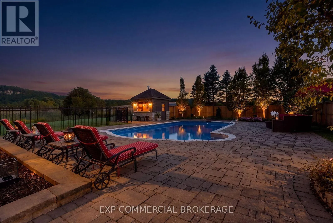
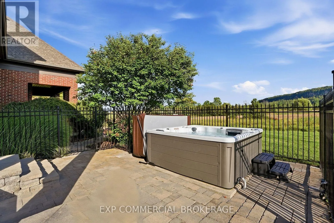
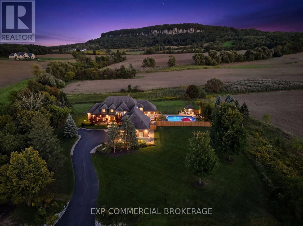
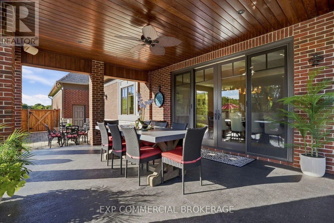
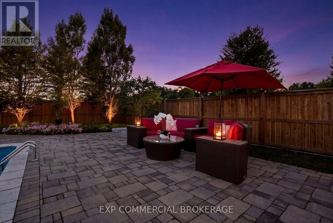
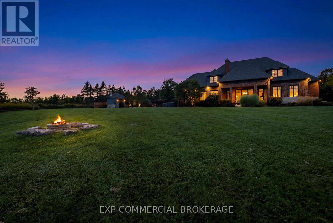
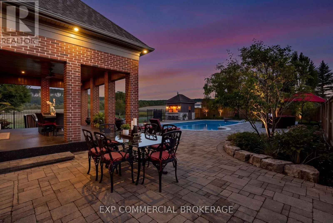
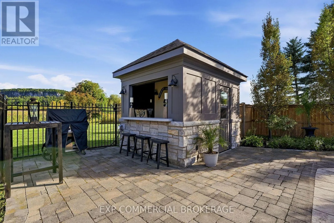
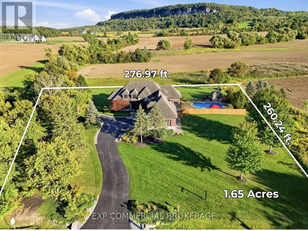
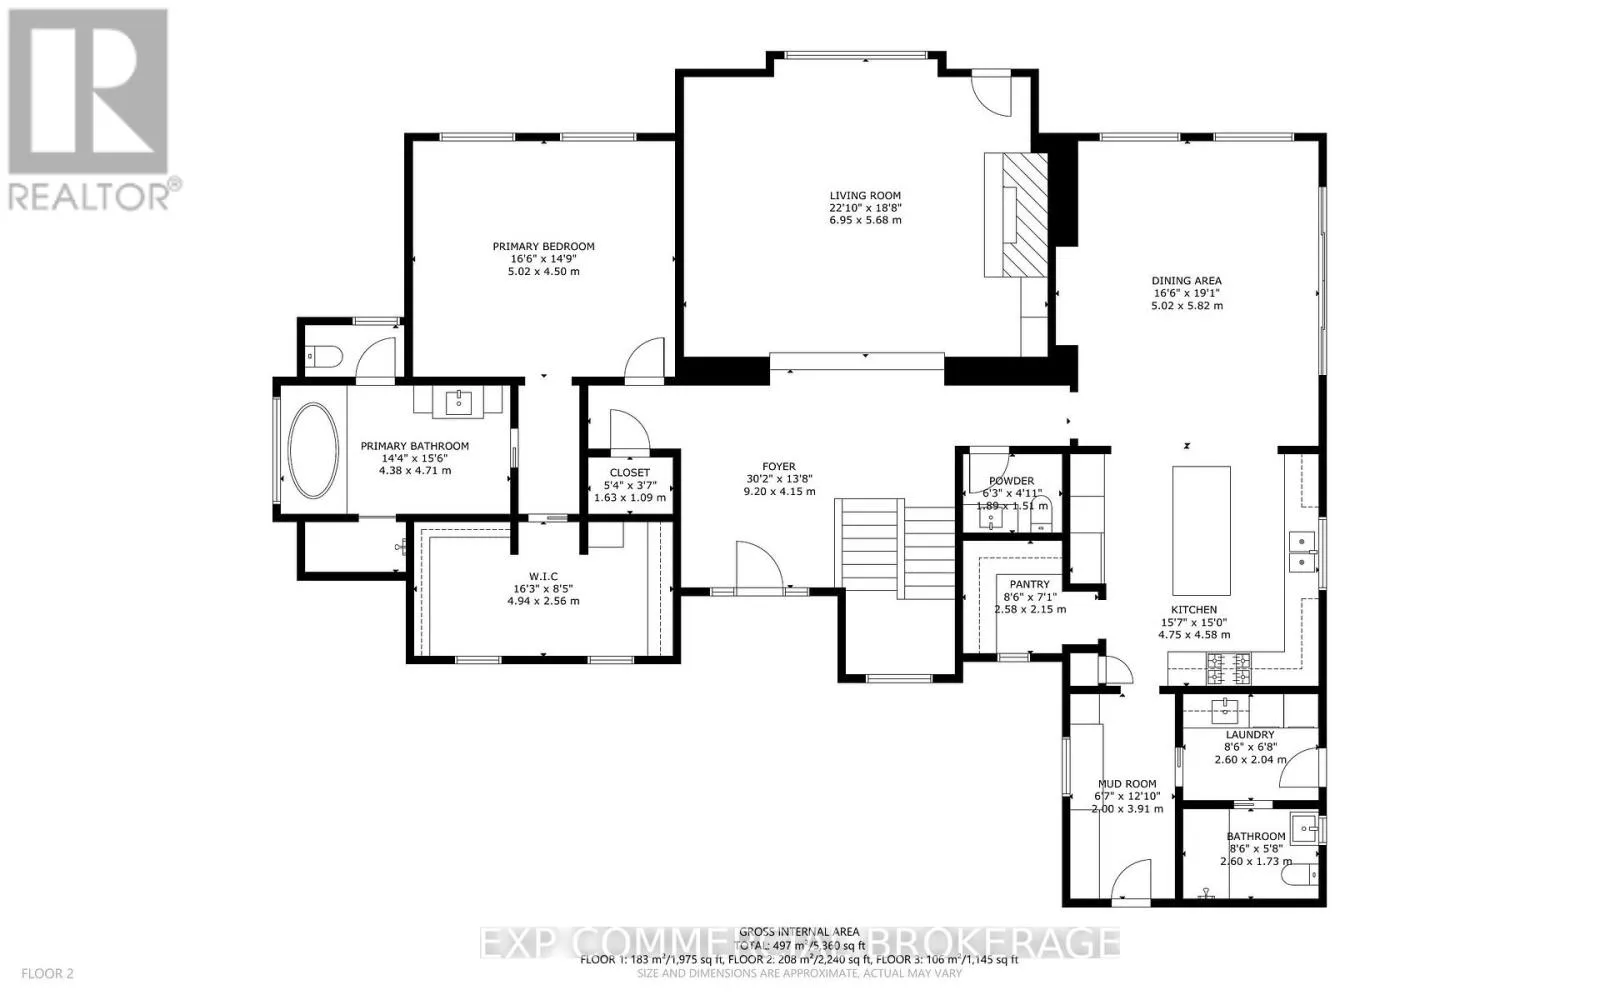
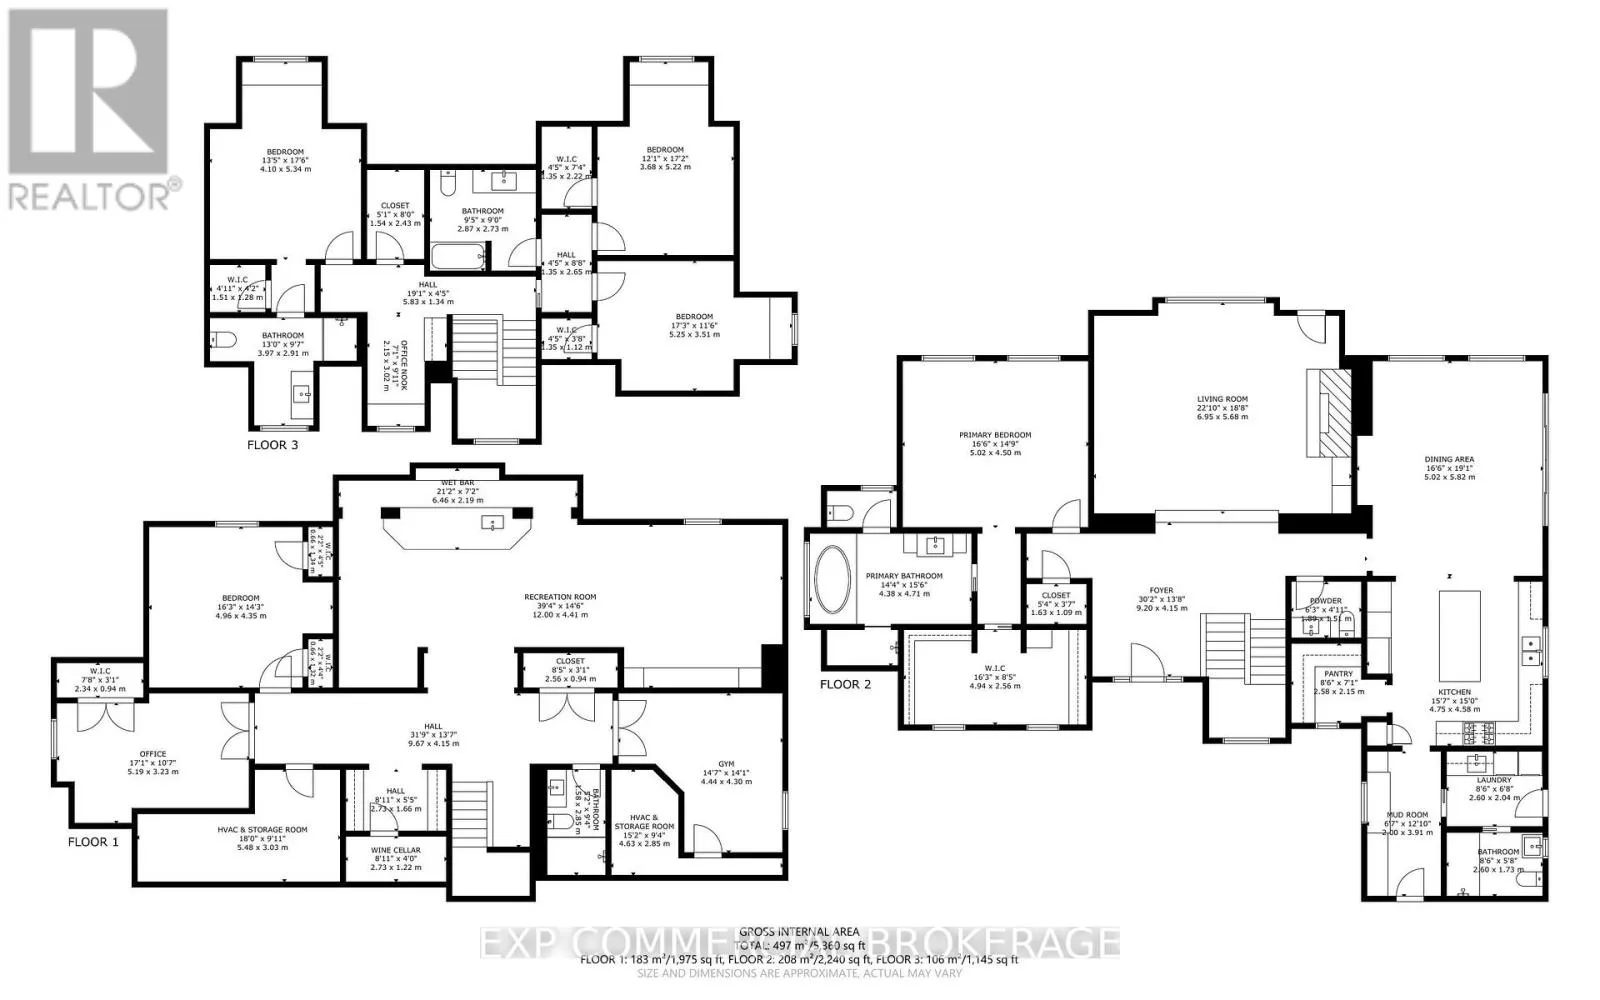
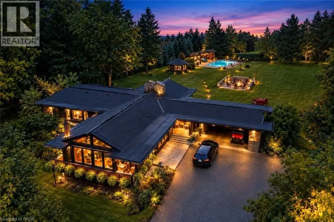
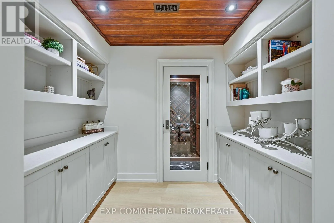
Cross Streets: Guelph Line & Britannia. ** Directions: North on Guelph Line - Right on Britannia Rd. Escape to complete privacy and serenity at 3160 Britannia Road. Set on 1.65 manicured acres in North Burlington's Kilbride/Lowville countryside, with views of Mount Nemo, this custom home offers over 5,500 sq. ft. of finished living space, 5 bedrooms and 6 bathrooms. Designer finishes, wood-beamed ceilings and an Owen Sound stone wood-burning fireplace bring warmth to the sunken family room. The kitchen features high-end appliances and an oversized dining area for effortless entertaining. Outdoors, your private retreat awaits: a heated in-ground pool, hot tub, cabana and expansive covered porch, with evenings spent enjoying sunsets around the fire pit. The finished lower level features a gym, oversized bar, media area with surround sound, wine room, office, and bedroom with a 3-piece bathroom. Minutes from schools, golf, parks, trails and local farms, this exceptional residence blends country tranquillity with everyday convenience. A cottage-like escape, without ever leaving home. (id:27476)

Property Highlights

MLS® Number
W13803320
Type
Single Family
Community Name
Rural Burlington
Ownership Type
Freehold
Land Size
276.4 x 259.9 FT
Parking Space Total
15

Building

Building Type
House
Storeys
2.00
Square Footage
3500 - 5000 sqft
Bathrooms Total
6
Bedrooms Above Ground
4
Bedrooms Total
5
Amenities
Fireplace(s) Golf Nearby
Exterior Finish
Brick, Stone
Fireplace Present
Yes
Basement Type
N/A (Finished)
Basement Features
Building Heating Type
Forced air
Heating Fuel
Natural gas
Building Cooling Type
Central air conditioning, Ventilation system

Utilities

Water
Drilled Well
Utility Sewer
Septic System

Room Layout

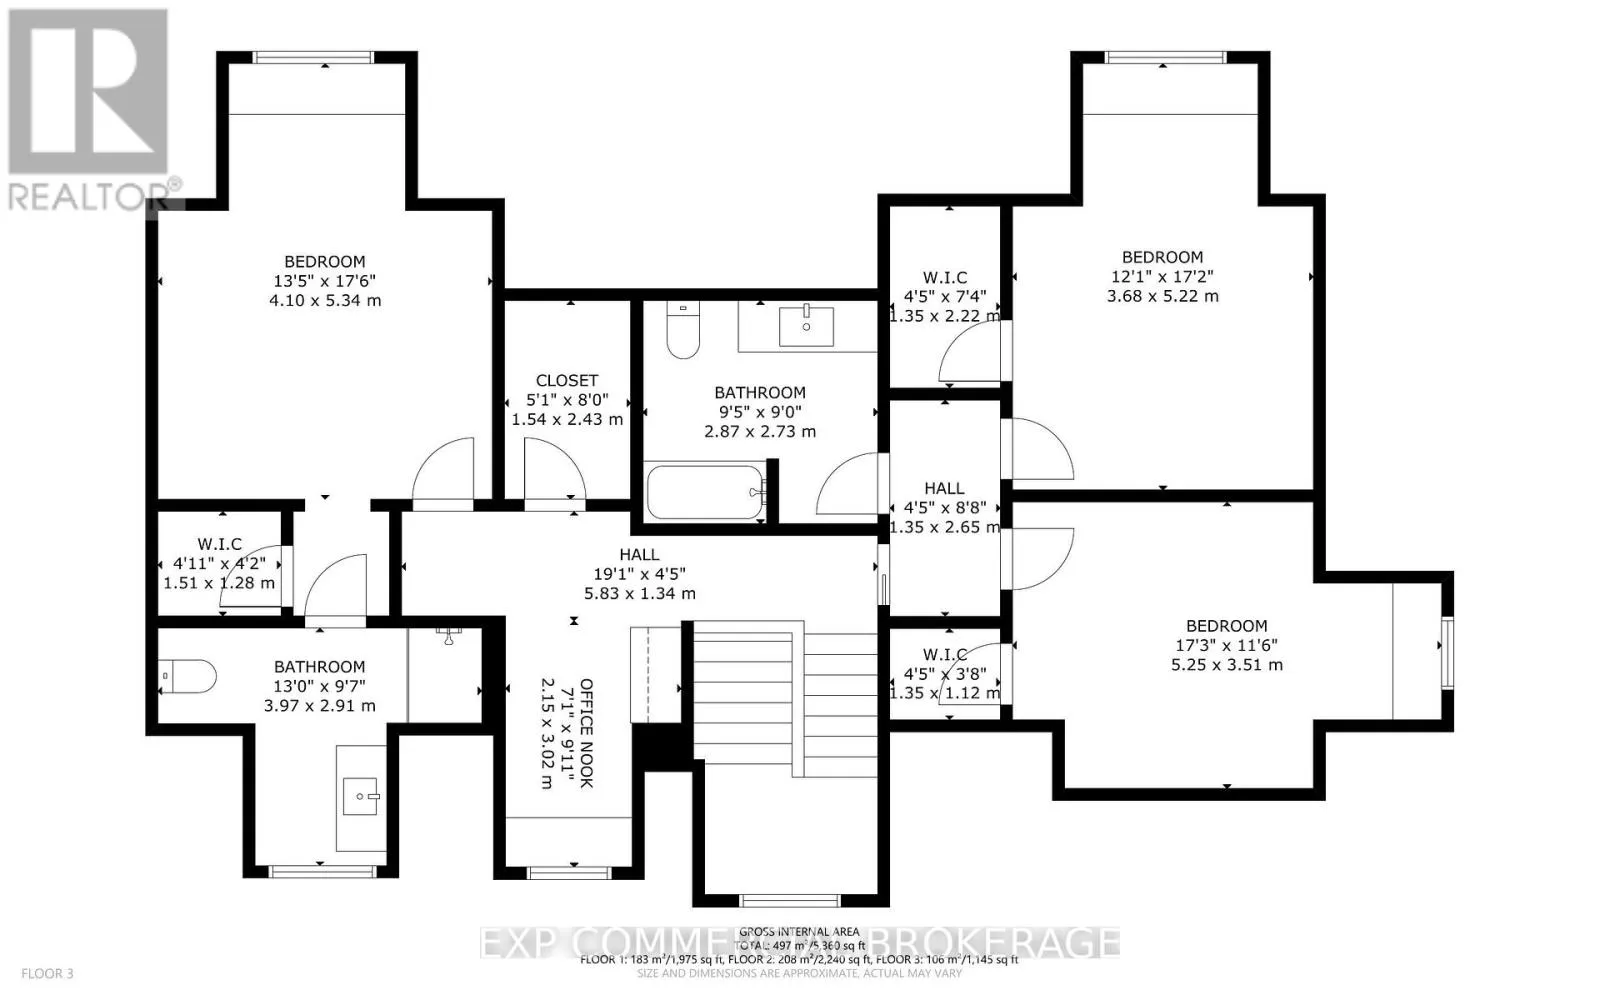
Bedroom 4
Second level
3.96 m x 5.3 m
Bedroom 2
Second level
5.24 m x 3.51 m
Bedroom 3
Second level
3.39 m x 5.18 m
Bedroom 5
Basement
4.91 m x 4.39 m
Office
Basement
4.91 m x 3.38 m
Recreational, Games room
Basement
11.92 m x 4.6 m
Exercise room
Basement
4.48 m x 4 m
Bathroom
Basement
1.59 m x 2.87 m
Dining room
Main level
5.77 m x 4.57 m
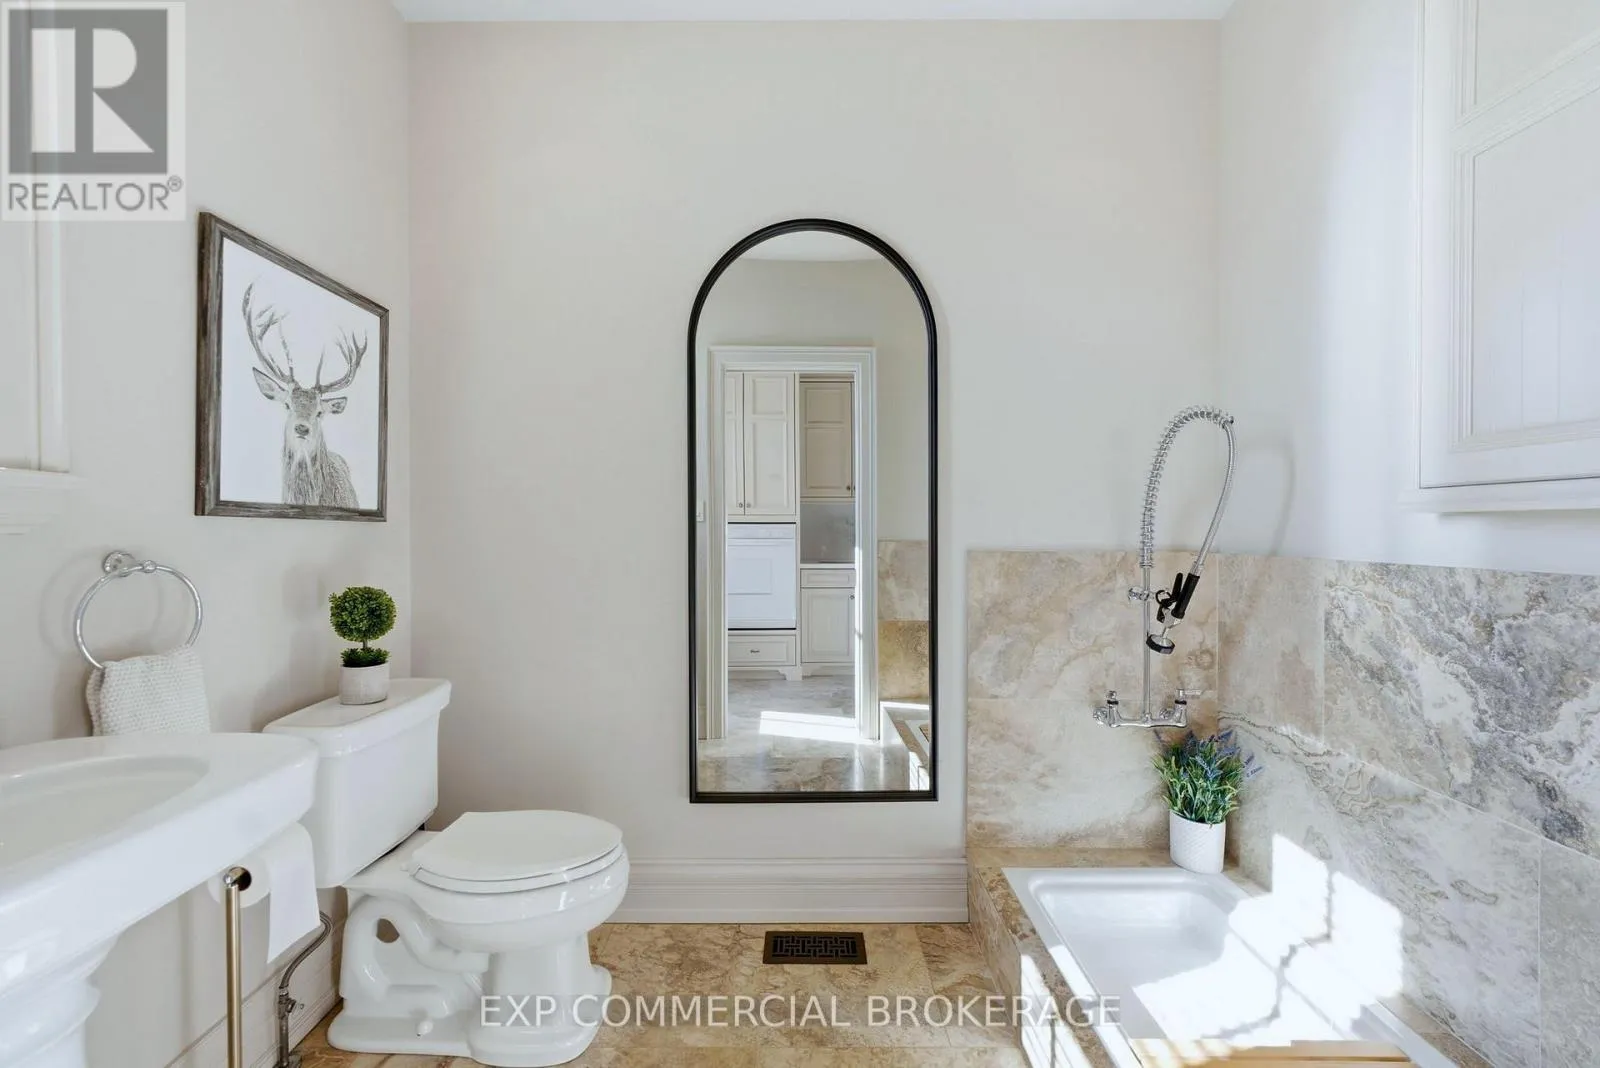
Bathroom
Other
2.47 m x 1.8 m
Primary Bedroom
Ground level
4.93 m x 4.42 m
Kitchen
Ground level
4.39 m x 4.04 m
Family room
Ground level
24.4 m x 18.6 m
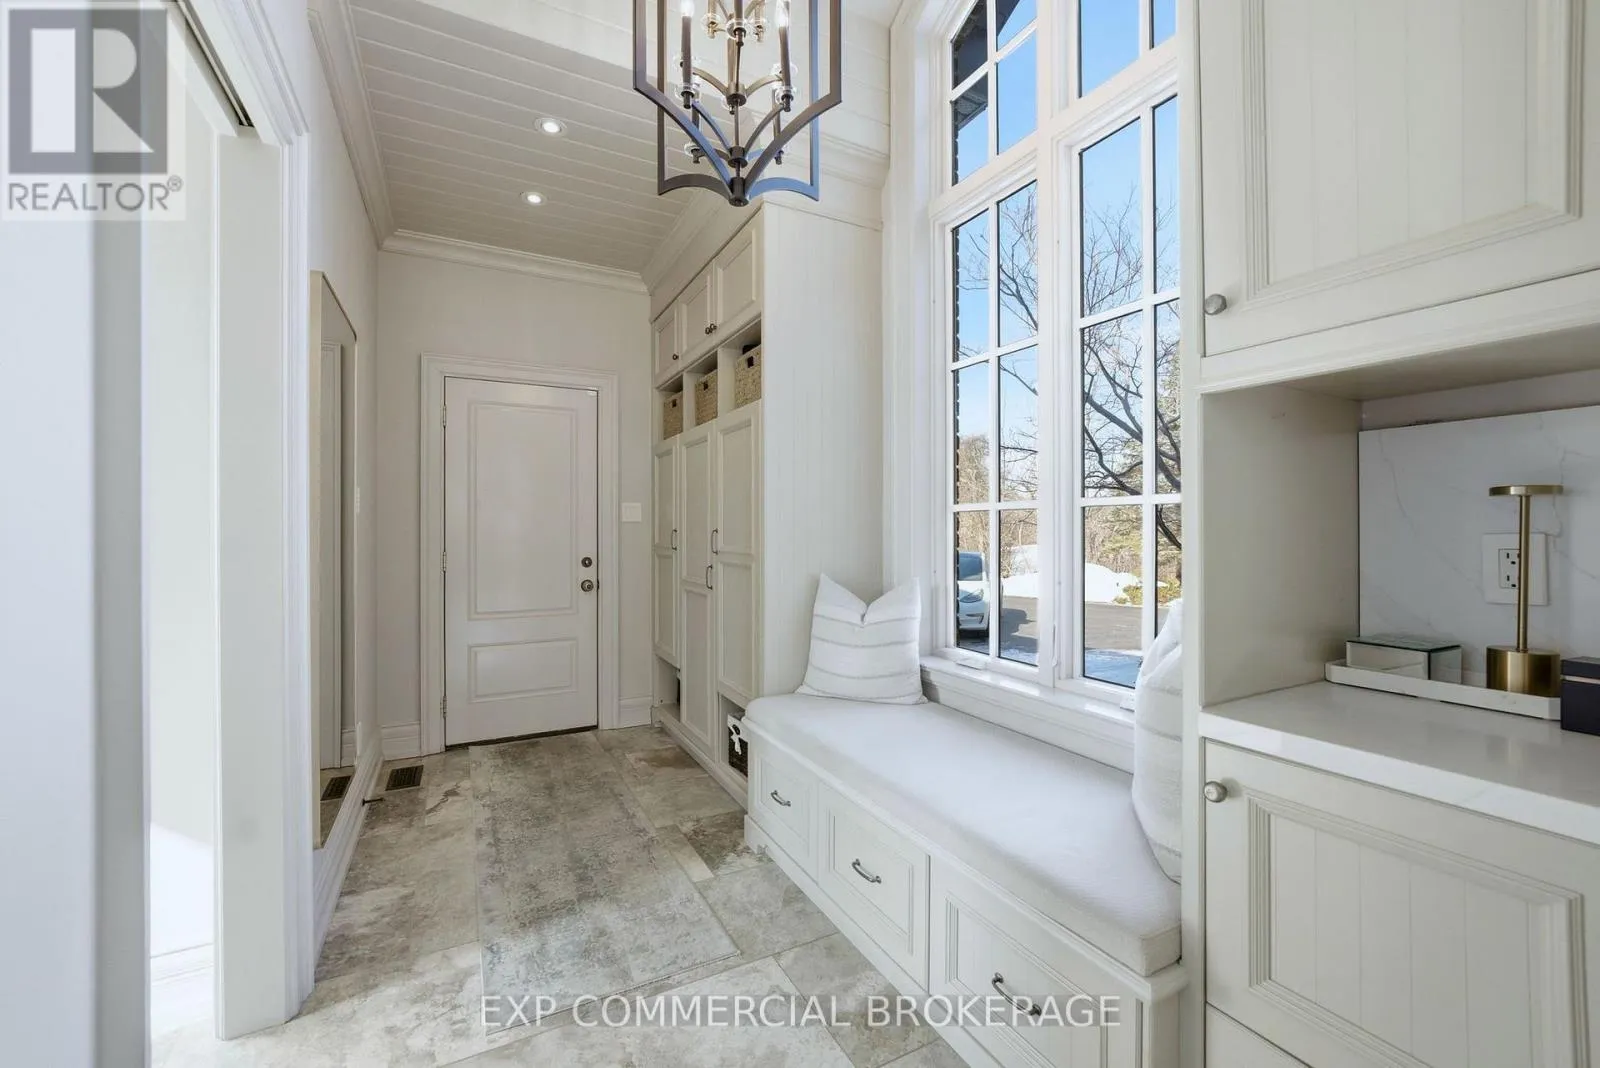
Mud room
Ground level
2.01 m x 3.93 m
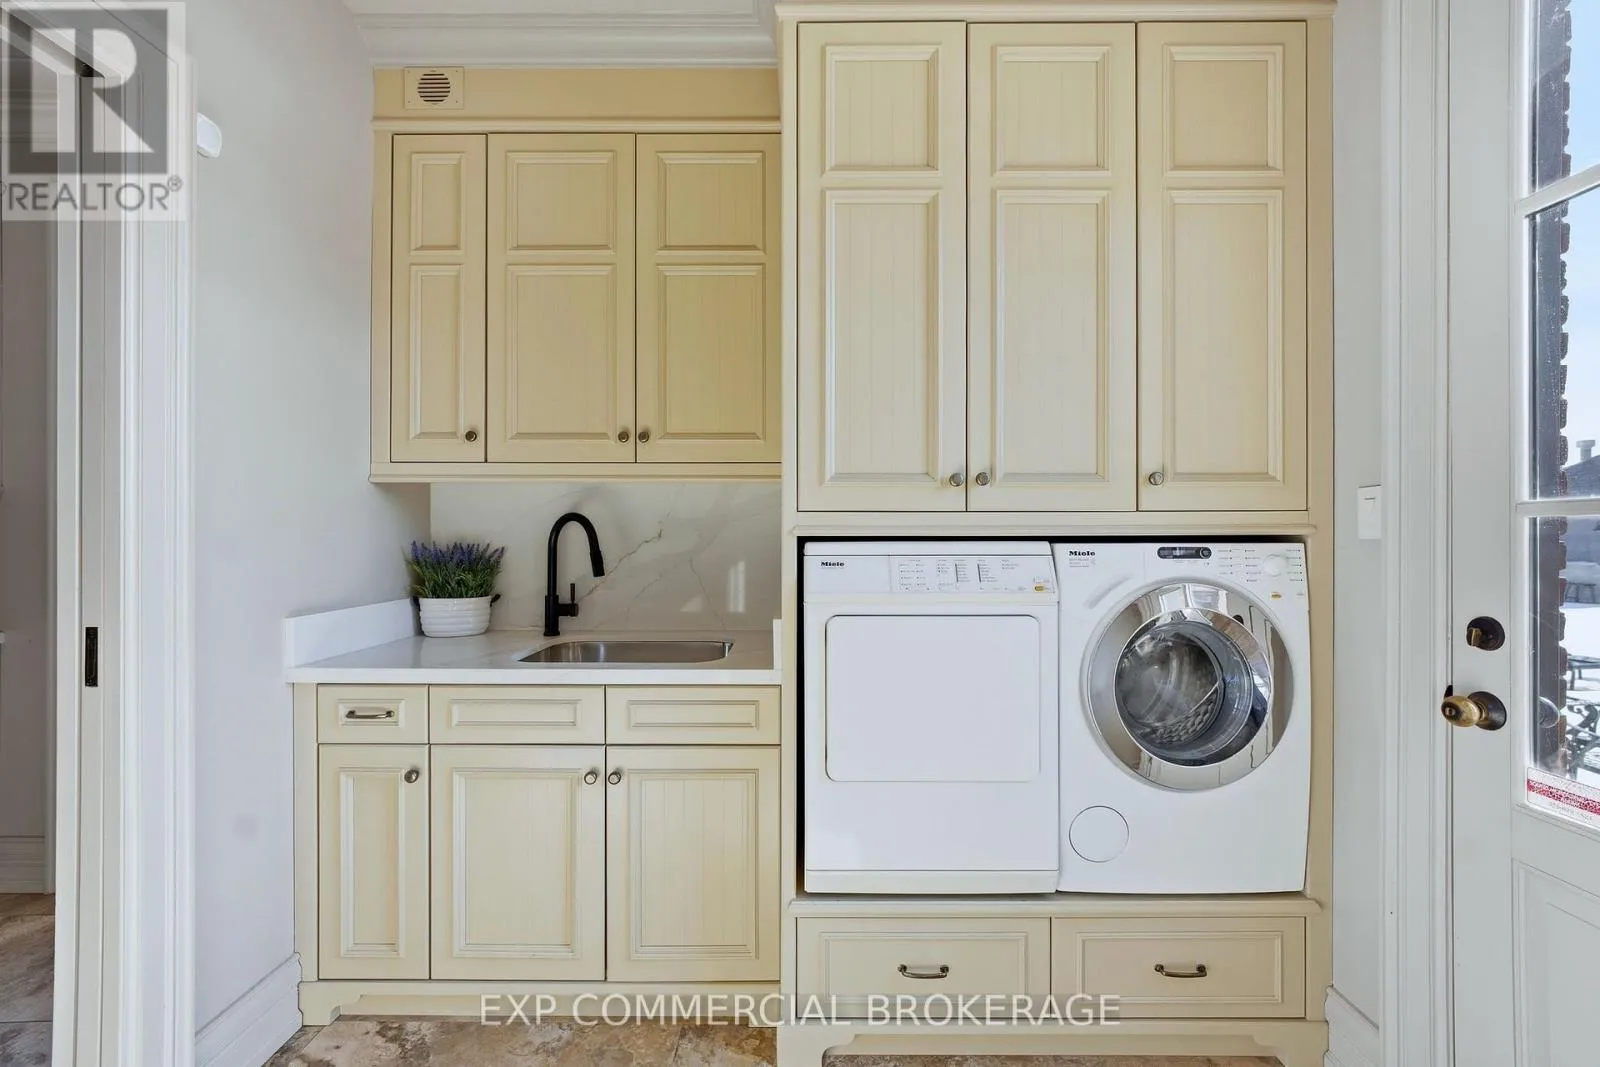
Laundry room
Ground level
2.53 m x 2.04 m

Location

Learn more about this property
Listing provided by:
EXP COMMERCIAL BROKERAGE
MLS® number:
W13803320
Agent:
Walter Galvao
*Indicates required field
Name is required
Email is required
Please enter a valid phone number (e.g., 416-111-1111).

Street Spotlight - For sale