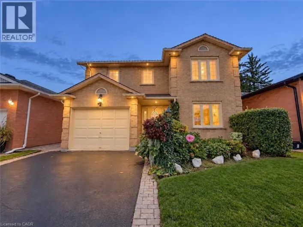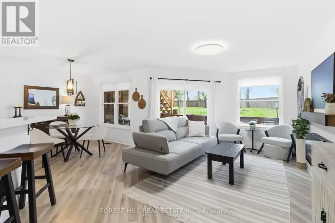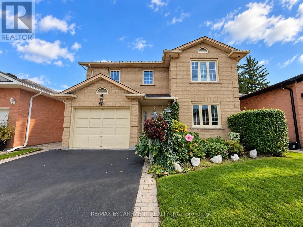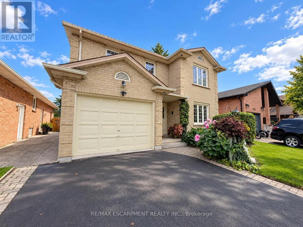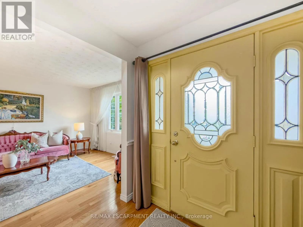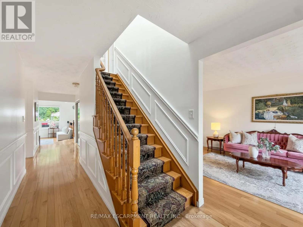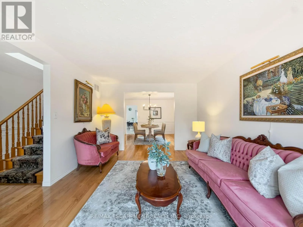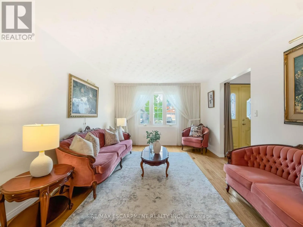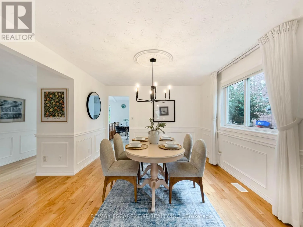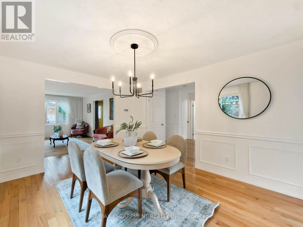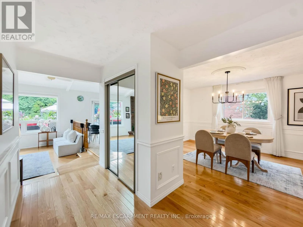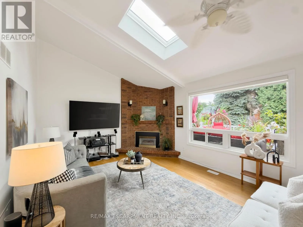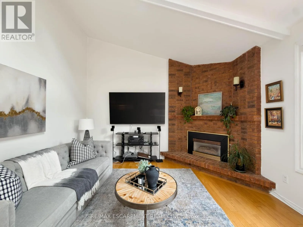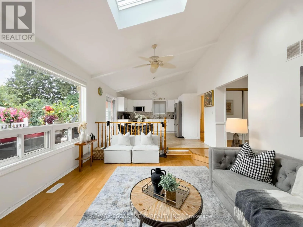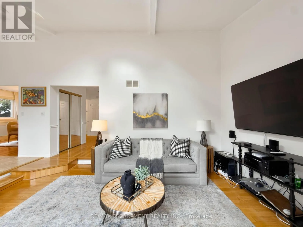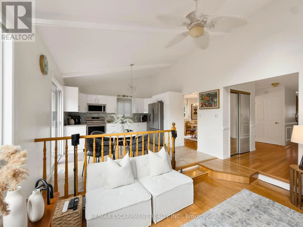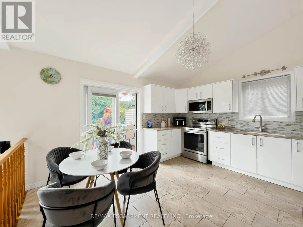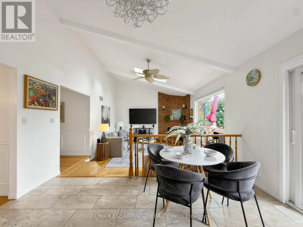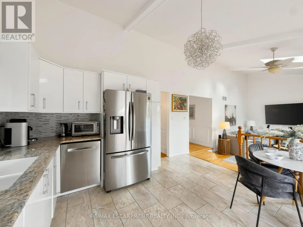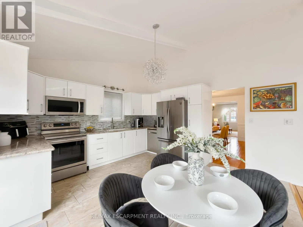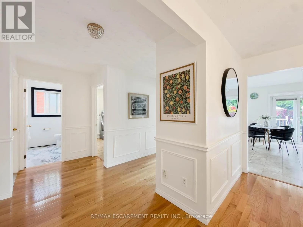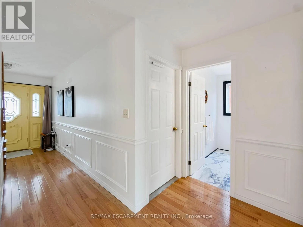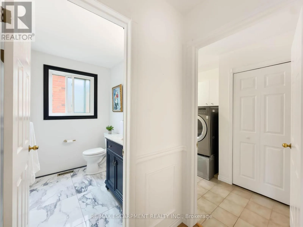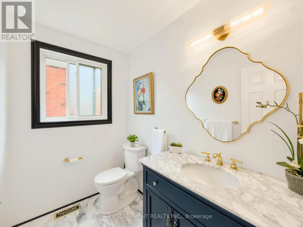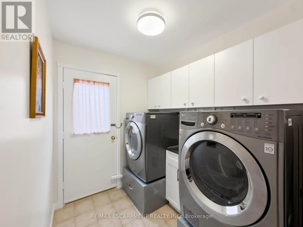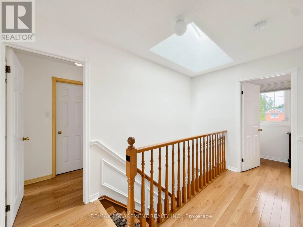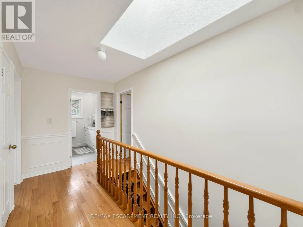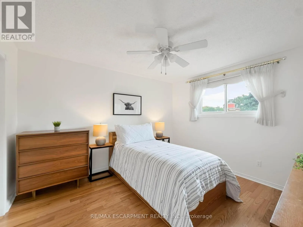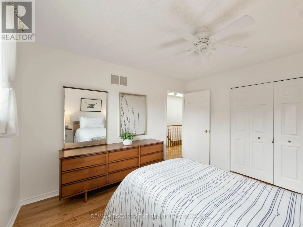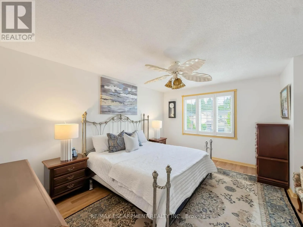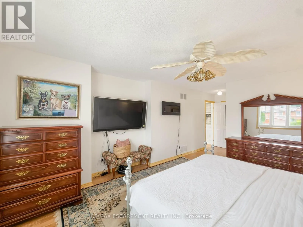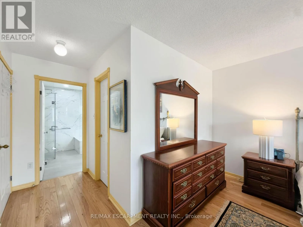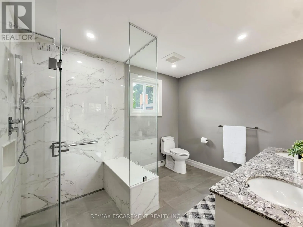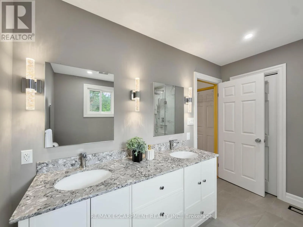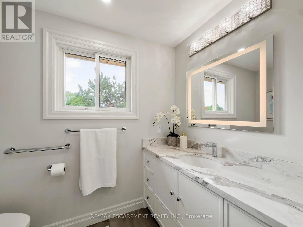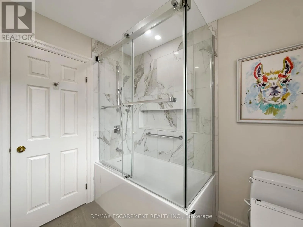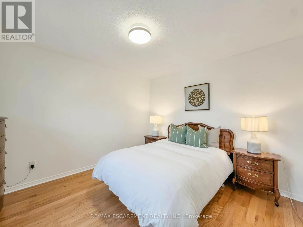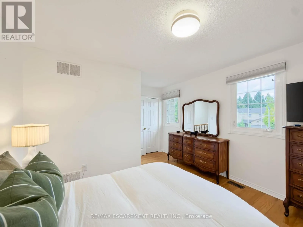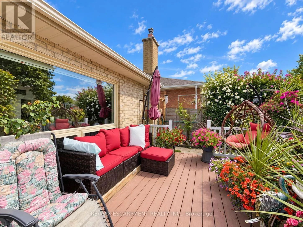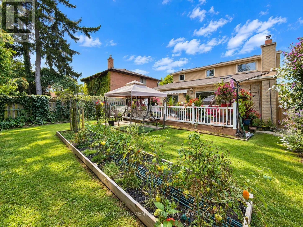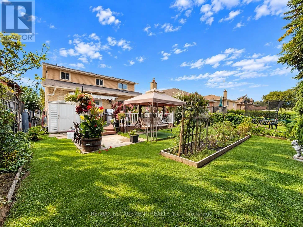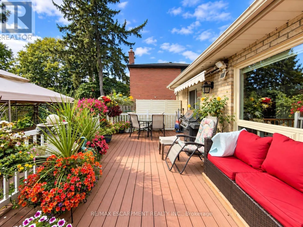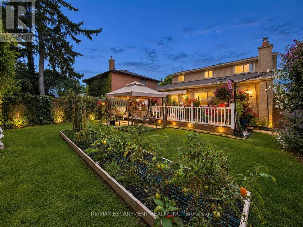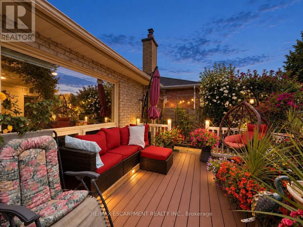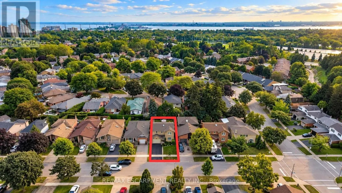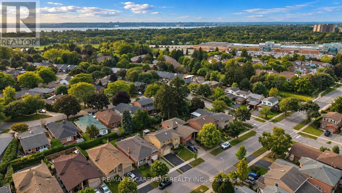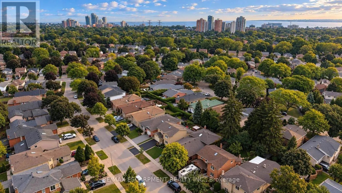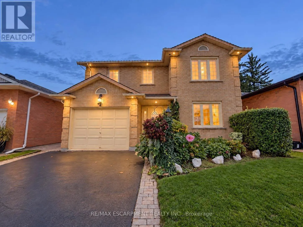
Cross Streets: MAPLE AVE. ** Directions: MAPLE AVE TO THORPE RD. Welcome to 1236 Thorpe Road, a beautifully updated 3-bedroom, 3-bathroom detached home offering approximately 2,104 sq. ft. above grade in Burlington's sought-after Brant community. Set on a mature lot with a private, tree-lined backyard, this spacious family home offers an exceptional combination of comfort, thoughtful upgrades, and an unbeatable location within walking distance of Mapleview Mall, Downtown Burlington, Spencer Smith Park, Lake Ontario, the GO Station, and everyday shopping. Step inside to hardwood flooring throughout the main and second levels (2013). The updated kitchen (2021) features granite countertops and stainless steel appliances, while the spacious family room offers a gas fireplace and ceiling fan, both with remotes. Sliding doors with internal blinds open to a large premium composite deck overlooking the mature, private backyard, complete with a natural gas BBQ line. The refreshed laundry room (2026) and updated powder room with marble countertop (2024) add further appeal, while direct interior access to the garage provides everyday convenience. Upstairs, two new skylights (2023) bring in additional natural light. The primary retreat features California shutters and a beautifully renovated ensuite (2024) with an oversized glass walk-in rain shower, bench, double granite vanity, Kohler mirrored medicine cabinets, and Toto toilet. The family bathroom was also renovated in 2024 with a glass-enclosed soaker tub, granite vanity, illuminated mirror, and Toto toilet with bidet seat. The partially finished basement features a large soundproofed room completed in 2025, ideal for a home theatre, media room, gym, or office, plus a fruit cellar and additional insulated space ready for future finishing. Additional highlights include central vacuum, energy-efficient windows, roof (2015), furnace (2013), and A/C (2013). A rare opportunity to enjoy a private setting with outstanding walkability in the heart of Burlington. (id:27476)