895 Maple Avenue Unit# 331, Burlington, Ontario L7S 2H7

Listed for:
$569,900
2 beds
2 baths
Listed 4 days ago
Row / Townhouse for rent: 895 Maple Avenue Unit# 331, Burlington, Ontario L7S 2H7

View all 26 photos

About

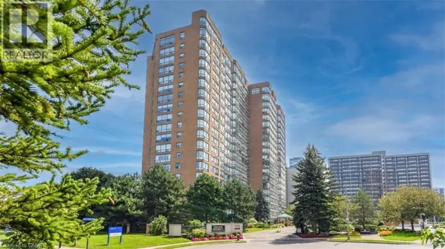
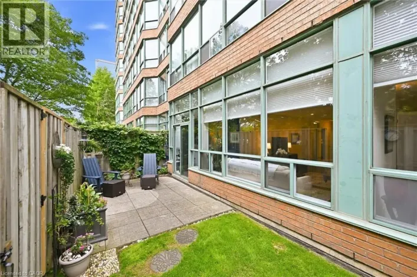
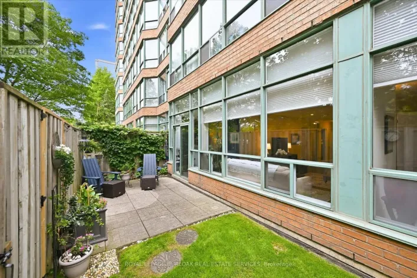
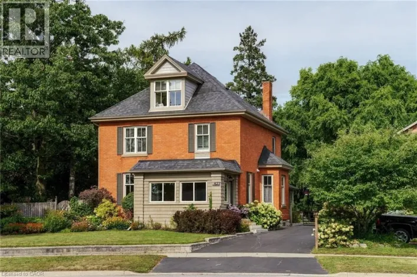
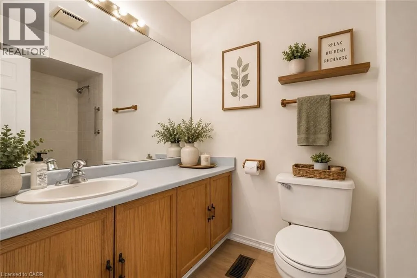
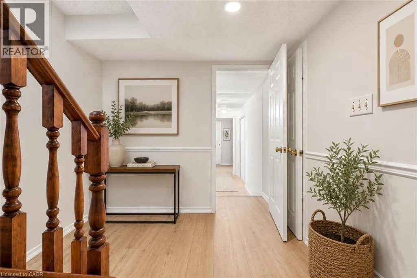
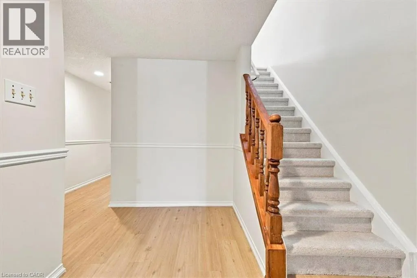
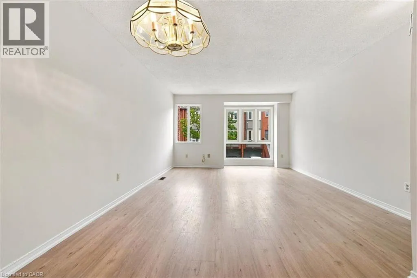
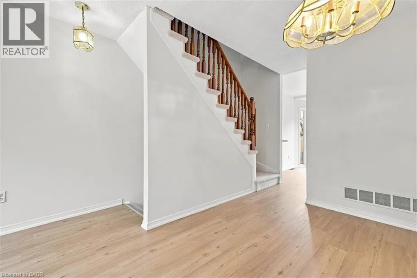
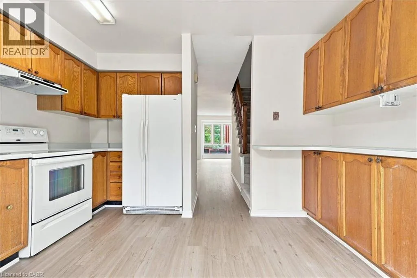
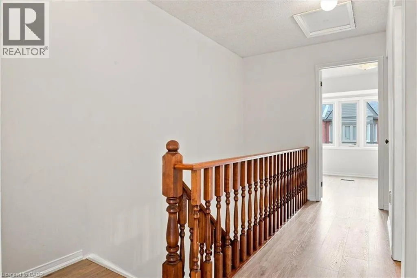
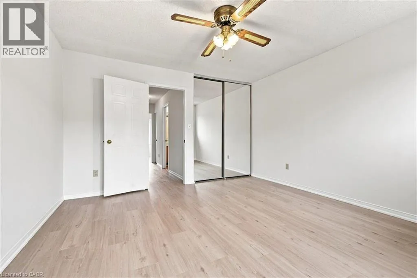
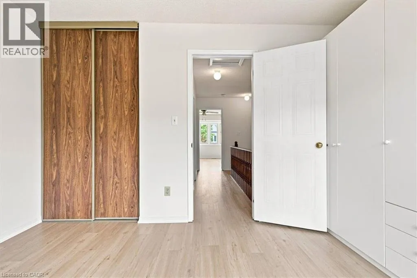
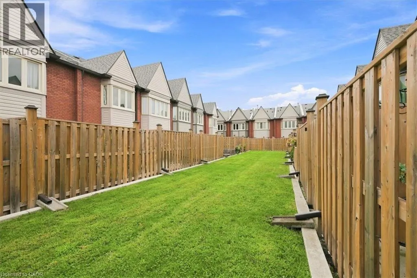
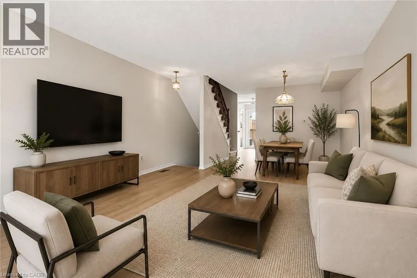
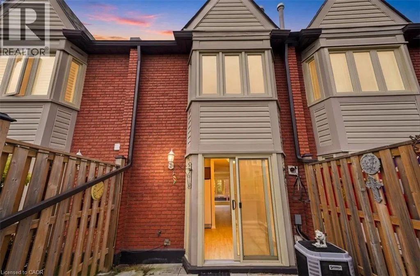
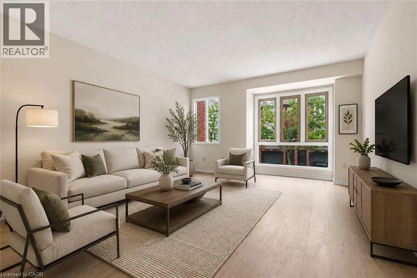
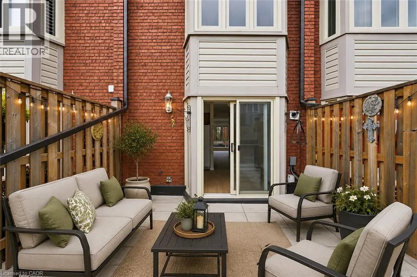
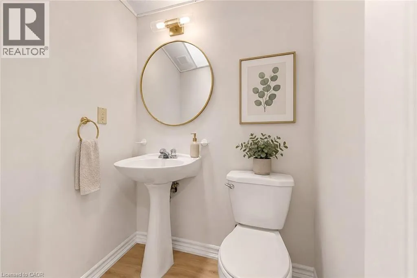
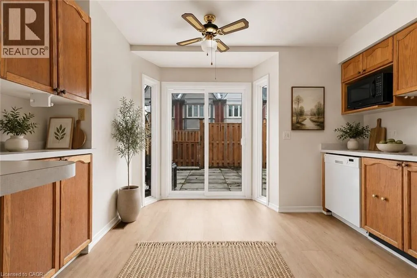
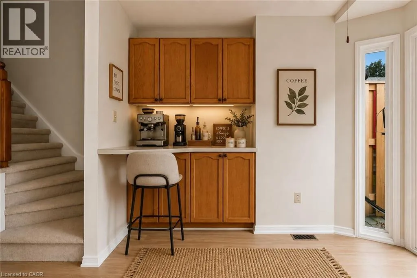
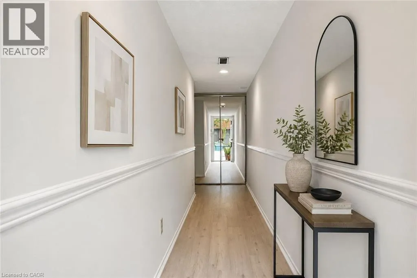
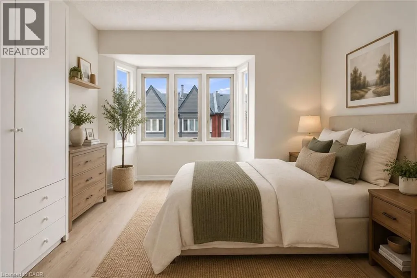
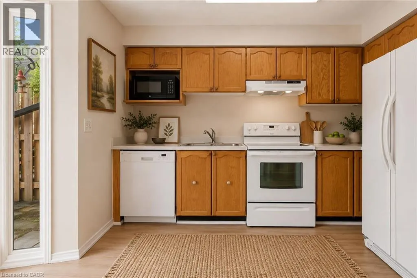
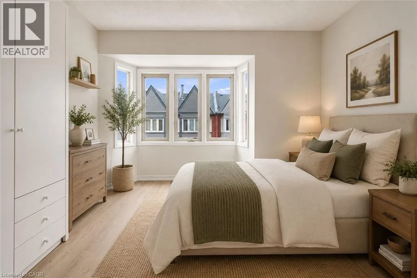
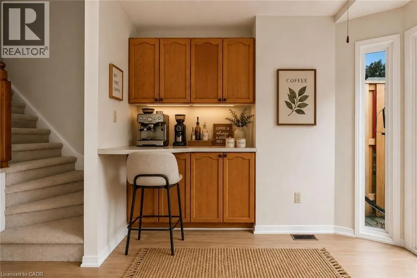
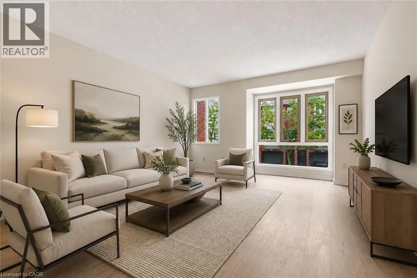
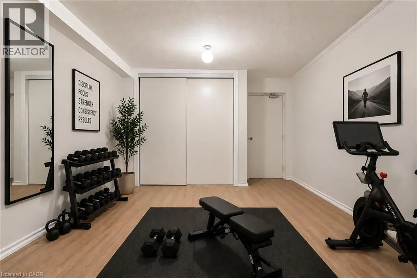
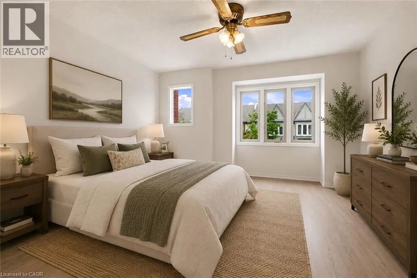
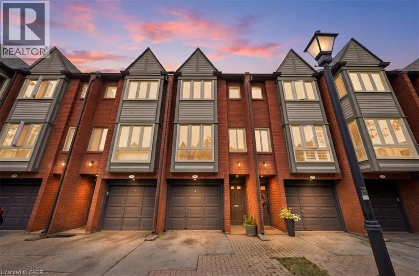
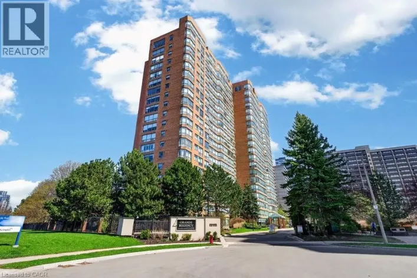
Recently updated and beautifully maintained, this spacious 2-bedroom, 1.5-bathroom townhome offers almost 1,200 sq. ft. plus a fully finished lower level and a private backyard. Located in the sought-after Brownstone complex in central Burlington, this home features an oversized floorplan, generous principal rooms, and plenty of natural light throughout. The main level offers a large living and dining room combination, ideal for both everyday living and entertaining. Upstairs, two generously sized bedrooms provide ample storage and share a 4-piece bathroom. The finished lower level adds valuable living space with a spacious recreation room or gym, separate laundry area, 2-piece bathroom, and convenient inside entry to the garage. Freshly painted with new flooring throughout, this home is move-in ready. Ideally situated within the Brant community, the elegant townhome complex fronts onto mature trees and common green space, with visitor parking, bike paths, and walking trails just steps away. Enjoy close proximity to Mapleview Mall, Spencer Smith Park, schools, restaurants, GO Transit, and major highways. A wonderful opportunity to own a beautifully appointed townhome in a highly convenient Burlington location. (id:27476)

Property Highlights

MLS® Number
40864053
Type
Single Family
Maintenance Fee
476.20
Ownership Type
Condominium
Land Size
Unknown
Parking Space Total
2

Building

Building Type
Row / Townhouse
Storeys
3.00
Square Footage
1213 sqft
Bathrooms Total
2
Bedrooms Above Ground
2
Bedrooms Total
2
Exterior Finish
Brick
Fireplace Present
No
Basement Type
None
Basement Features
Building Heating Type
Forced air
Heating Fuel
Building Cooling Type
Central air conditioning

Utilities

Water
Municipal water
Utility Sewer
Municipal sewage system

Room Layout

Living room
Second level
18'9'' x 12'7''
Dining room
Second level
9'9'' x 7'3''
Kitchen
Second level
12'7'' x 9'11''
Bedroom
Third level
13'11'' x 12'7''
4pc Bathroom
Third level
Measurements not available
Bedroom
Third level
12'7'' x 8'0''
2pc Bathroom
Main level
Measurements not available
Laundry room
Main level
Measurements not available
Family room
Main level
22'10'' x 12'7''

Location

Learn more about this property
Listing provided by:
Corcoran Horizon Realty
MLS® number:
40864053
Agent:
Ruben Furtado
*Indicates required field
Name is required
Email is required
Please enter a valid phone number (e.g., 416-111-1111).

Street Spotlight - For sale