627 Maple Avenue, Burlington, Ontario L7S 1M7

Listed for:
$1,399,000
4 beds
3 baths
Listed 1 day ago
House for rent: 627 Maple Avenue, Burlington, Ontario L7S 1M7

View all 45 photos

About

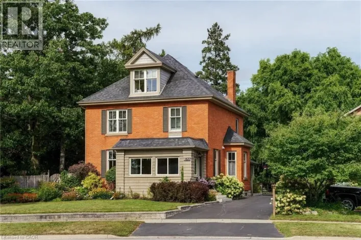
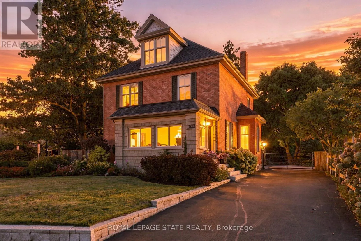
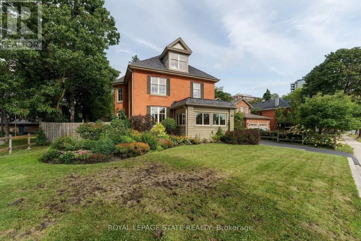
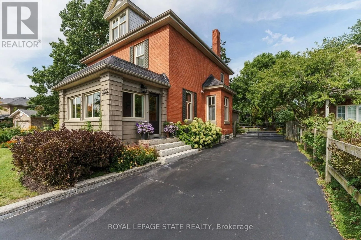
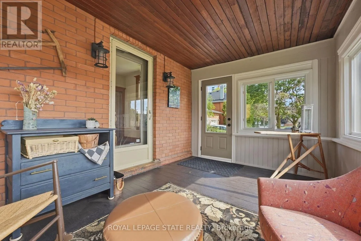
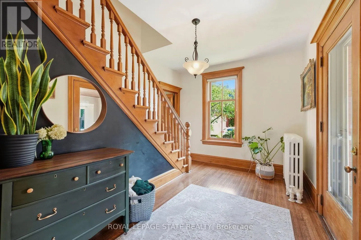
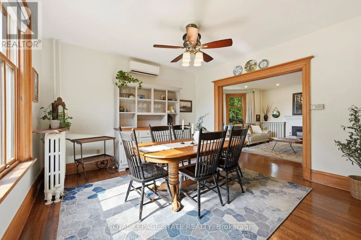
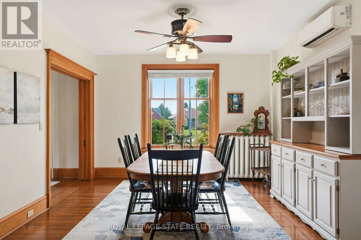
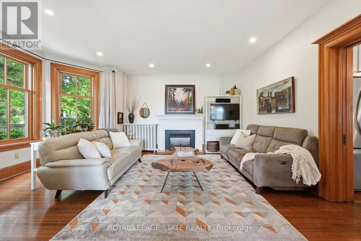
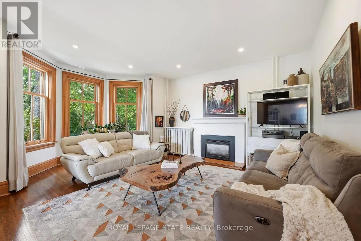
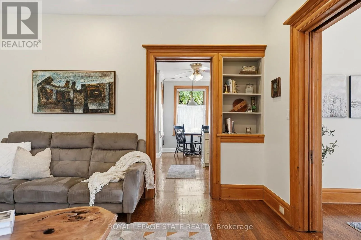
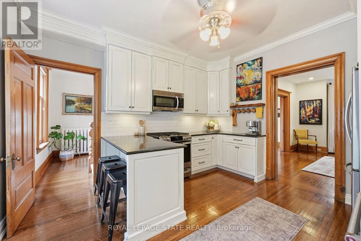
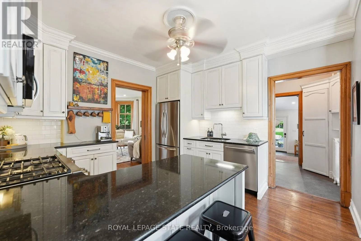
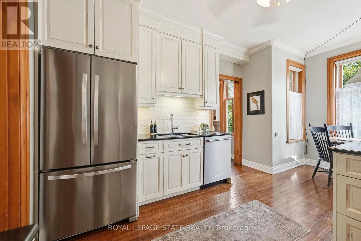
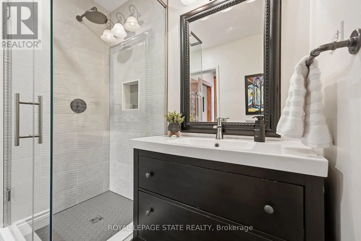
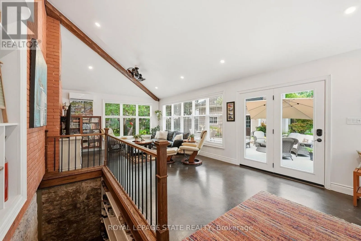
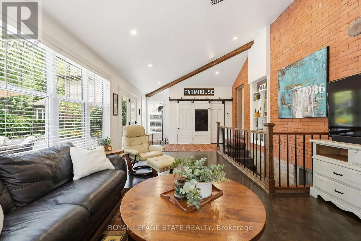
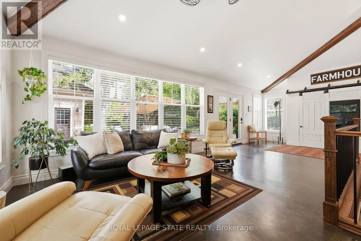
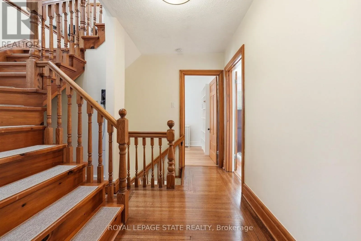
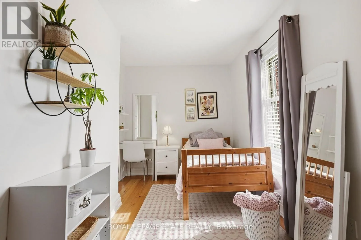
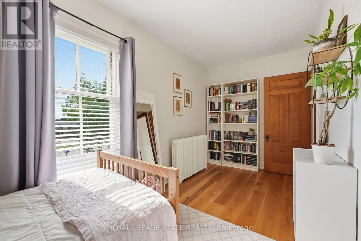
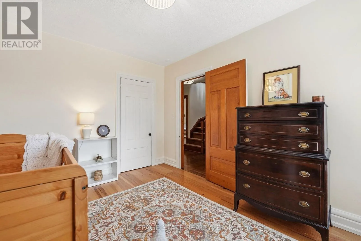
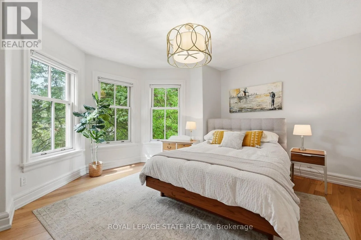
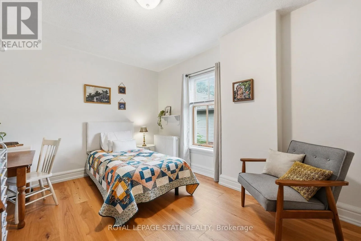
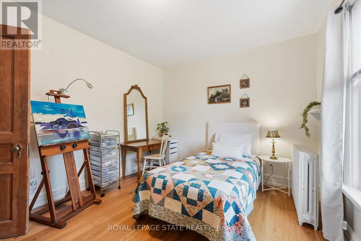
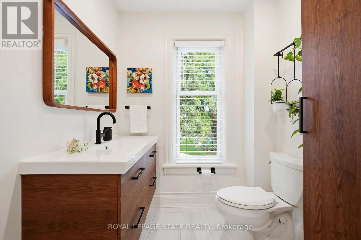
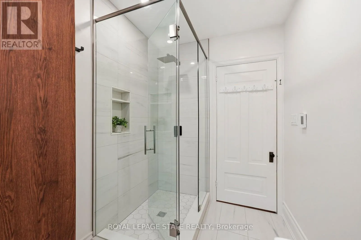
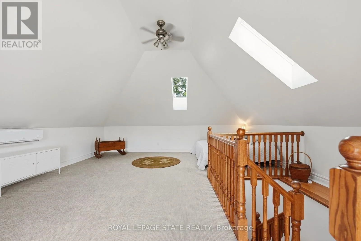
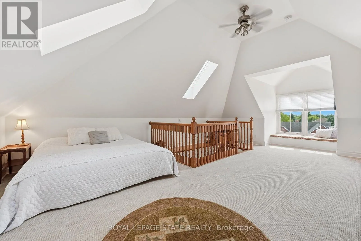
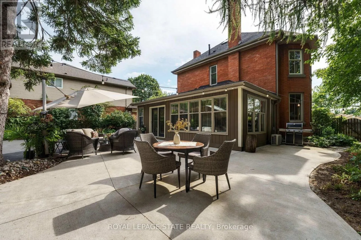
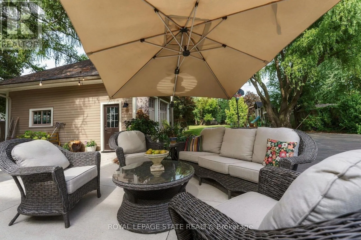
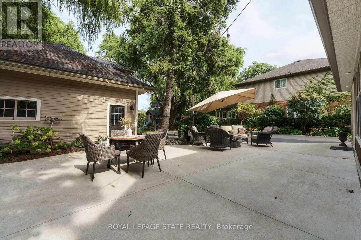
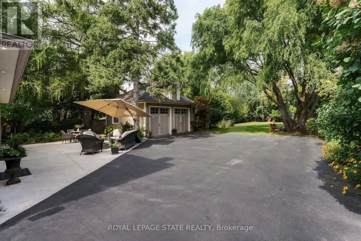
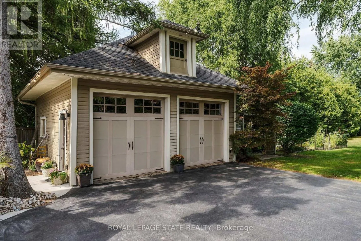
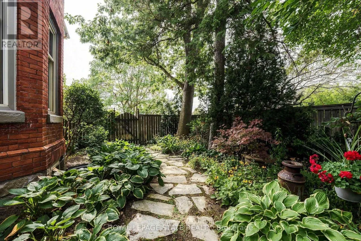
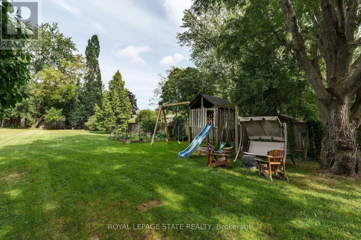
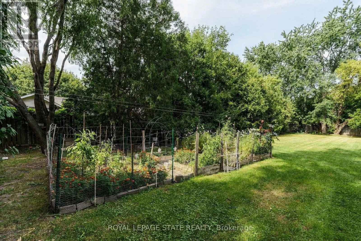
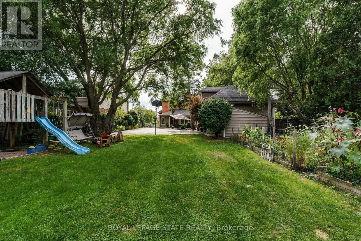
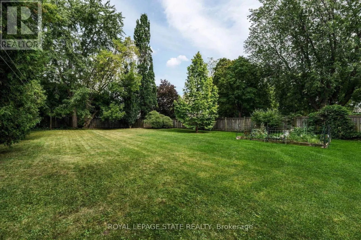
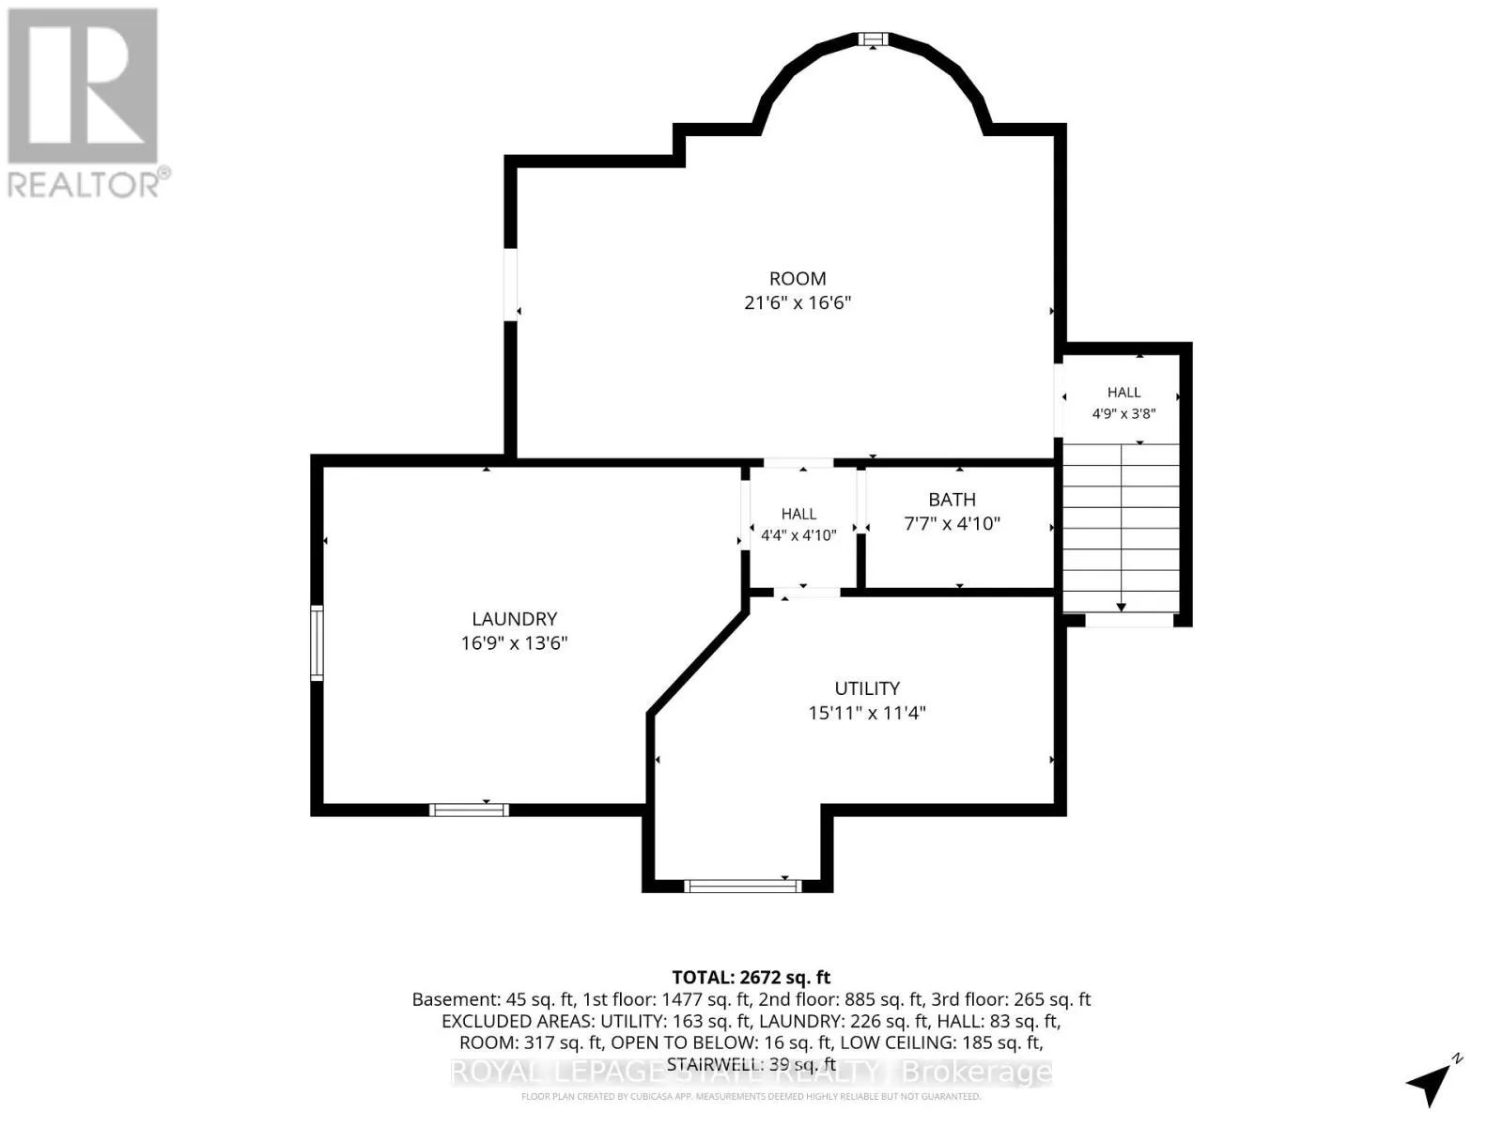
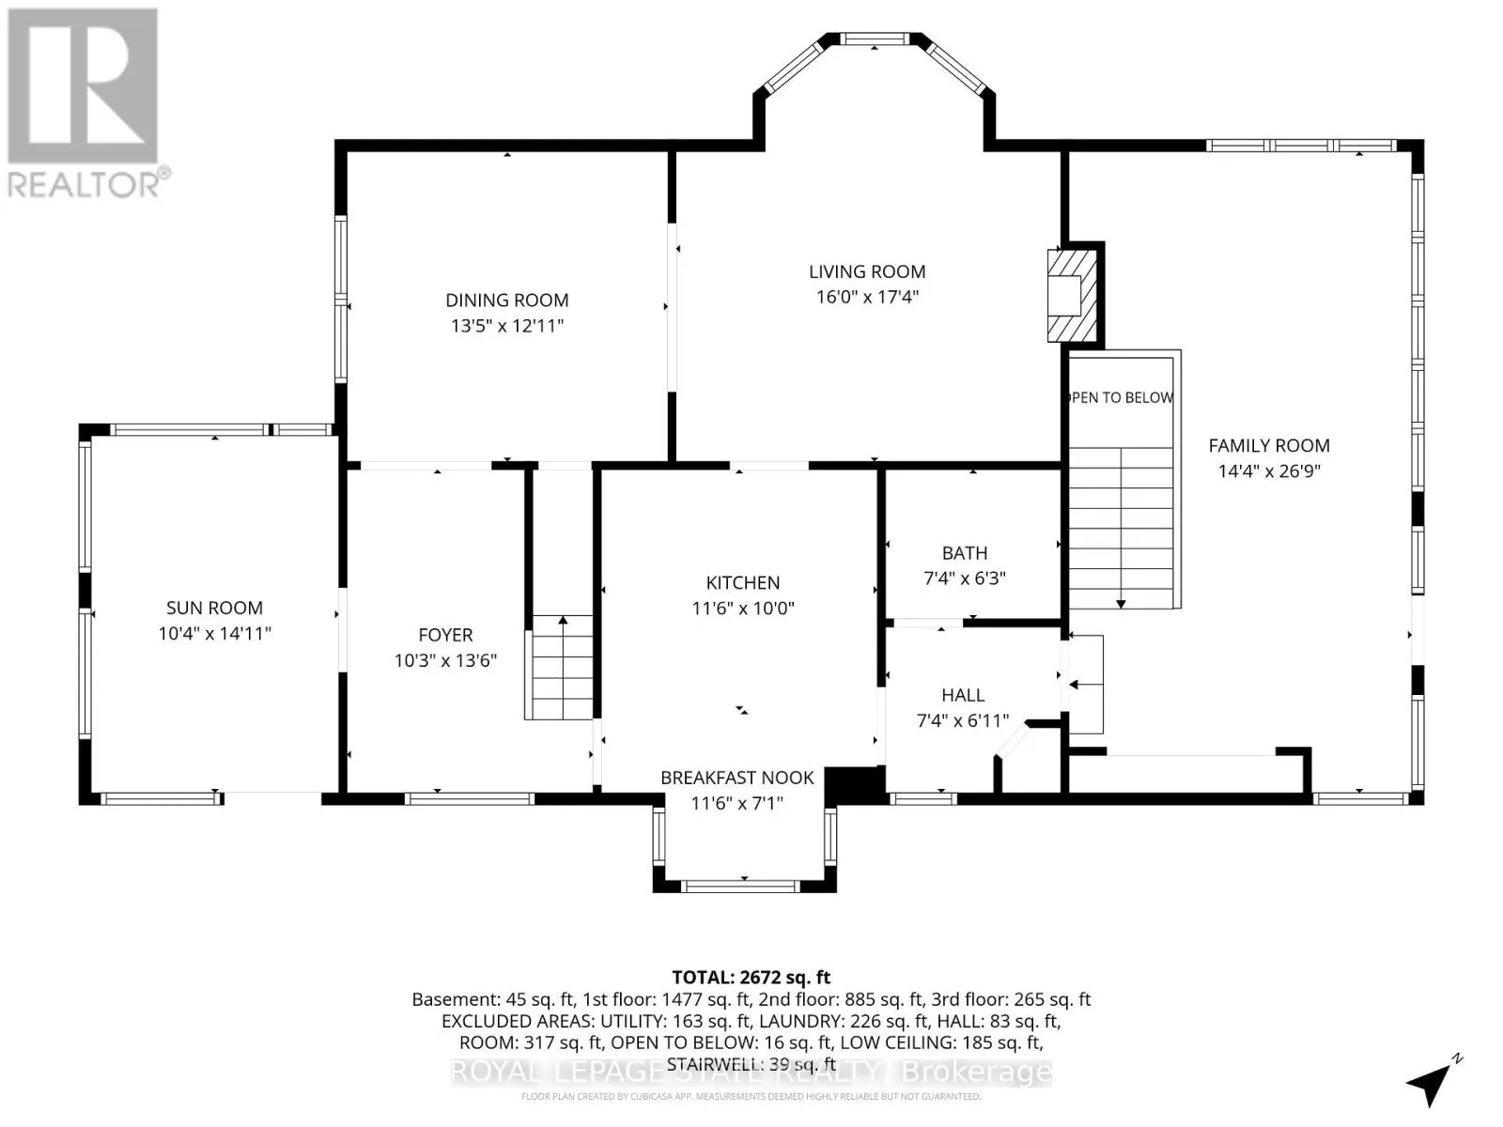
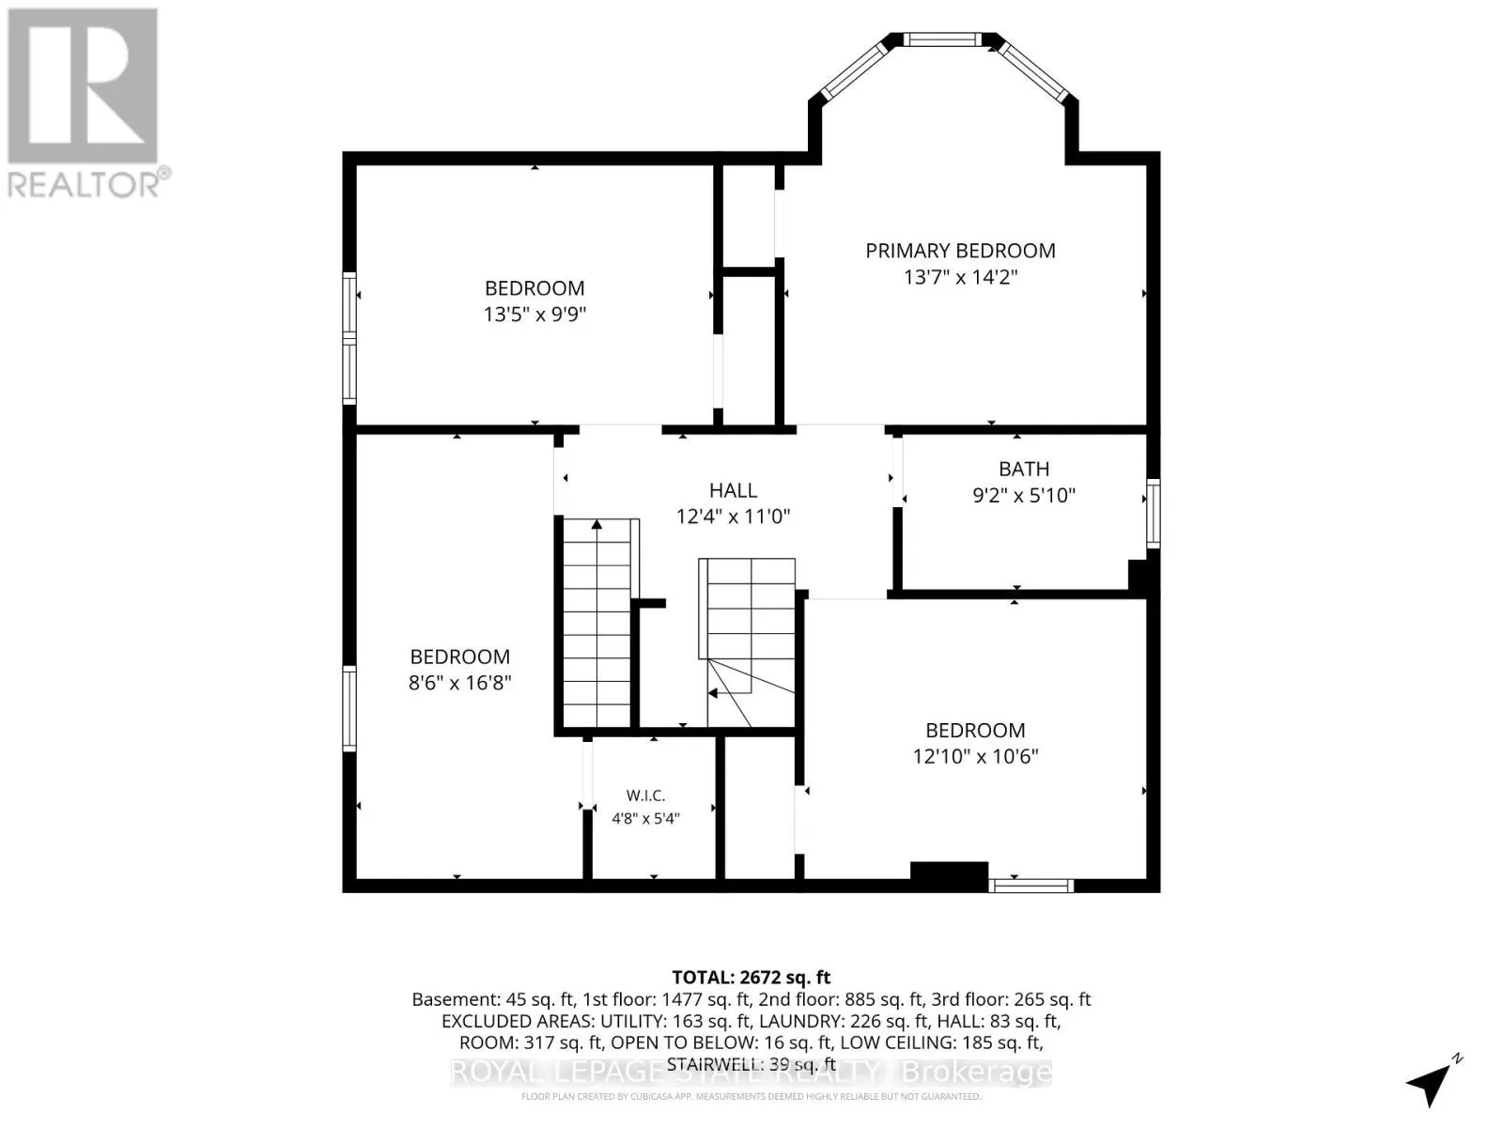
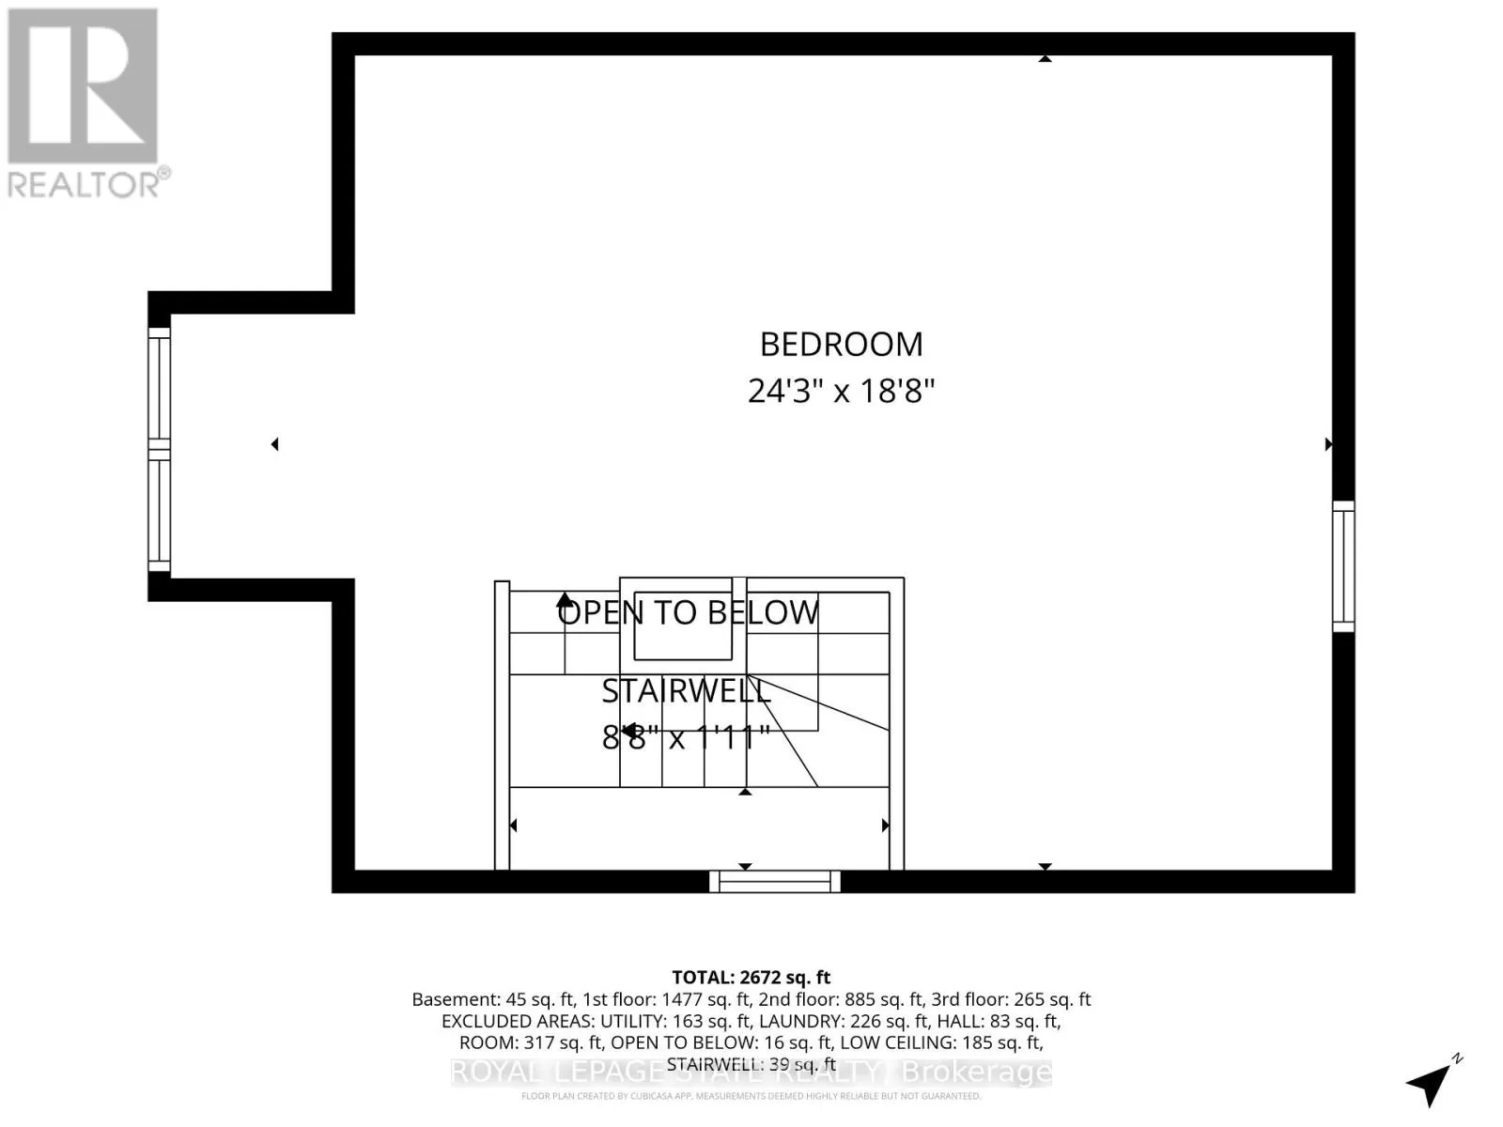
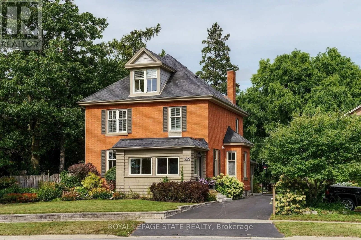
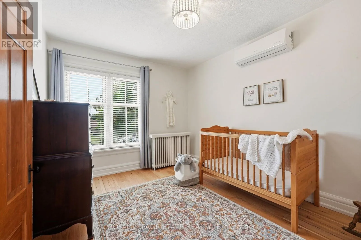
Cross Streets: Maple Crossing Rd. ** Directions: Lakeshore Rd to Maple Ave or Fairview St to Maple Ave. A rare opportunity in the heart of Burlington! Set on an impressive 76' x 273' lot, this beautifully updated century home offers the character you love with the space and functionality of modern living. Built in 1908, the home has been thoughtfully renovated while preserving its original charm, with 4 bedrooms, 3 bathrooms, a versatile loft and a bright front sunroom. At the rear, a spacious addition surrounded by windows creates a beautiful connection to the incredible backyard. And what a backyard it is. Mature trees, established gardens and extraordinary space offer endless possibilities for outdoor living, entertaining and play, with room to explore a future pool or other possibilities. A large detached 2-car coach garage adds even more flexibility, while the private driveway provides parking for up to 10 vehicles. Inside, there is space to grow, work and gather, plus a full unfinished basement offering plenty of storage. All of this in a location that truly sets this property apart: just minutes to Burlington's waterfront, beach trail, Spencer Smith Park and downtown shops and restaurants, while still offering convenient access to Burlington Centre, GO transit and major highways. A truly special property offering space, character and an incredible lifestyle in one of Burlington's most sought-after locations. Don't miss your opportunity to make this exceptional property your own! (id:27476)

Property Highlights

MLS® Number
W13809354
Type
Single Family
Community Name
Brant
Ownership Type
Freehold
Land Size
76.5 x 273.2 FT|under 1/2 acre
Parking Space Total
12

Building

Building Type
House
Storeys
2.50
Square Footage
2000 - 2500 sqft
Bathrooms Total
3
Bedrooms Above Ground
4
Bedrooms Total
4
Amenities
Fireplace(s) Beach, Hospital, Park, Place of Worship
Exterior Finish
Brick
Fireplace Present
Yes
Basement Type
Full (Partially finished)
Basement Features
Building Heating Type
Radiant heat
Heating Fuel
Natural gas
Building Cooling Type
Central air conditioning, Wall unit

Utilities

Water
Municipal water
Utility Sewer
Sanitary sewer

Room Layout

Bathroom
Second level
2.77 m x 1.52 m
Primary Bedroom
Second level
4.19 m x 4.37 m
Bedroom 2
Second level
3.71 m x 3.25 m
Bedroom 3
Second level
2.51 m x 5.08 m
Bedroom 4
Second level
4.11 m x 2.92 m
Other
Third level
7.39 m x 5.69 m
Bathroom
Basement
2.34 m x 1.22 m
Laundry room
Basement
5.08 m x 4.11 m
Recreational, Games room
Basement
6.4 m x 5.03 m
Utility room
Basement
4.6 m x 3.48 m
Family room
Main level
4.32 m x 8 m
Bathroom
Main level
2.24 m x 1.91 m
Kitchen
Main level
3.48 m x 3.05 m
Living room
Main level
4.88 m x 5.26 m
Dining room
Main level
4.14 m x 3.38 m
Other
Main level
3.2 m x 4.32 m

Location

Learn more about this property
Listing provided by:
ROYAL LEPAGE STATE REALTY
MLS® number:
W13809354
Agent:
Rachel Harsevoort
*Indicates required field
Name is required
Email is required
Please enter a valid phone number (e.g., 416-111-1111).

Street Spotlight - For sale