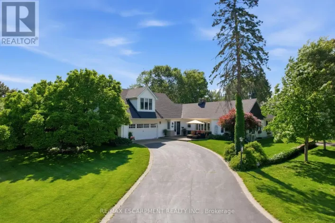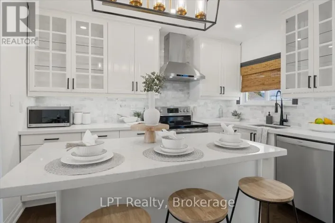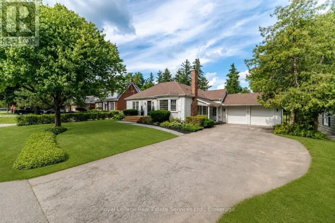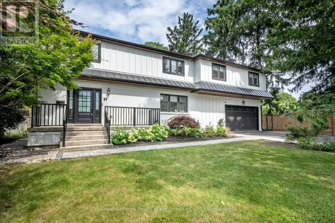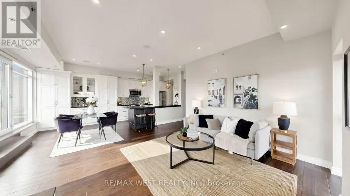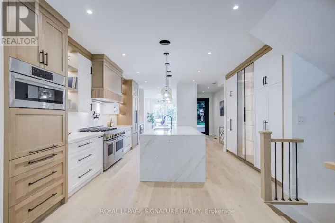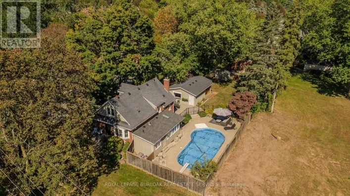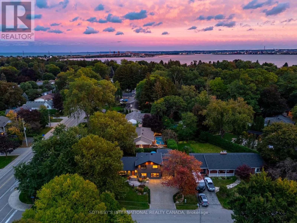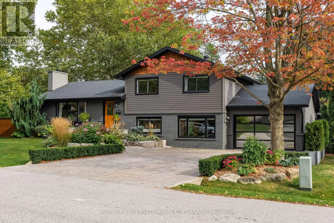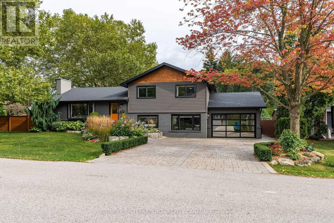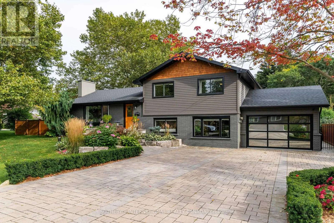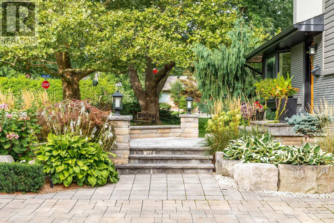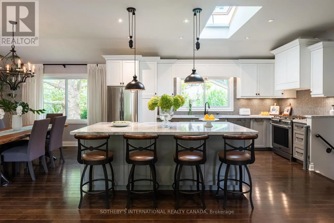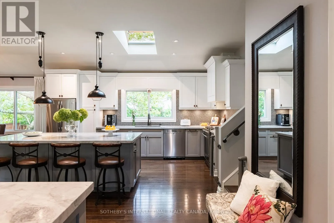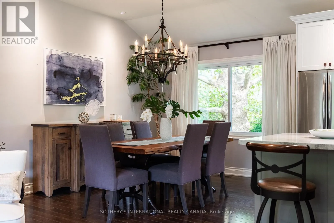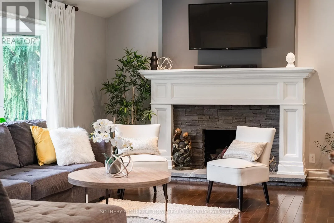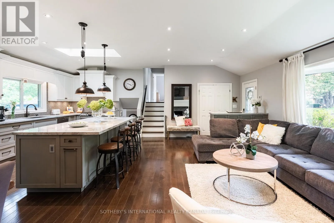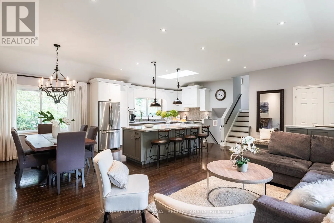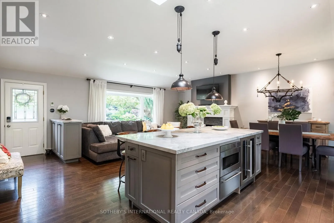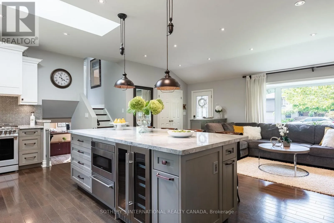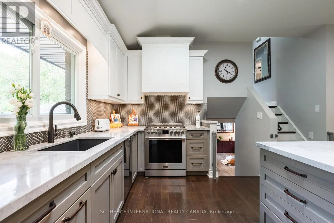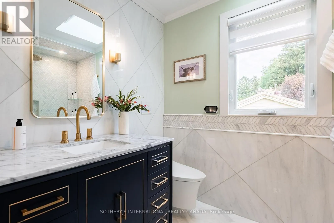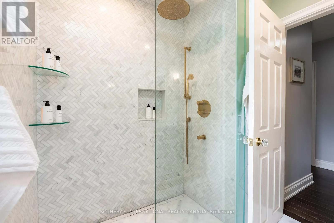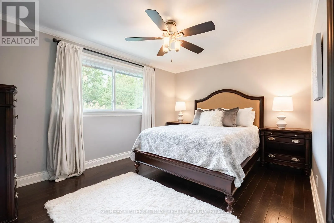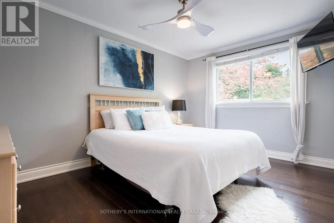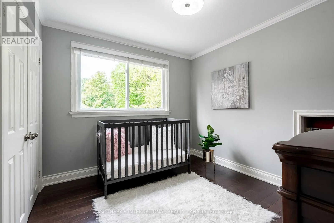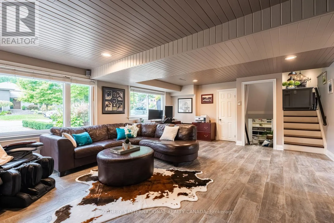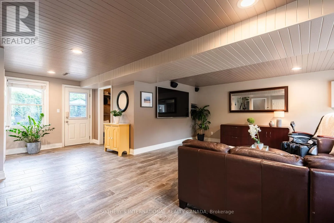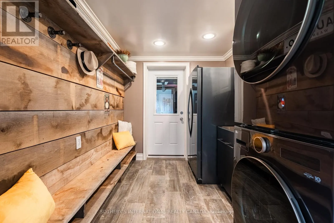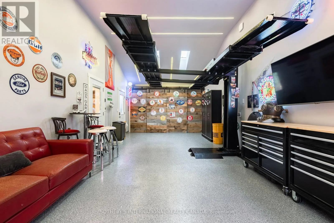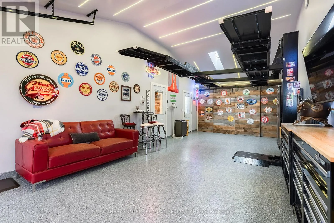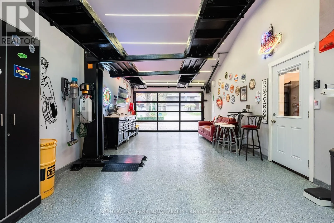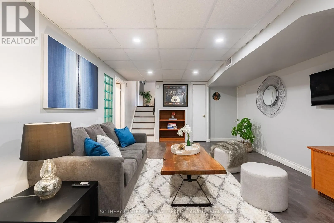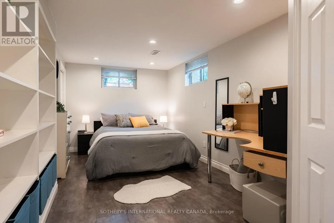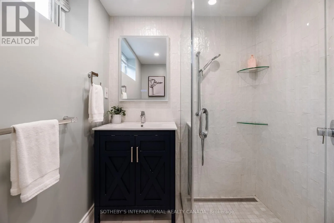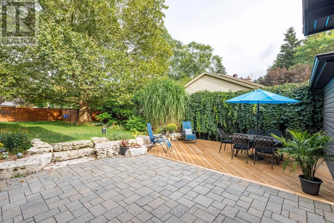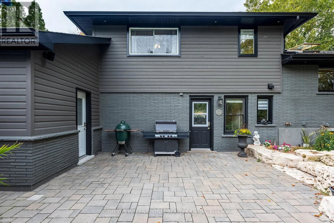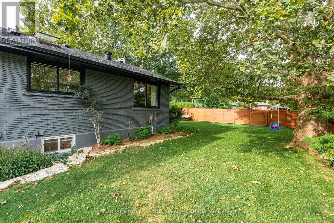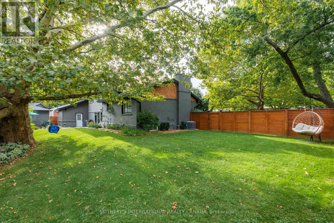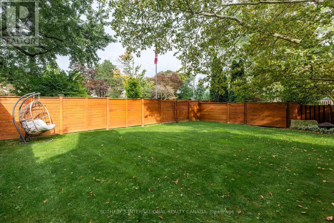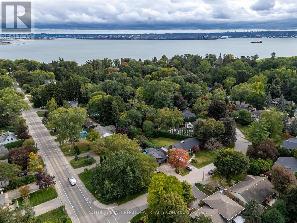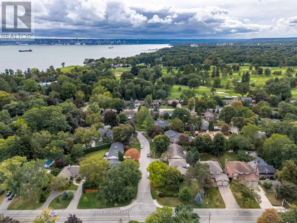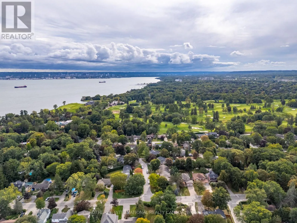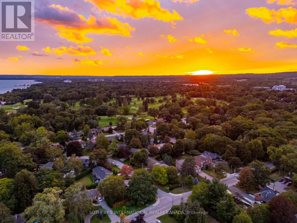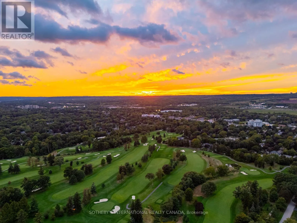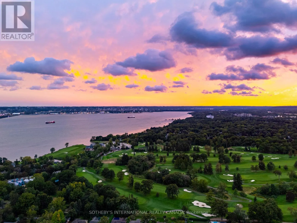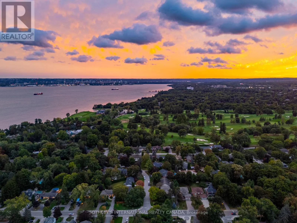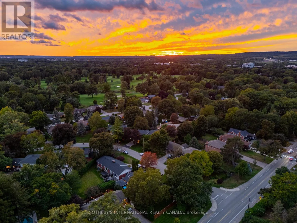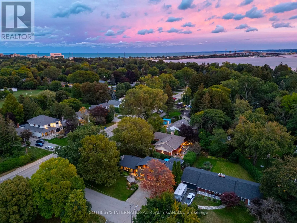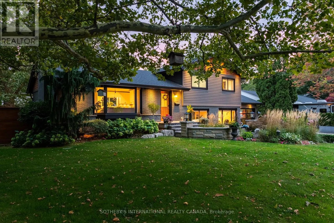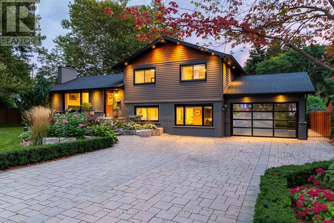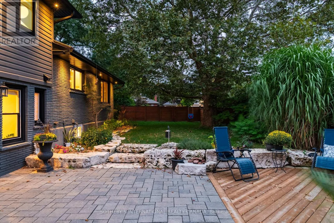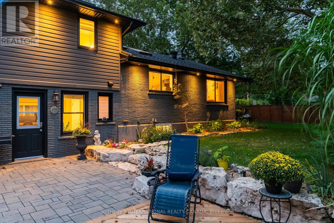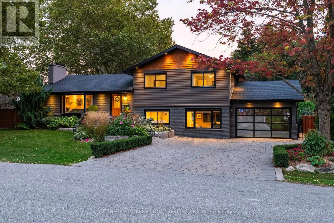
Cross Streets: Northshore BLVD East and King RD. ** Directions: QEW to Northshore, to King Rd North to Deborah Crescent. Welcome Home to where inspired design, craftsmanship and effortless living come together on an impressive double lot in one of Burlington's most desirable settings. This exceptional 4-bedroom, 3-bathroom home has been thoughtfully transformed to deliver warmth, sophistication and remarkable functionality.Sunlight moves through expansive windows and across engineered hardwood floors. Cathedral ceilings create a wonderful sense of volume through the open kitchen, dining and living spaces, while the warmth of a wood-burning fireplace gives the room its soul. At the centre, a custom Hays Woodworking kitchen becomes the natural gathering place for morning coffee, intimate dinners and evenings shared with friends.A separate family room provides another beautiful space to relax and entertain.Comfort has been considered at every level. In-floor heating extends across all three levels, with individual room controls, while three beautifully renovated bathrooms and a new LG washer and dryer add modern refinement.Outside, the experience continues. Professionally landscaped and meticulously maintained gardens are framed by designer custom fencing, architectural lighting and mature manicured trees. A fully automated, zoned irrigation system incorporates weather monitoring, while the driveway and front walkway feature an automated snowmelt system, turning Canadian winters into effortless arrivals. Even the soffit lighting operates automatically from dusk to dawnFor the automotive enthusiast, the oversized heated and insulated garage is extraordinary, featuring a 6,000-lb single-post car lift, recessed LED lighting, Sonos speakers and a striking see-through garage door with a nighttime privacy screen. Updated deck, a separate outdoor workshop and beautifully curated grounds complete this extraordinary urban retreat.Walk to the Burlington Golf & Country Club, enjoy exceptional proximity to downtown Burlington's waterfront, promenade, restaurants, cafés, shops, and Marina. (id:27476)