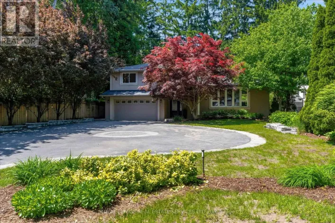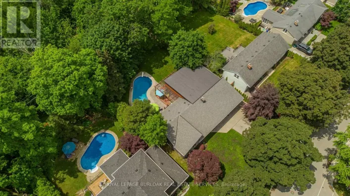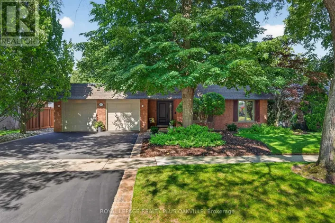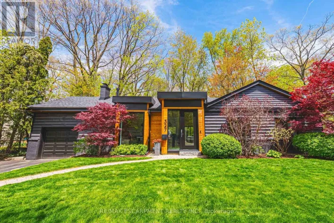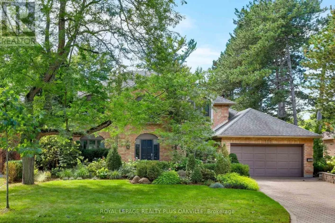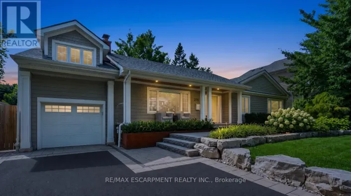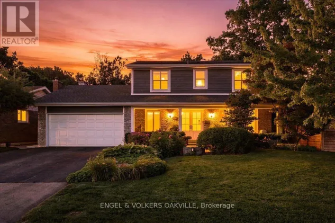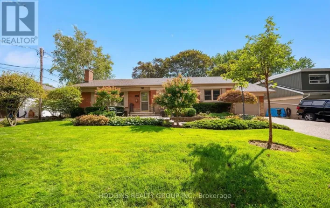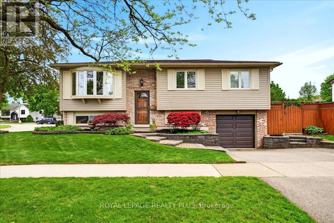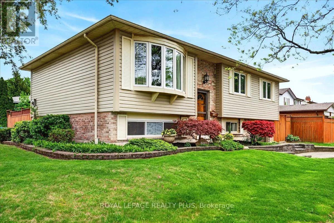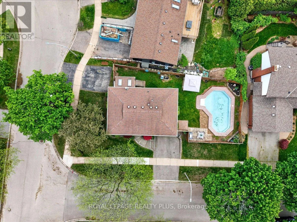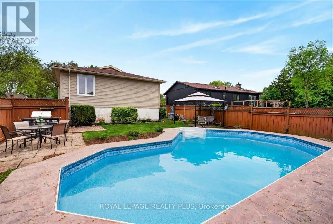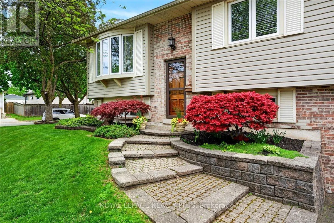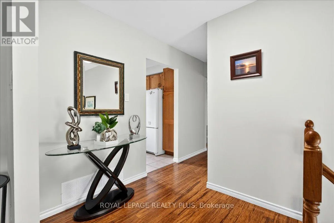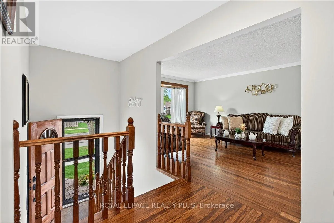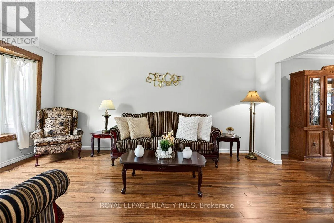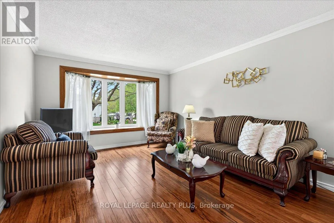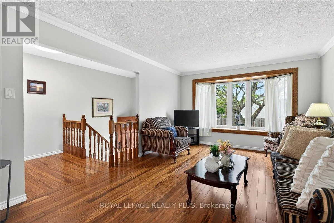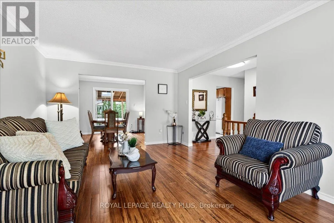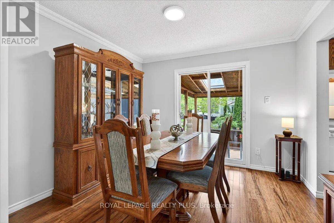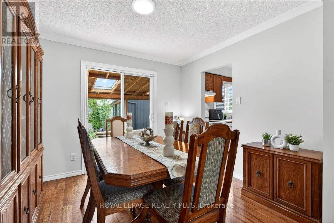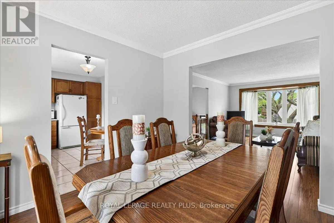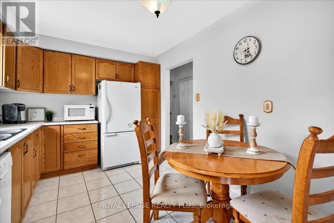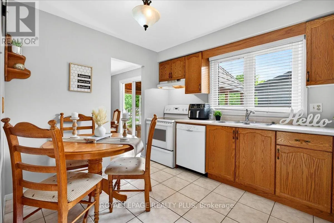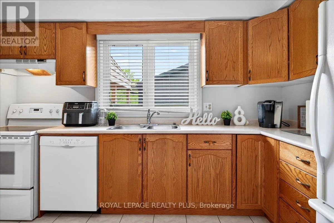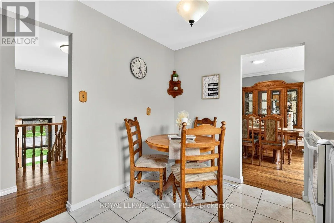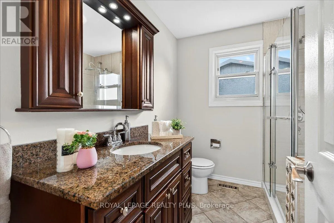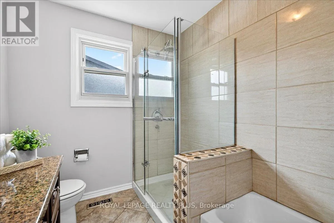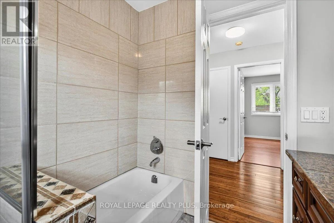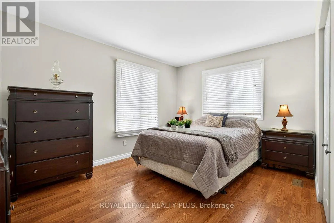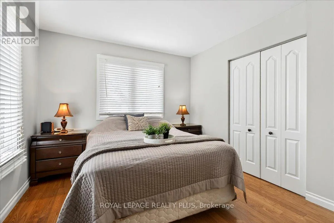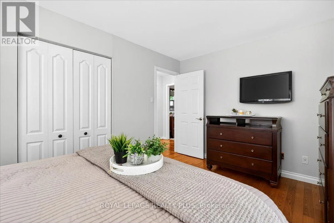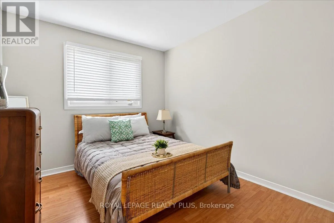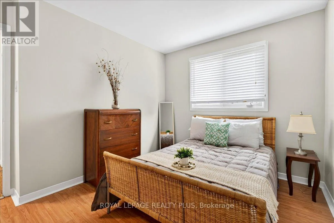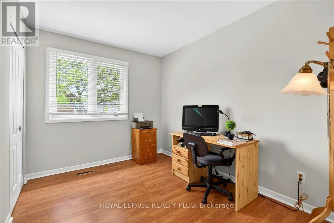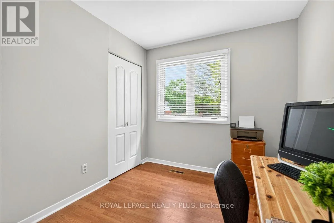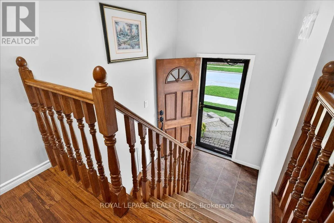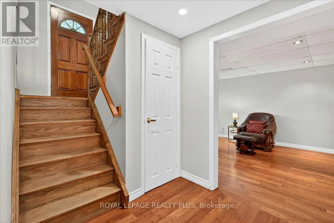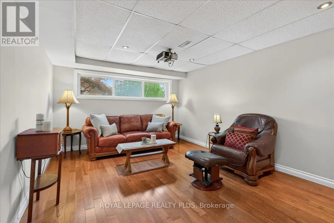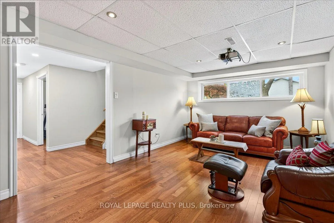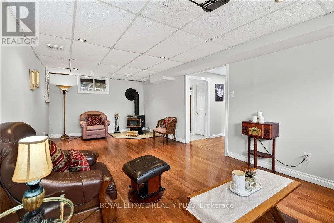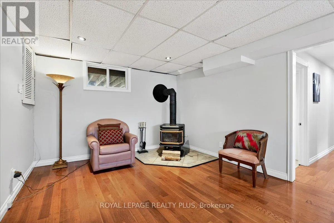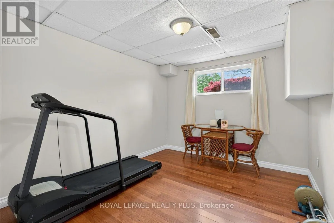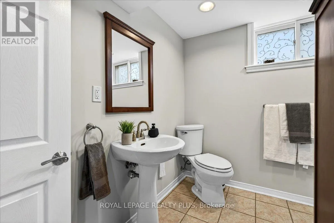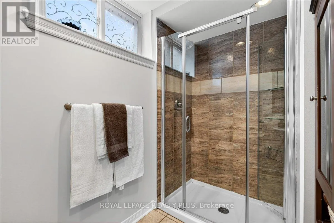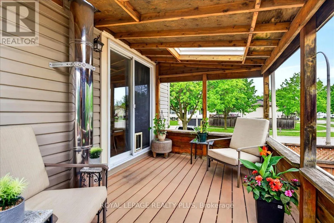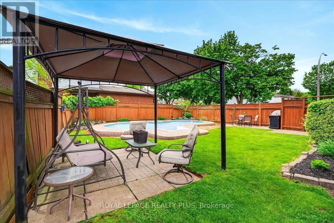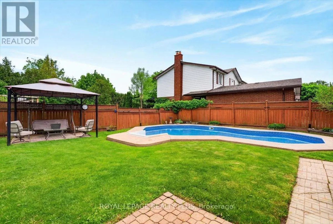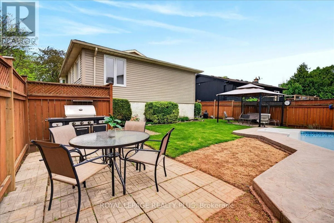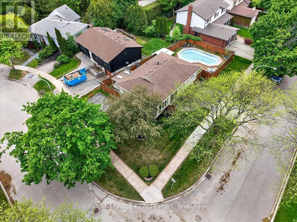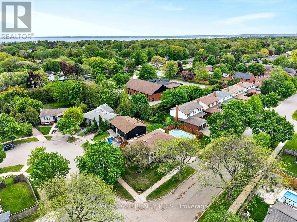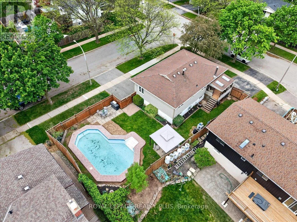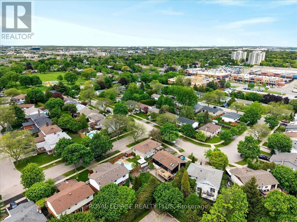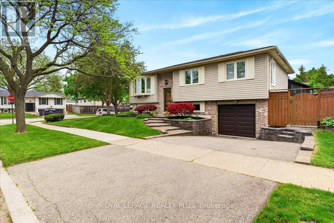
NEW ST & APPLEBY LINE OPEN HOUSE - SAT/SUN - 2-4 PM. Beautifully maintained detached bungalow in one of Burlington's most desirable family-friendly neighbourhoods! Bright, spacious, and completely carpet-free, this inviting home's main floor offers three bedrooms, a 3-piece bathroom, a functional kitchen, and a generous living/dining area with patio doors opening to a raised wood deck. Step outside to a beautifully landscaped private backyard featuring your own swimming pool-an exceptional setting for summer entertaining, family gatherings, or simply relaxing at home. The finished basement provides valuable additional living space with a spacious family room, versatile bonus room ideal for a bedroom, home office, gym or guest space, plus a 3-piece bathroom. An attached single-car garage and double-car driveway provide excellent parking. Ideally located within walking distance to Longmoor Park, local shopping and highly regarded schools. Downtown Burlington, with its restaurants, shopping, entertainment and waterfront attractions, is just a short drive away. A rare opportunity to enjoy detached bungalow living with a private pool, flexible finished basement, abundant parking and an outstanding location. Welcome home! (id:27476)