5180 Oakley Drive, Burlington, Ontario L7L 6N1

Listed for:
$990,000
4 beds
2 baths
Listed 1 day ago
House for rent: 5180 Oakley Drive, Burlington, Ontario L7L 6N1

View all 30 photos

About

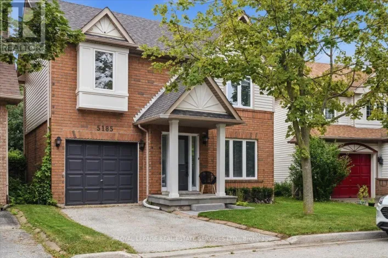
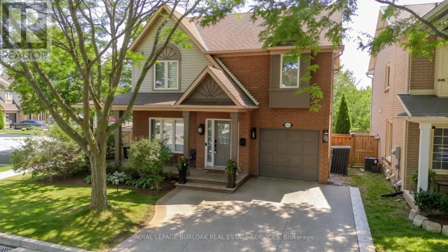
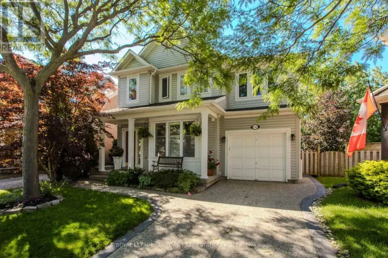
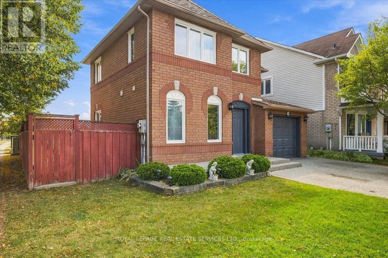
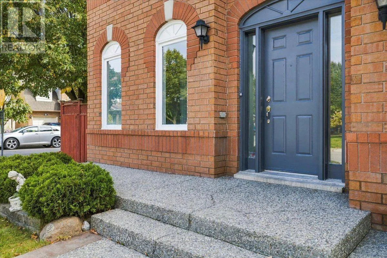
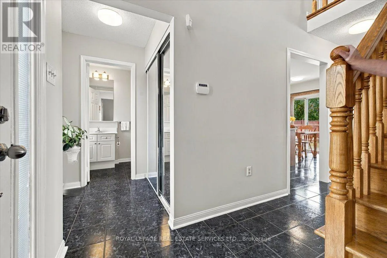
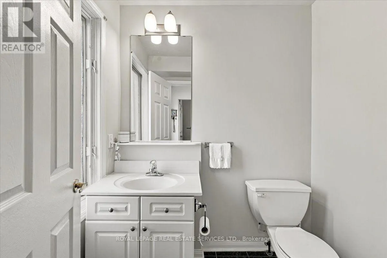
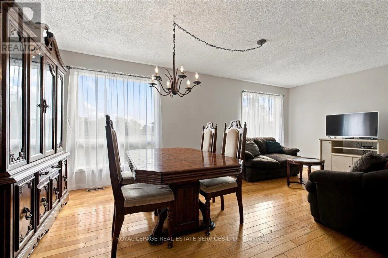
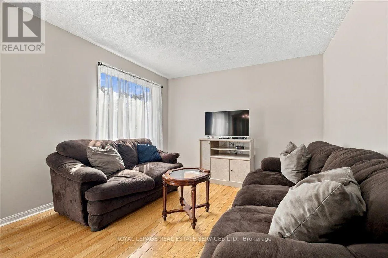
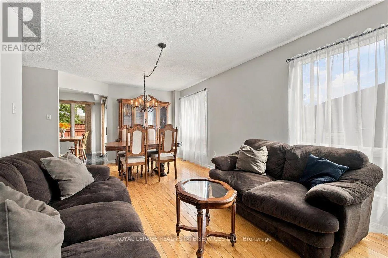
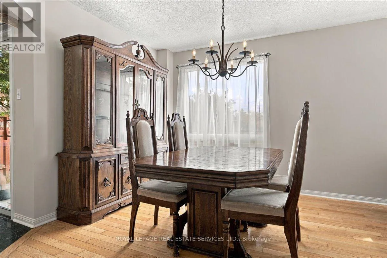
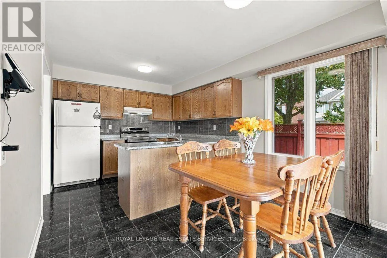
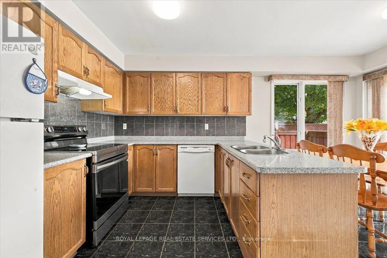
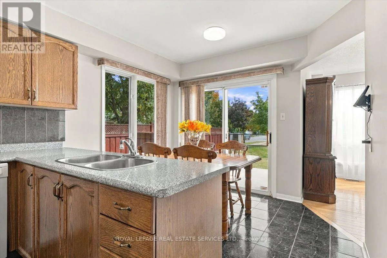
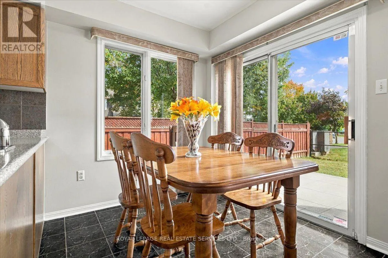
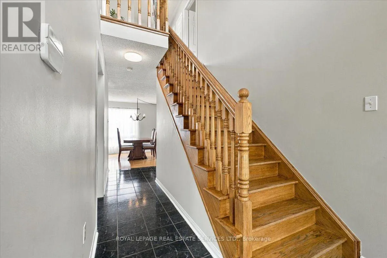
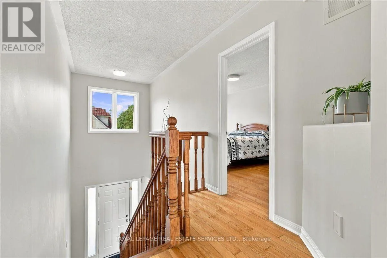
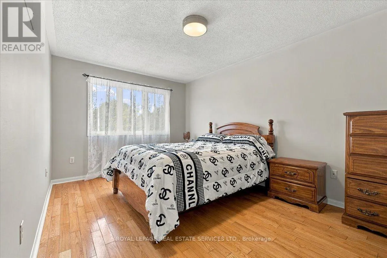
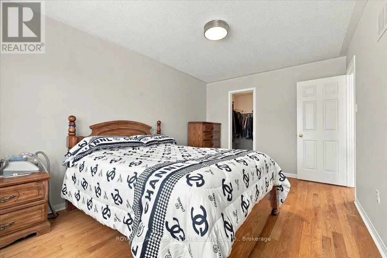
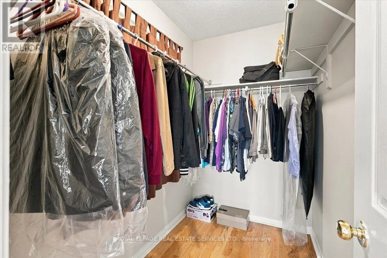
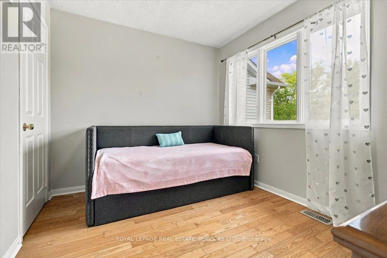
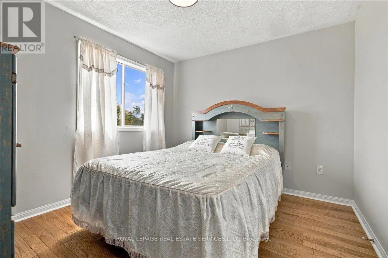
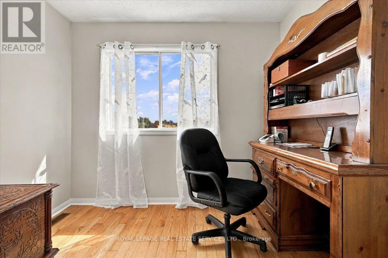
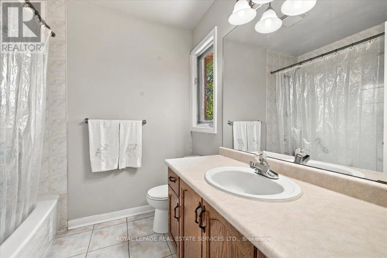
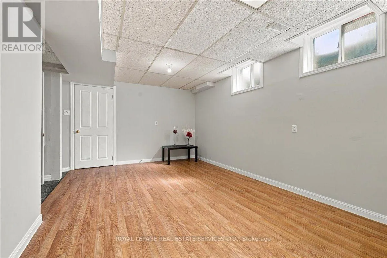
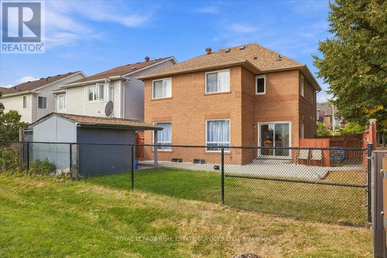
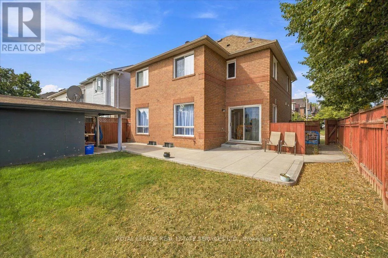
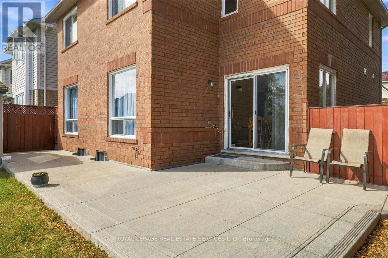
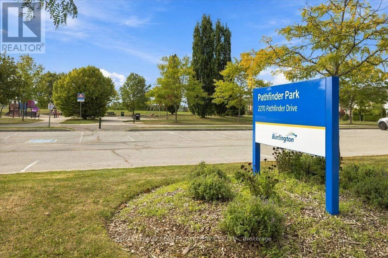
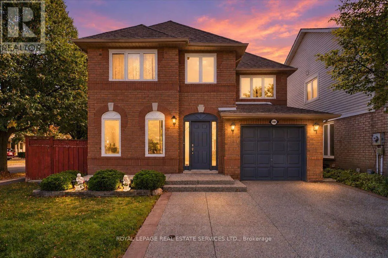
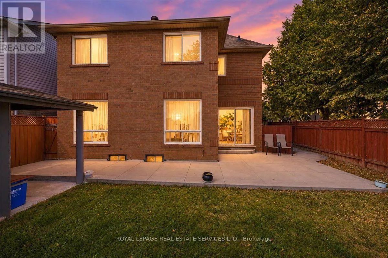
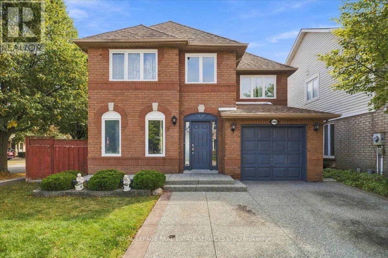
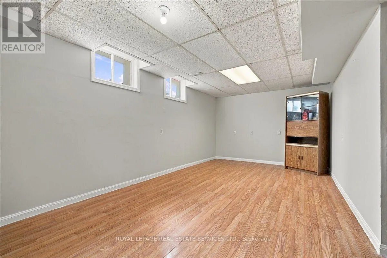
Cross Streets: Pathfinder Dr., & Oakley Dr. ** Directions: Appleby Line, Dryden Ave, Pathfinder Dr. to Oakley Dr. Welcome to this beautiful all-brick detached home nestled on a quiet street in Burlington's desirable Orchard community. Offering a spacious and functional layout, this home features 4 generously sized bedrooms making it an ideal choice for a growing family. The main level welcomes you with beautiful hardwood floors, a spacious living room/dining room and a bright eat-in kitchen with plenty of space for family meals and everyday living. The kitchen walks out to the backyard which backs onto Pathfinder Park providing a peaceful and private setting with no direct rear neighbours .Upstairs, you'll find four well-appointed and bright bedrooms - all with hardwood flooring - including a spacious primary bedroom with a walk-in closet. The finished basement provides valuable additional living space, along with plenty of storage for all your family's needs. Ideally situated in the family-friendly Orchard, close to parks, schools, trails, shopping, transit, and other amenities. Freshly painted. Single car garage and parking for 2 more on the driveway. Well maintained by original owners. A wonderful opportunity to enjoy a quiet neighbourhood setting with the convenience of Burlington living. Say Yes to the Address! (id:27476)

Property Highlights

MLS® Number
W13839570
Type
Single Family
Community Name
Orchard
Ownership Type
Freehold
Land Size
46.1 x 75.5 FT
Parking Space Total
3

Building

Building Type
House
Storeys
2.00
Square Footage
1100 - 1500 sqft
Bathrooms Total
2
Bedrooms Above Ground
4
Bedrooms Total
4
Exterior Finish
Brick
Fireplace Present
No
Basement Type
Full (Finished)
Basement Features
Building Heating Type
Forced air
Heating Fuel
Natural gas
Building Cooling Type
Central air conditioning

Utilities

Water
Municipal water
Utility Sewer
Sanitary sewer

Room Layout

Primary Bedroom
Second level
4.66 m x 3.05 m
Bedroom
Second level
3.23 m x 3.05 m
Bedroom
Second level
3.23 m x 2.65 m
Bedroom
Second level
2.8 m x 2.29 m
Furnace
Basement
3.2 m x 2.38 m
Other
Basement
2.65 m x 1.59 m
Recreational, Games room
Basement
6.1 m x 3.2 m
Laundry room
Basement
3.26 m x 2.38 m
Cold room
Basement
1.43 m x 1.4 m
Kitchen
Main level
4.88 m x 0.61 m
Living room
Main level
3.05 m x 3.35 m
Dining room
Main level
3.05 m x 3.35 m

Location

Learn more about this property
Listing provided by:
ROYAL LEPAGE REAL ESTATE SERVICES LTD.
MLS® number:
W13839570
Agent:
Nancy Festarini
*Indicates required field
Name is required
Email is required
Please enter a valid phone number (e.g., 416-111-1111).

Community Spotlight: Homes For sale in Your Neighborhood