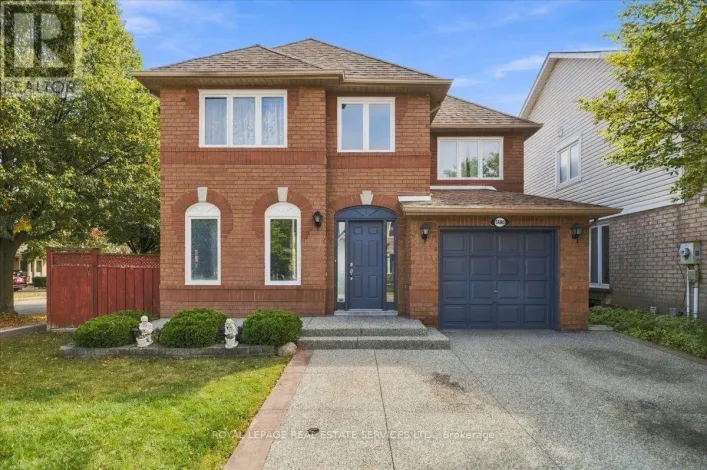
5185 Bunton Crescent, Burlington, Ontario L7L 6J3

Listed for:
$915,000
3 beds
3 baths
Listed 2 days ago
House for rent: 5185 Bunton Crescent, Burlington, Ontario L7L 6J3

View all 21 photos

About

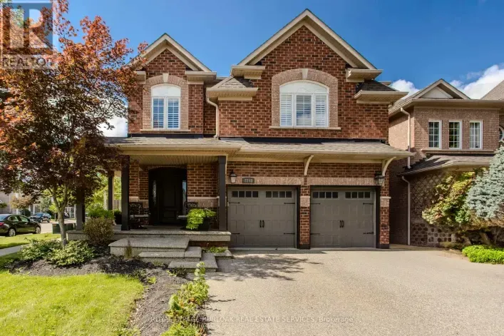
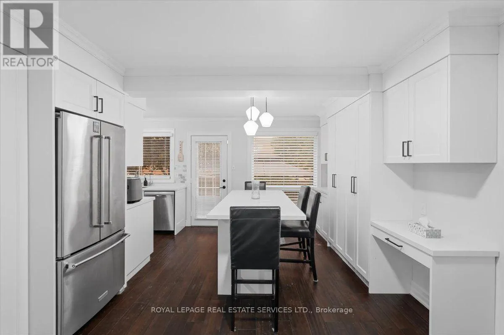
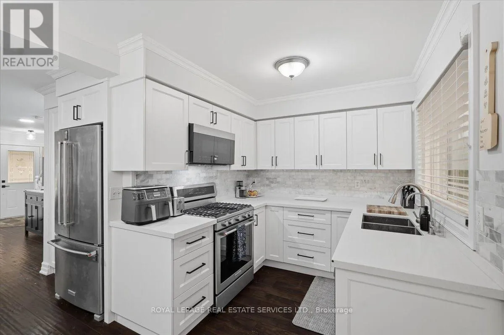
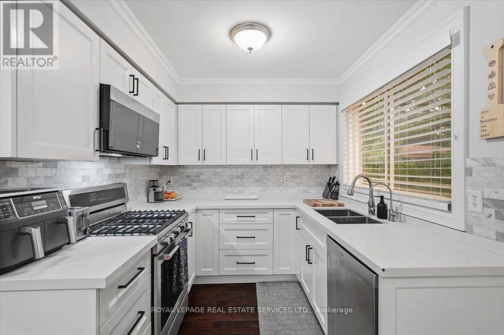
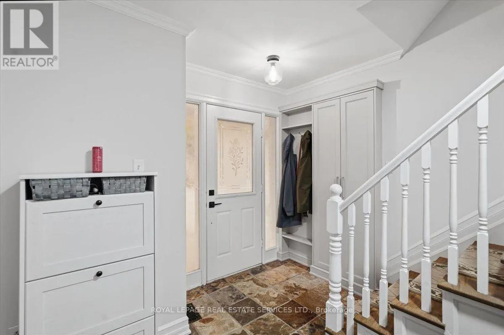
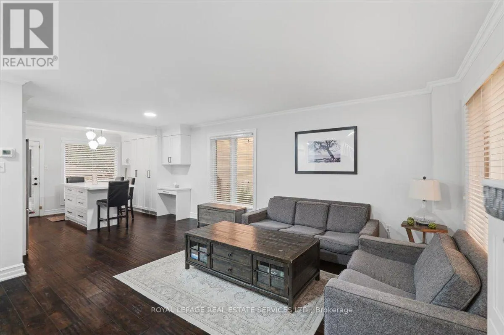
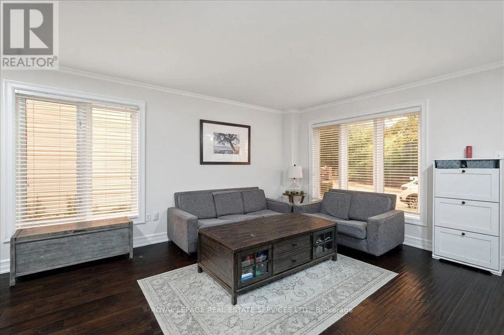
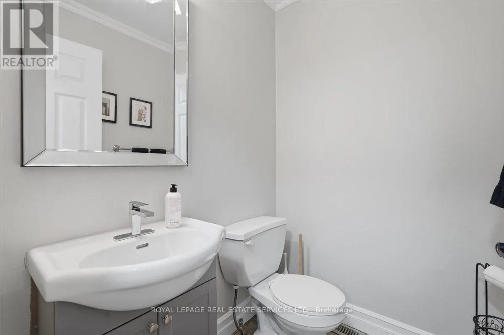
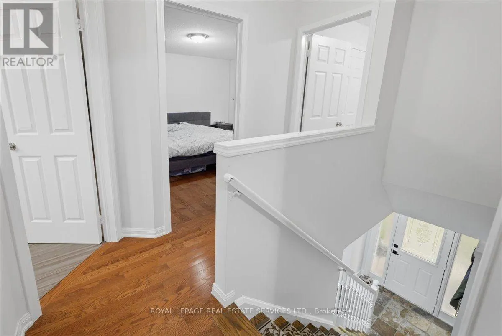
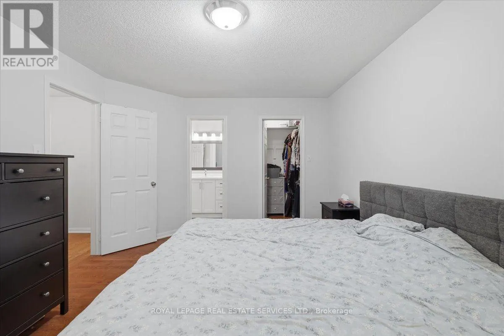
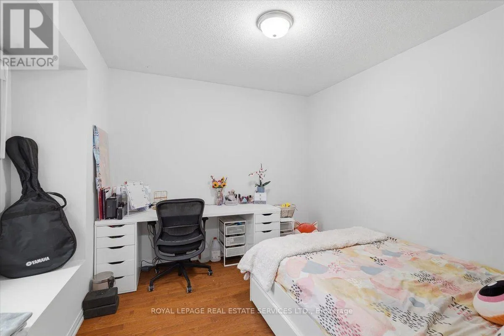
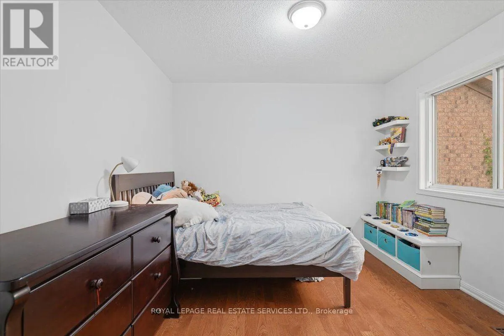
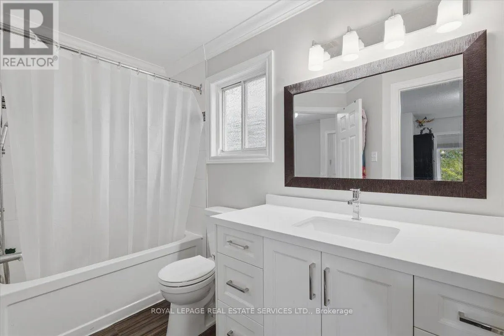
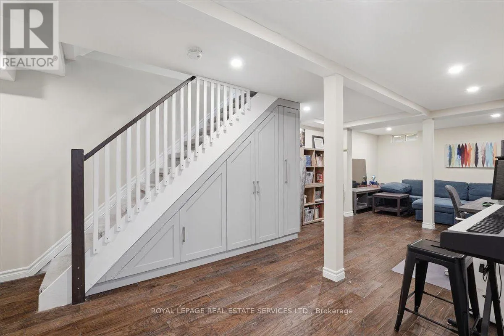
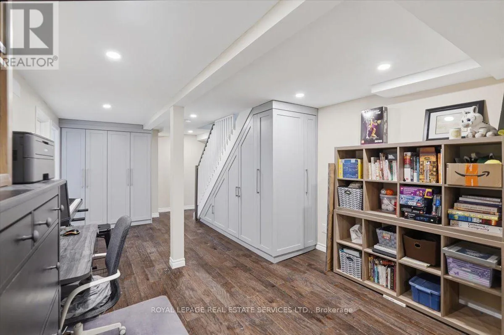
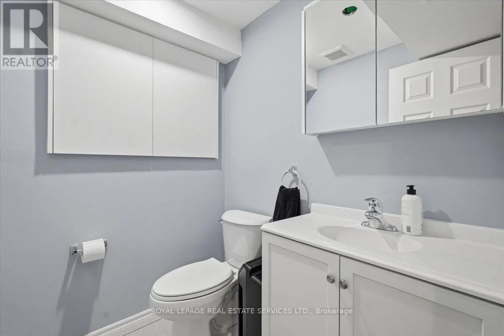
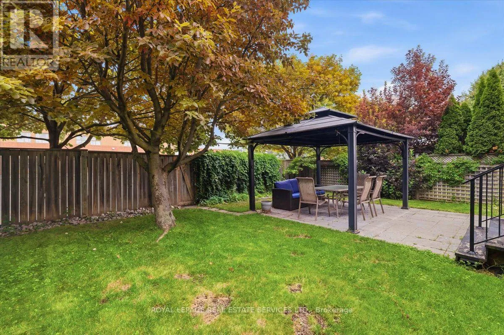
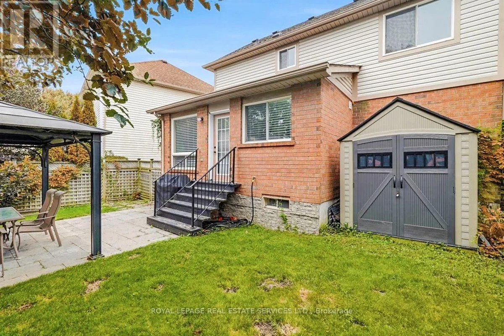
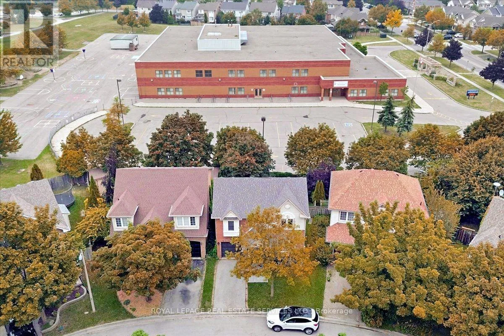
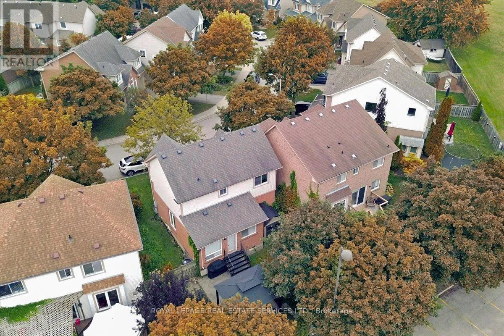
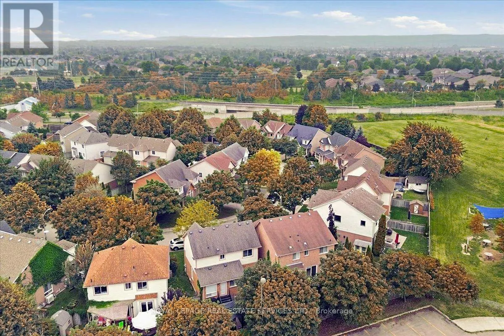
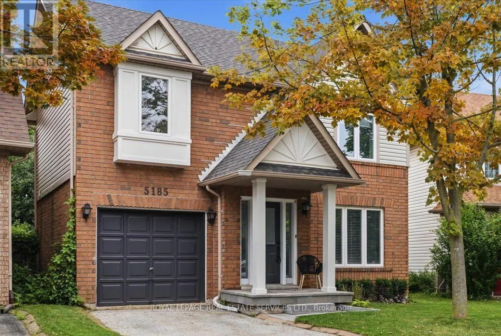
Dryden Avenue & Appleby Line Welcome to this beautifully renovated detached home in Burlington's sought-after Orchard neighbourhood, within walking distance of public and Catholic schools. Move-in ready, this turnkey home features a stunning updated kitchen, three renovated bathrooms, custom cabinetry throughout all three levels, nearly carpet-free flooring, and fresh professional paint inside and out. The bright, open-concept main floor boasts a spacious living area and an extended kitchen with quartz countertops, stainless steel appliances, a gas stove, and a walk-out to the private backyard with a gas BBQ hookup. Upstairs offers three generously sized bedrooms, including a spacious primary with ensuite privileges to a beautifully updated four-piece bathroom. The finished basement provides additional living space, a family room, bathroom, and laundry area. Enjoy close proximity to Bronte Creek Provincial Park, shopping, restaurants, and everyday amenities, with convenient access to the QEW and Highway 407 for an easy commute to Toronto or Hamilton. (id:27476)

Property Highlights

MLS® Number
W14173432
Type
Single Family
Community Name
Orchard
Ownership Type
Freehold
Land Size
35.1 x 75.6 FT
Parking Space Total
2

Building

Building Type
House
Storeys
2.00
Square Footage
1100 - 1500 sqft
Bathrooms Total
3
Bedrooms Above Ground
3
Bedrooms Total
3
Amenities
Park, Schools, Place of Worship, Public Transit
Exterior Finish
Brick Veneer, Vinyl siding
Fireplace Present
No
Basement Type
N/A (Finished)
Basement Features
Building Heating Type
Forced air
Heating Fuel
Natural gas
Building Cooling Type
Central air conditioning

Utilities

Water
Municipal water
Utility Sewer
Sanitary sewer

Room Layout

Bedroom
Second level
3.6 m x 4.8 m
Bedroom 2
Second level
3.2 m x 3.3 m
Bedroom 3
Second level
5.3 m x 3 m
Bathroom
Second level
3 m x 2.1 m
Recreational, Games room
Lower level
8.9 m x 5.4 m
Bathroom
Lower level
1.8 m x 1.8 m
Laundry room
Lower level
1.8 m x 2.2 m
Living room
Main level
4.4 m x 4.5 m
Kitchen
Main level
5.5 m x 5.4 m
Bathroom
Main level
1.8 m x 1.8 m

Location

Learn more about this property
Listing provided by:
ROYAL LEPAGE REAL ESTATE SERVICES LTD.
MLS® number:
W14173432
Agent:
Erin Luby
*Indicates required field
Name is required
Email is required
Please enter a valid phone number (e.g., 416-111-1111).

Community Spotlight: Homes For sale in Your Neighborhood