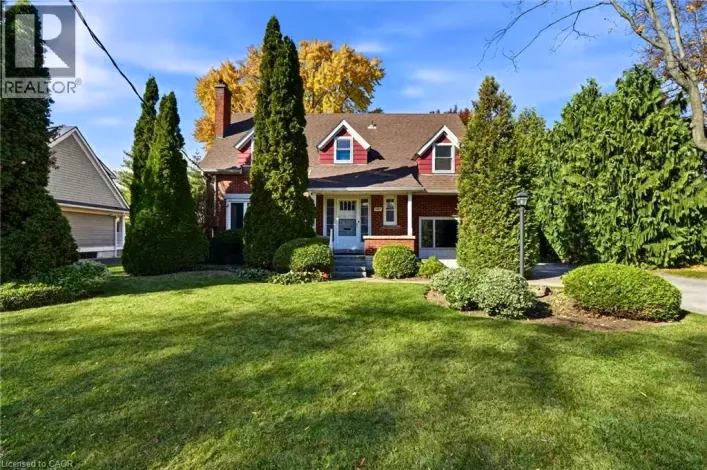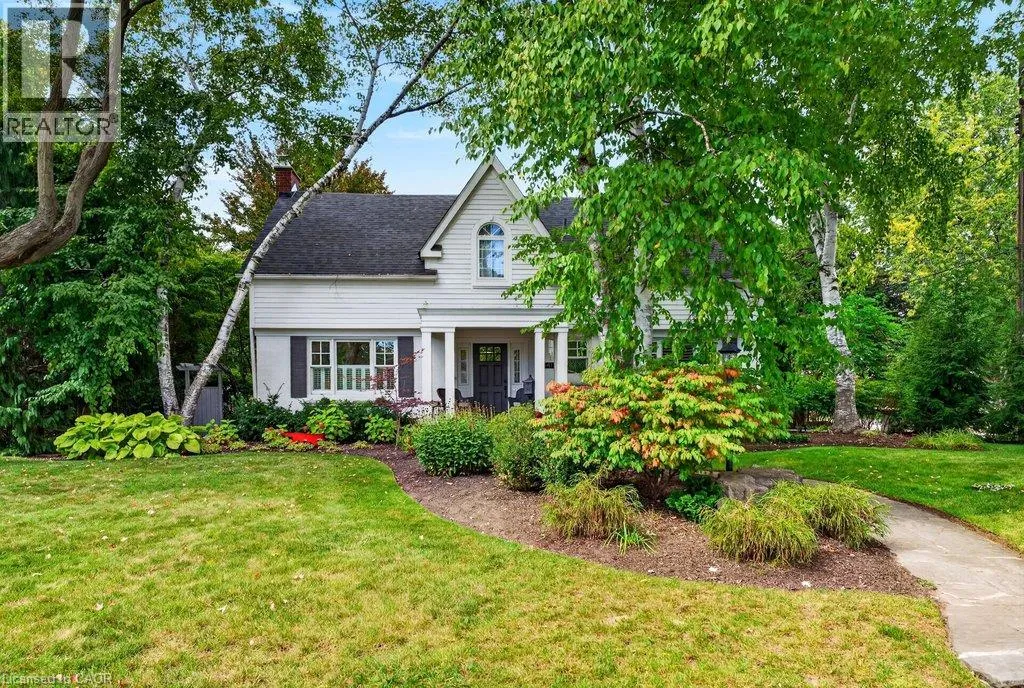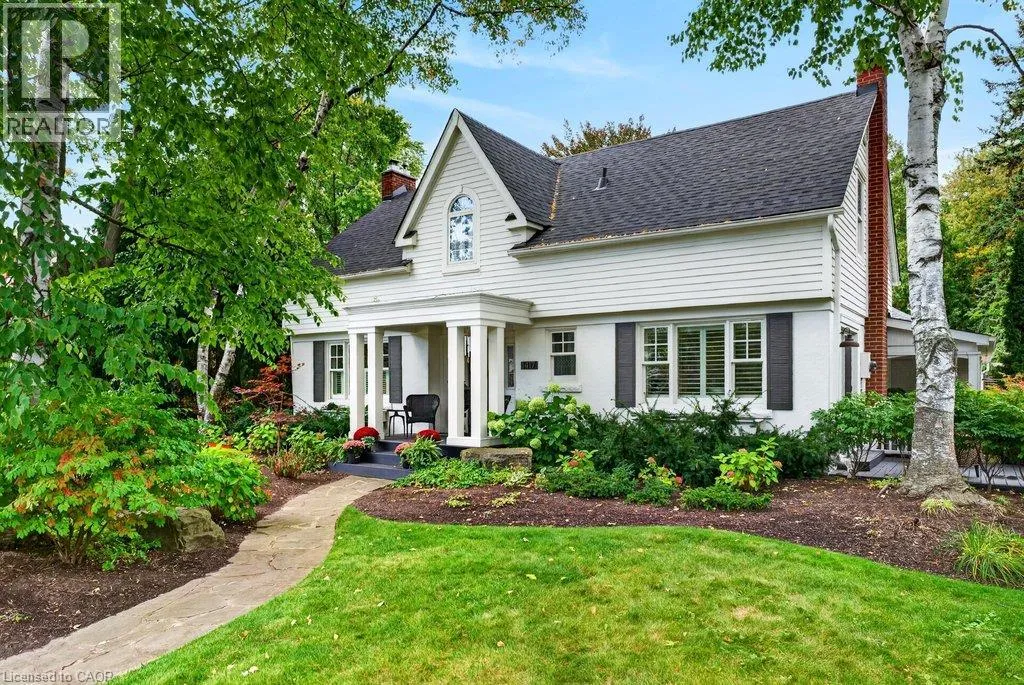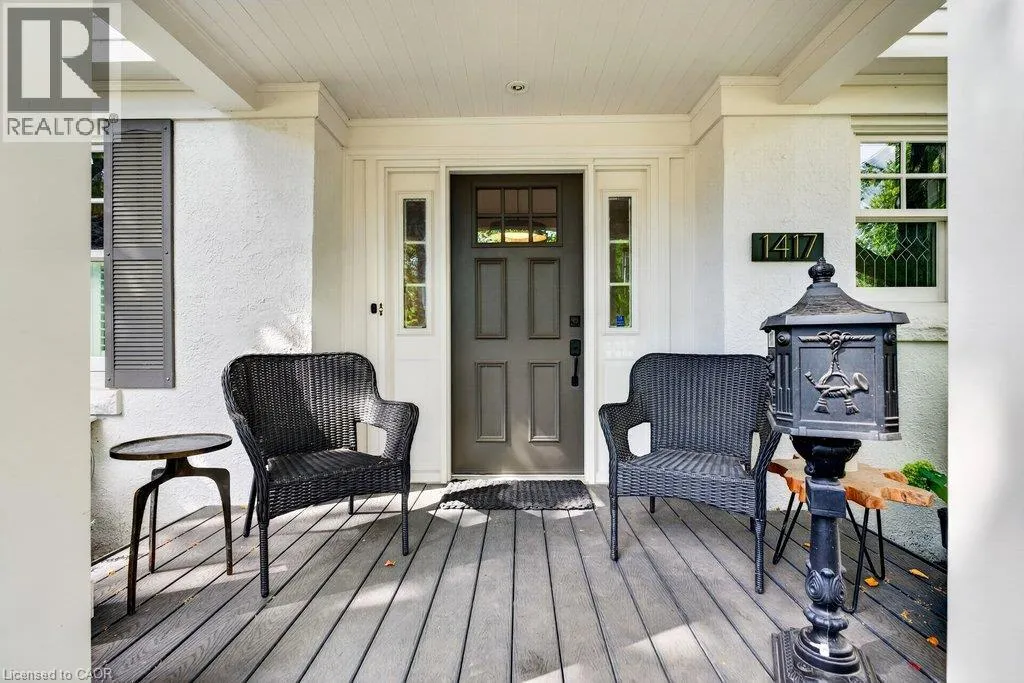
1417 Halifax Place, Burlington, Ontario L7S 1J7

Listed for:
$2,595,000
4 beds
4 baths
Listed 44 days ago
House for rent: 1417 Halifax Place, Burlington, Ontario L7S 1J7

View all 50 photos

About

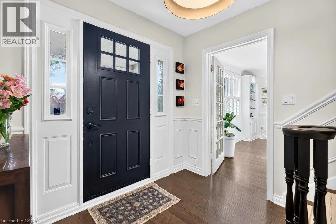
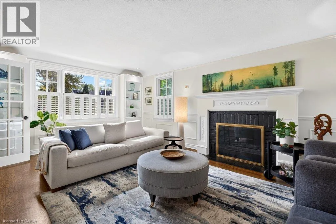
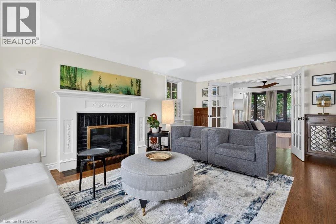
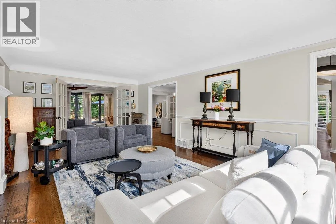
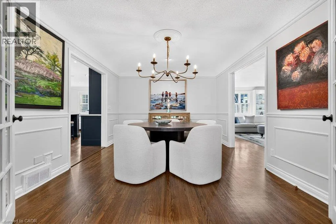
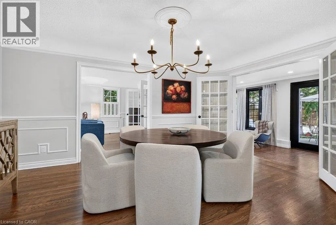
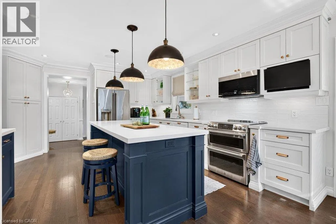
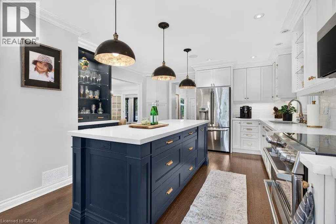
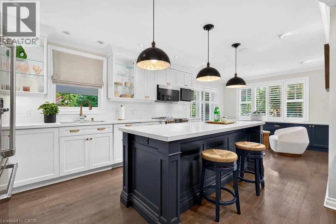
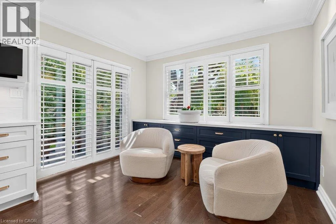
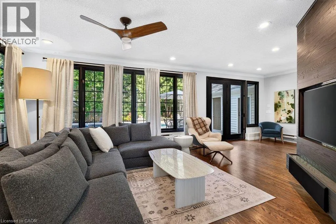
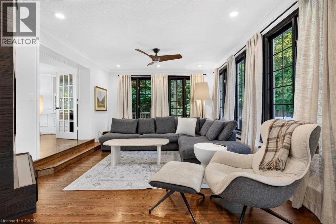
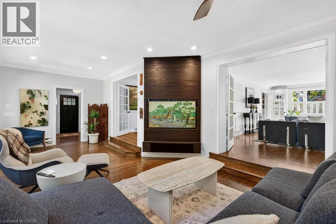
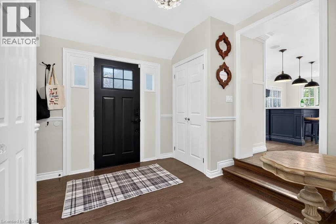
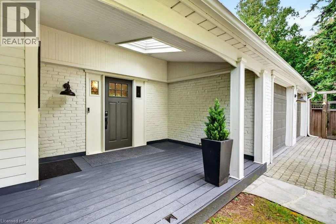
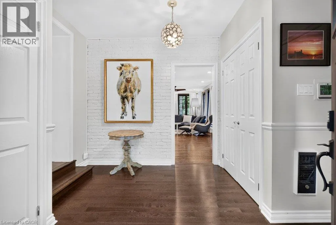
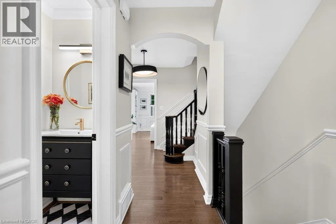
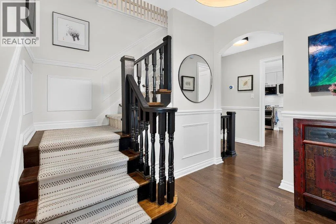
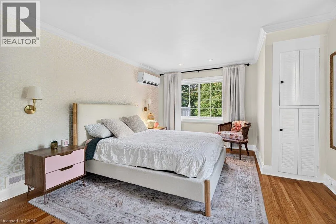
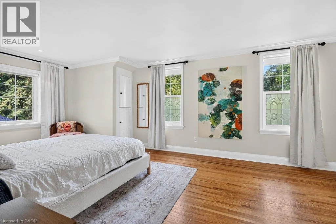
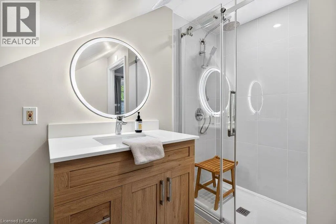
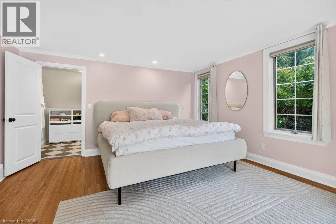
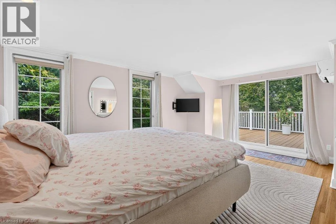
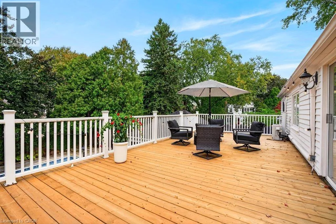
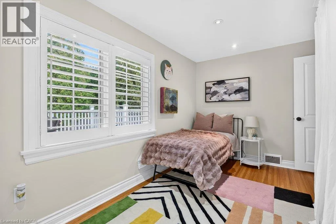
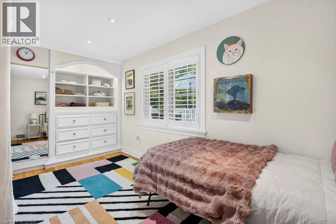
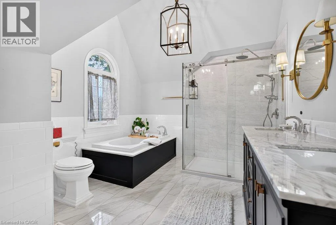
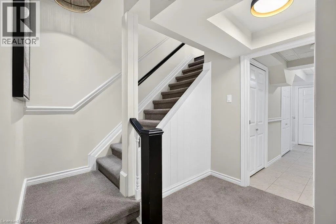
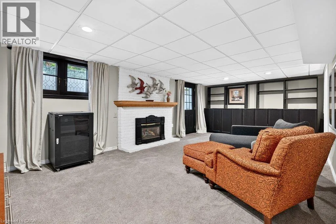
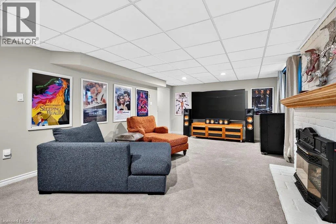
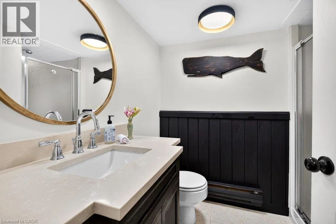
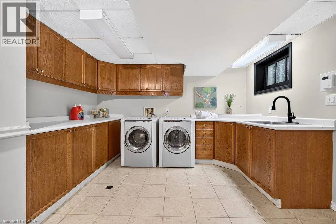
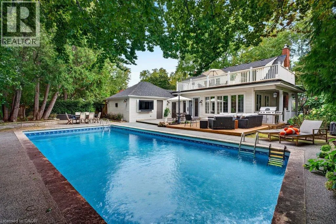
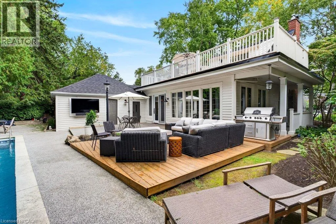
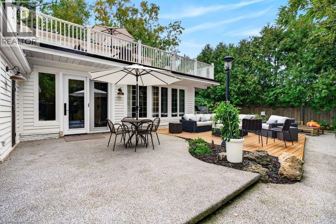
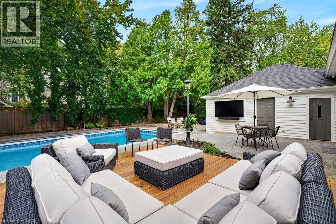
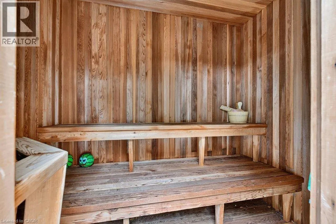
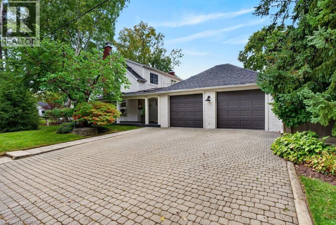
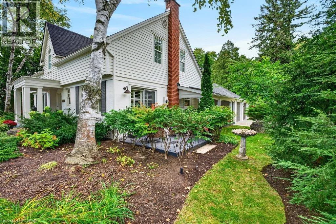
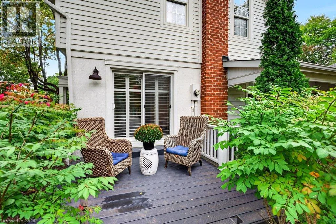
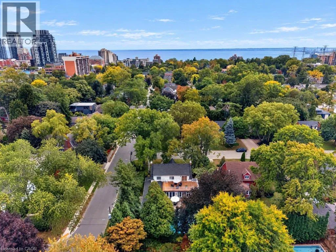
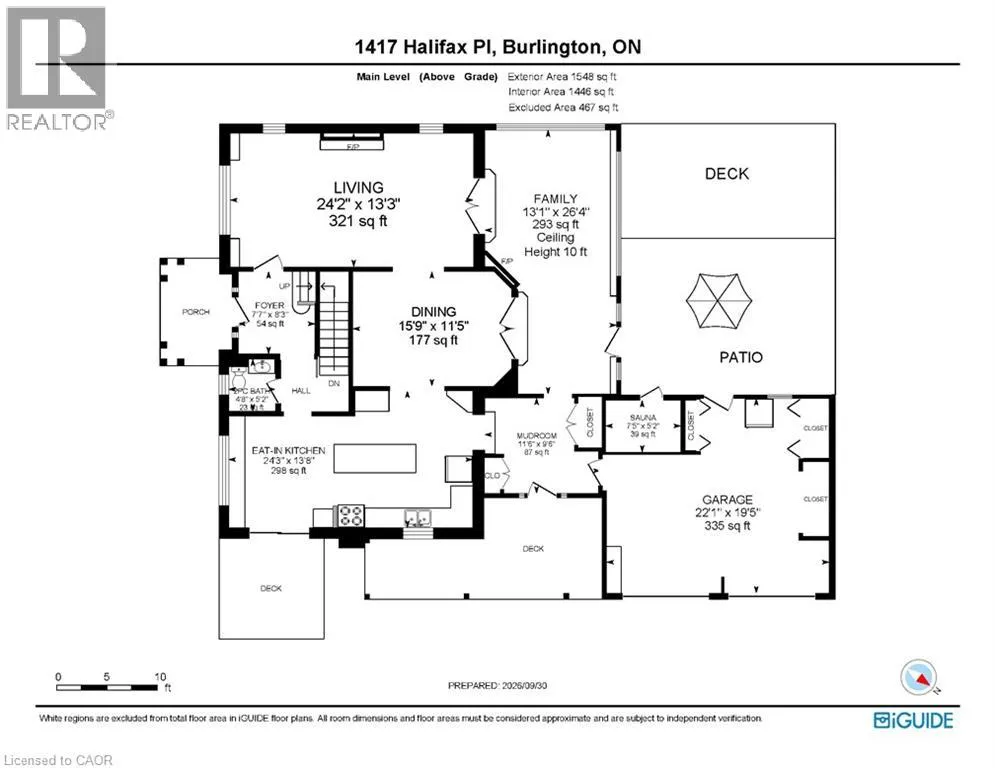
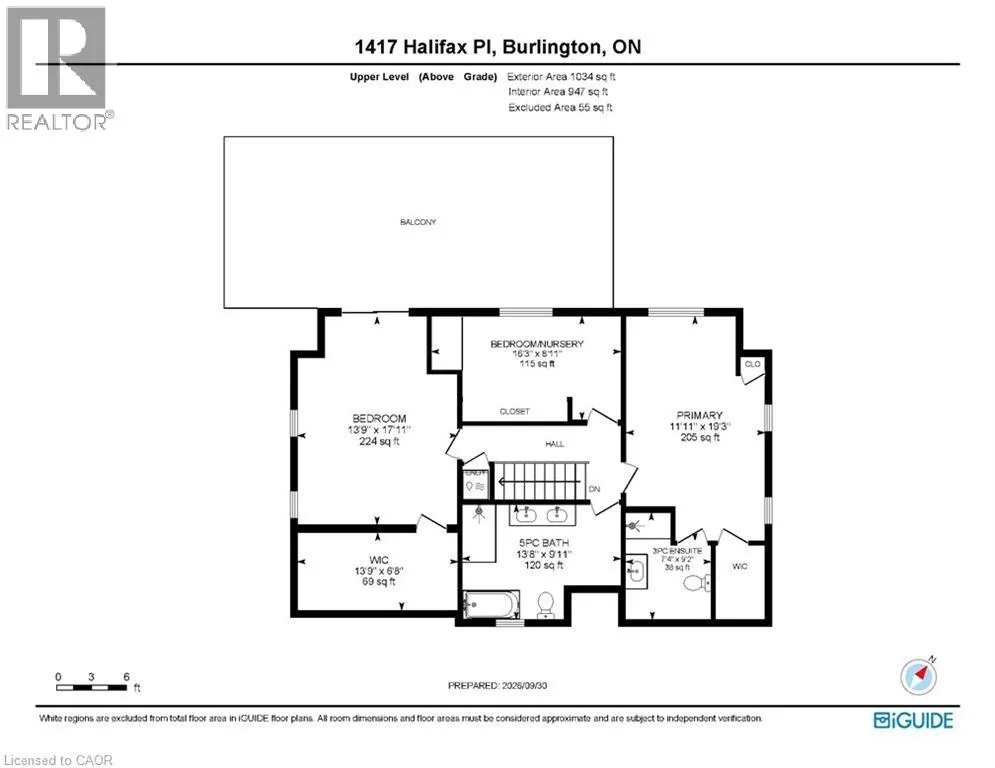
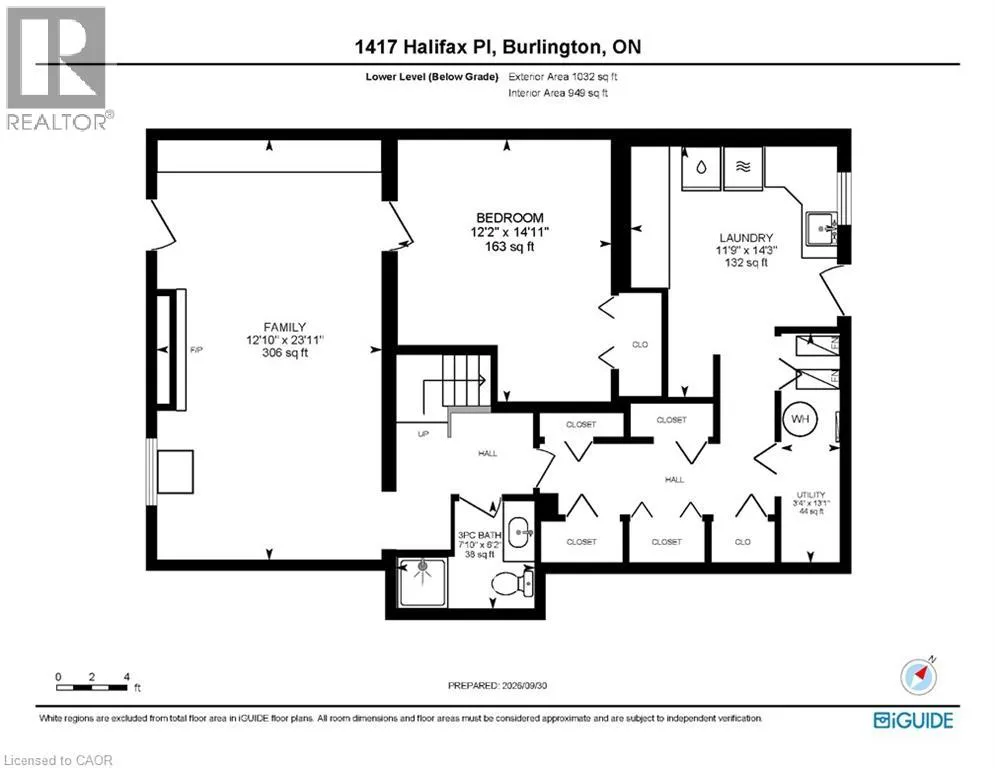
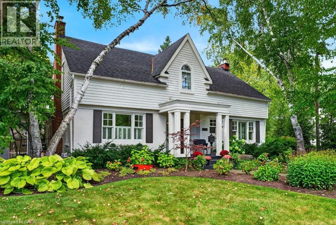
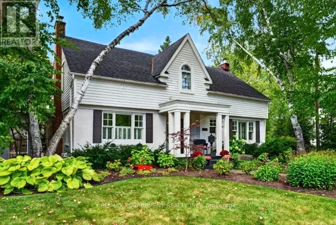
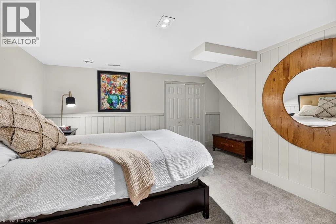
Hurd Ave/Halifax Pl Upgraded classic charm on one of Burlington's most sought-after streets! Quiet family neighbourhood just steps to downtown shops, restaurants, waterfront park, schools and all that the downtown core has to offer! Beautifully updated kitchen with quartz countertops, subway tile backsplash, centre island, coffee bar and walk-out to a private deck. Spacious living room with gas fireplace opens to a separate dining room and a main level family room with walk-out to the gorgeous private yard. The upper level features three bedrooms and two full bathrooms including the primary with recent 3-piece ensuite (2026). The extremely spacious second bedroom has a large walk-in closet and a walk-out to an upper level sundeck overlooking the professionally landscaped backyard oasis with heated, inground saltwater pool, sauna, multiple sitting areas and outdoor television! Hardwood floors, crown moulding, wainscoting, pot lighting, California shutters, central vac, 200-amp electrical service, irrigation and a fully finished lower level with additional bedroom, 3-piece bathroom, family room with gas fireplace, laundry and a walk-up to the yard! Recent updates include roof shingles (2025), A/C (2026), central vac (2026), poolside deck (2026) and upper level deck and flat roof (2026). 3+1 bedrooms, 3.5 bathrooms, double drive and a double garage with inside entry. (id:27476)

Property Highlights

MLS® Number
40864498
Type
Single Family
Ownership Type
Freehold
Land Size
under 1/2 acre
Parking Space Total
4

Building

Building Type
House
Storeys
2.00
Square Footage
2582 sqft
Bathrooms Total
4
Bedrooms Above Ground
3
Bedrooms Total
4
Amenities
Hospital, Park, Place of Worship, Playground, Public Transit, Schools, Shopping
Exterior Finish
Stucco, Wood
Fireplace Present
Yes
Basement Type
Full (Finished)
Basement Features
Building Heating Type
Forced air, Heat Pump
Heating Fuel
Natural gas
Building Cooling Type
Central air conditioning

Utilities

Water
Municipal water
Utility Sewer
Municipal sewage system

Room Layout

Primary Bedroom
Second level
11'11'' x 19'3''
Bedroom
Second level
16'3'' x 8'11''
Bedroom
Second level
13'9'' x 17'11''
5pc Bathroom
Second level
13'8'' x 9'11''
3pc Ensuite bath
Second level
7'4'' x 9'2''
Utility room
Basement
3'4'' x 13'1''
Laundry room
Basement
11'9'' x 14'3''
Family room
Basement
12'10'' x 23'11''
Bedroom
Basement
12'2'' x 14'11''
3pc Bathroom
Basement
7'10'' x 6'2''
Mud room
Main level
9'6'' x 11'6''
Living room
Main level
13'3'' x 24'2''
Foyer
Main level
8'3'' x 7'7''
Family room
Main level
26'4'' x 13'1''
Eat in kitchen
Main level
13'8'' x 24'3''
Dining room
Main level
11'5'' x 15'9''
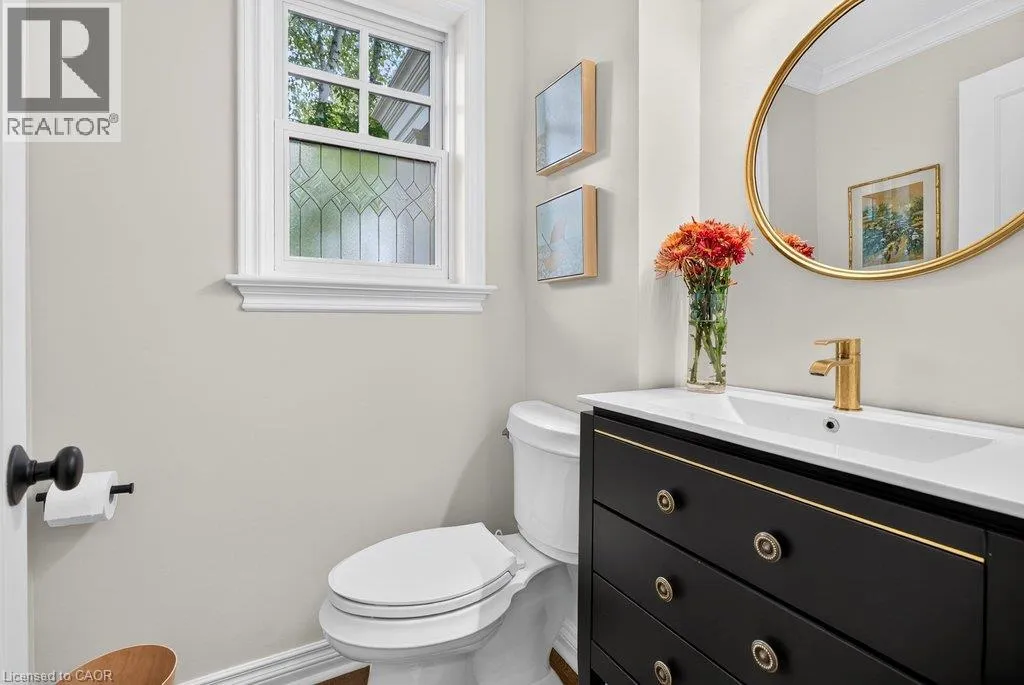
2pc Bathroom
Main level
5'2'' x 4'8''

Location

Learn more about this property
Listing provided by:
RE/MAX Escarpment Realty Inc.
MLS® number:
40864498
Agent:
Michael O'sullivan
*Indicates required field
Name is required
Email is required
Please enter a valid phone number (e.g., 416-111-1111).