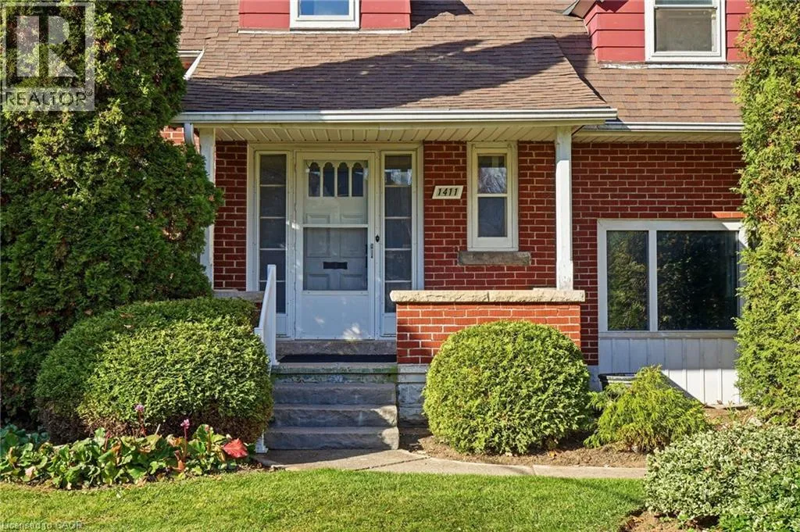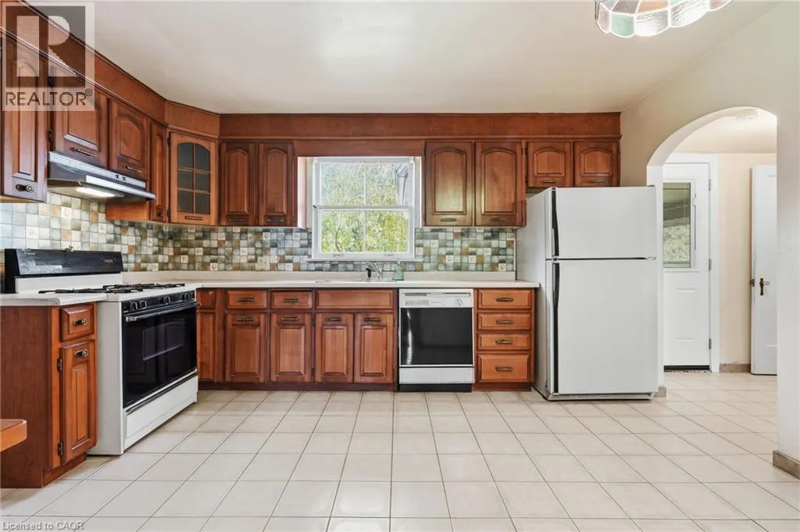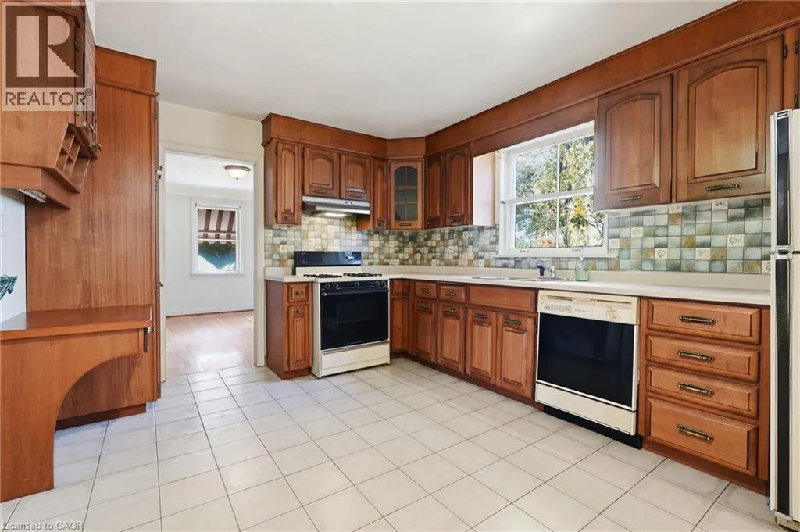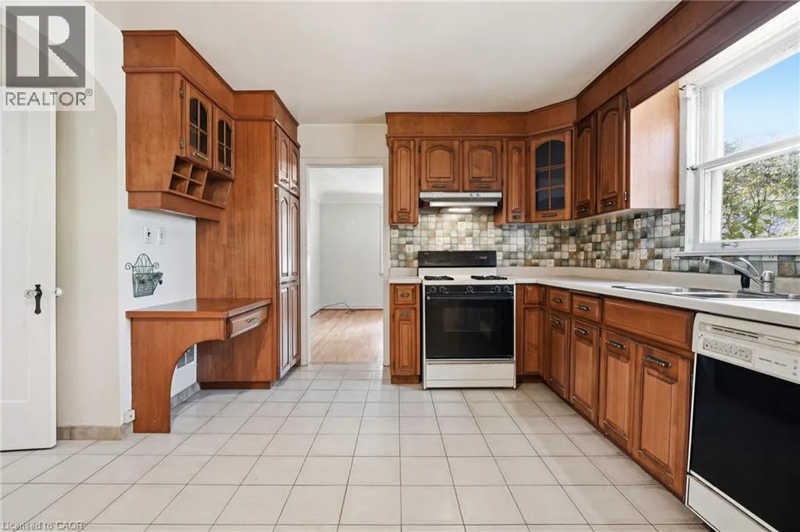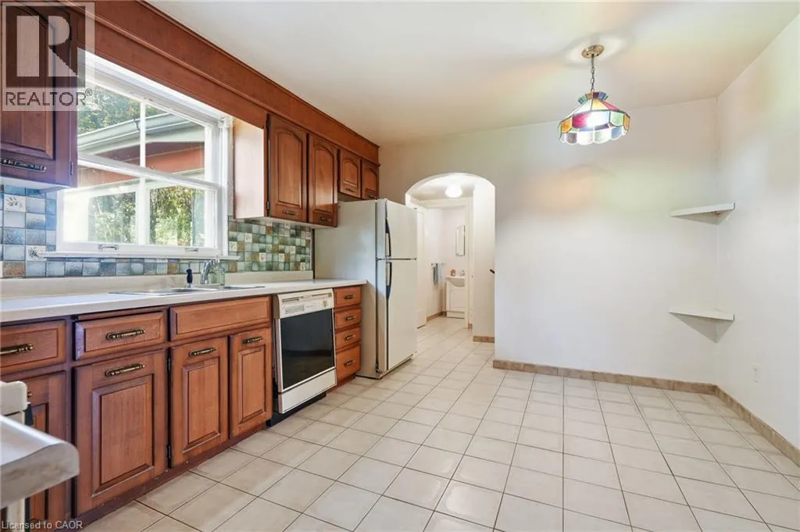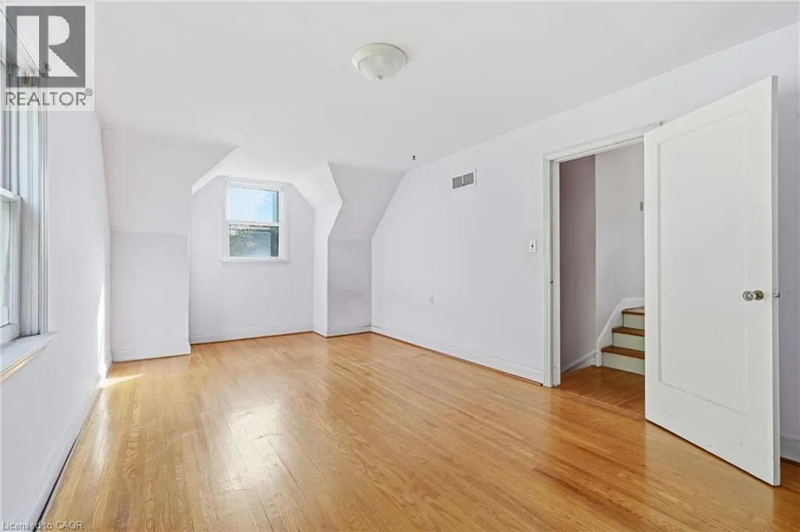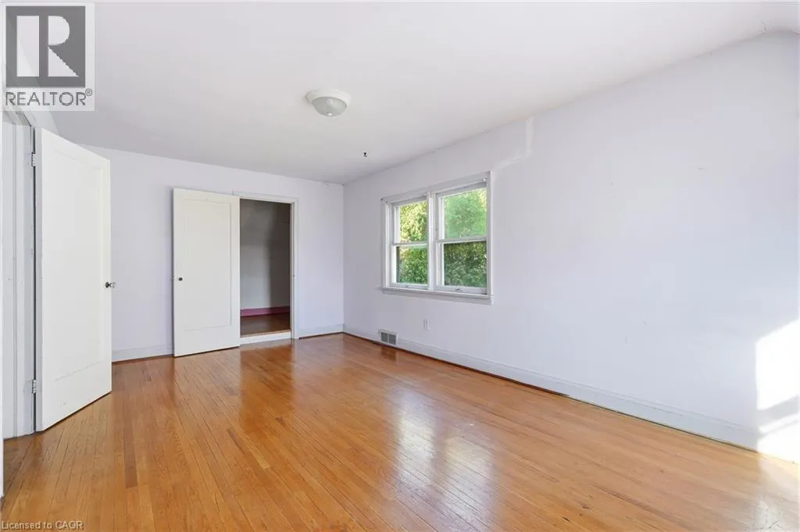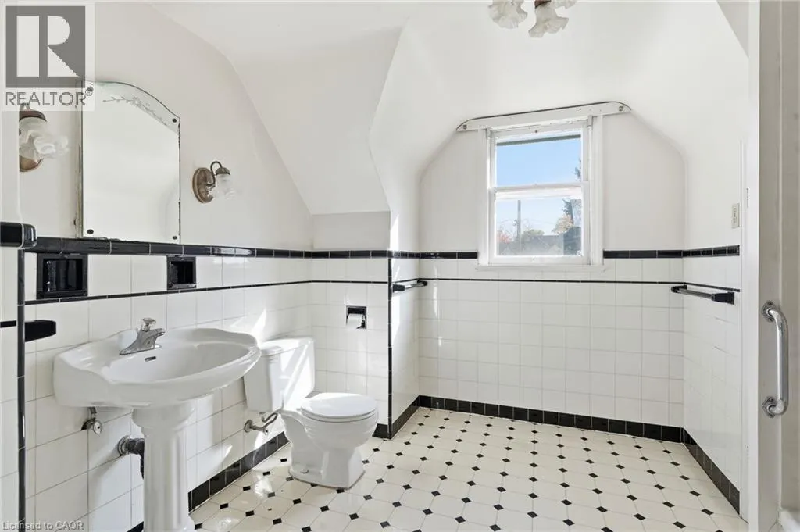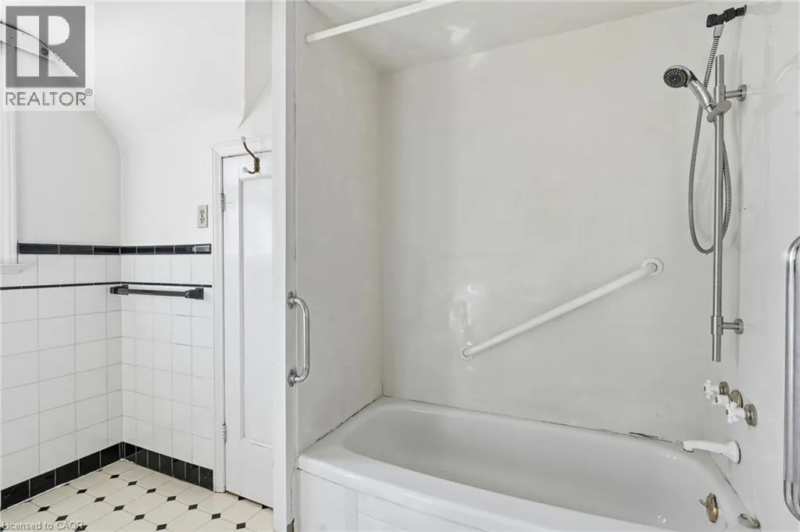
1411 Halifax Place, Burlington, Ontario L7S 1J7

Listed for:
$1,799,900
3 beds
2 baths
Listed 9 days ago
House for rent: 1411 Halifax Place, Burlington, Ontario L7S 1J7

View all 46 photos

About

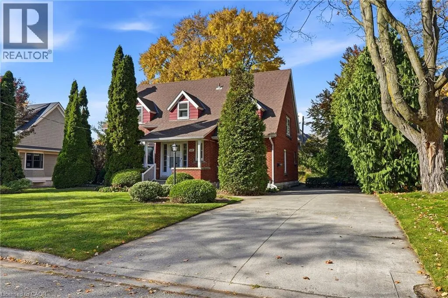
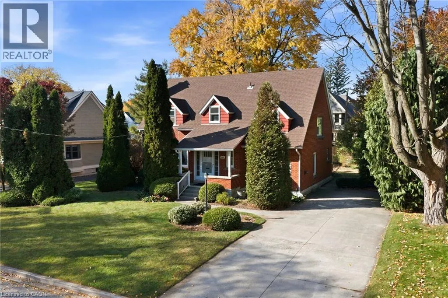
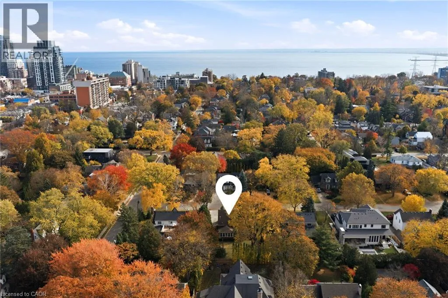
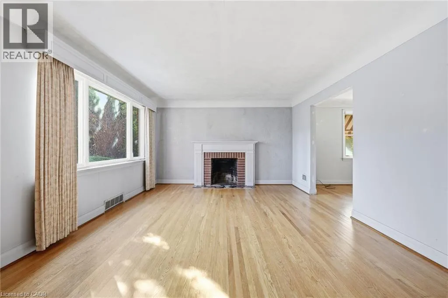
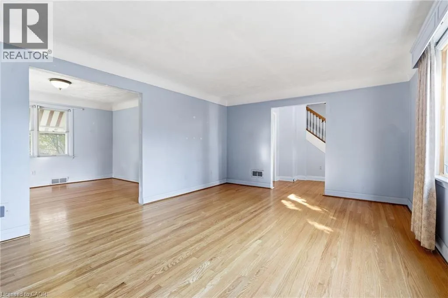
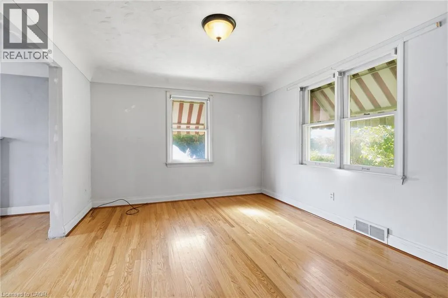
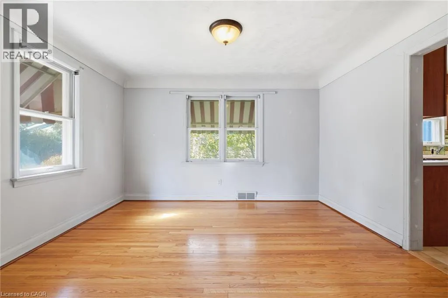
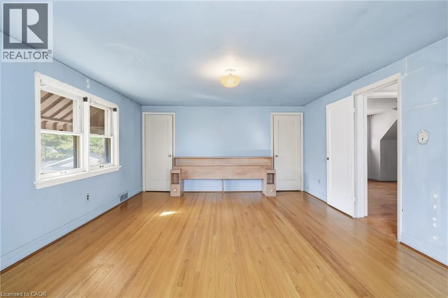
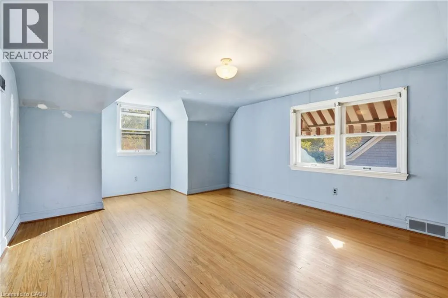
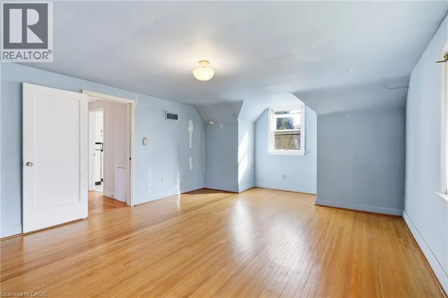
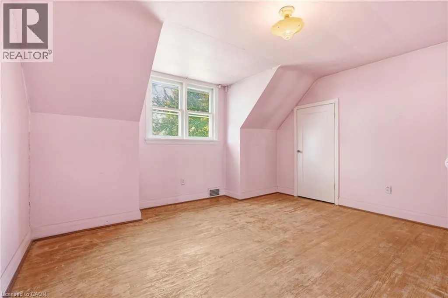
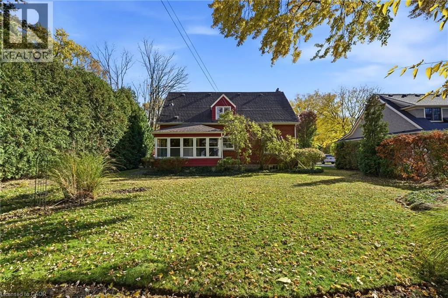
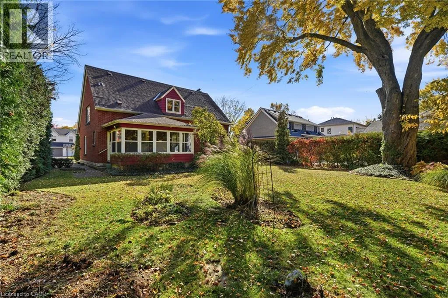
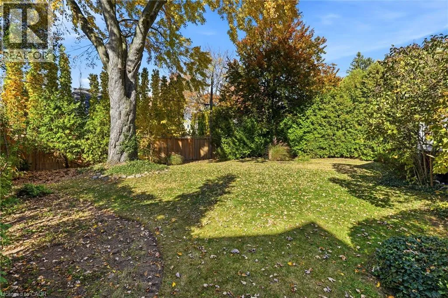
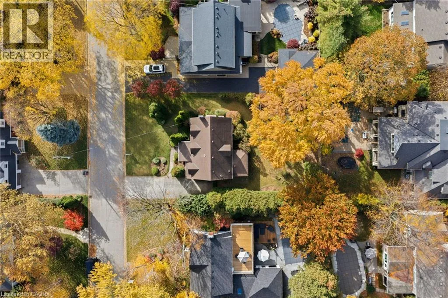
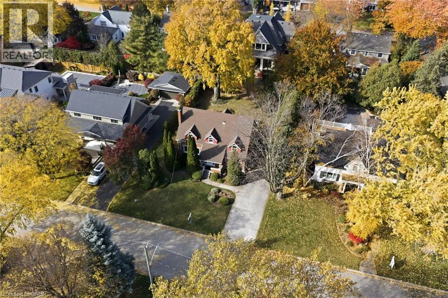
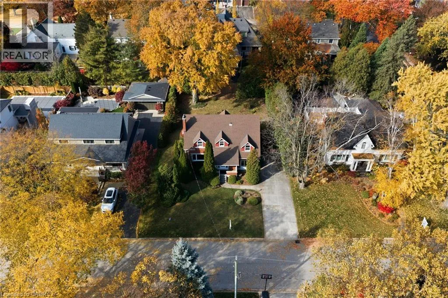
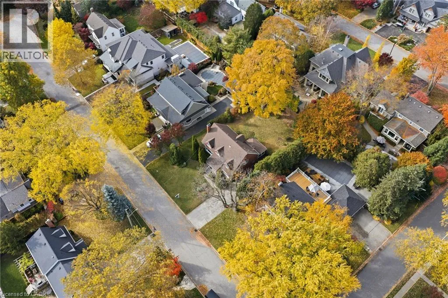
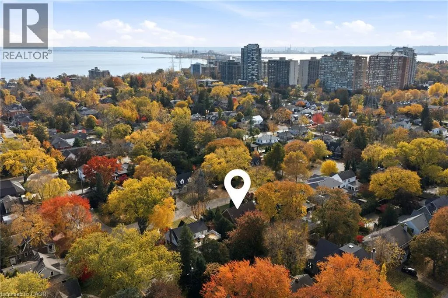
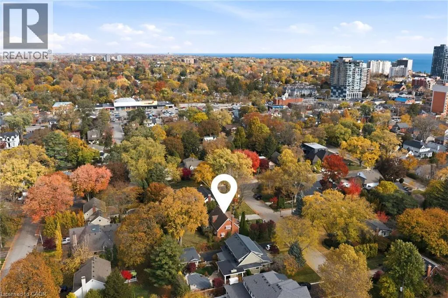
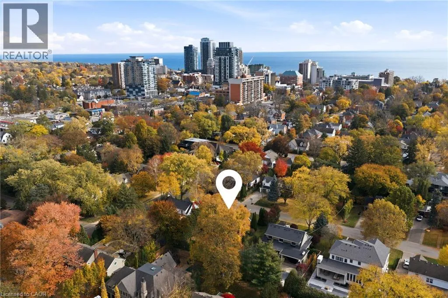
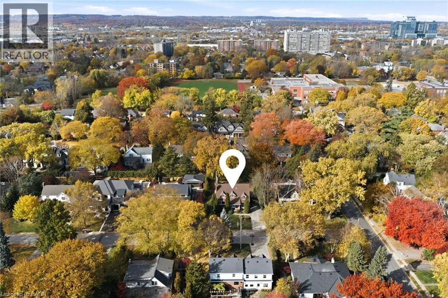
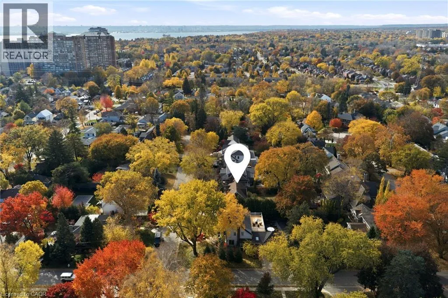
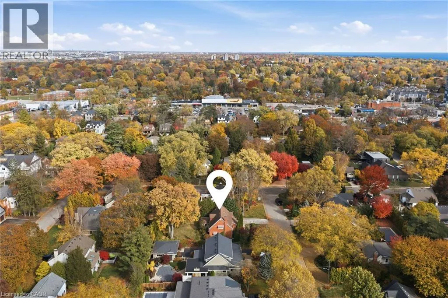
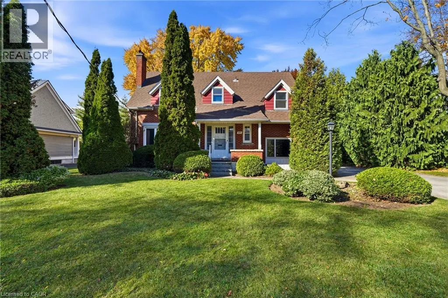
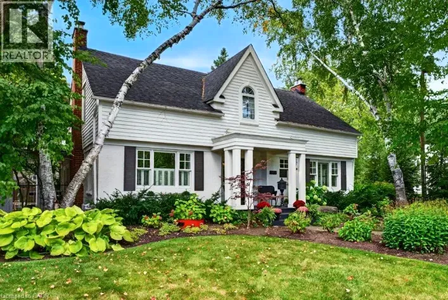
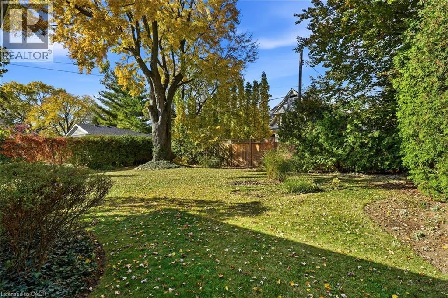
Hurd Ave/Halifax Pl Rarely does an opportunity of this stature present itself in the heart of Downtown Burlington. Nestled on what is widely considered one of the most prestigious and tightly held cul-de-sacs in the entire city, 1411 Halifax Place offers a premier location to cultivate your dream estate. Whether you intend to preserve a home's historic charm, thoughtfully renovate, or build your architectural masterpiece, these properties in the Downtown core rarely change hands. This 1948 brick home is tucked away on a 75' x 120' lot canopied by mature trees, and overspread with character and charm. It is steps away from exceptional schools, shopping, restaurants, and the waterfront park. A family-friendly neighbourhood, with a second-to-none community! (id:27476)

Property Highlights

MLS® Number
40874932
Type
Single Family
Ownership Type
Freehold
Land Size
under 1/2 acre
Parking Space Total
6

Building

Building Type
House
Storeys
1.50
Square Footage
2146 sqft
Bathrooms Total
2
Bedrooms Above Ground
3
Bedrooms Total
3
Amenities
Hospital, Park, Place of Worship, Playground, Public Transit, Schools, Shopping
Exterior Finish
Brick
Fireplace Present
Yes
Basement Type
Full (Unfinished)
Basement Features
Building Heating Type
Forced air
Heating Fuel
Natural gas
Building Cooling Type
Central air conditioning

Utilities

Water
Municipal water
Utility Sewer
Municipal sewage system

Room Layout

Bedroom
Second level
20'3'' x 9'10''
Bedroom
Second level
13'2'' x 11'5''
4pc Bathroom
Second level
Measurements not available
Primary Bedroom
Second level
19'3'' x 13'1''
Laundry room
Basement
Measurements not available
Utility room
Basement
8'2'' x 6'7''
Other
Basement
20'5'' x 10'10''
Recreation room
Basement
26'7'' x 13'9''
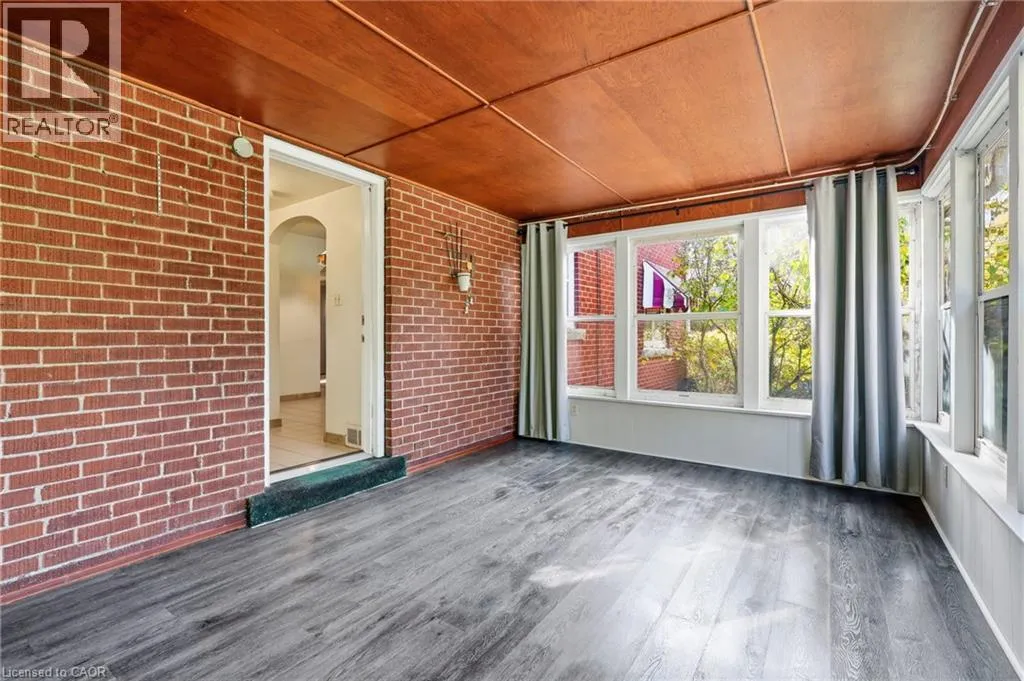
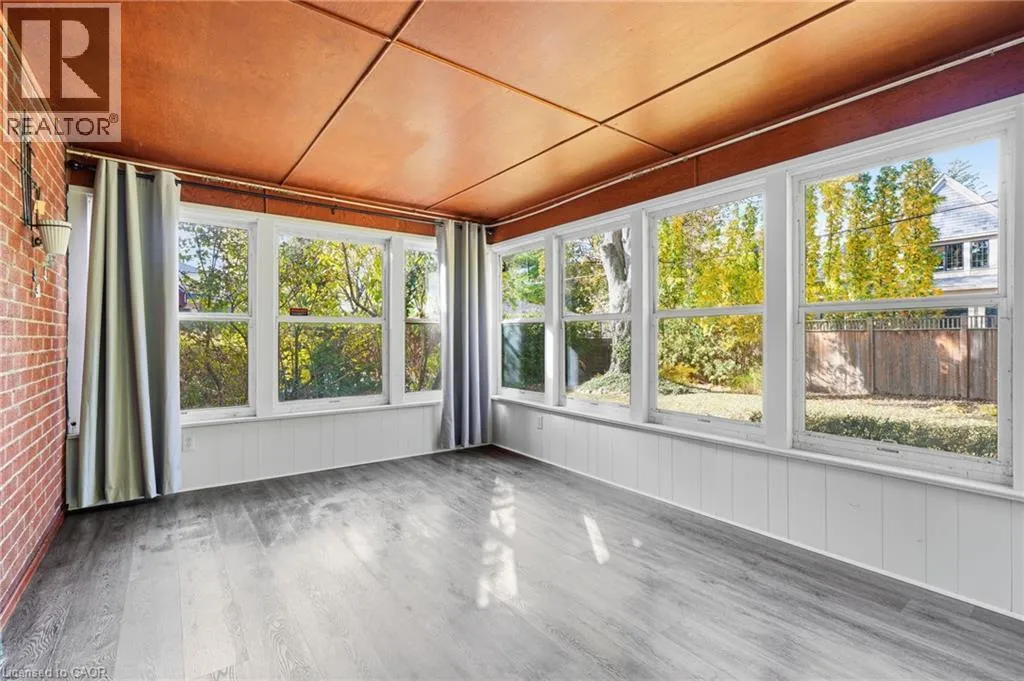
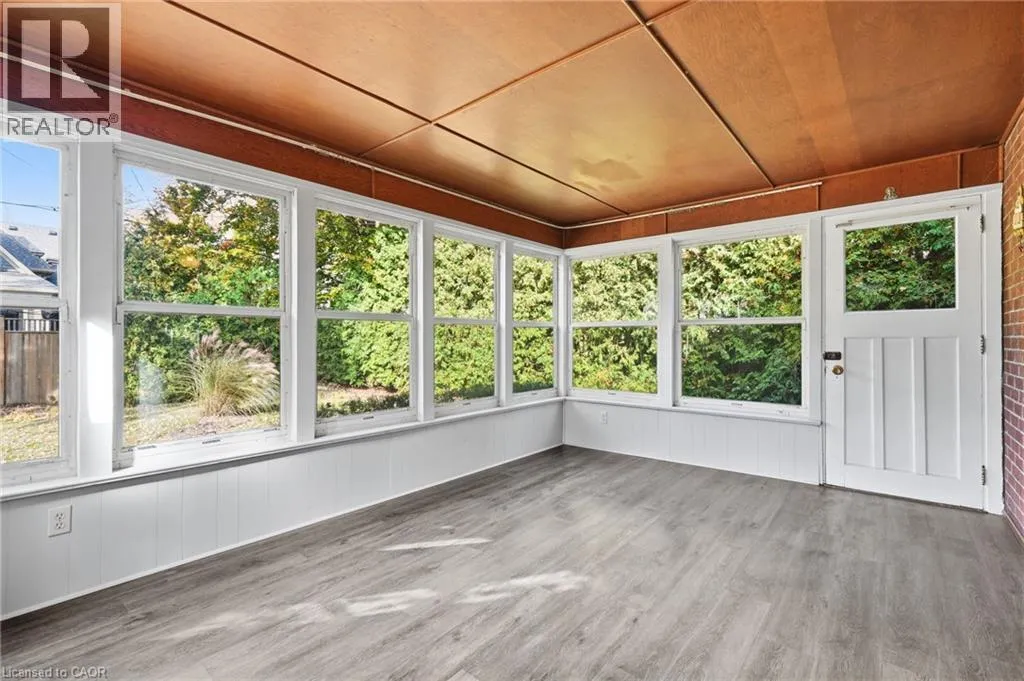
Sunroom
Main level
16'2'' x 11'5''
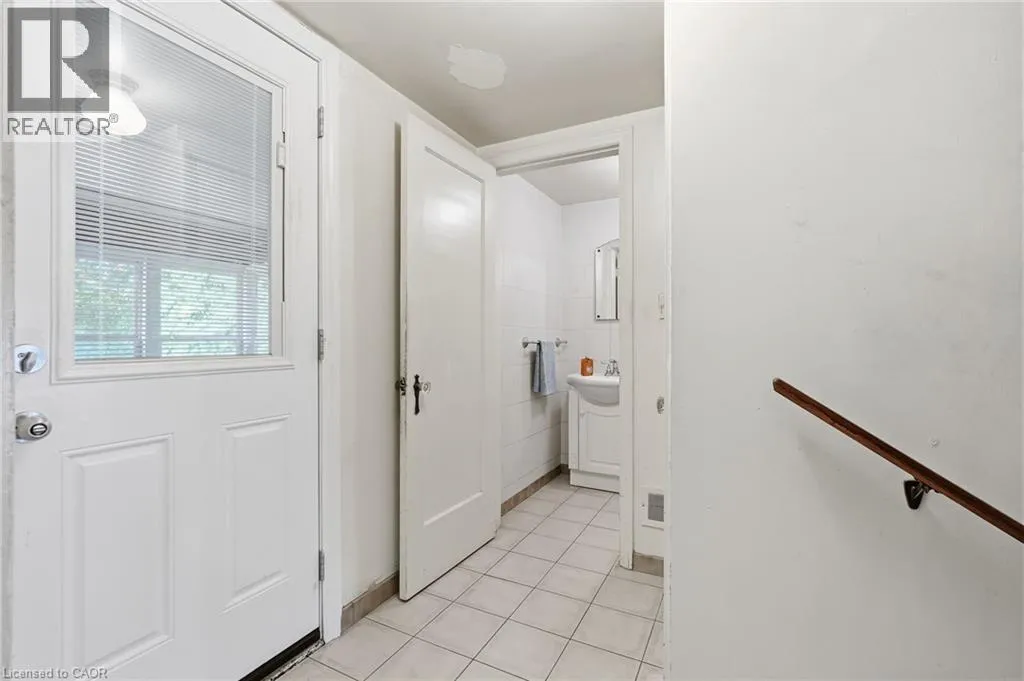
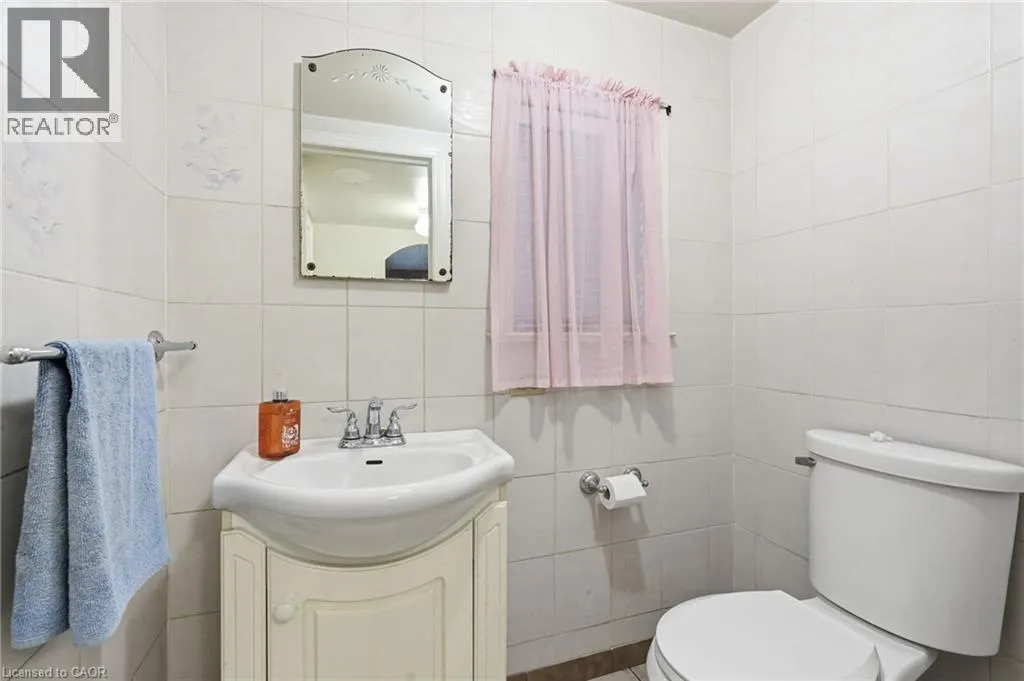
2pc Bathroom
Main level
Measurements not available
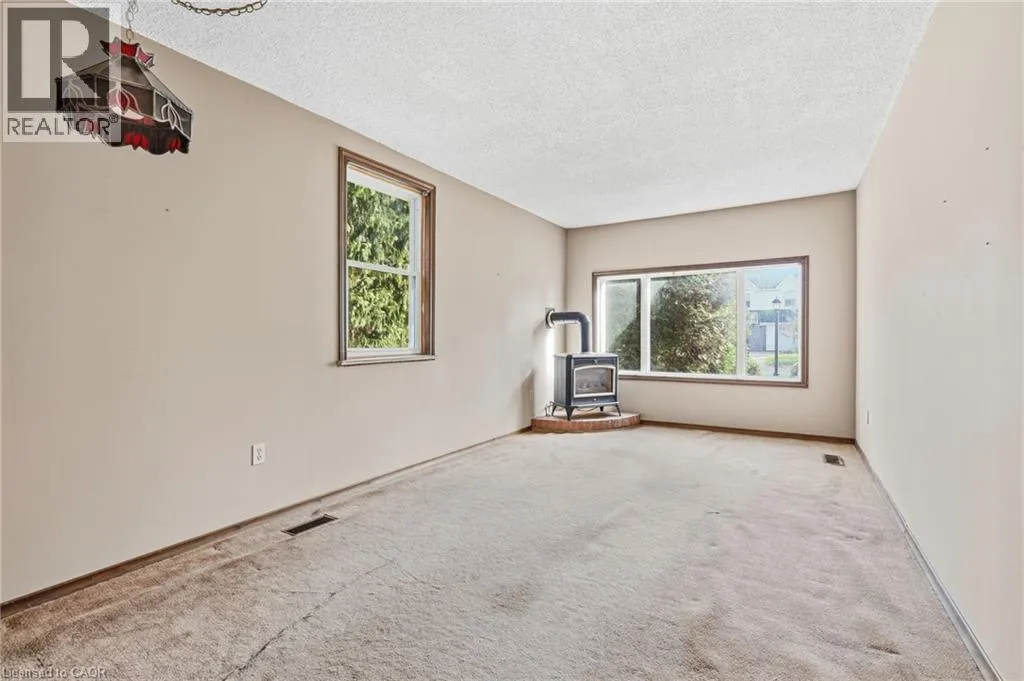
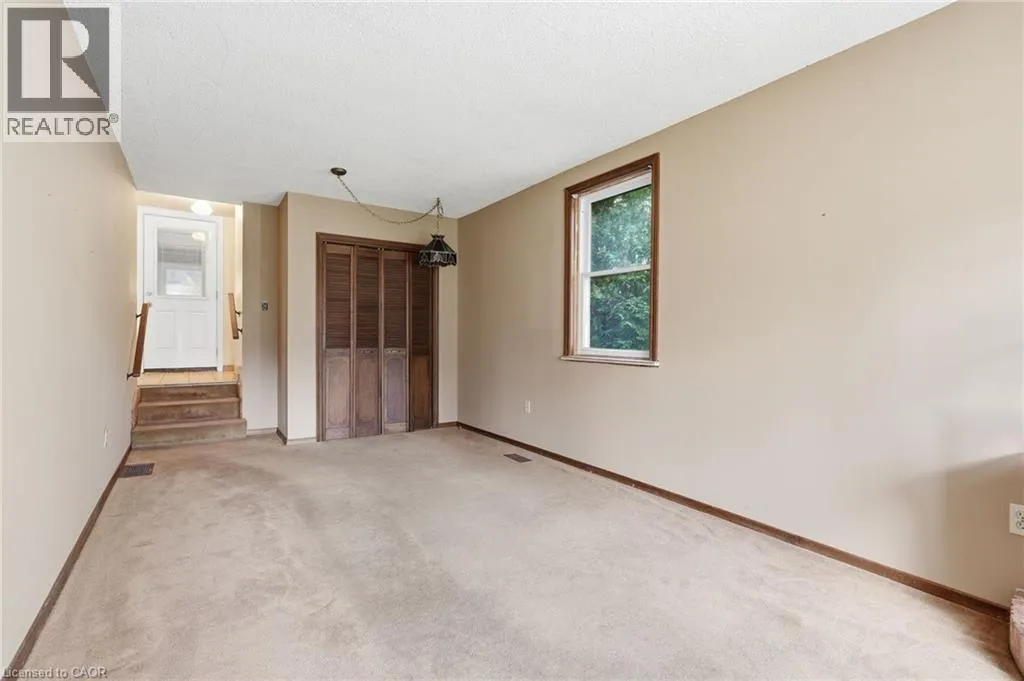
Family room
Main level
18'4'' x 9'6''
Kitchen
Main level
15'0'' x 14'2''
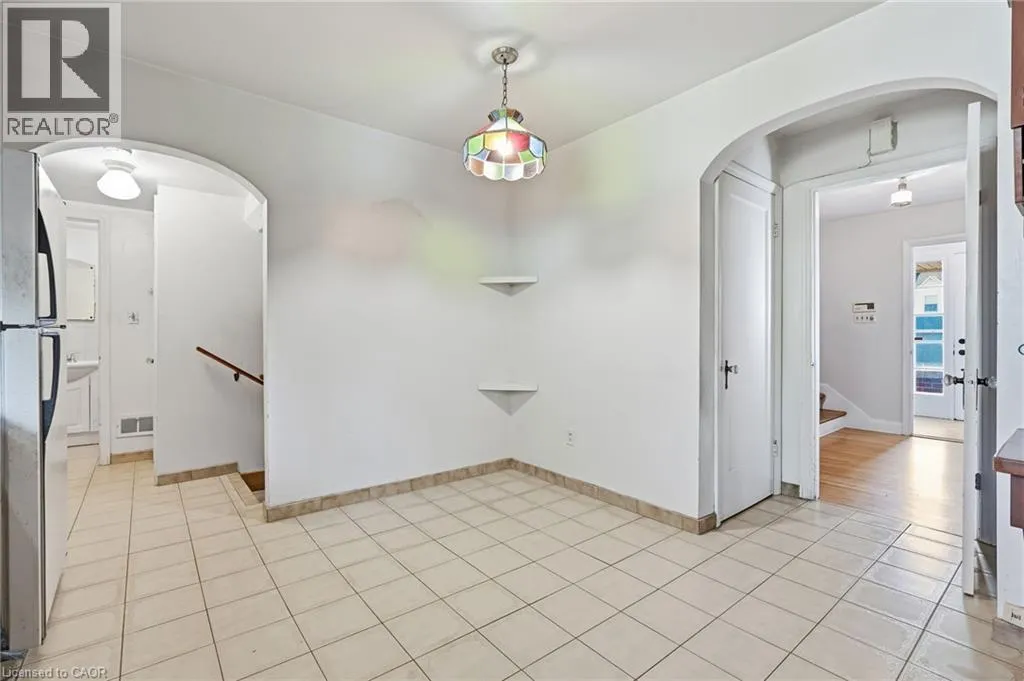
Dining room
Main level
12'0'' x 11'5''
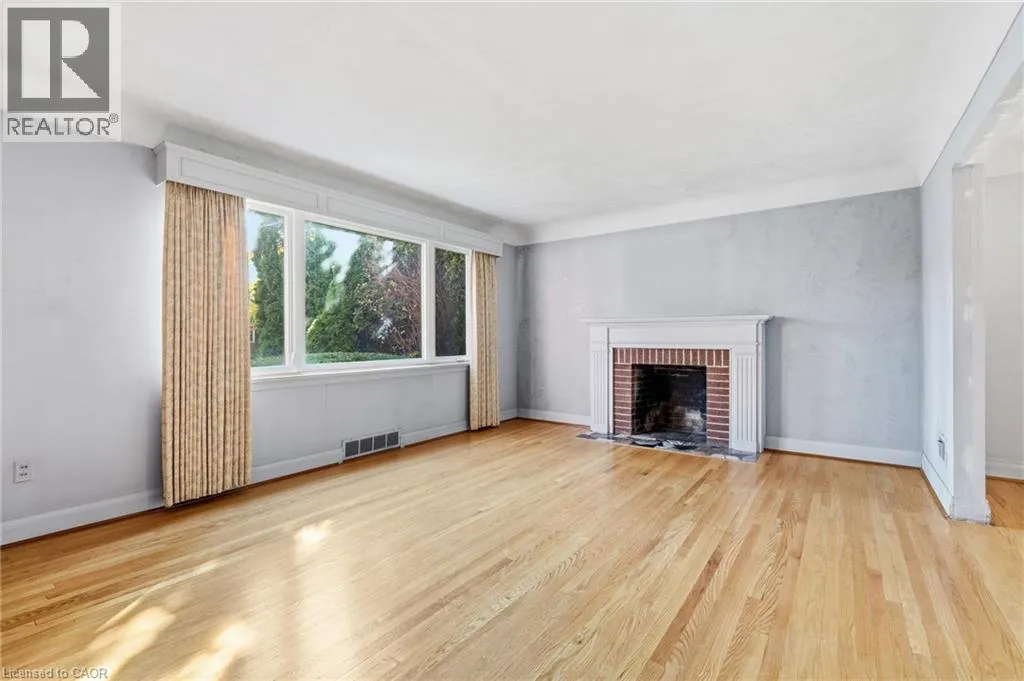
Living room
Main level
17'1'' x 13'2''
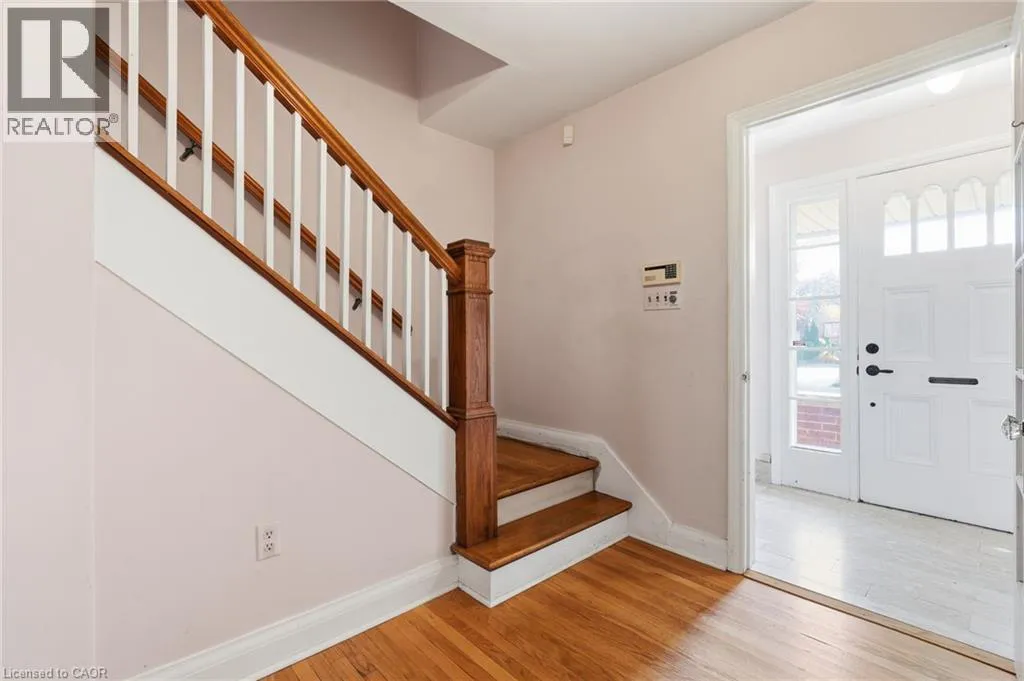
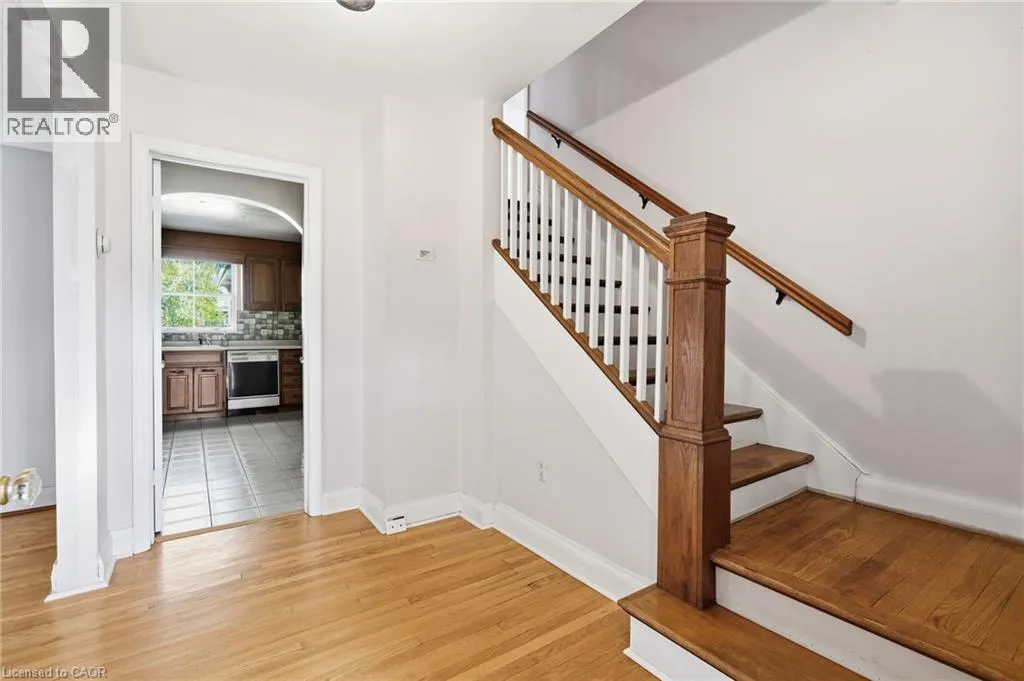
Foyer
Main level
7'3'' x 3'11''

Location

Learn more about this property
Listing provided by:
Coldwell Banker-Burnhill Realty
MLS® number:
40874932
Agent:
Jake Lyons
*Indicates required field
Name is required
Email is required
Please enter a valid phone number (e.g., 416-111-1111).