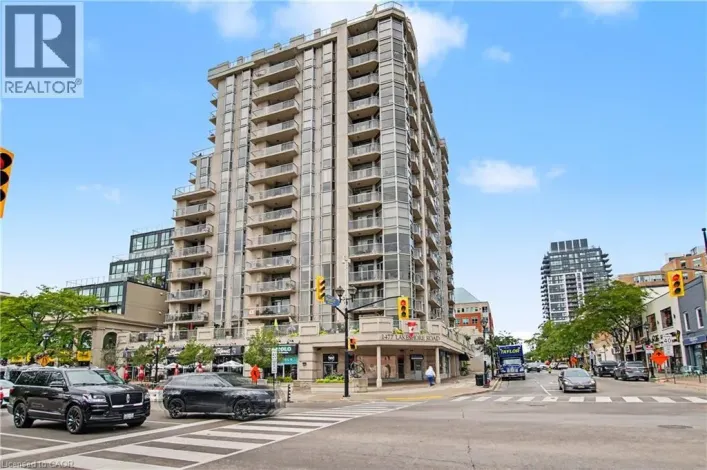
2121 Lakeshore Road Unit# 404, Burlington, Ontario L7R 1C9

Listed for:
$779,000
3 beds
2 baths
Listed 44 days ago
Apartment for rent: 2121 Lakeshore Road Unit# 404, Burlington, Ontario L7R 1C9

View all 25 photos

About

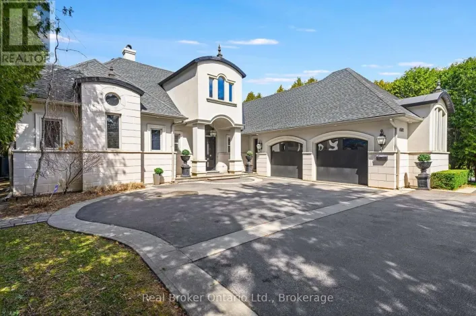
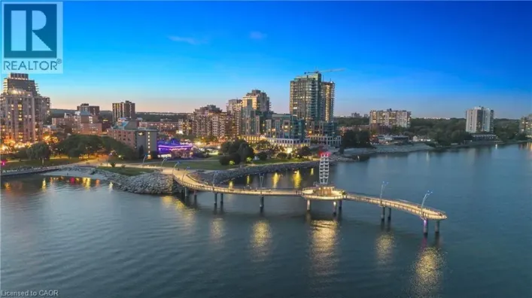
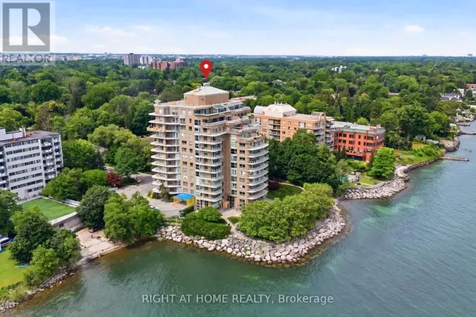
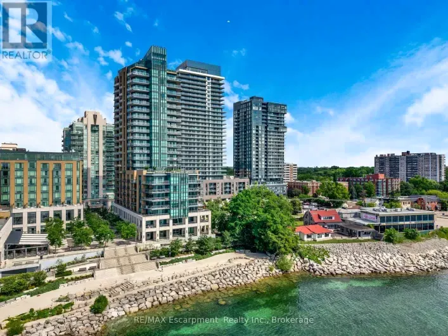
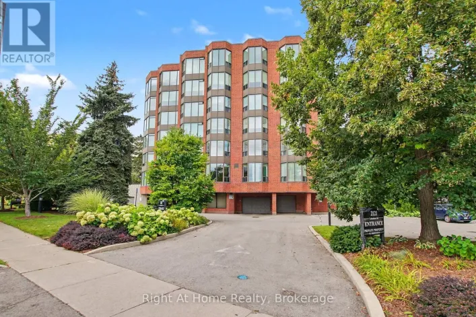
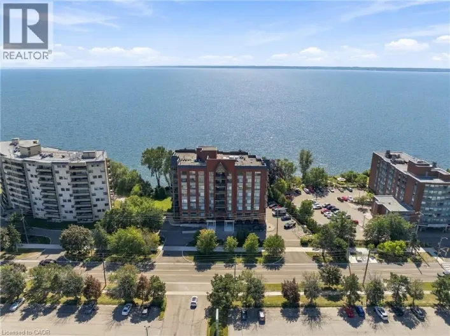
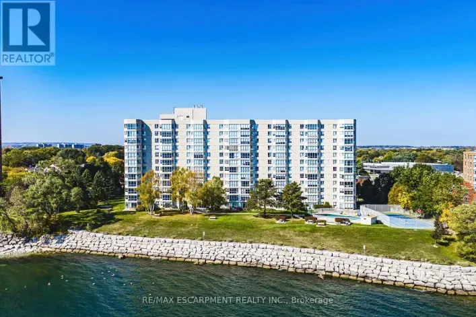
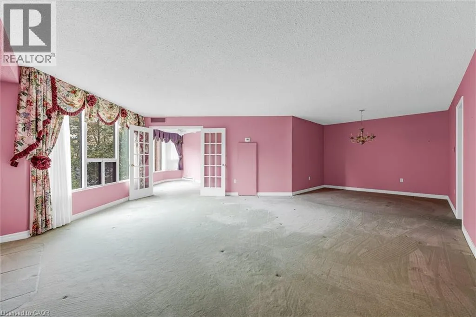
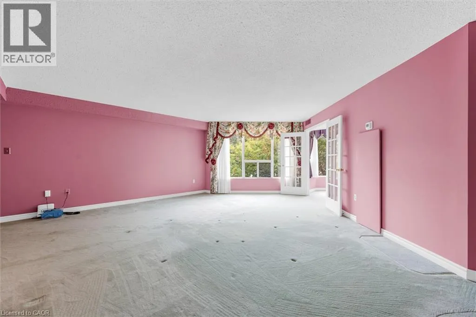
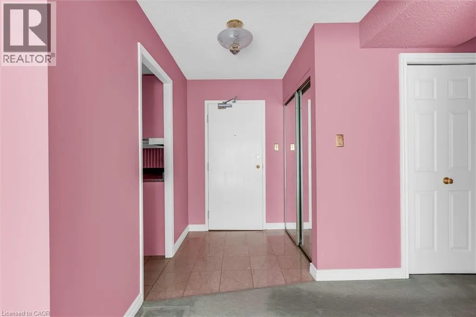
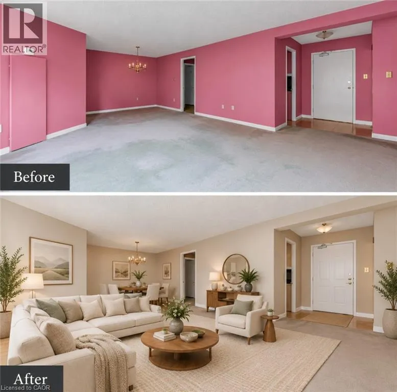
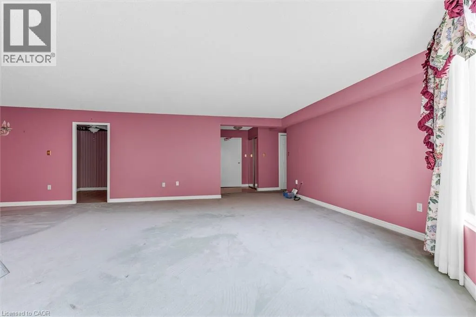
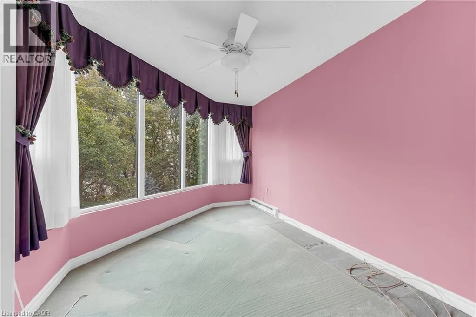
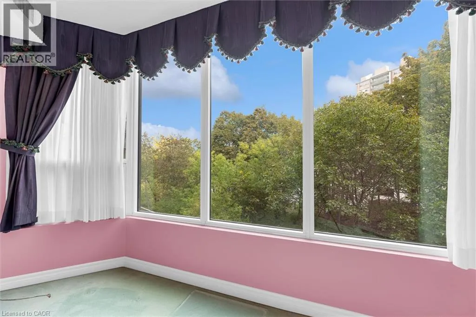
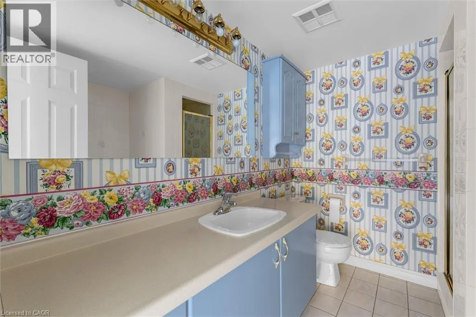
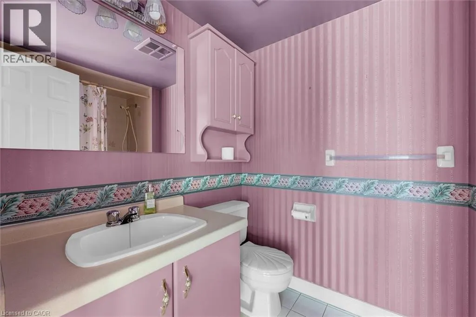
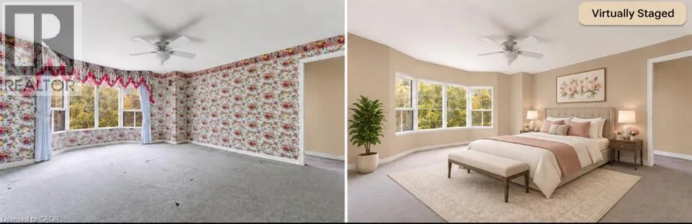
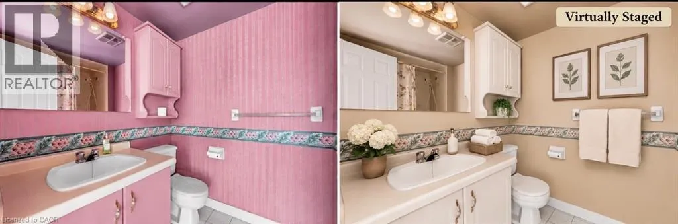
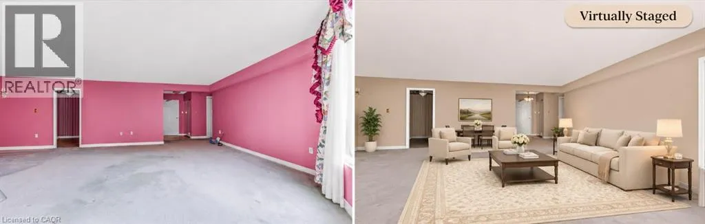
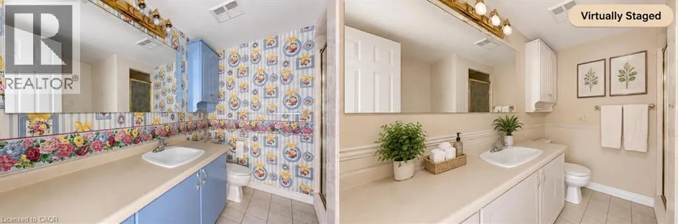
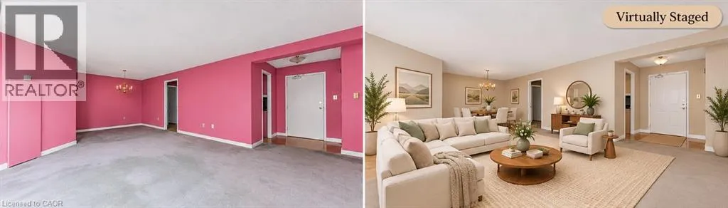
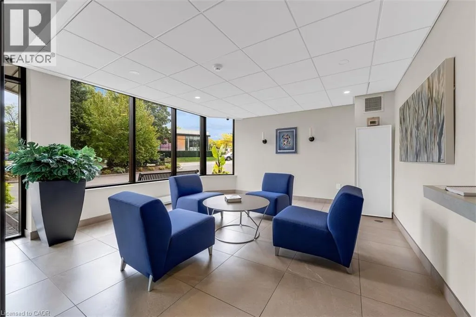
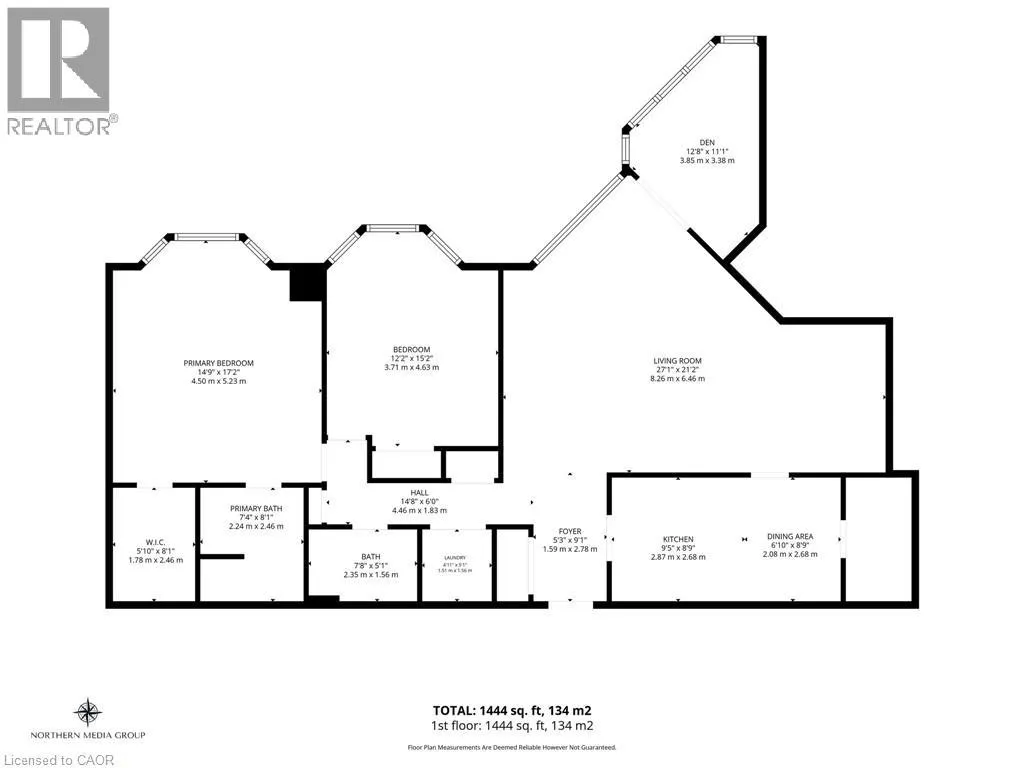
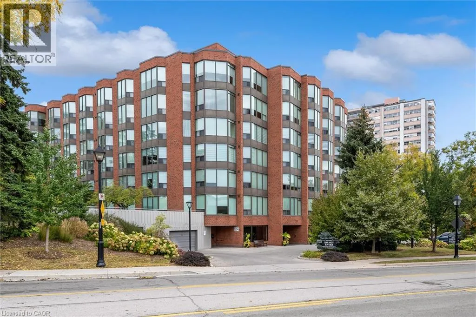
Lakeshore Road- Martha Street Walk to Downtown, Spencer Smith Park, the Waterfront Trail and Restaurants! Welcome to Village Gate Condominiums, where manicured grounds, a beautifully updated lobby and a quiet, well-maintained atmosphere create an inviting place to call home. This bright and spacious 2 Bedroom, 2 Bathroom condo with a generous den offers a thoughtfully designed layout with plenty of space for everyday living and entertaining. The open concept living and dining areas provide an effortless flow and a welcoming setting for gatherings. The spacious primary suite features a private ensuite bathroom and walk-in closet while the second bedroom offers flexibility for family, guests or a home office. Enjoy the convenience of one underground parking space, one spacious storage locker and ample visitor parking. Ideally located within walking distance to Downtown Burlington, Spencer Smith Park, the Waterfront Trail, restaurants, shops and everyday amenities, this is an excellent opportunity to enjoy a low-maintenance lifestyle in one of Burlington's desirable Waterfront Communities. (id:27476)

Property Highlights

MLS® Number
40867091
Type
Single Family
Maintenance Fee
1339.00
Ownership Type
Condominium
Land Size
under 1/2 acre
Parking Space Total
1

Building

Building Type
Apartment
Storeys
1.00
Square Footage
1444 sqft
Bathrooms Total
2
Bedrooms Above Ground
2
Bedrooms Total
3
Amenities
Beach, Hospital, Park, Place of Worship, Public Transit, Shopping
Exterior Finish
Brick
Fireplace Present
No
Basement Type
None
Basement Features
Building Heating Type
Other
Heating Fuel
Natural gas
Building Cooling Type
Central air conditioning

Utilities

Water
Municipal water
Utility Sewer
Municipal sewage system

Room Layout

4pc Ensuite bath
Main level
8'1'' x 7'4''
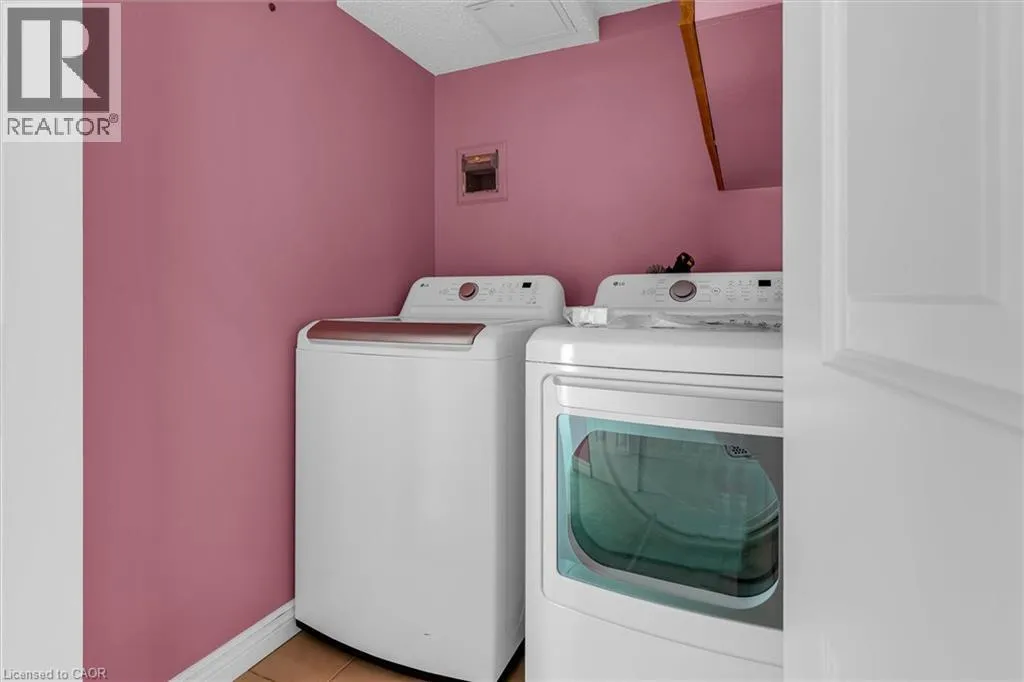
Laundry room
Main level
5'1'' x 4'1''
4pc Bathroom
Main level
7'8'' x 5'1''
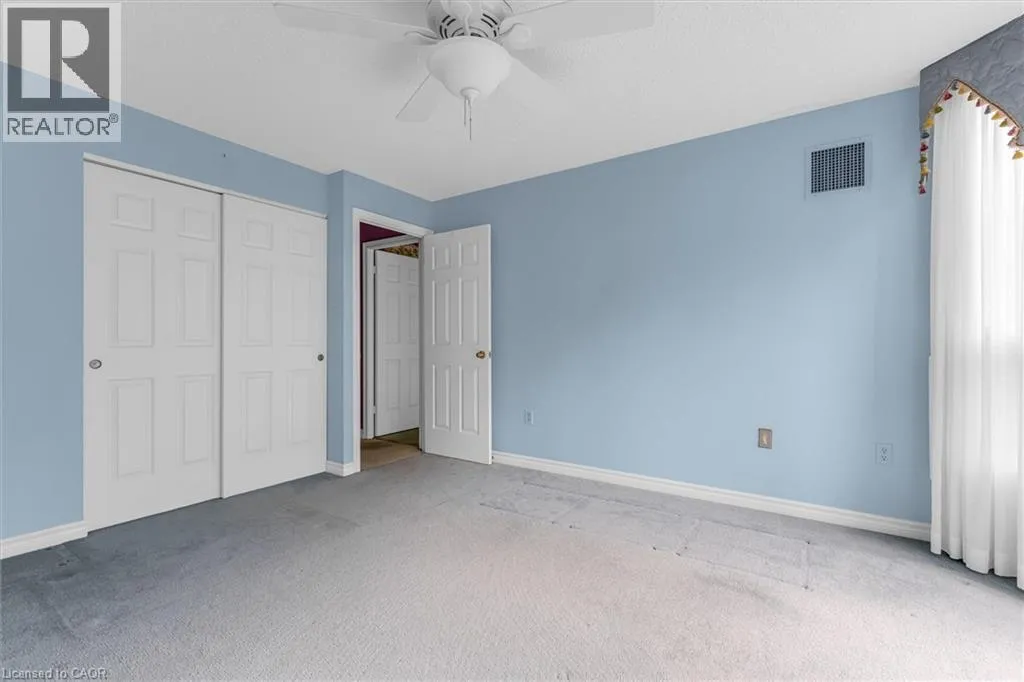
Bedroom
Main level
15'2'' x 12'2''
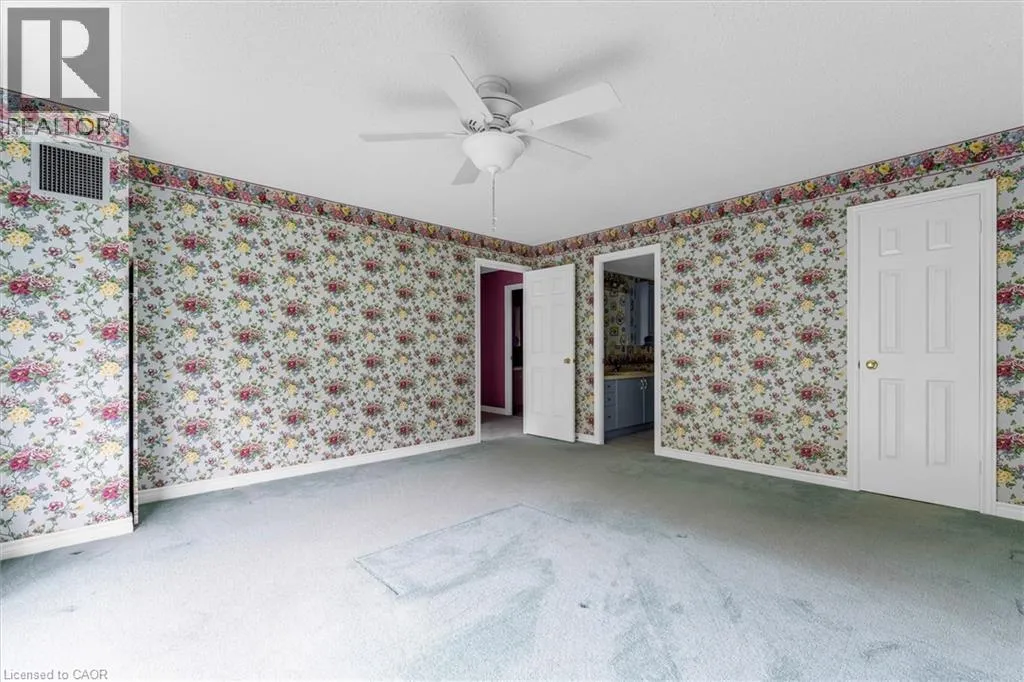
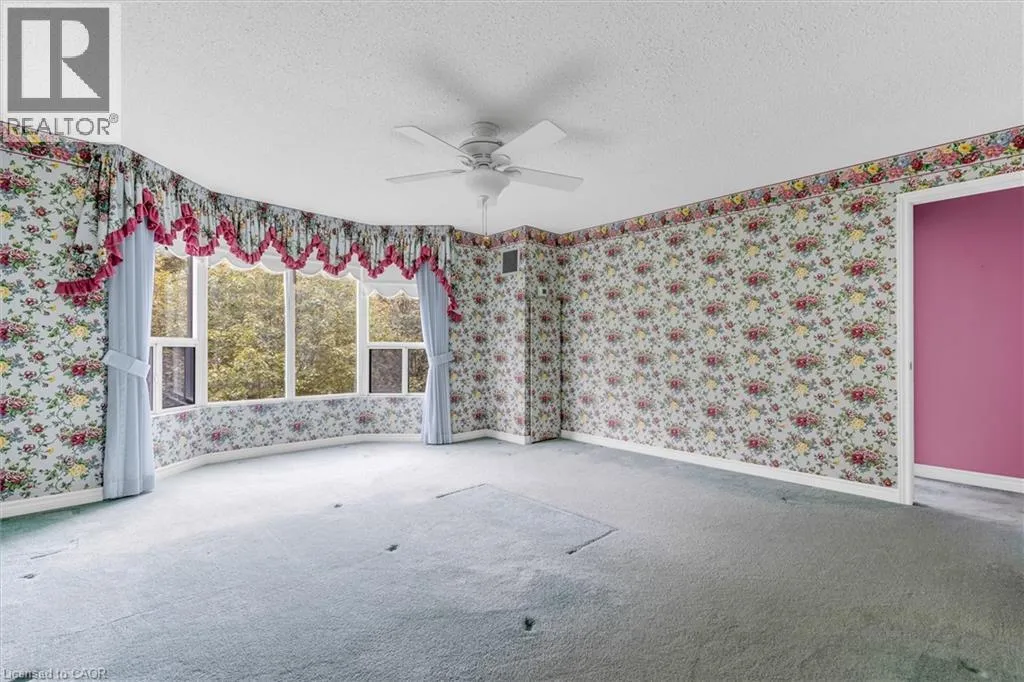
Primary Bedroom
Main level
17'2'' x 14'9''
Foyer
Main level
9'1'' x 5'3''
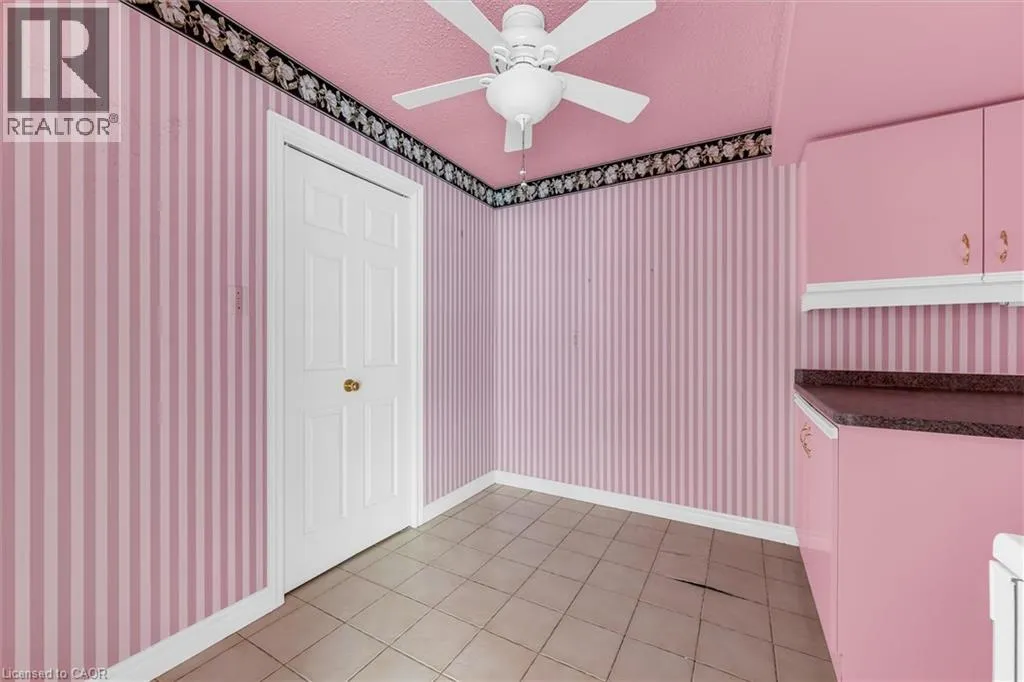
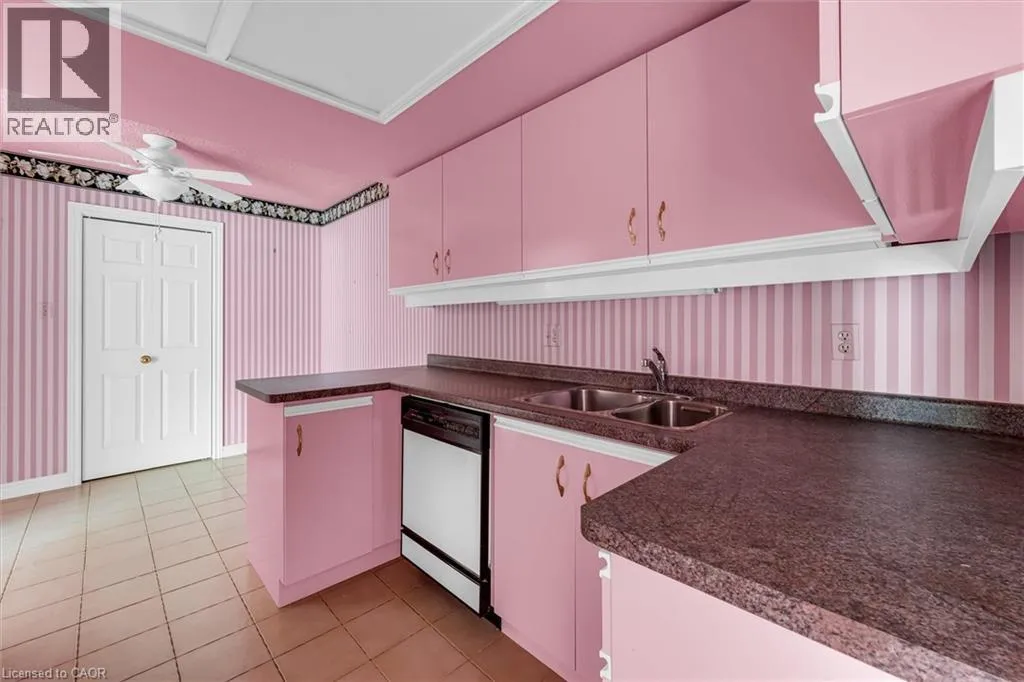
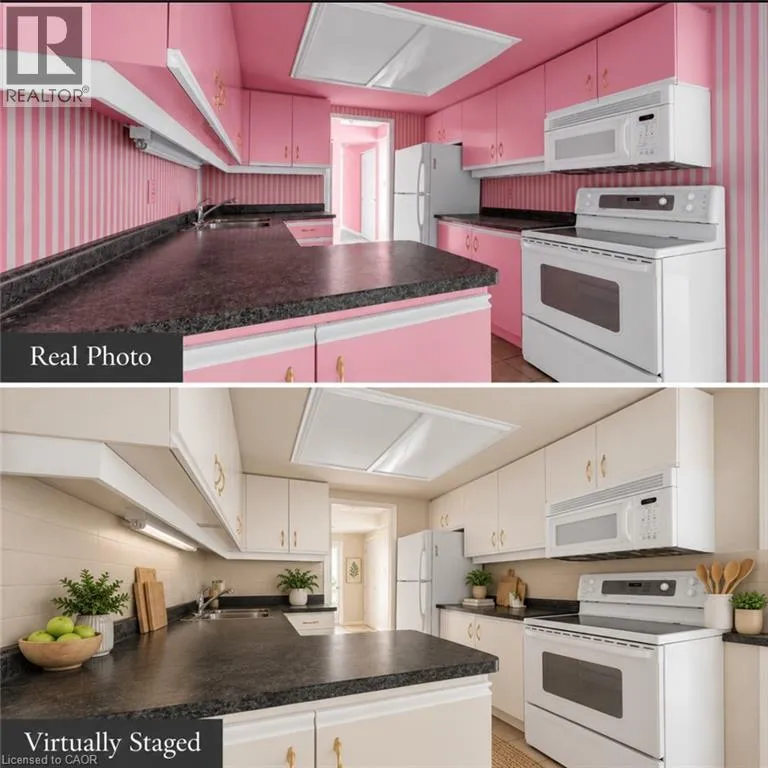
Eat in kitchen
Main level
16'3'' x 8'9''
Den
Main level
12'8'' x 11'1''
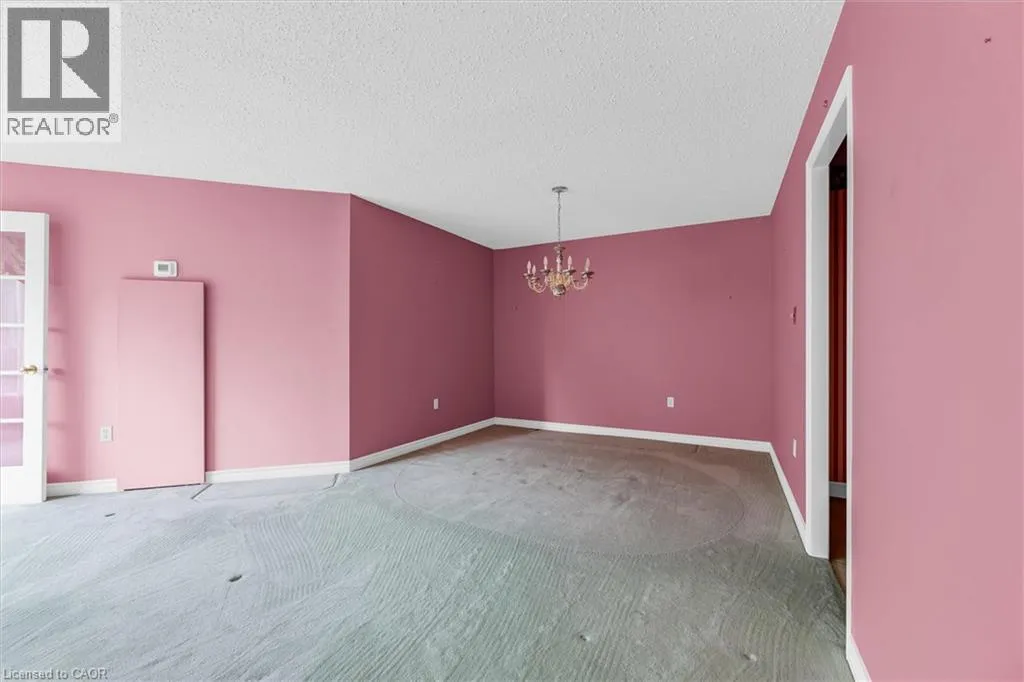
Living room/Dining room
Main level
27'1'' x 21'2''

Location

Learn more about this property
Listing provided by:
Royal LePage Burloak Real Estate Services
MLS® number:
40867091
Agent:
Patricia Anne Rende
*Indicates required field
Name is required
Email is required
Please enter a valid phone number (e.g., 416-111-1111).

Street Spotlight - For sale